
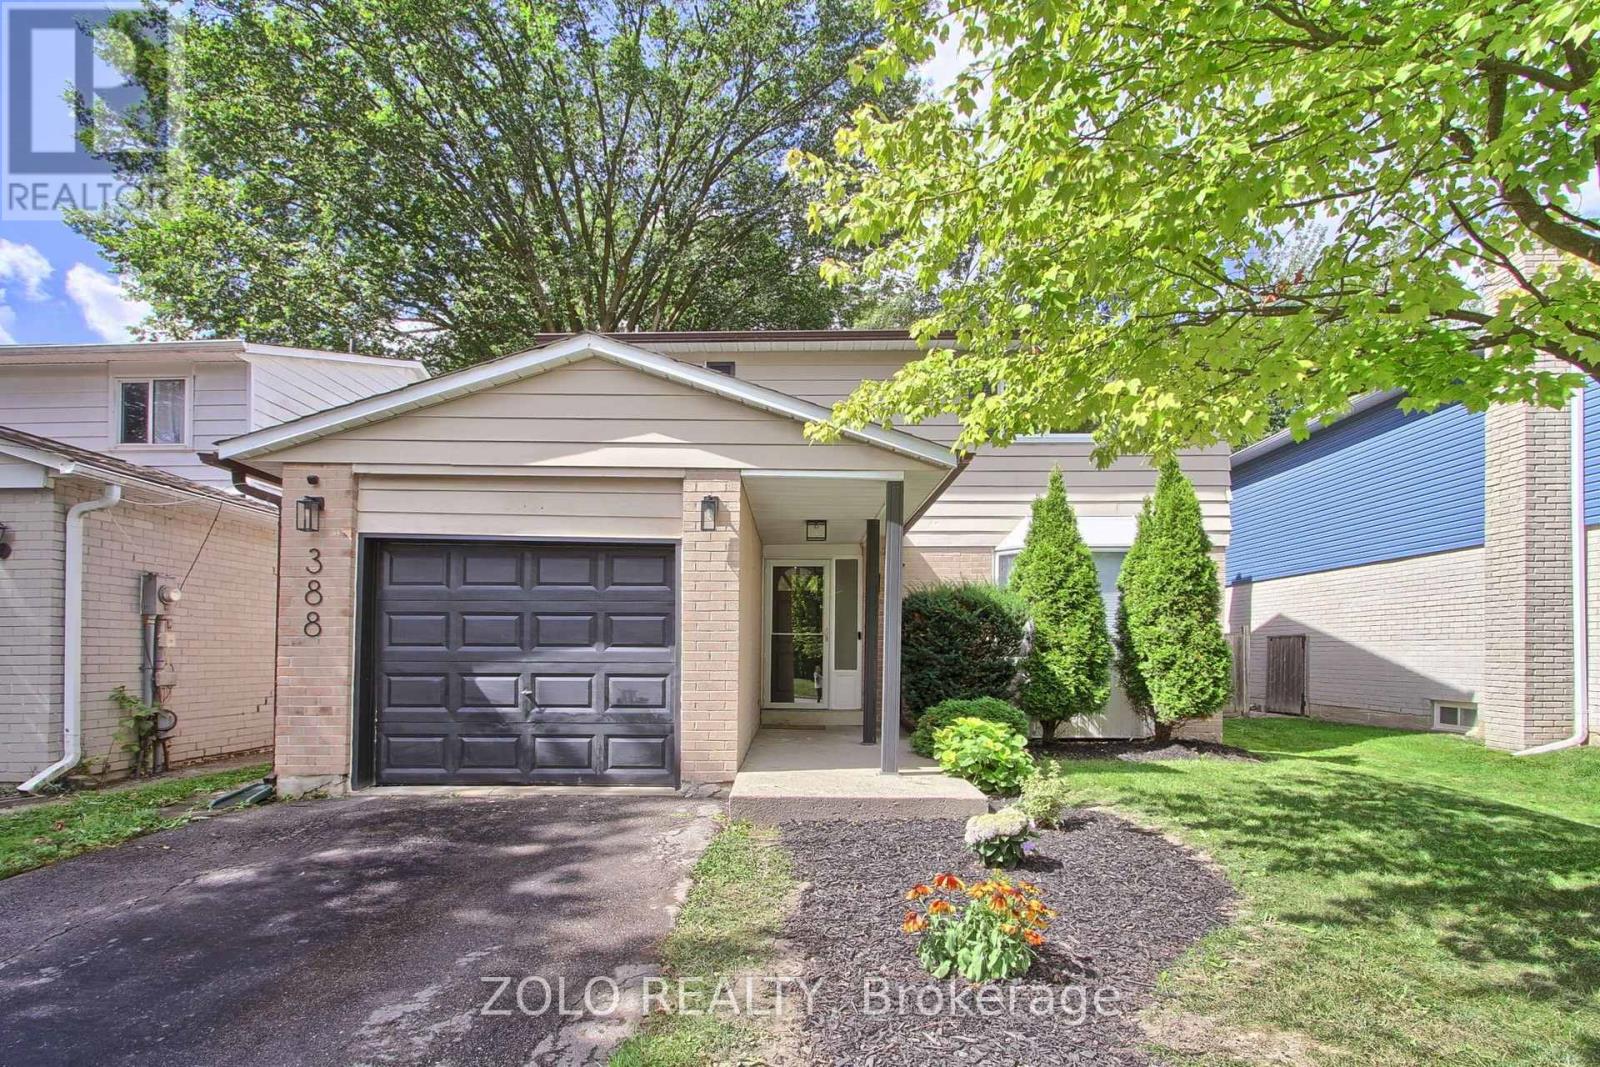
388 TERRY DRIVE, Newmarket (Central Newmarket)
$969,900 · 4 Bed 3 Bath
About this property
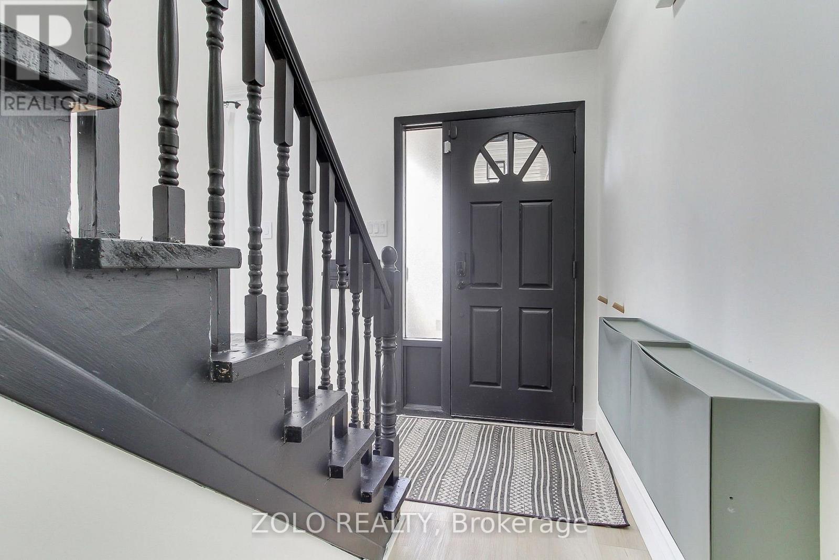
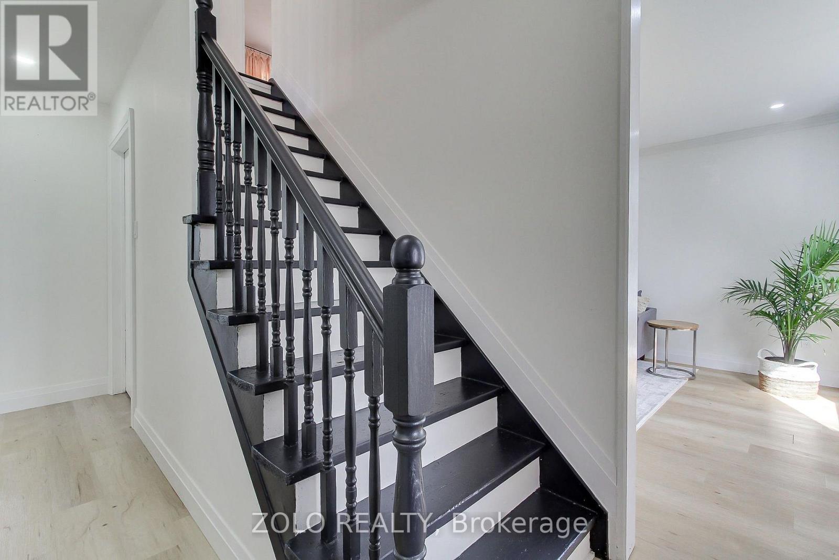
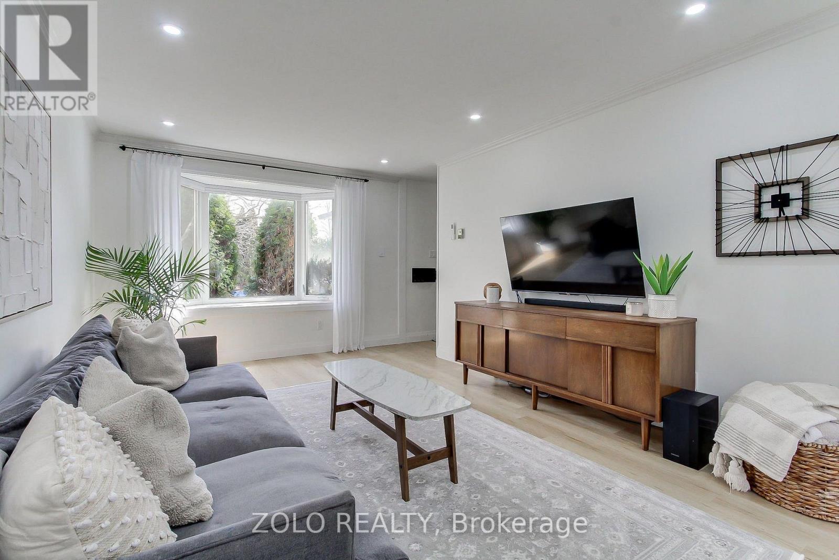
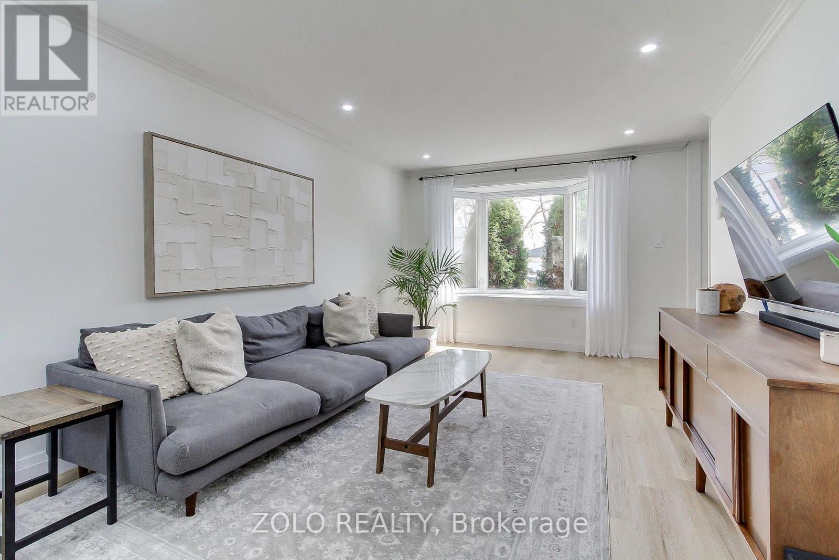
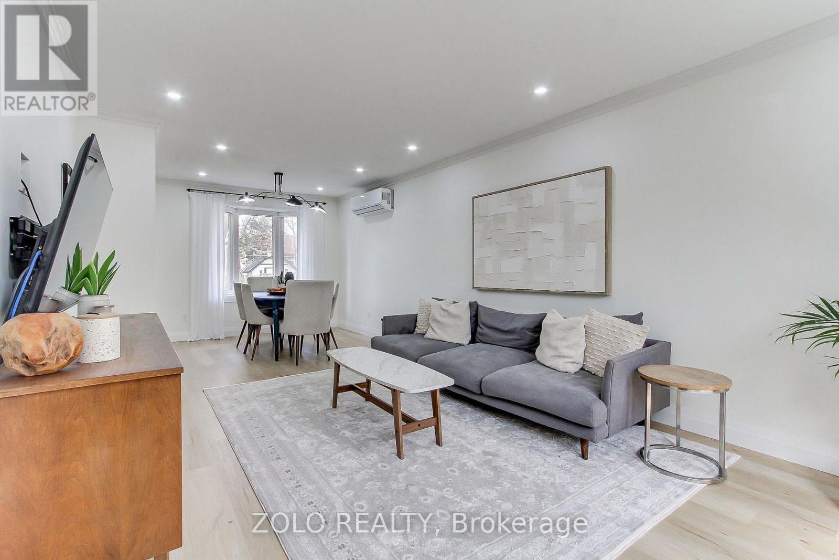
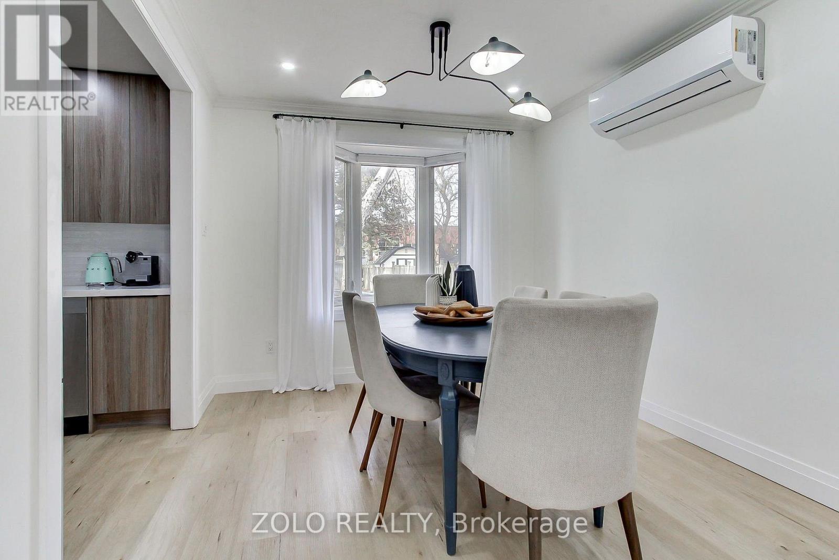
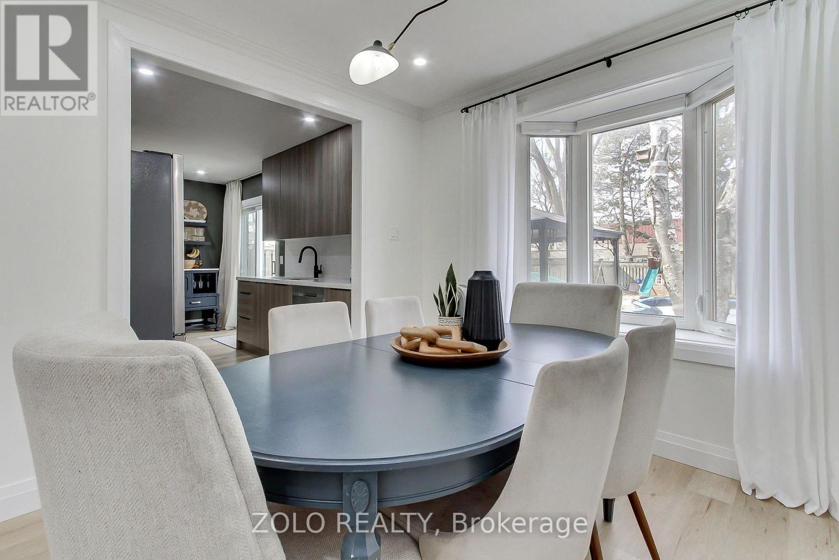
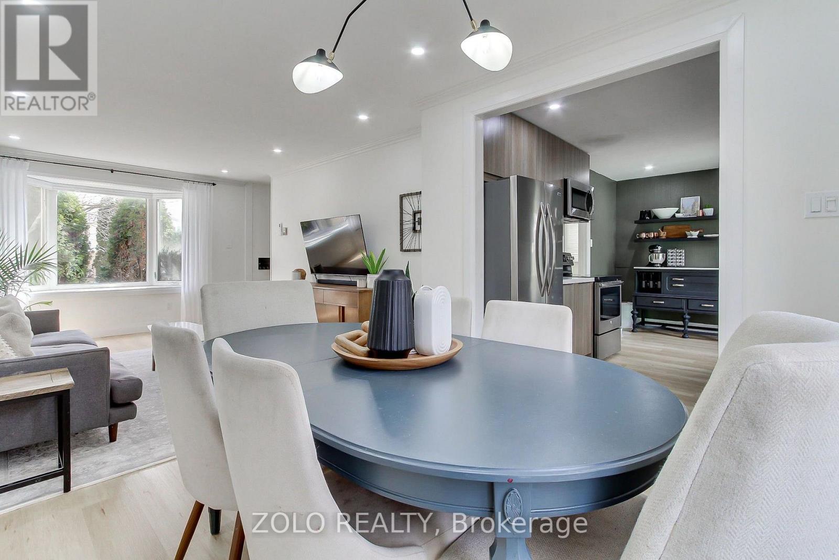
Fabulous updated, move in ready 4 bedroom home in sought after central Newmarket neighborhood, entertainers dream featuring inground kidney shaped pool situated in a large fenced and landscaped lot, lovely layout with bright living/dining room combo, eat-in kitchen with walkout to patio and pool, large master bedroom with wall to wall closet and beautiful ensuite bath, finished basement features rec room with gas fireplace, upgrades galore including new kitchen/2023, 3 pc ensuite/2023, roof/2024, upgraded 200 amp service/2022, flooring throughout/2021 main bath/2026, and so much more, minutes walk to GO and YRT, walk to schools, parks, shopping and restaurants (id:66939)
Property details
- Price
- $969,900
- Bedrooms
- 4
- Bathrooms
- 3
- Parking
- 3
- Property type
- Single Family
- Basement
- Finished, Full
- MLS® number
- N13685696
Location
Similar listings in Newmarket (Central Newmarket)
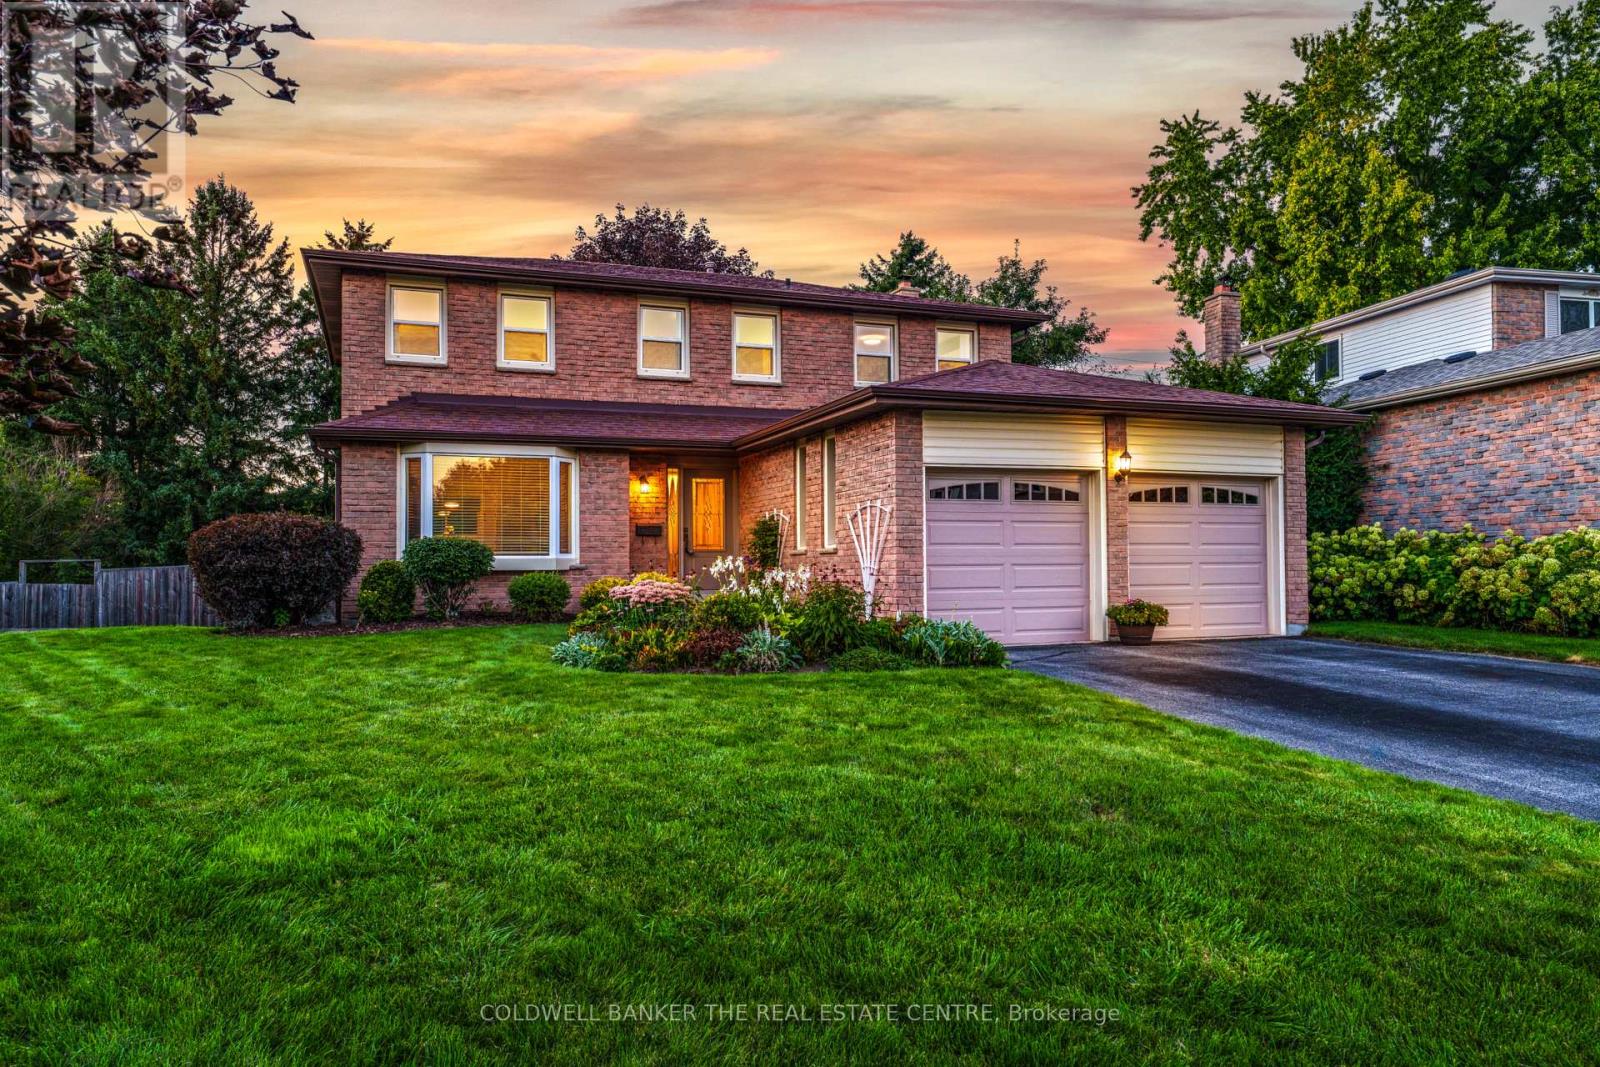
$1,049,900
893 ARNOLD CRESCENT
Gorham-College Manor, Newmarket (Gorham-College Manor)
4 bed · 3 bath
MLS® N13787762
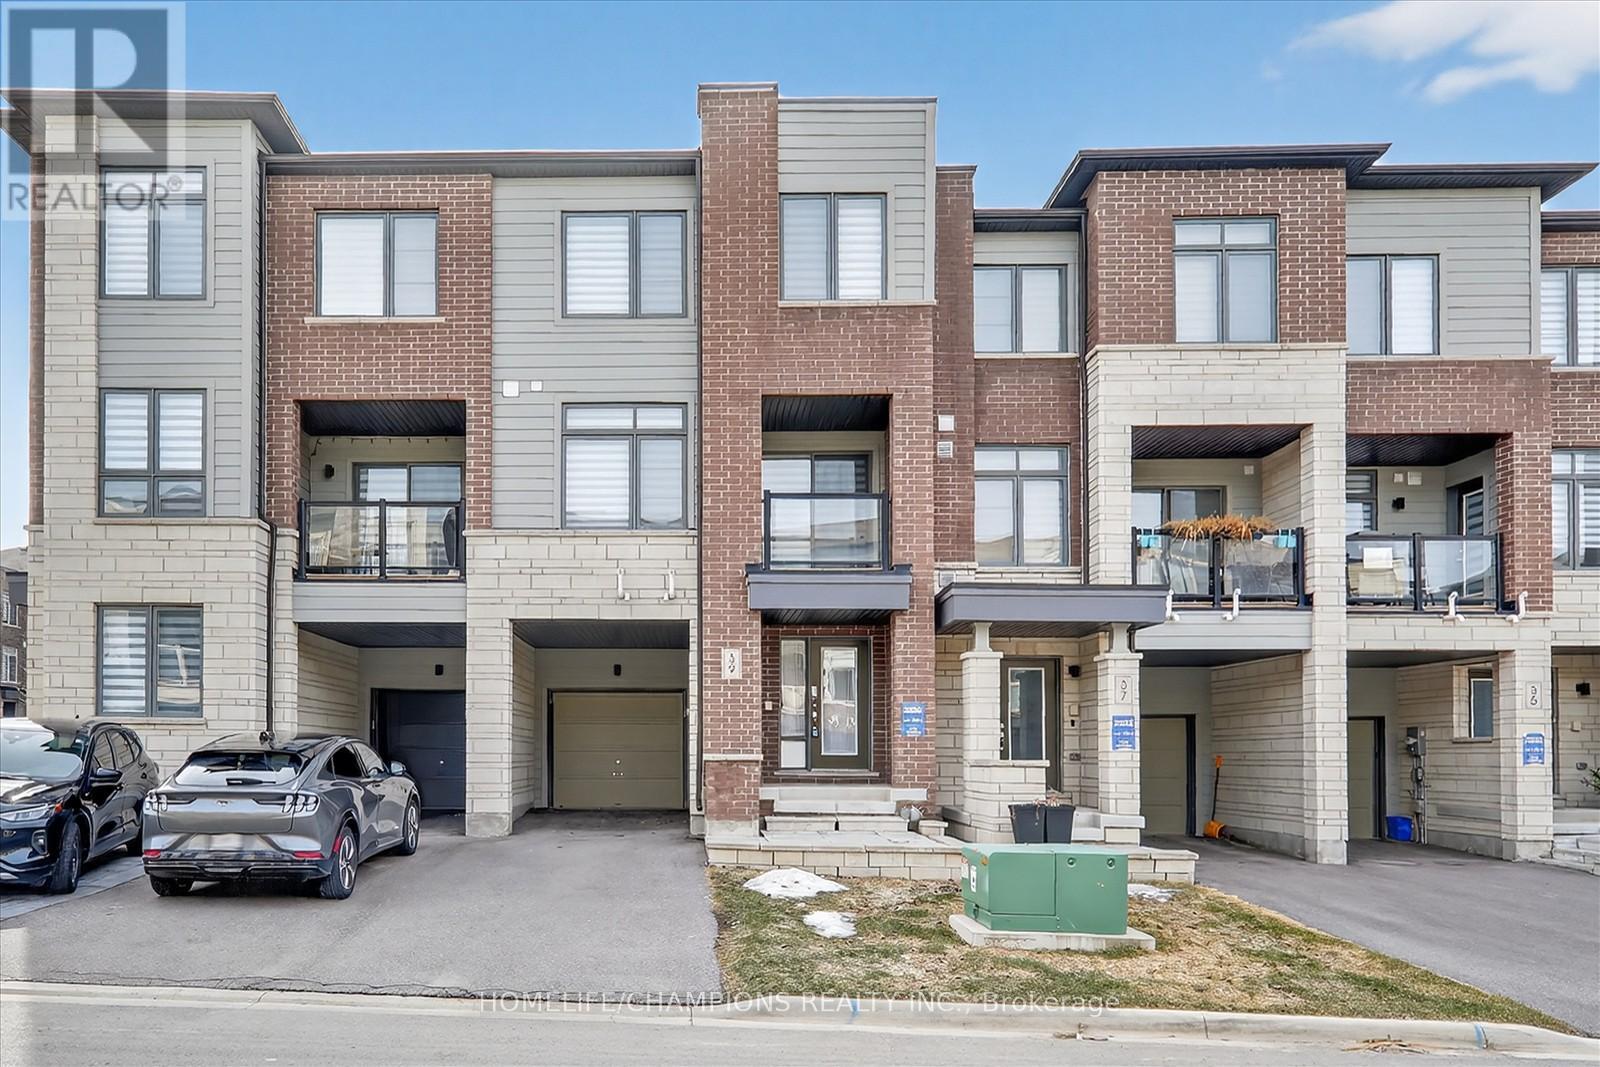
$799,999
39 DELANO WAY
Woodland Hill, Newmarket (Woodland Hill)
3 bed · 3 bath
MLS® N13787096
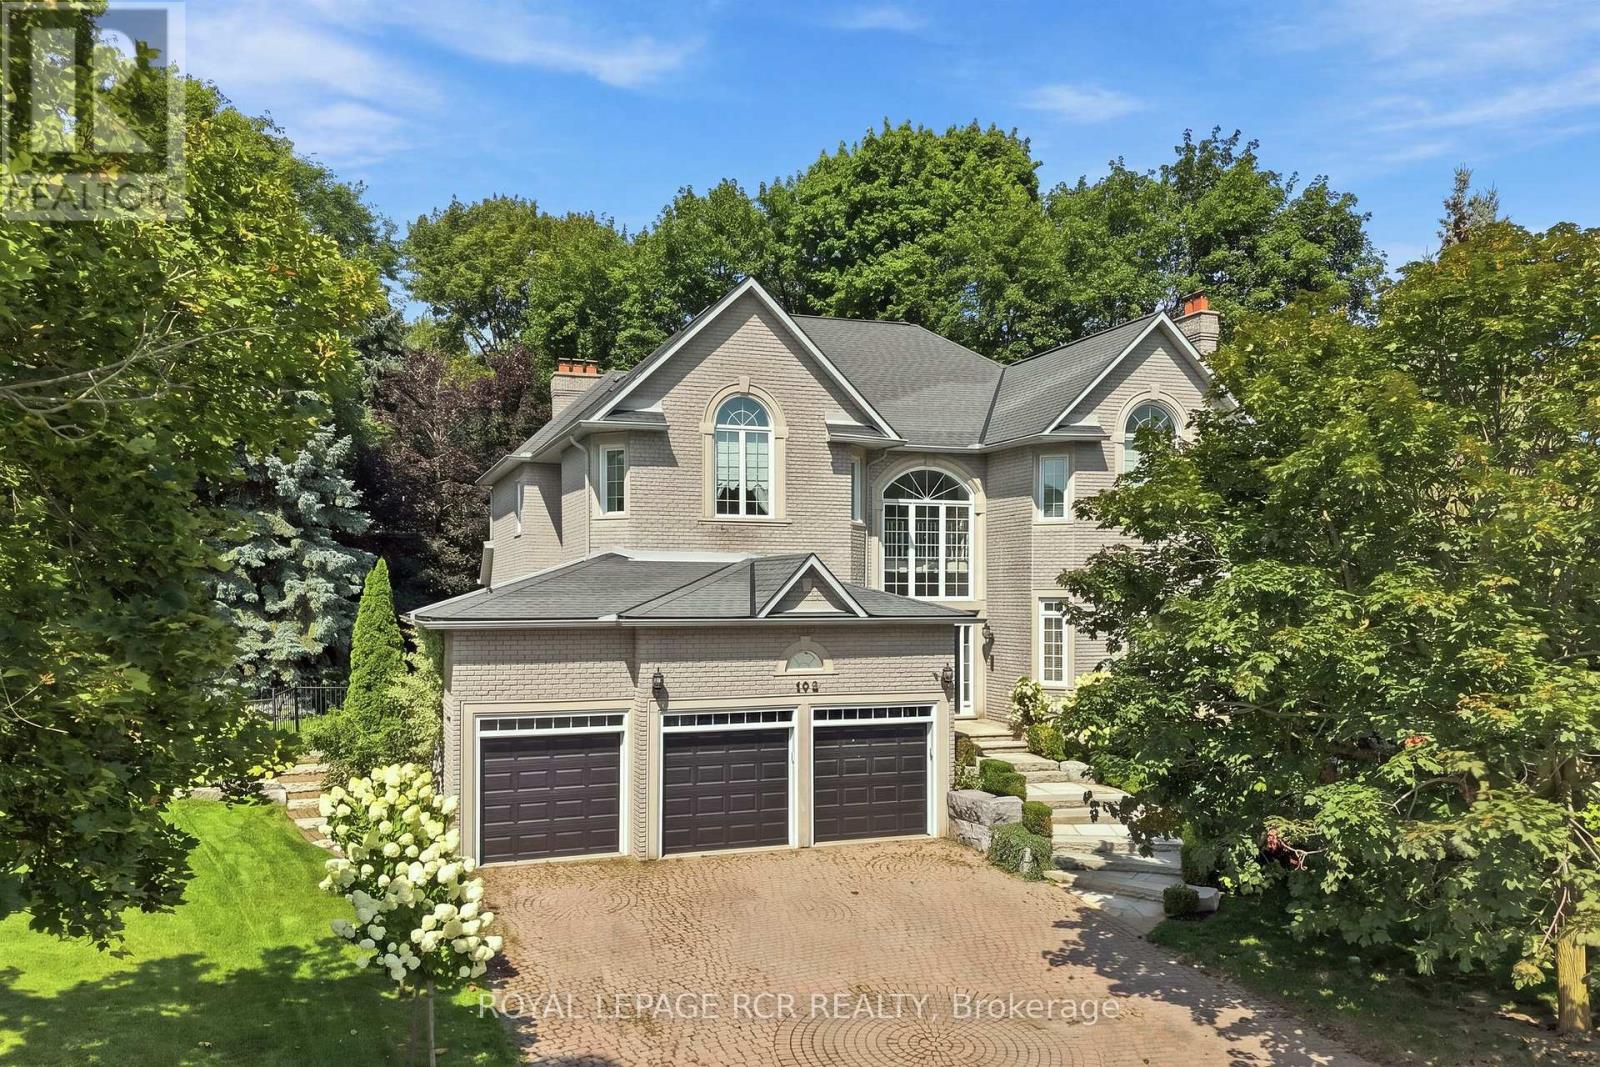
$2,799,900
193 SHERWOOD PLACE
Central Newmarket, Newmarket (Central Newmarket)
7 bed · 6 bath
MLS® N13786946
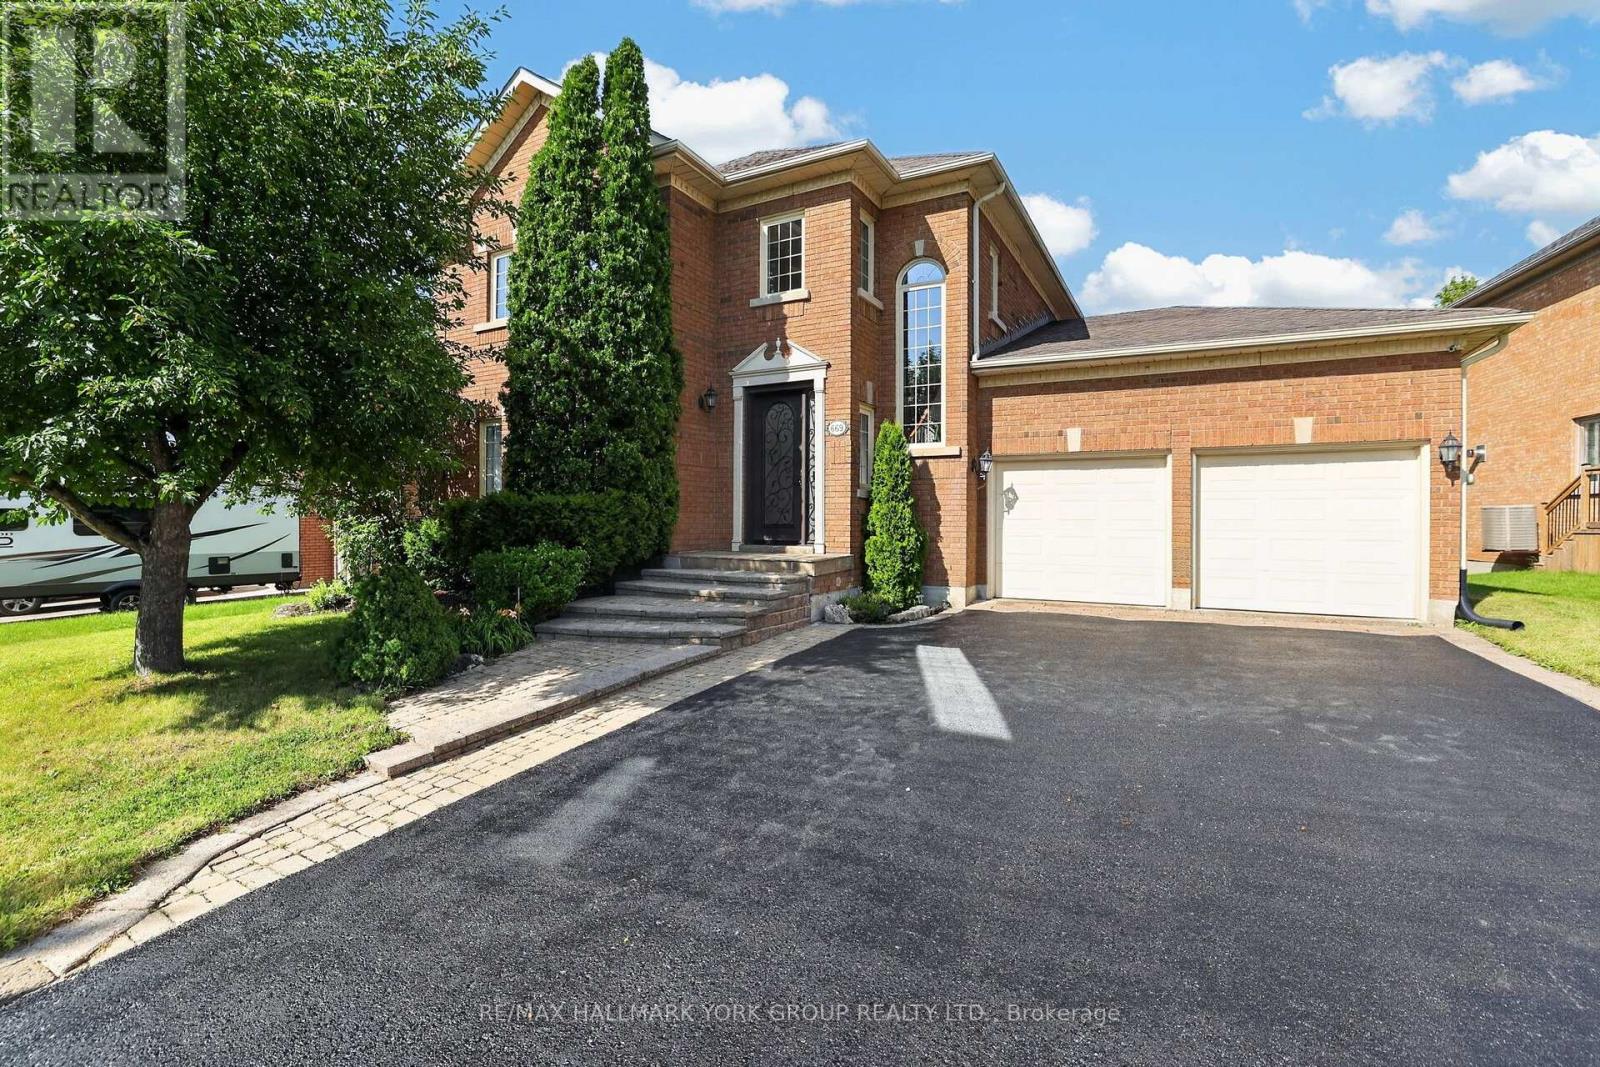
$1,495,000
669 KINGSMERE AVENUE
Stonehaven-Wyndham, Newmarket (Stonehaven-Wyndham)
5 bed · 4 bath
MLS® N13785950
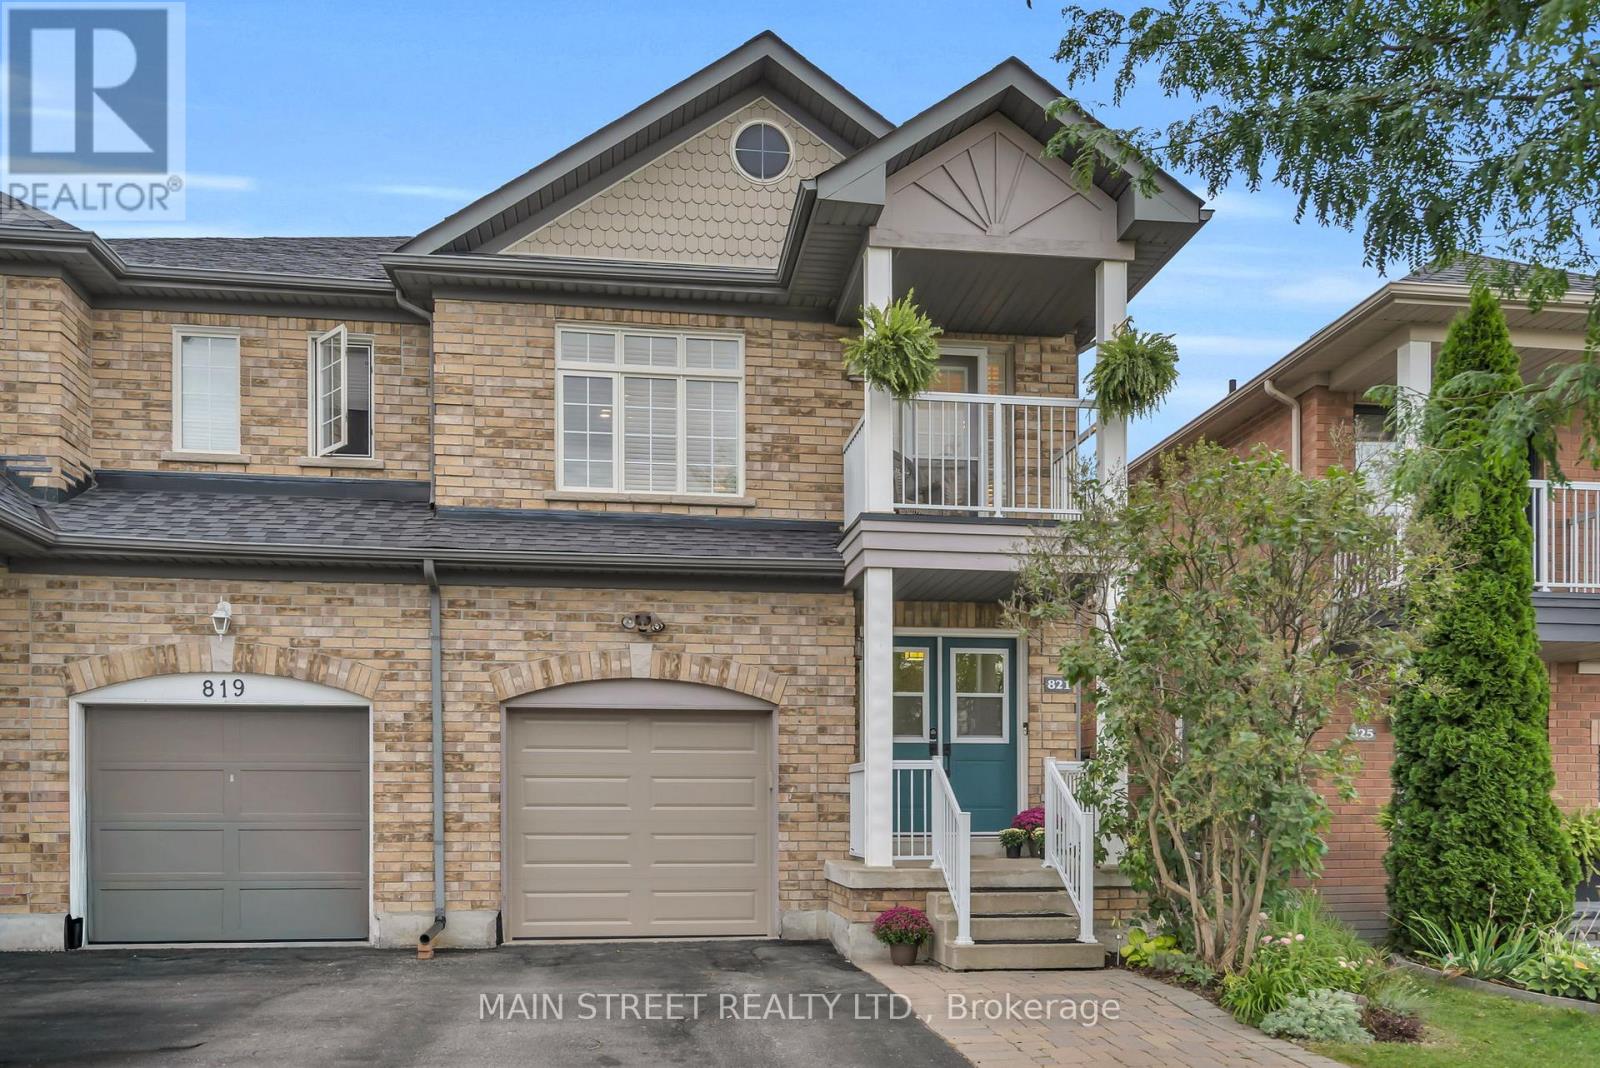
$799,000
821 JOE PERSECHINI DRIVE
Summerhill Estates, Newmarket (Summerhill Estates)
3 bed · 4 bath
MLS® N13785766
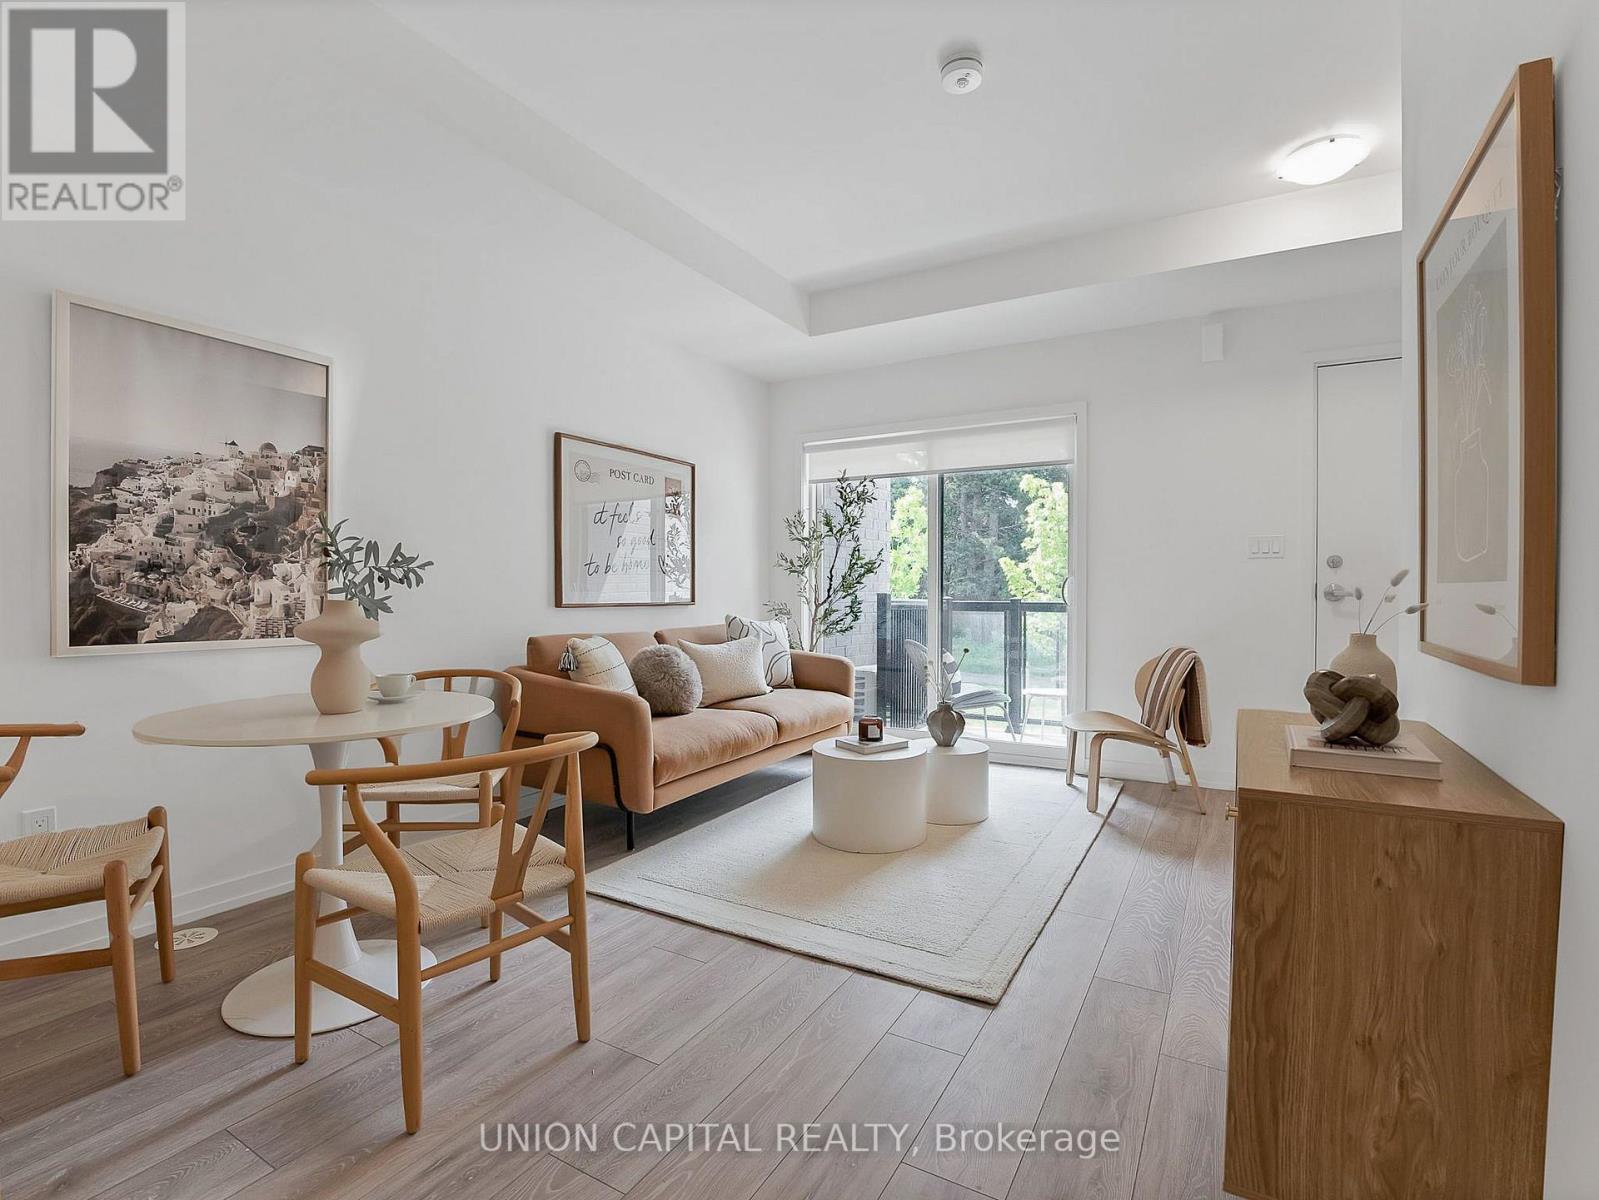
$579,000
6 - 26 LYTHAM GREEN CIRCLE
Glenway Estates, Newmarket (Glenway Estates)
2 bed · 2 bath
MLS® N13785576
Want more homes like this?
Tell Mohammed what you would change about this property and get a personally reviewed shortlist of active MLS® matches.
Quick fit check
Find Out If This Home Is Right for You
Three quick questions. Get a personalized read on this listing, and a private showing if it fits.
Own a home nearby?
This listing is part of the active competition a nearby seller is pricing against. Ask Mohammed for a local pricing review of your own property.
Review my home valueSource board: Toronto Regional Real Estate Board.
Listing data is provided by the Canadian Real Estate Association (CREA) through the REALTOR.ca Data Distribution Facility (DDF®) and is deemed reliable but not guaranteed accurate. The trademarks REALTOR®, REALTORS® and the REALTOR® logo are controlled by CREA and identify real estate professionals who are members of CREA. The trademarks MLS®, Multiple Listing Service® and the associated logos are owned by CREA and identify the quality of services provided by real estate professionals who are members of CREA. Listings displayed may be held by brokerages other than Hamodi Realty / HomeLife Miracle Realty.