
18381 MCCOWAN ROAD, East Gwillimbury
$2,000,000 · 4 Bed 4 Bath
About this property
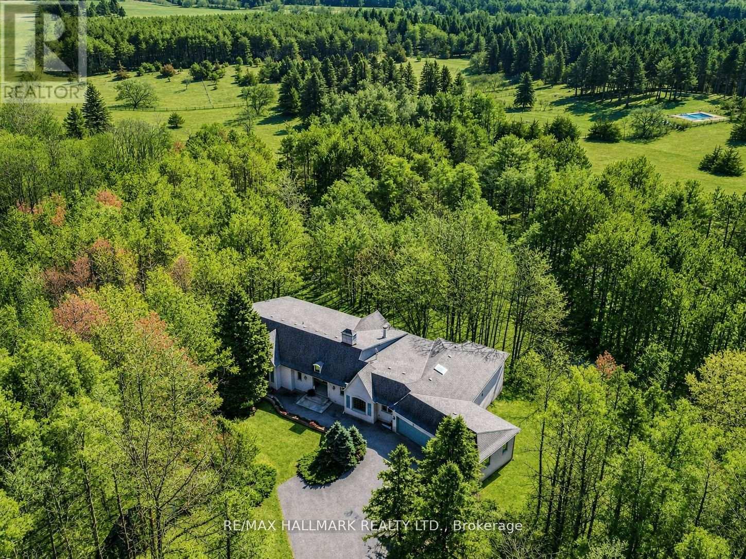
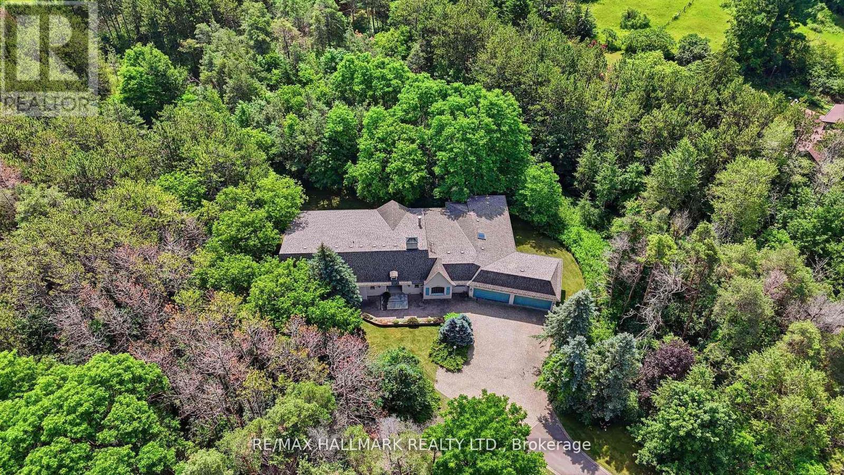
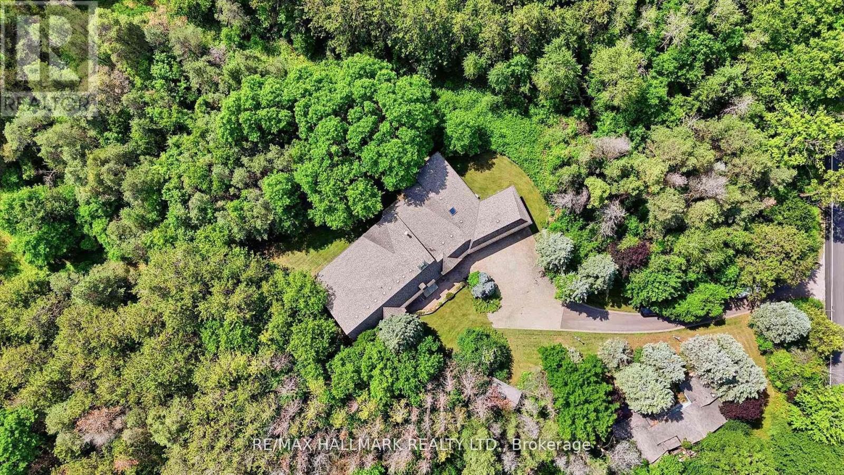
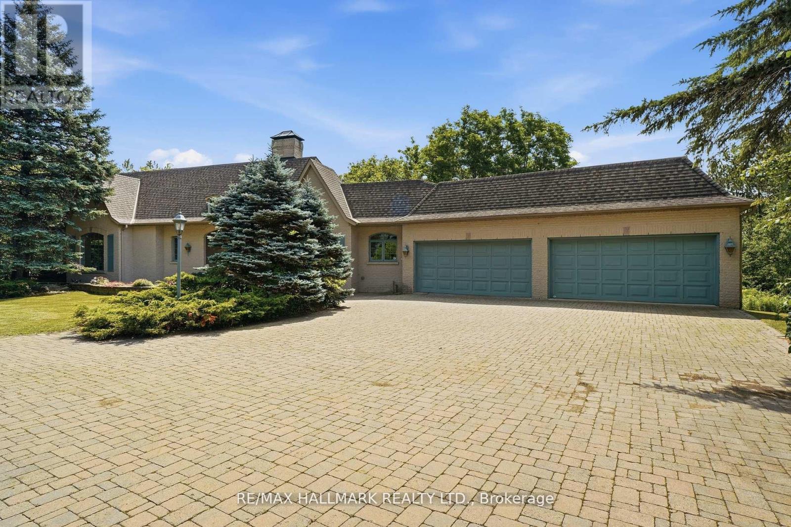
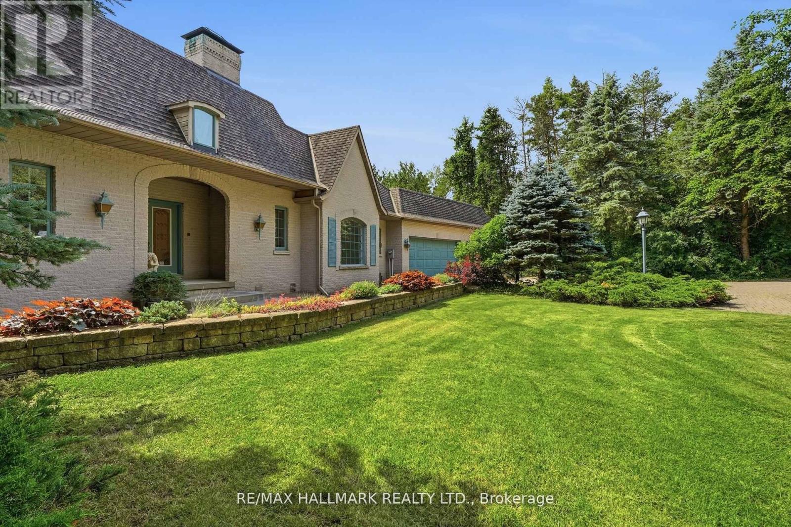
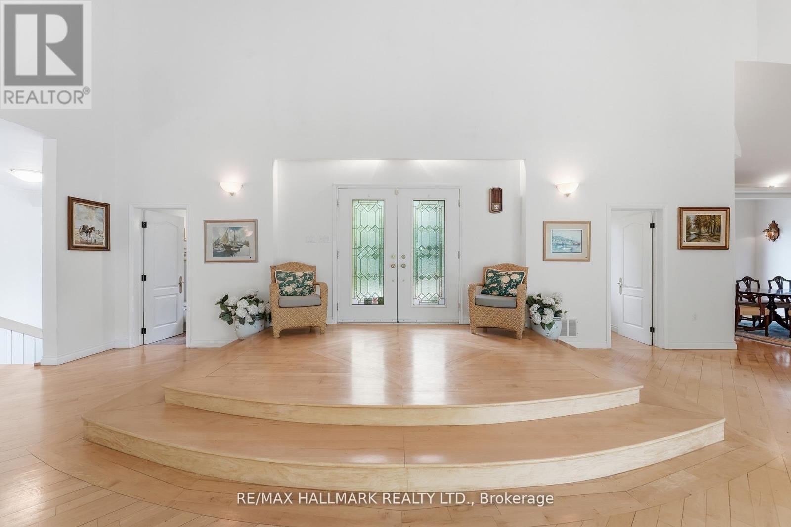
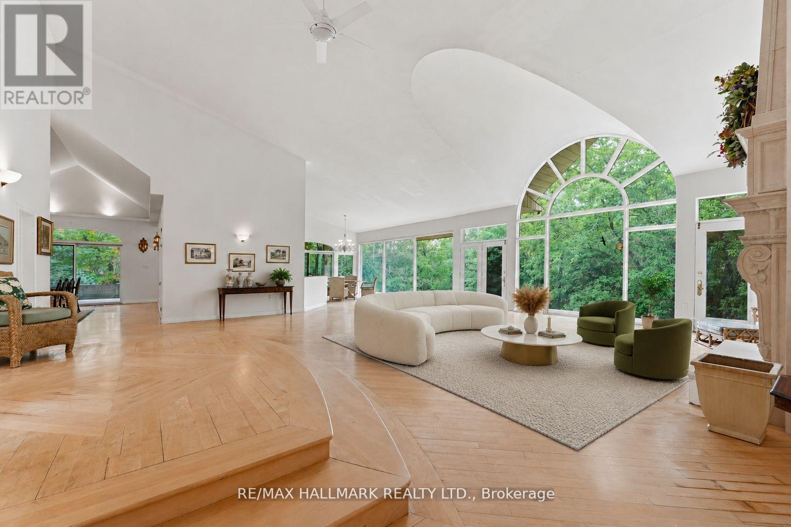
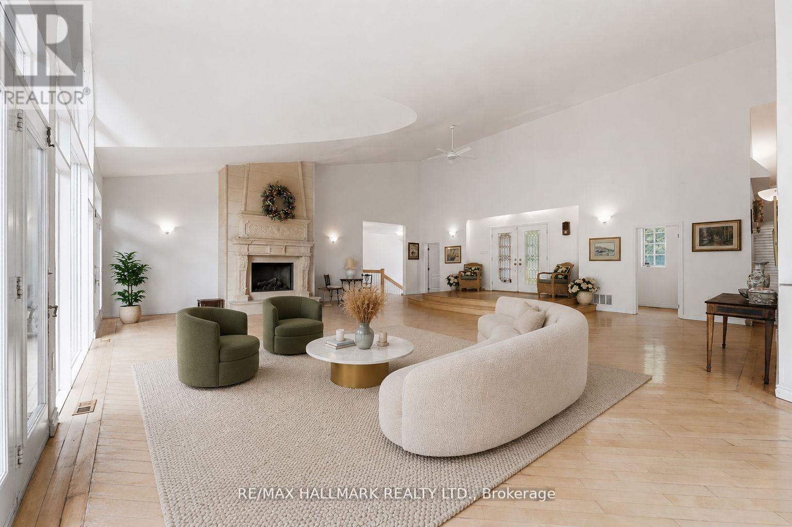
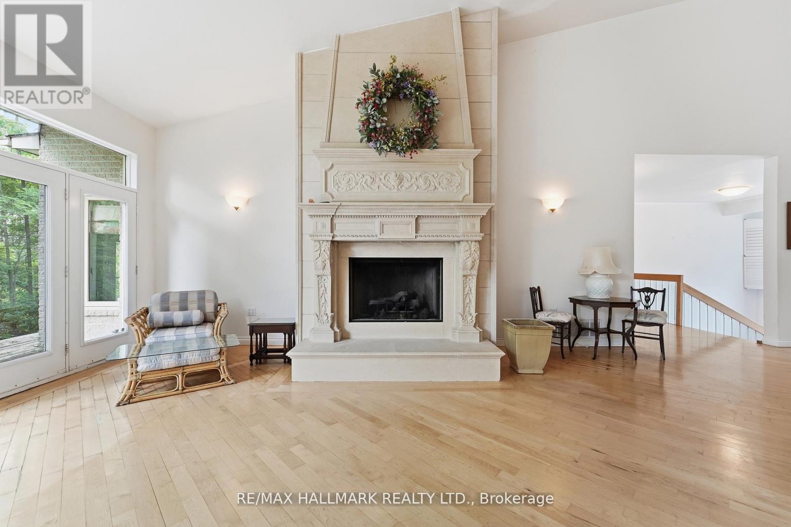
Situated On Nearly 5 Acres of Private Wooded Landscape, This Impressive 4 Bedroom Bungalow Offers Over 6,000 Sqft of Total Living Space, Full Walk-Out Lower Level, 4 Car Garage & Oversized Detached Workshop! Step into the dramatic great room, which showcases soaring vaulted ceilings, a striking palladium window that fills the space with natural light and overlooks the surrounding trees and nature. A floor-to-ceiling fireplace with ornate carved mantel anchors the space,while wall sconces and recessed lighting add warmth and ambiance. Multiple walkouts connect the interior to an impressive 120-foot deck that wraps around the home, creating seamless indoor-outdoor living. The open-concept kitchen overlooks the great room and breakfast area and is equipped with granite countertops, extensive cabinetry, a large centre island, built-in wall oven, cooktop, integrated refrigerator, and built-in dishwasher. The adjacent dining area features oak hardwood flooring, vaulted ceilings, recessed lighting, wall sconces, and a large picture window framing tranquil views of the property, with a walkout to the deck.The home offers spacious bedrooms with sitting areas and abundant natural light, while the primary ensuite includes natural stone finishes, a corner bathtub, and a glass shower. Additional functional spaces include a main floor laundry with garage access, widened staircase with glass railing to the finished lower level, and flexible rooms suited for recreation or meeting space. Outside, enjoy the interlocked courtyard, massive covered deck, stone wall front entrance, 4-car garage plus an approx. 1800 sqft detached workshop. This architecturally distinctive home offers privacy, generous living space, and a rare opportunity to enjoy a country estate setting just minutes from town, Highway 404, GO Transit, golf courses, parks, and everyday amenities. Don't miss out on this opportunity! (id:66939)
Property details
- Price
- $2,000,000
- Bedrooms
- 4
- Bathrooms
- 4
- Parking
- 14
- Property type
- Single Family
- Basement
- Finished, Walk out, N/A
- MLS® number
- N13666808
Location
Similar listings in East Gwillimbury

$818,000
28 CUPPLES FARM LANE
Mt Albert, East Gwillimbury (Mt Albert)
3 bed · 3 bath
MLS® N13788016
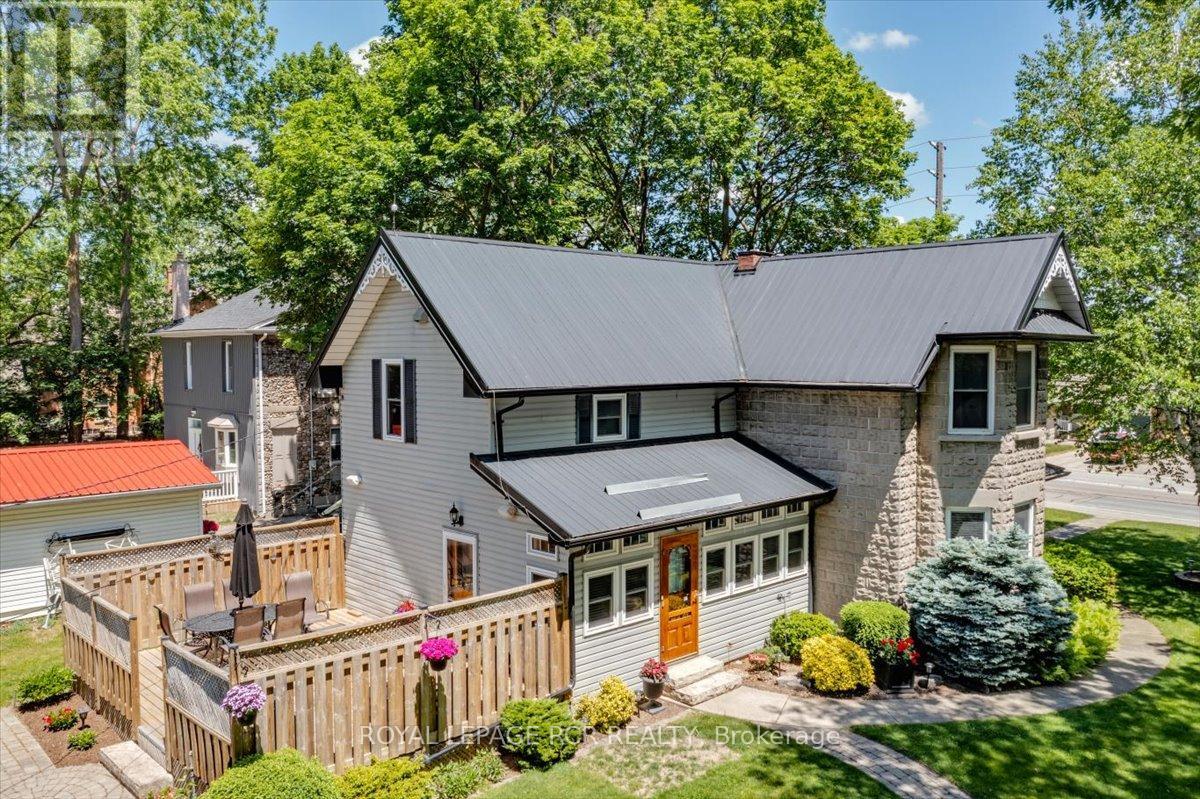
$998,000
20314 LESLIE STREET
Queensville, East Gwillimbury (Queensville)
3 bed · 2 bath
MLS® N13787534
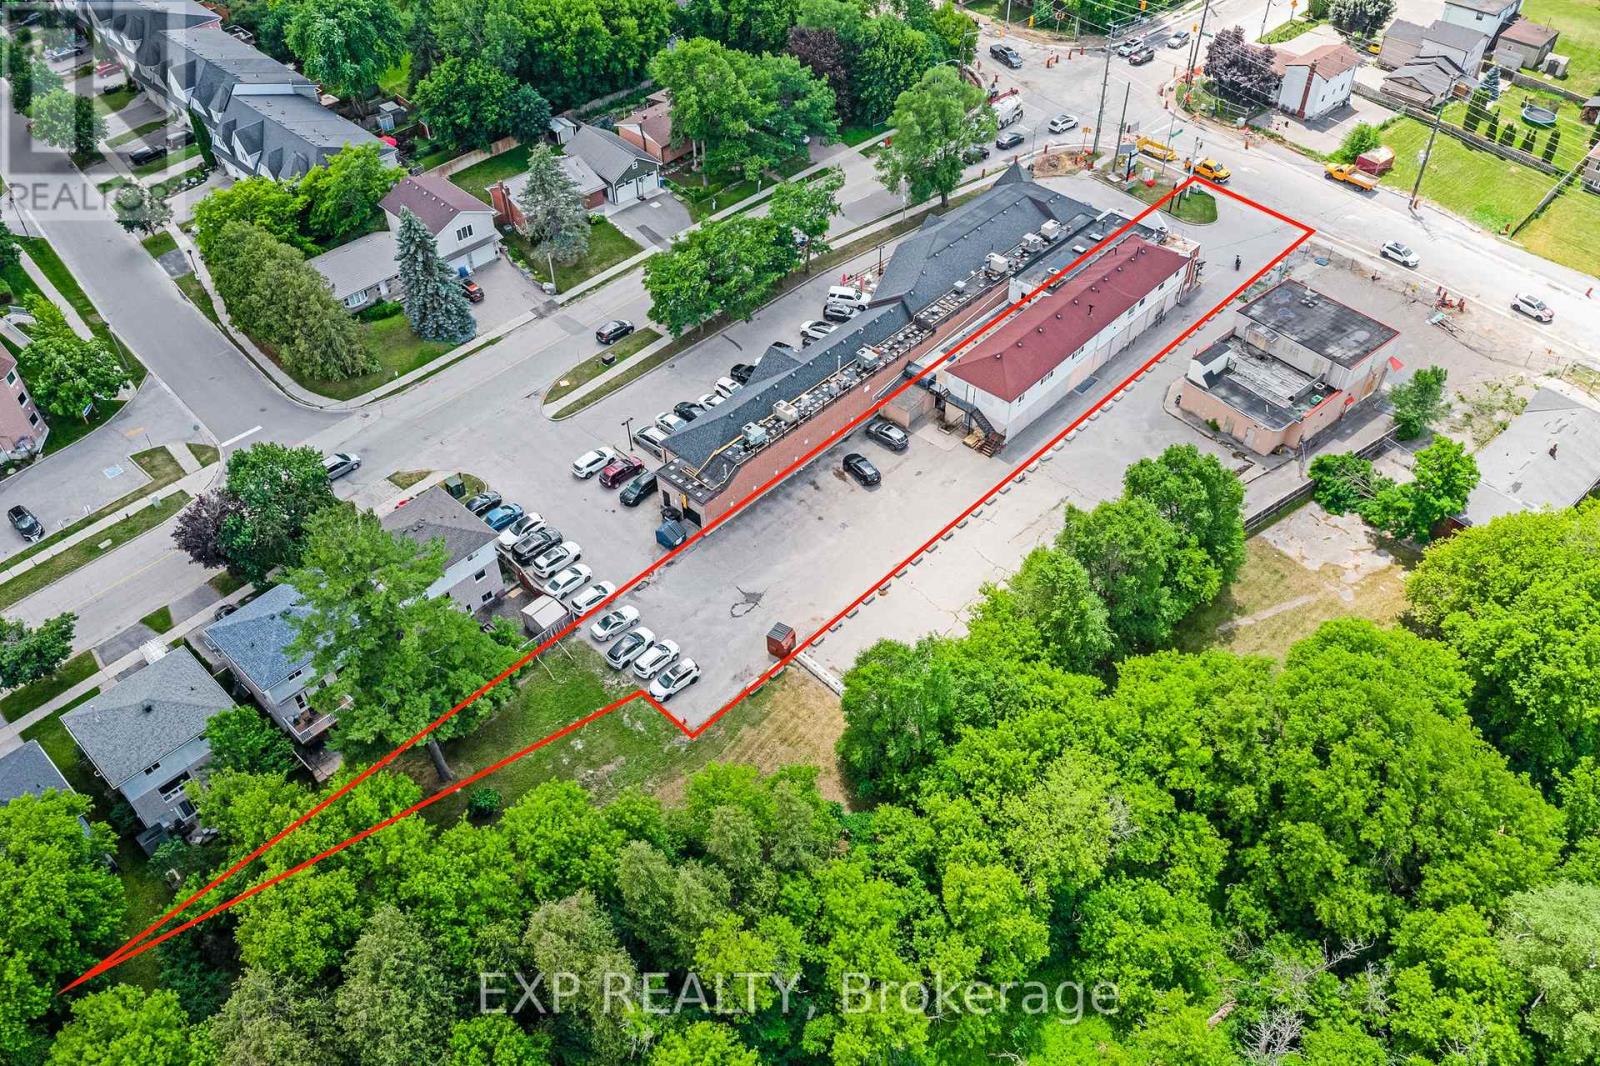
$1,899,000
19423 YONGE STREET
Holland Landing, East Gwillimbury (Holland Landing)
6 bath · 19,450 square feet
MLS® N13784098
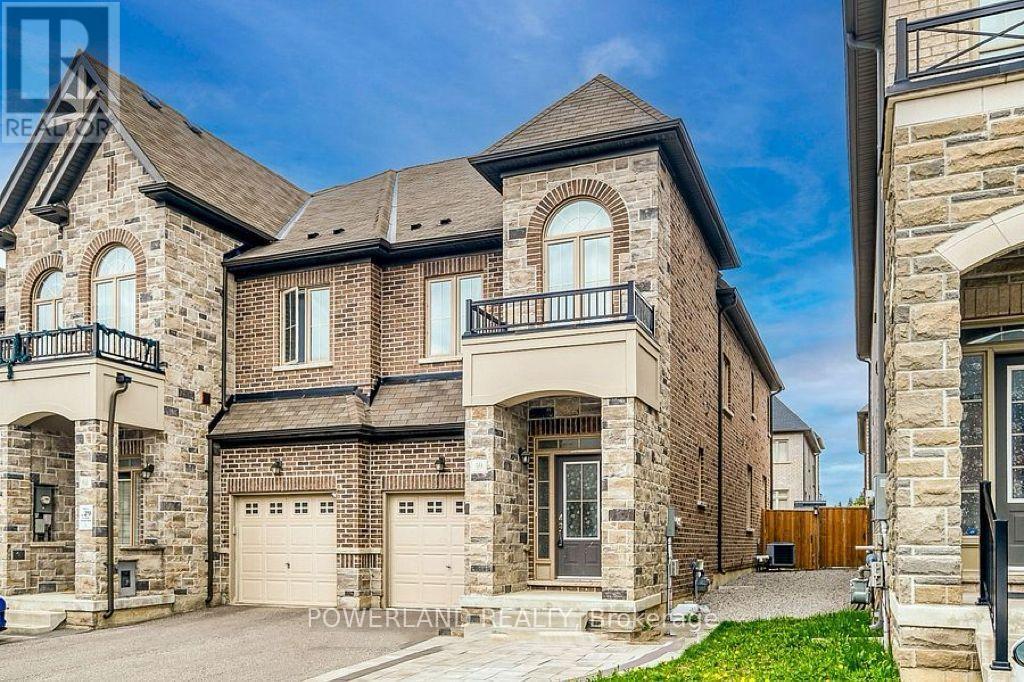
$899,000
59 WALTER PROCTOR ROAD
Sharon, East Gwillimbury (Sharon)
5 bed · 4 bath
MLS® N13784078
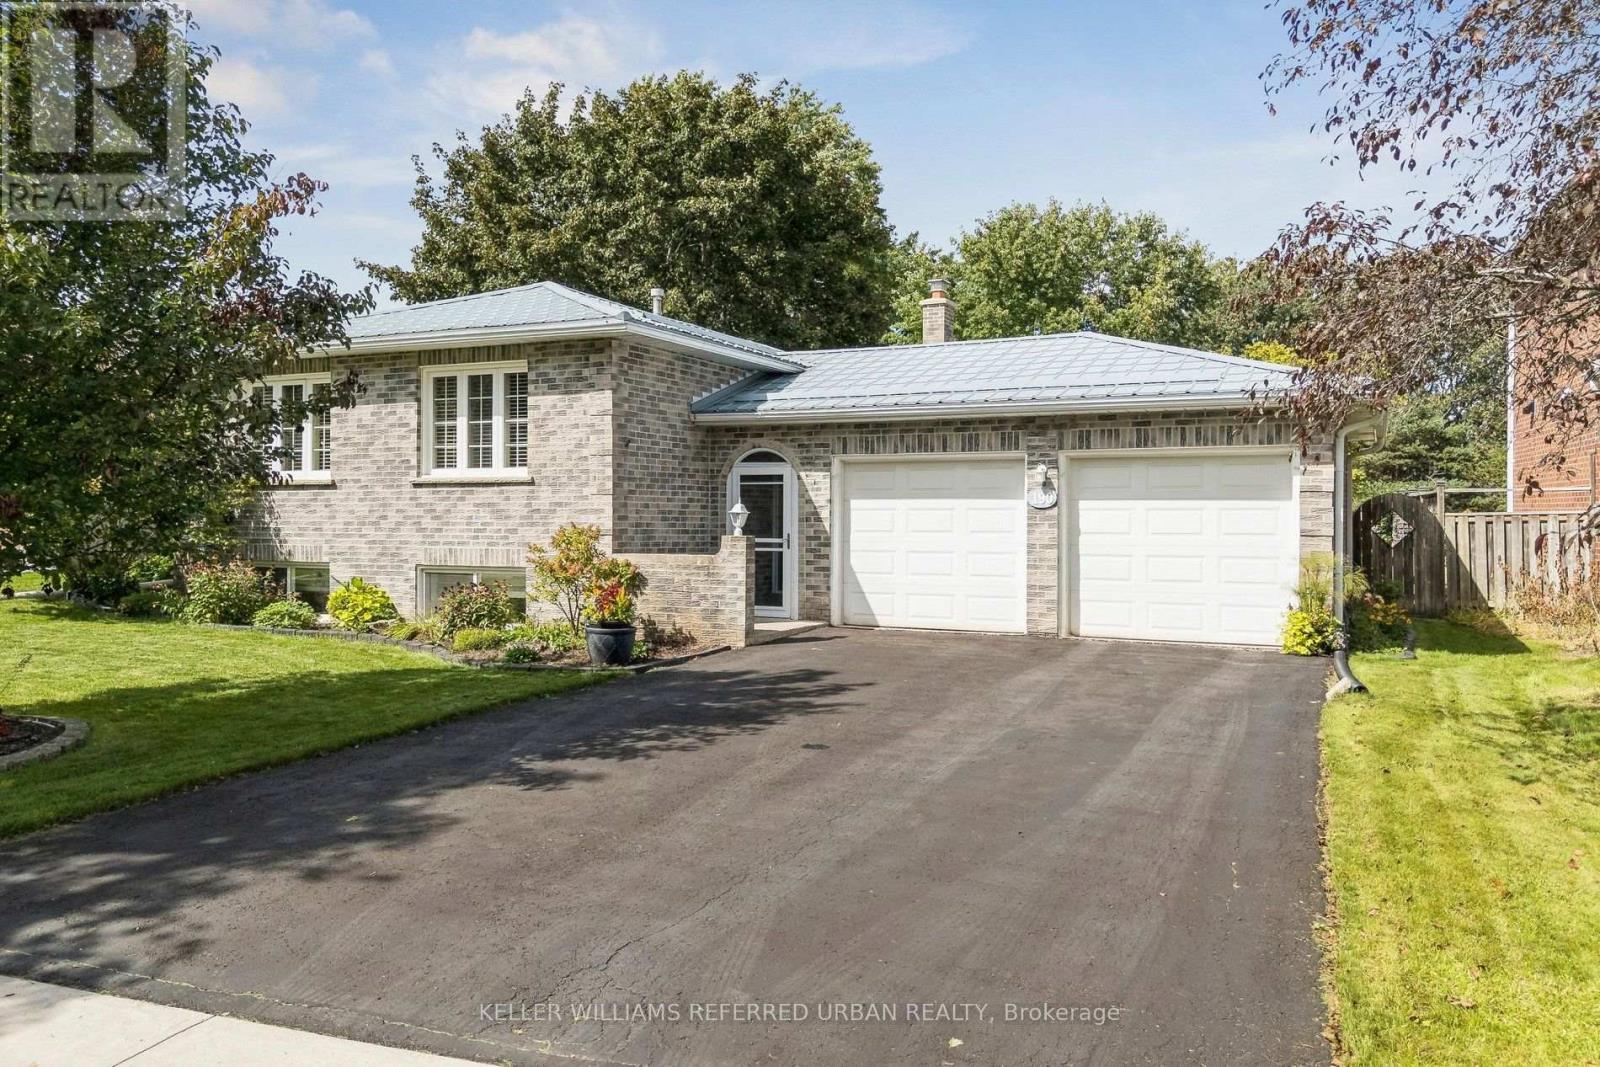
$992,000
190 HILLTOP DRIVE
Holland Landing, East Gwillimbury (Holland Landing)
5 bed · 2 bath
MLS® N13783844
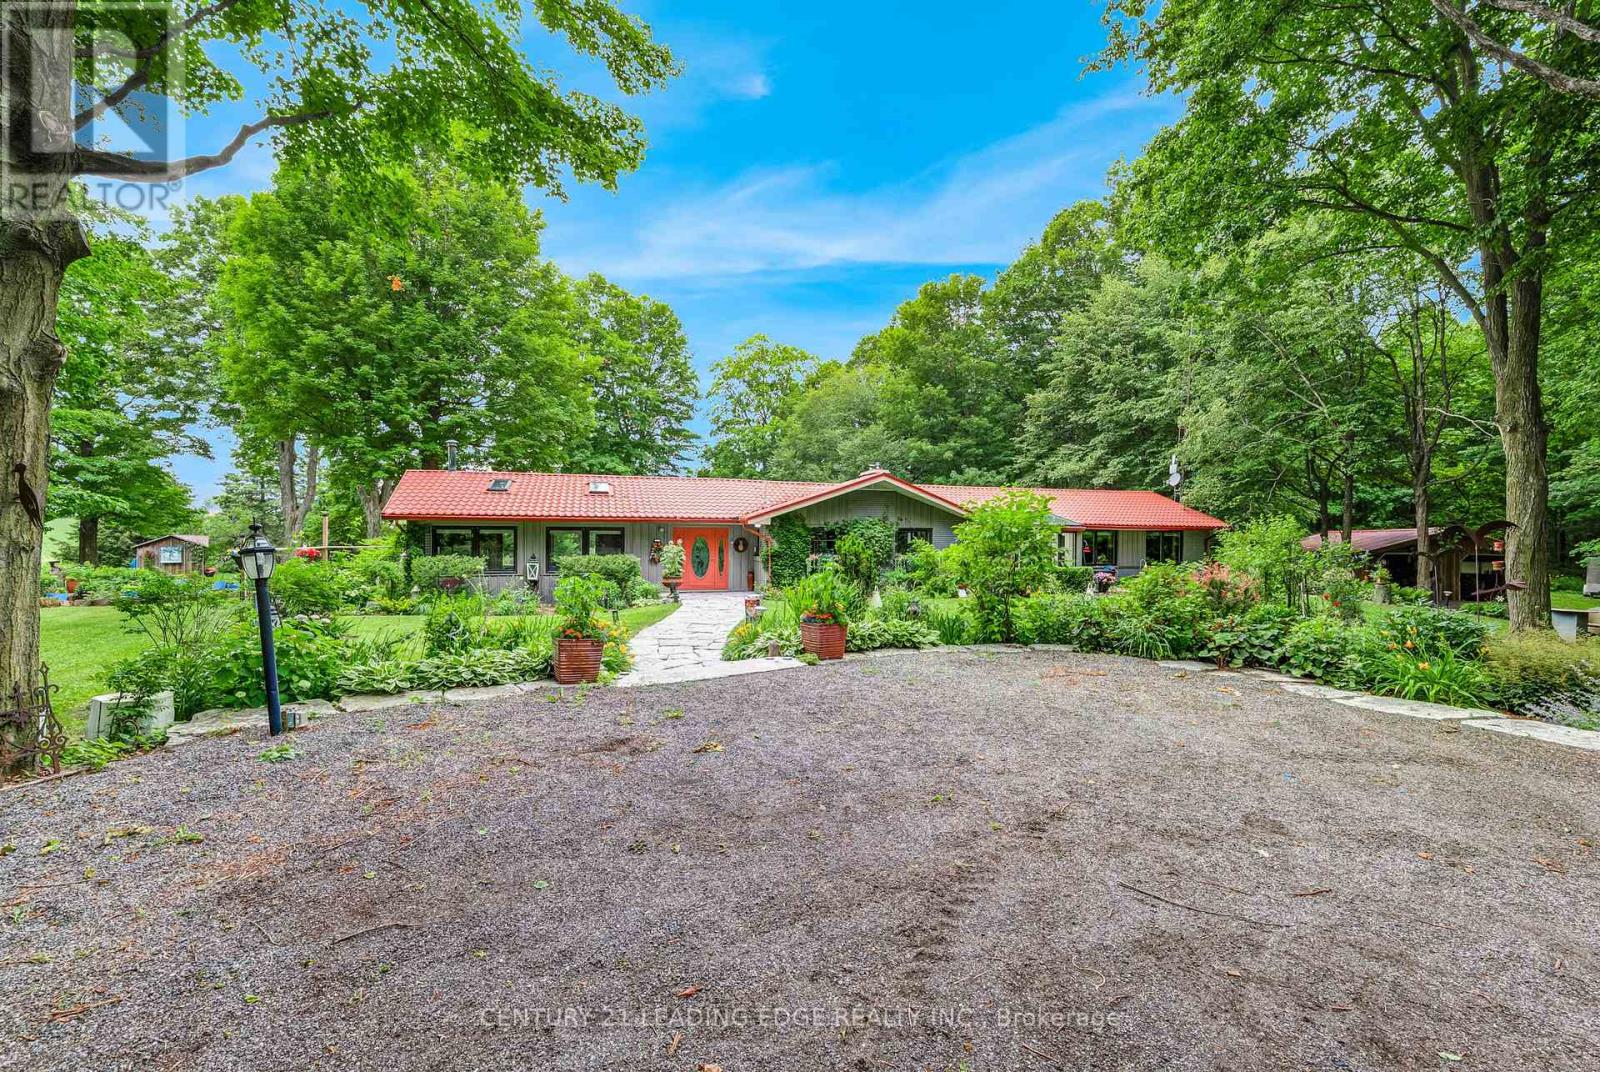
$1,679,000
17962 9TH LINE
Rural East Gwillimbury, East Gwillimbury
3 bed · 3 bath
MLS® N13783150
Want more homes like this?
Tell Mohammed what you would change about this property and get a personally reviewed shortlist of active MLS® matches.
Quick fit check
Find Out If This Home Is Right for You
Three quick questions. Get a personalized read on this listing, and a private showing if it fits.
Own a home nearby?
This listing is part of the active competition a nearby seller is pricing against. Ask Mohammed for a local pricing review of your own property.
Review my home valueListing courtesy of RE/MAX HALLMARK REALTY LTD.. Source board: Toronto Regional Real Estate Board.
Listing data is provided by the Canadian Real Estate Association (CREA) through the REALTOR.ca Data Distribution Facility (DDF®) and is deemed reliable but not guaranteed accurate. The trademarks REALTOR®, REALTORS® and the REALTOR® logo are controlled by CREA and identify real estate professionals who are members of CREA. The trademarks MLS®, Multiple Listing Service® and the associated logos are owned by CREA and identify the quality of services provided by real estate professionals who are members of CREA. Listings displayed may be held by brokerages other than Hamodi Realty / HomeLife Miracle Realty.