
55 MARLENE JOHNSTON DRIVE, East Gwillimbury (Holland Landing)
$1,389,000 · 5 Bed 4 Bath
About this property
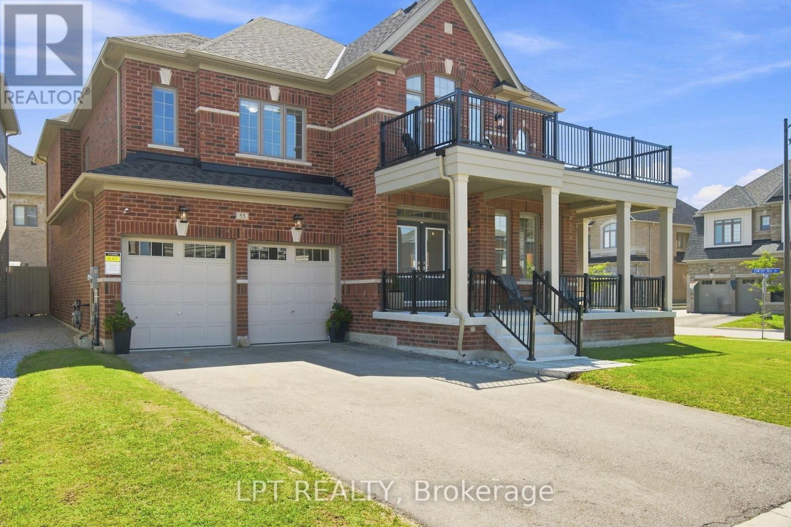
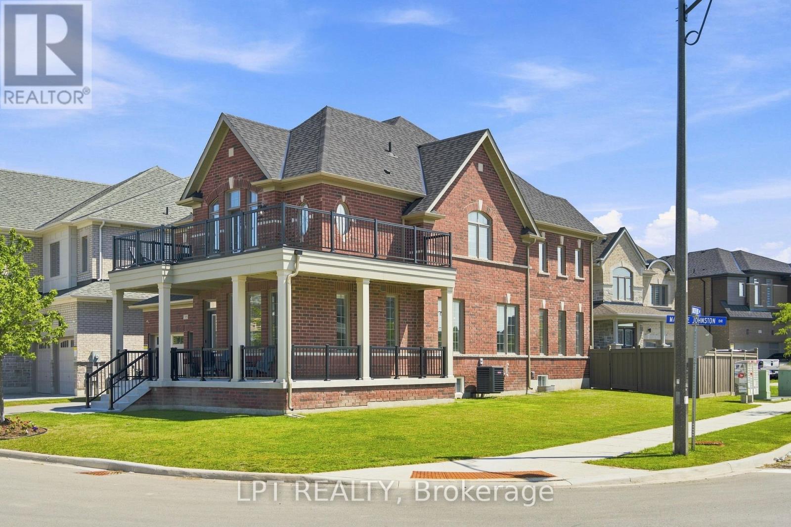
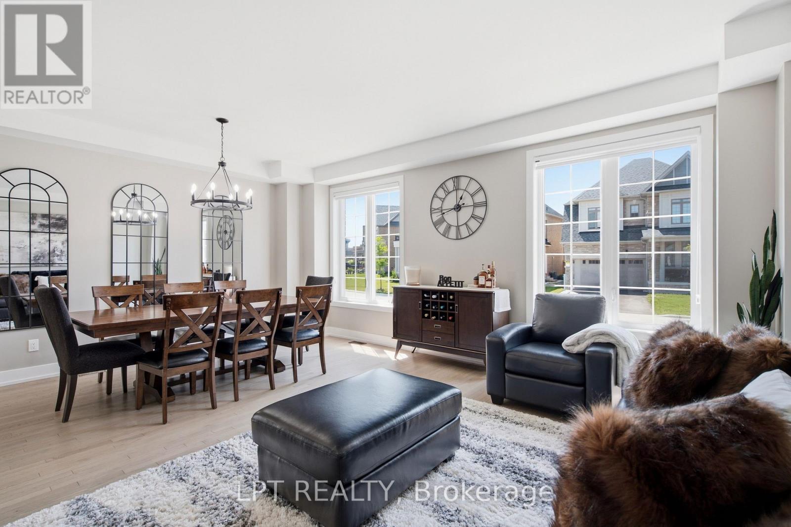
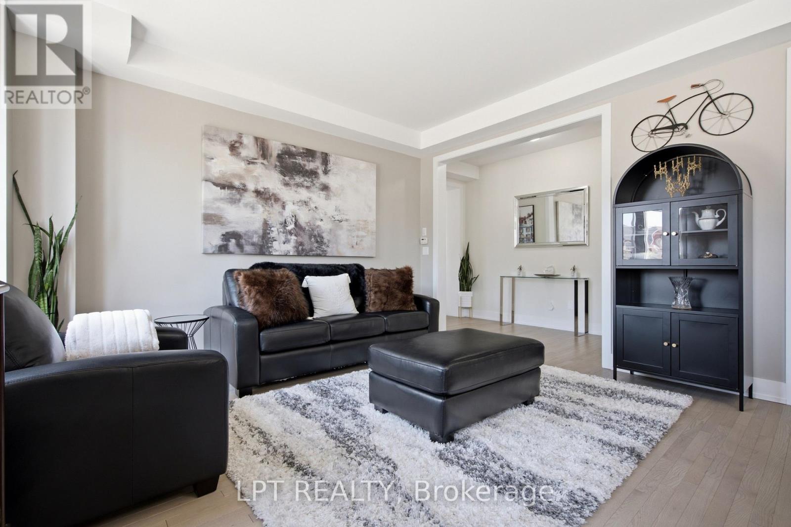
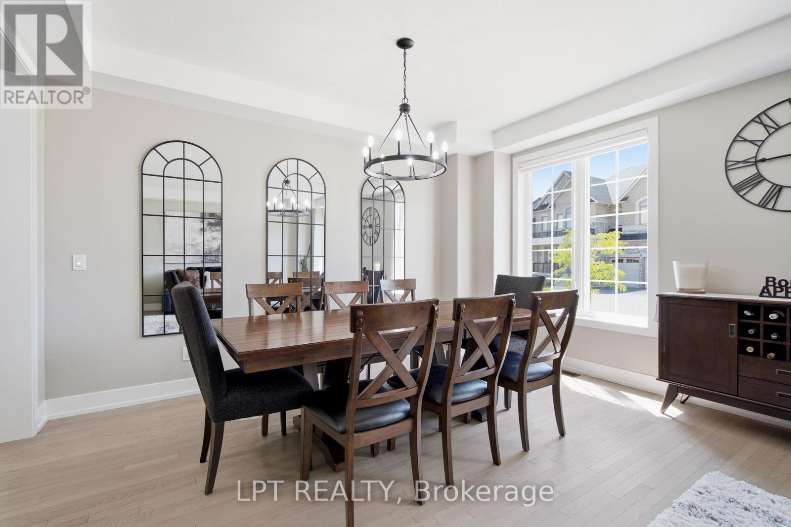
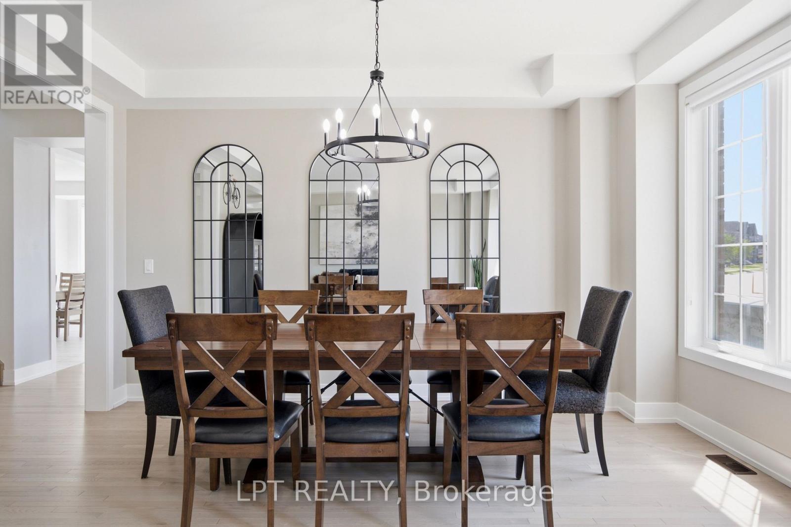
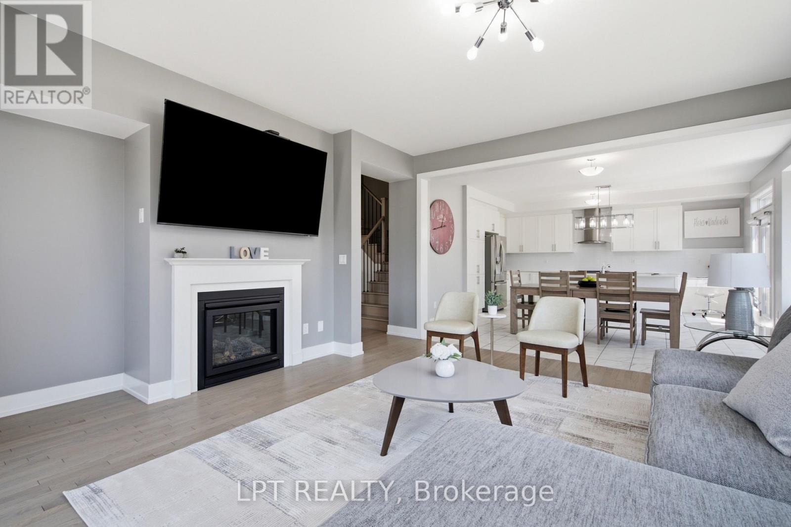
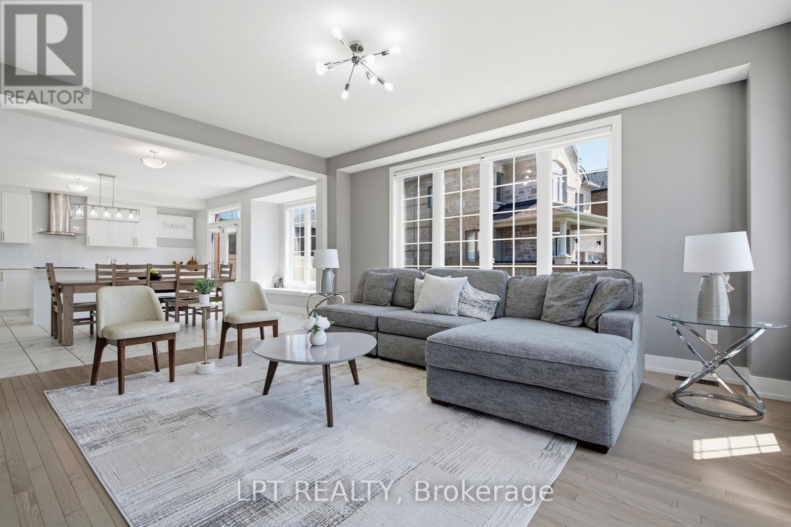
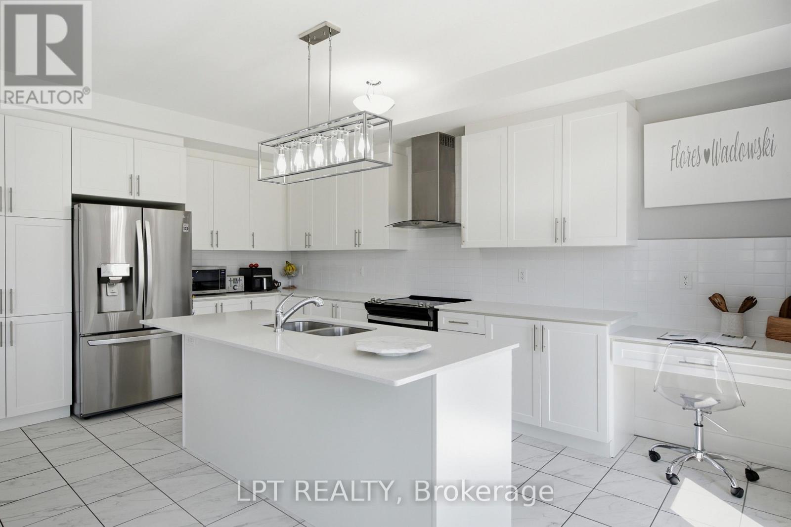
Welcome to this impressive 5-bedroom Beechdale Corner home by Andrin Homes, offering approximately 3,464 sq. ft. of above-grade living space (per builder's floor plan). Set on a bright, fully fenced corner lot, this executive home enjoys extra natural light, added privacy, and a striking curb-appeal presence with a covered wrap-around porch and an upper-level balcony off the primary suite. The main floor features an elegant living/dining room, a private office/den, a main-floor powder room, and a spacious great room with gas fireplace open to a generous kitchen with pantry, breakfast bar, and adjoining breakfast area with walkout to the deck. Upstairs, the expansive primary suite offers a private balcony, two large his-and-hers walk-in closets, and a spa-like ensuite with freestanding soaker tub and separate glass shower. Four additional bedrooms include a versatile family retreat/loft space, with bedrooms 2 and 3 each offering their own semi-ensuite bath access. Beautiful architectural details including 9-ft ceilings on the main floor, 8-ft ceilings on the second floor, coffered ceilings, large windows, hardwood flooring on the main floor and landing, professional painting throughout, and professional window coverings enhance the home's sense of space and character. Complete with main-floor laundry, a built-in double garage, and an unfinished basement with a cold cellar and 3-piece bathroom rough-in a blank canvas ready for the design of your choice, this exceptional home delivers the space, versatility, and functionality today's families are looking for. Ideally located close to schools, shopping, and the mall. (id:66939)
Property details
- Price
- $1,389,000
- Bedrooms
- 5
- Bathrooms
- 4
- Parking
- 6
- Property type
- Single Family
- Basement
- Unfinished, N/A
- MLS® number
- N13641158
Location
Similar listings in East Gwillimbury (Holland Landing)

$818,000
28 CUPPLES FARM LANE
Mt Albert, East Gwillimbury (Mt Albert)
3 bed · 3 bath
MLS® N13788016
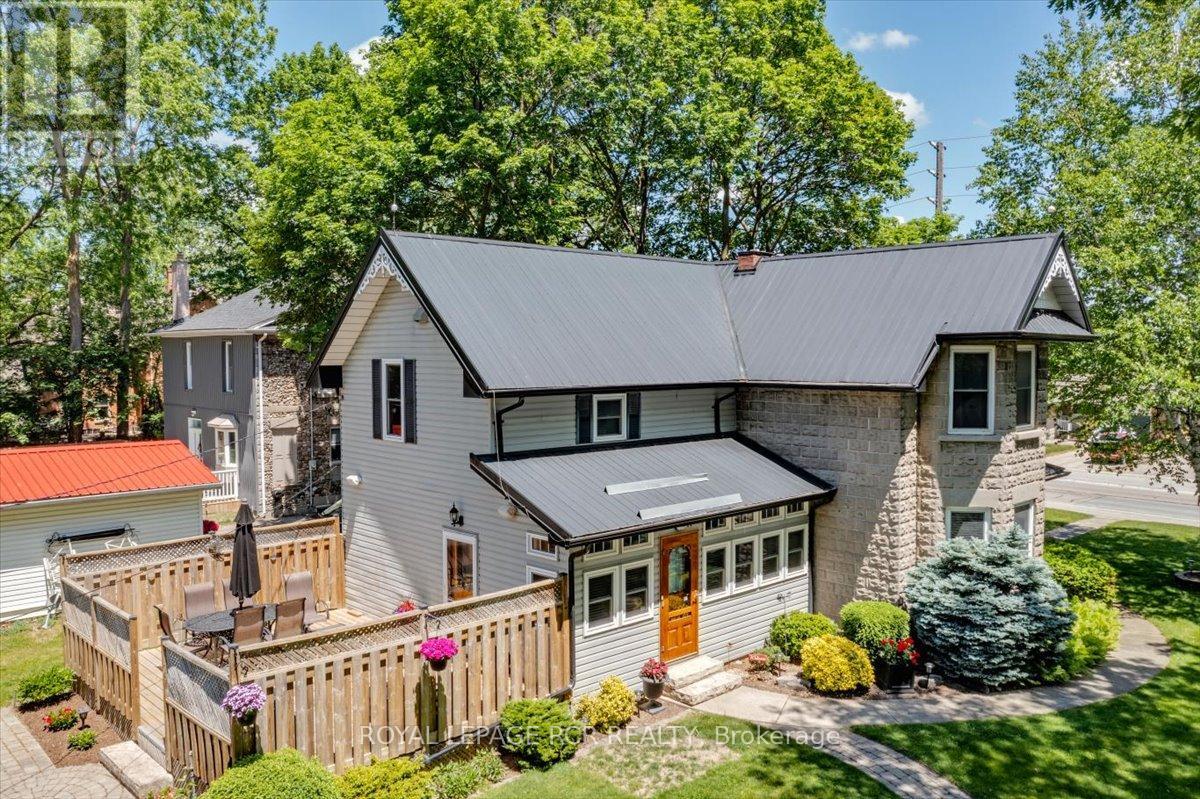
$998,000
20314 LESLIE STREET
Queensville, East Gwillimbury (Queensville)
3 bed · 2 bath
MLS® N13787534
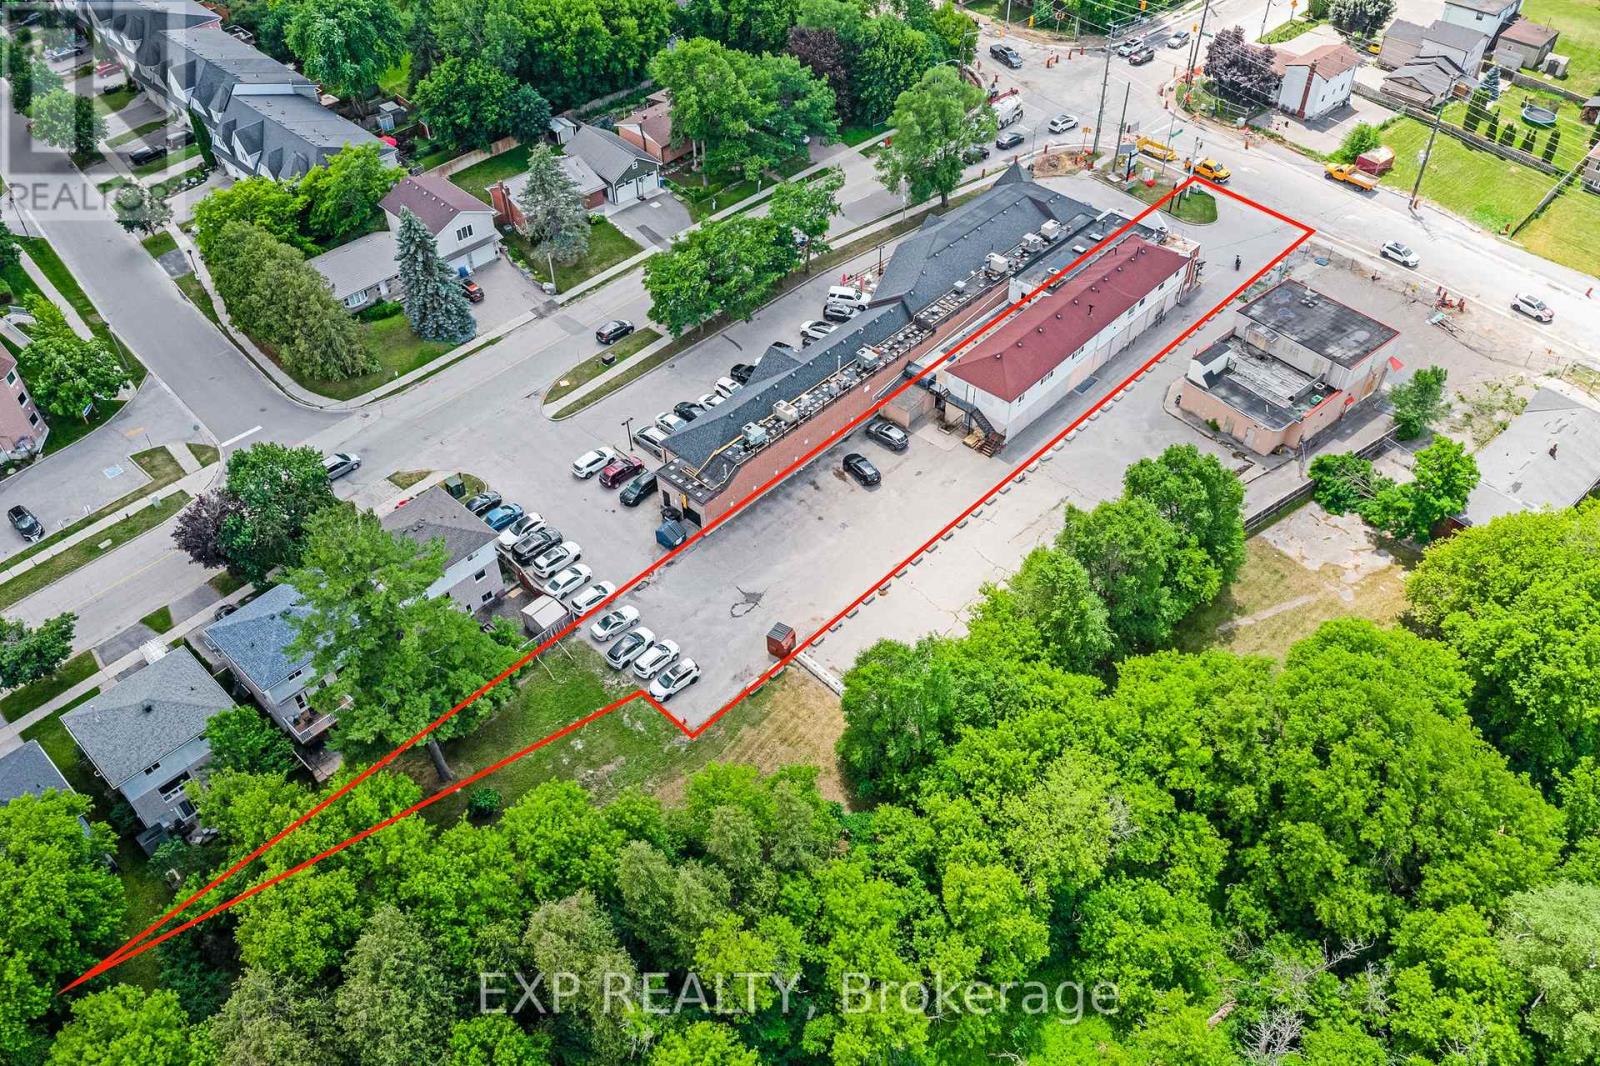
$1,899,000
19423 YONGE STREET
Holland Landing, East Gwillimbury (Holland Landing)
6 bath · 19,450 square feet
MLS® N13784098
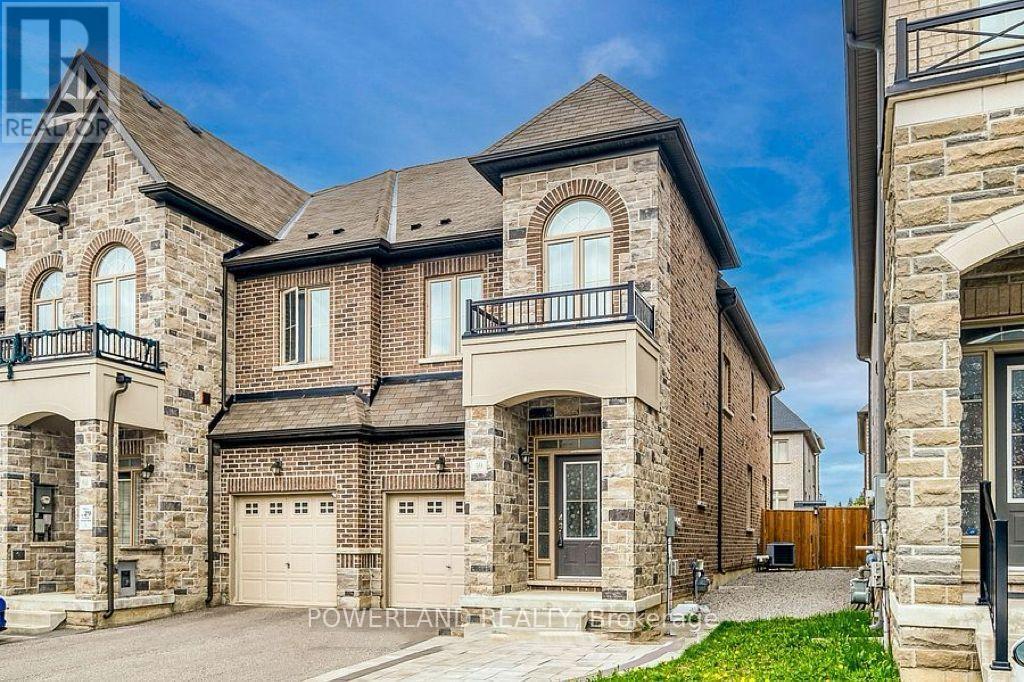
$899,000
59 WALTER PROCTOR ROAD
Sharon, East Gwillimbury (Sharon)
5 bed · 4 bath
MLS® N13784078
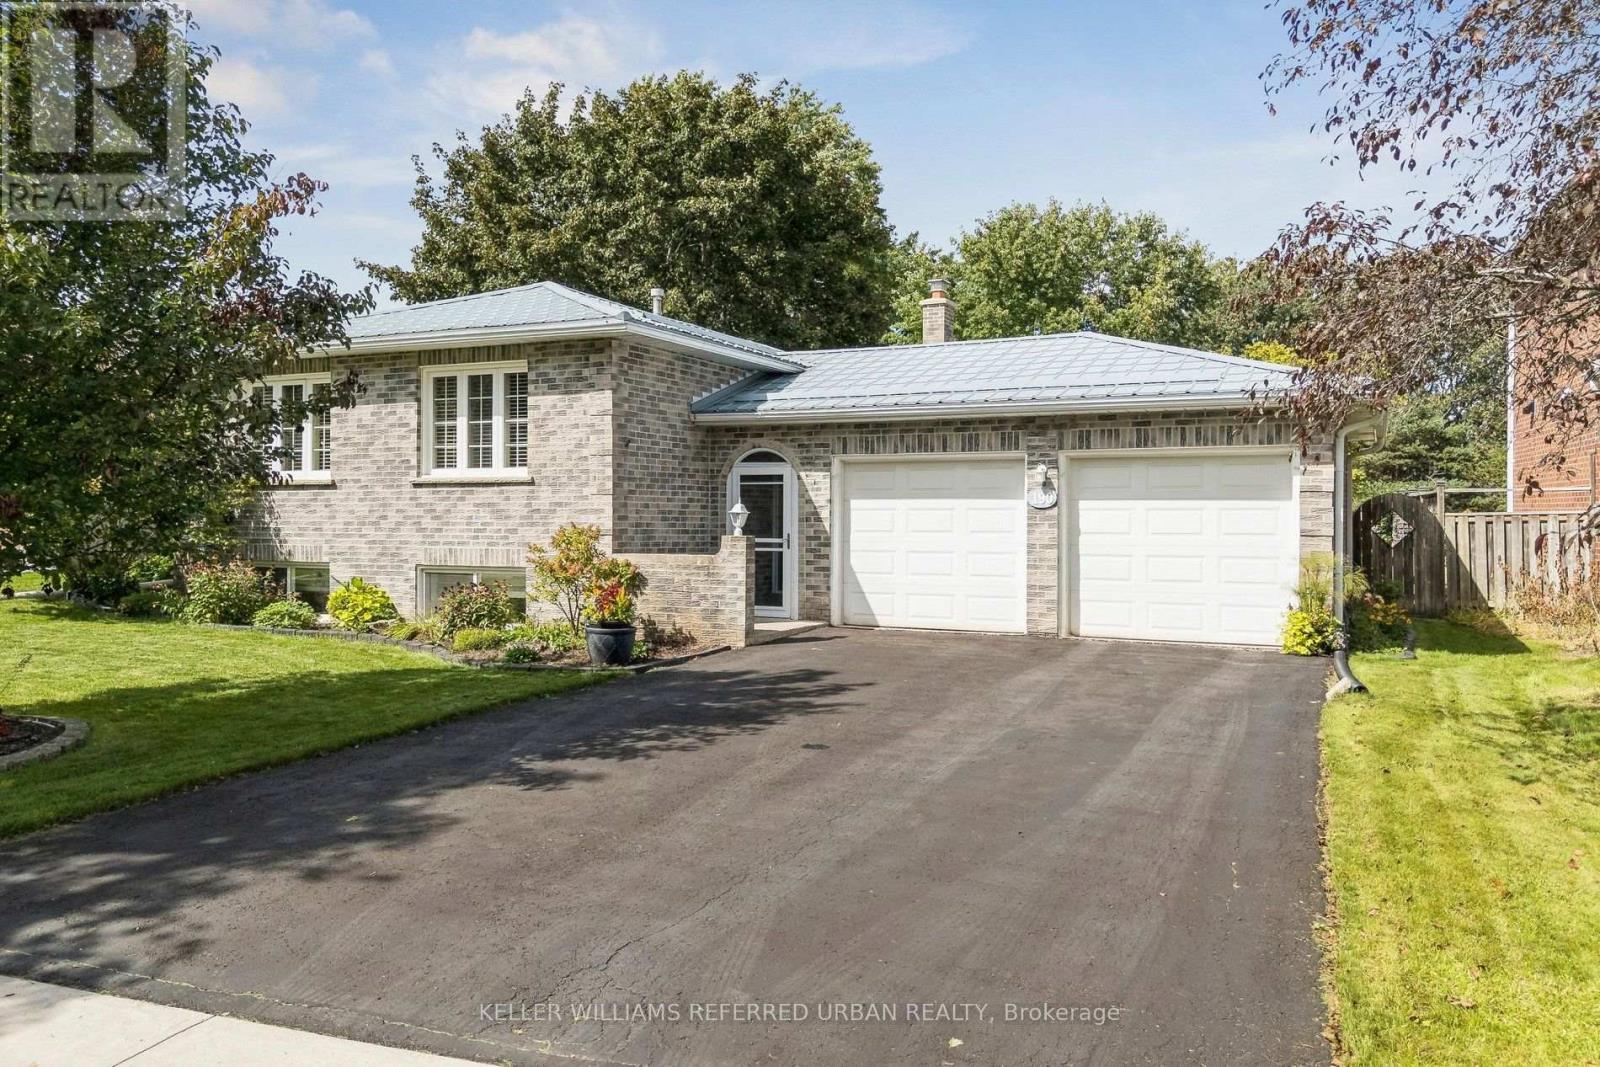
$992,000
190 HILLTOP DRIVE
Holland Landing, East Gwillimbury (Holland Landing)
5 bed · 2 bath
MLS® N13783844
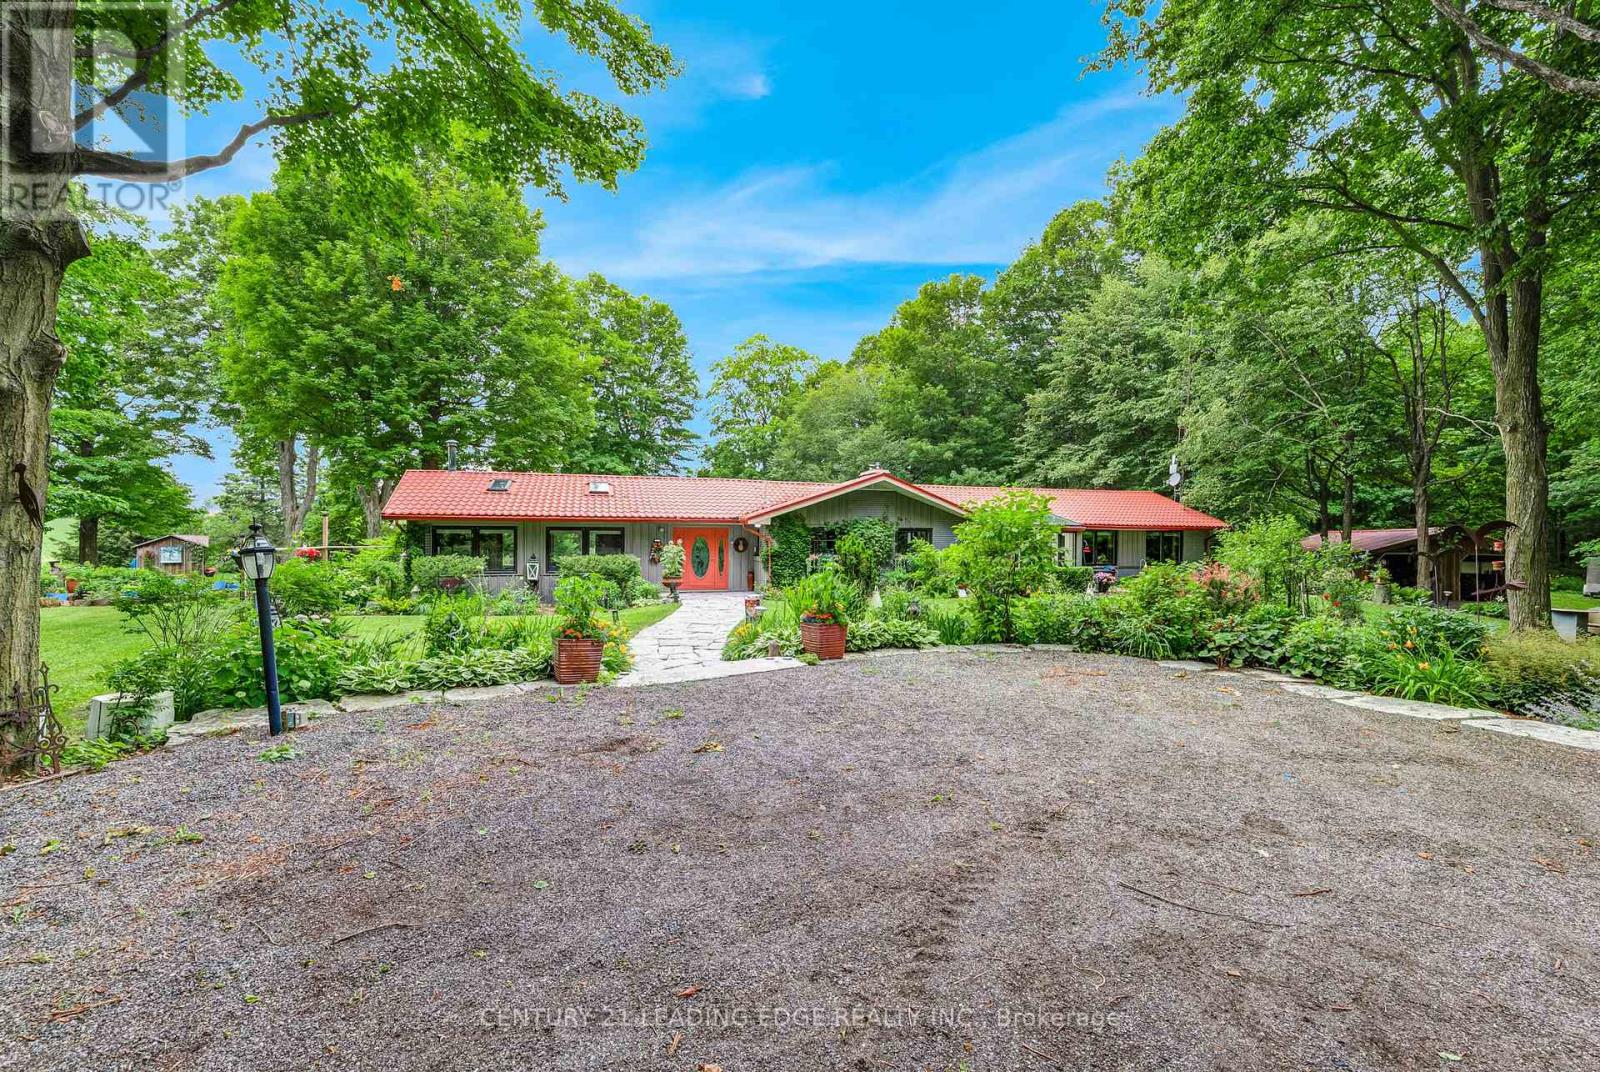
$1,679,000
17962 9TH LINE
Rural East Gwillimbury, East Gwillimbury
3 bed · 3 bath
MLS® N13783150
Want more homes like this?
Tell Mohammed what you would change about this property and get a personally reviewed shortlist of active MLS® matches.
Quick fit check
Find Out If This Home Is Right for You
Three quick questions. Get a personalized read on this listing, and a private showing if it fits.
Own a home nearby?
This listing is part of the active competition a nearby seller is pricing against. Ask Mohammed for a local pricing review of your own property.
Review my home valueListing courtesy of LPT REALTY. Source board: Toronto Regional Real Estate Board.
Listing data is provided by the Canadian Real Estate Association (CREA) through the REALTOR.ca Data Distribution Facility (DDF®) and is deemed reliable but not guaranteed accurate. The trademarks REALTOR®, REALTORS® and the REALTOR® logo are controlled by CREA and identify real estate professionals who are members of CREA. The trademarks MLS®, Multiple Listing Service® and the associated logos are owned by CREA and identify the quality of services provided by real estate professionals who are members of CREA. Listings displayed may be held by brokerages other than Hamodi Realty / HomeLife Miracle Realty.