
306 OAKWOOD COURT, Newmarket (Huron Heights-Leslie Valley)
$739,000 · 4 Bed 2 Bath
About this property
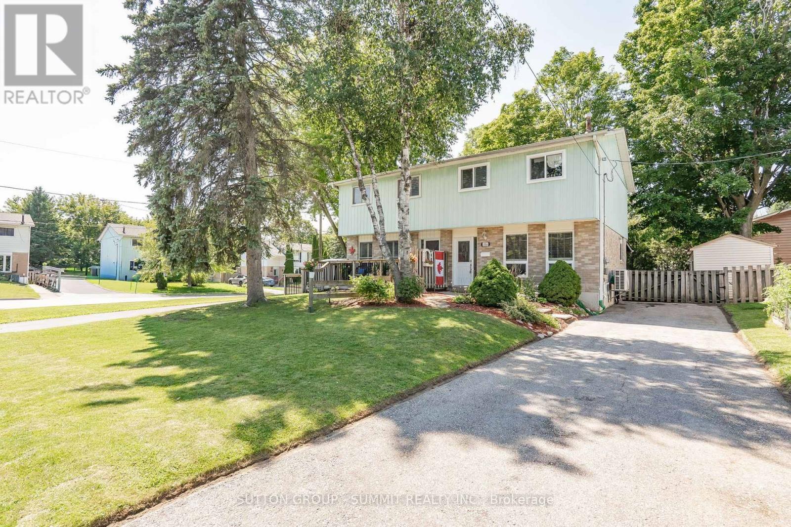
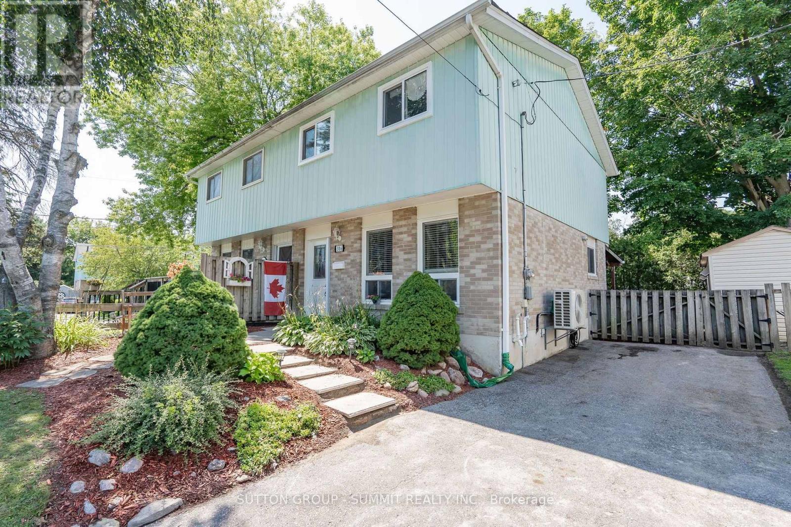
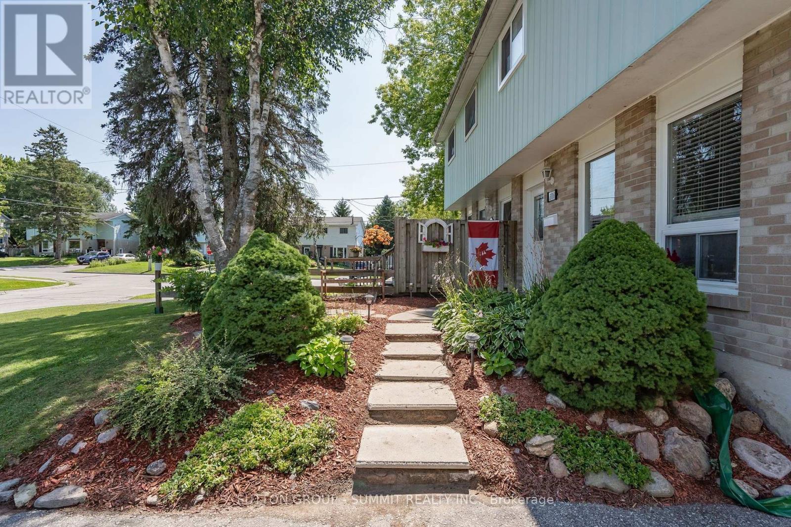
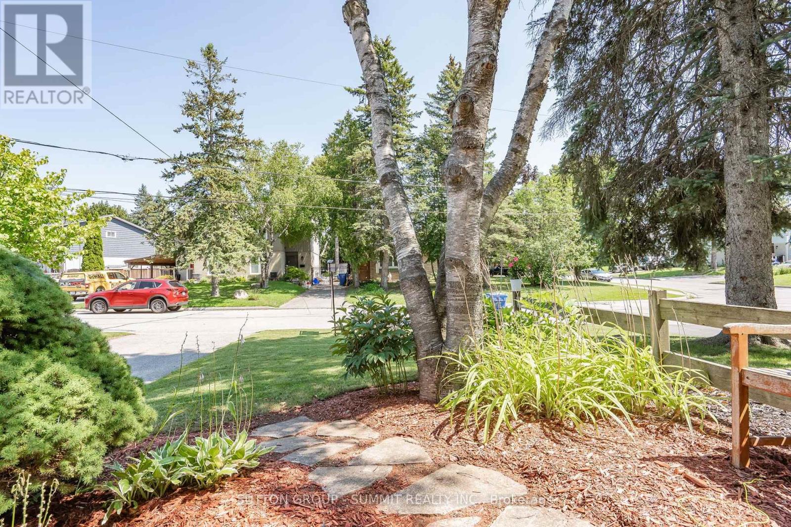
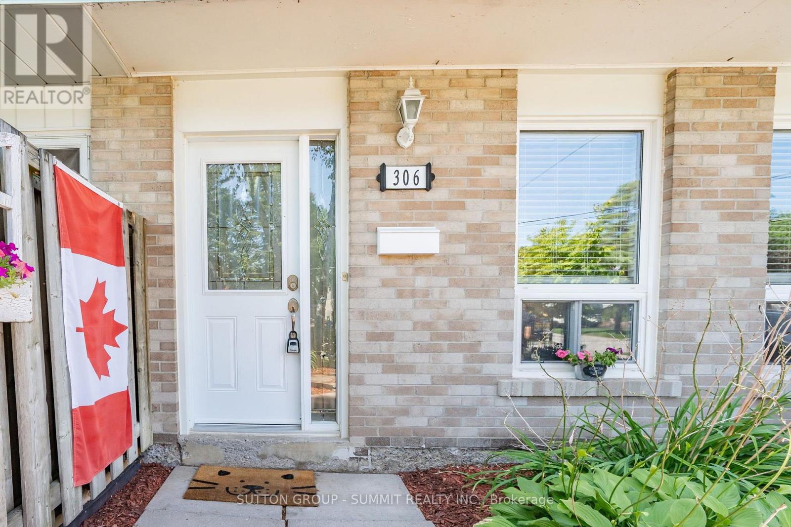
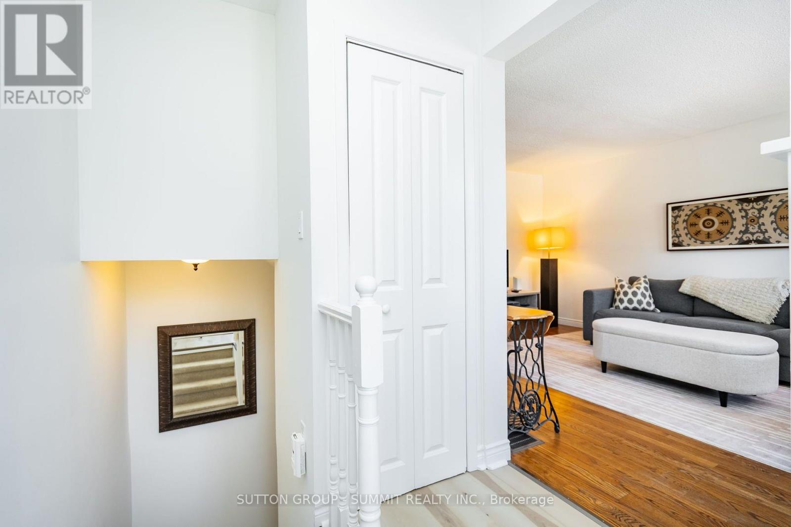
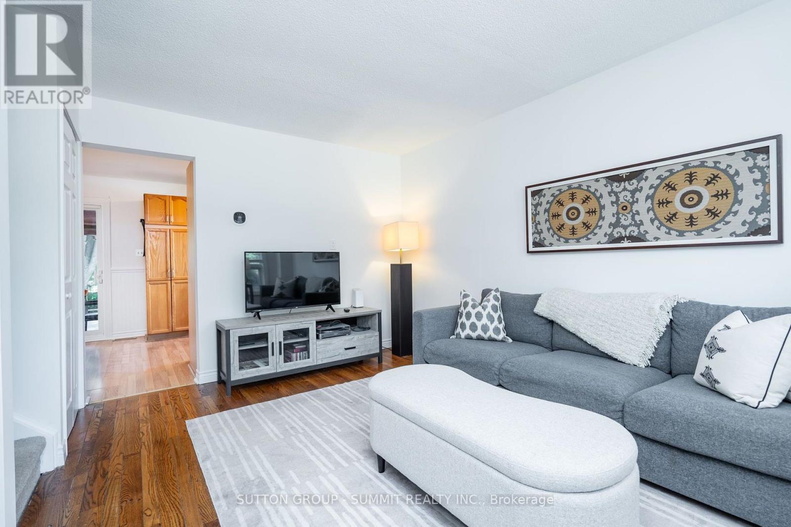
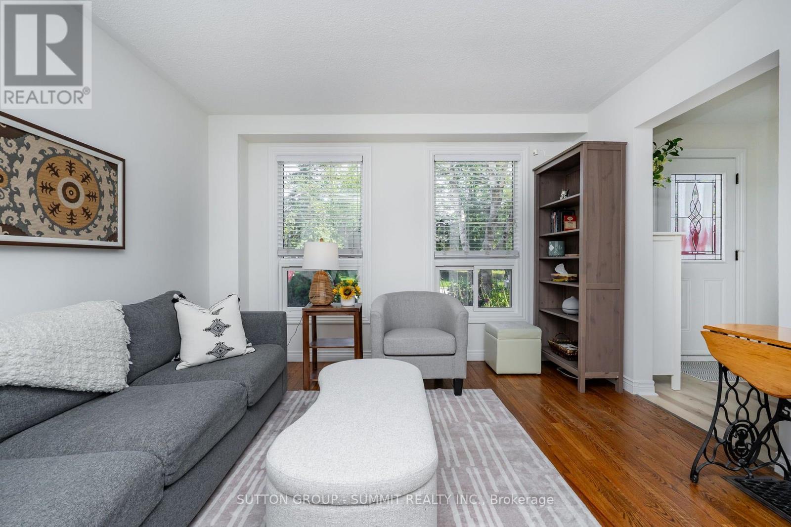
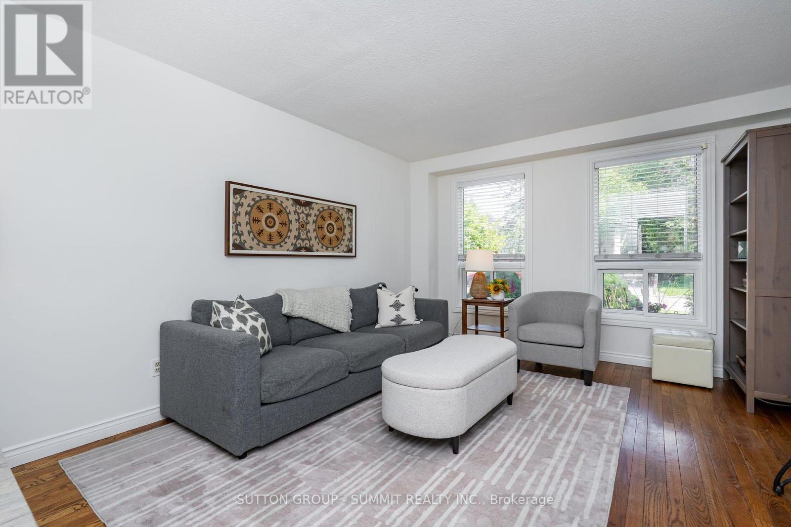
Welcome to this beautifully maintained semi-detached home, nestled on a desirable, child-safe cul-de-sac! Boasting one of the largest backyards on the street, this move-in-ready home offers the perfect blend of comfort, functionality, and family-friendly living. Step inside to gorgeous hardwood floors that flow throughout the living room and enjoy the fresh, modern feel of this newly painted home. The functional layout features updated kitchen appliances and a spacious, family-sized kitchen with ample cabinetry, a stylish backsplash, and plenty of storage. The large eat-in kitchen/dining area is enhanced with elegant wainscoting, creating the perfect space for family meals and entertaining. A convenient walkout leads to a covered patio, extending your living space outdoors so you can enjoy it in any weather. This home offers three + one generous bedrooms and two bathrooms, providing comfort and convenience for the whole family. The finished basement is a warm and inviting retreat featuring a cozy gas fireplace and a convenient 2-piece bathroom with ceramic flooring and a new tap. This versatile space is ideal as a recreation room, home office, or potential fourth bedroom. The basement also includes a laundry room complete with a new laundry tub and workbench. Outside, the fully fenced backyard offers an expansive, private play area that's perfect for children and pets. A large, secure garden shed provides exceptional storage for all your outdoor equipment and seasonal items. Enjoy the peace and quiet of a sought-after cul-de-sac while being just minutes from parks, schools, and everyday amenities. This turnkey home is ready for you to move in. Don't miss the opportunity to make this your new address before the school year begins, with an optional quick closing available for your convenience! (id:66939)
Property details
- Price
- $739,000
- Bedrooms
- 4
- Bathrooms
- 2
- Parking
- 4
- Property type
- Single Family
- Basement
- Finished, N/A
- MLS® number
- N13638174
Location
Similar listings in Newmarket (Huron Heights-Leslie Valley)
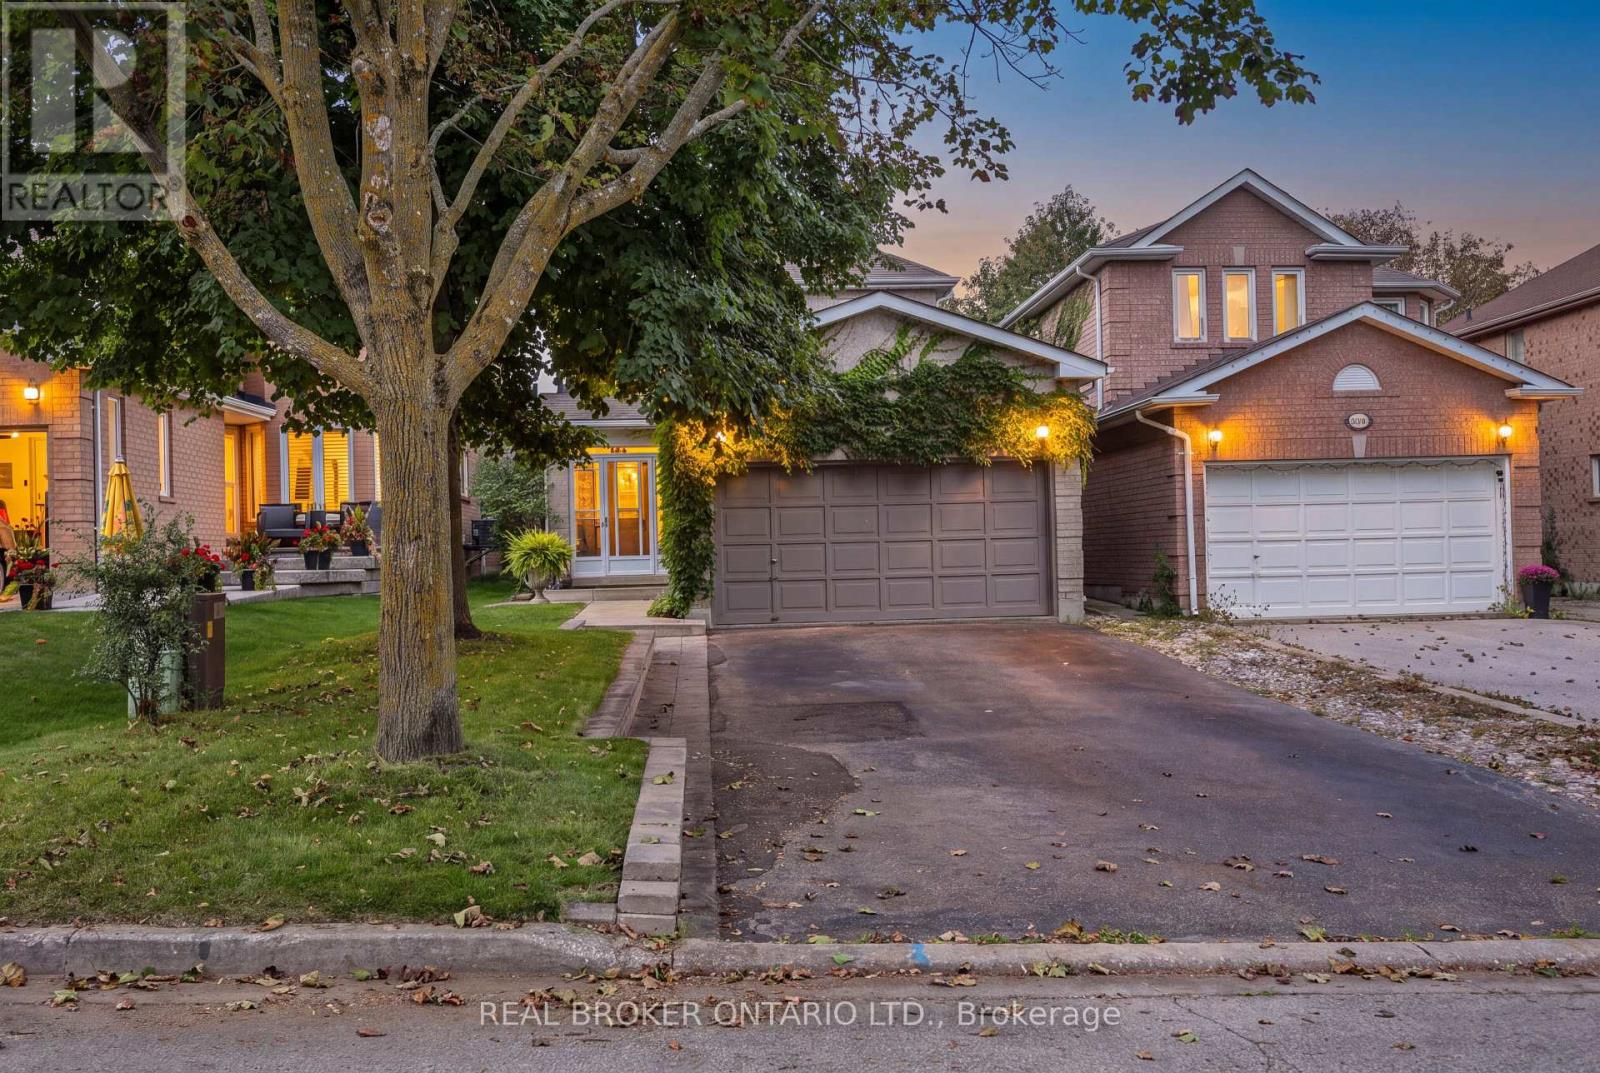
$995,888
408 FLANAGAN COURT
Summerhill Estates, Newmarket (Summerhill Estates)
4 bed · 4 bath
MLS® N13789276
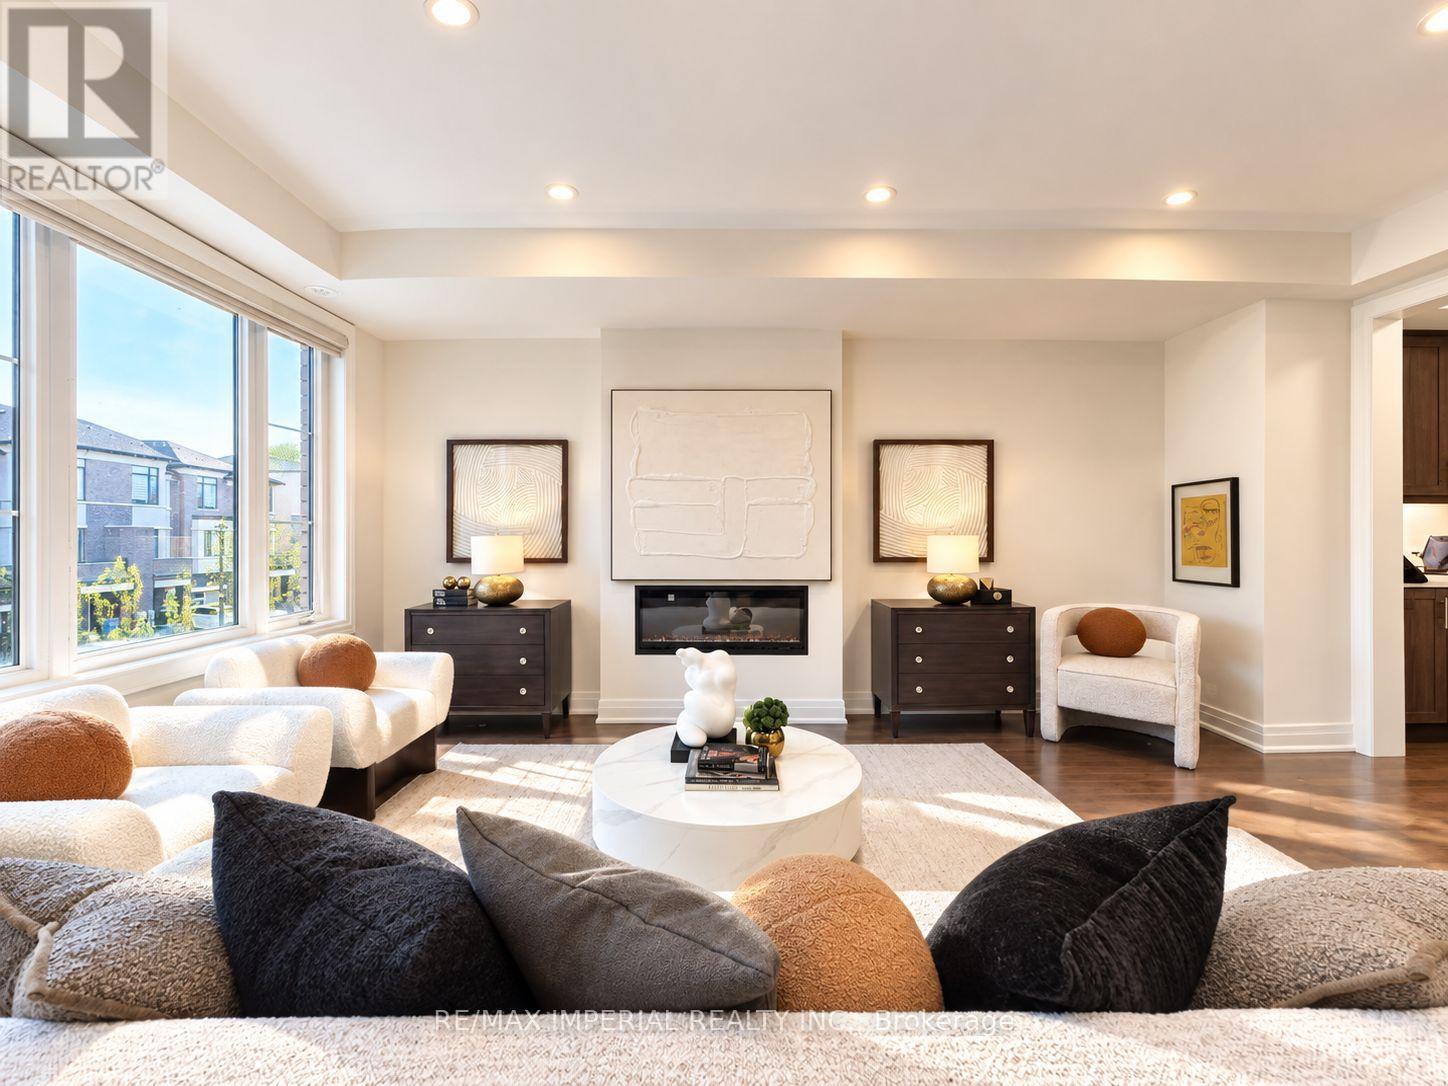
$988,000
212 VERMONT AVENUE
Summerhill Estates, Newmarket (Summerhill Estates)
3 bed · 4 bath
MLS® N13789252
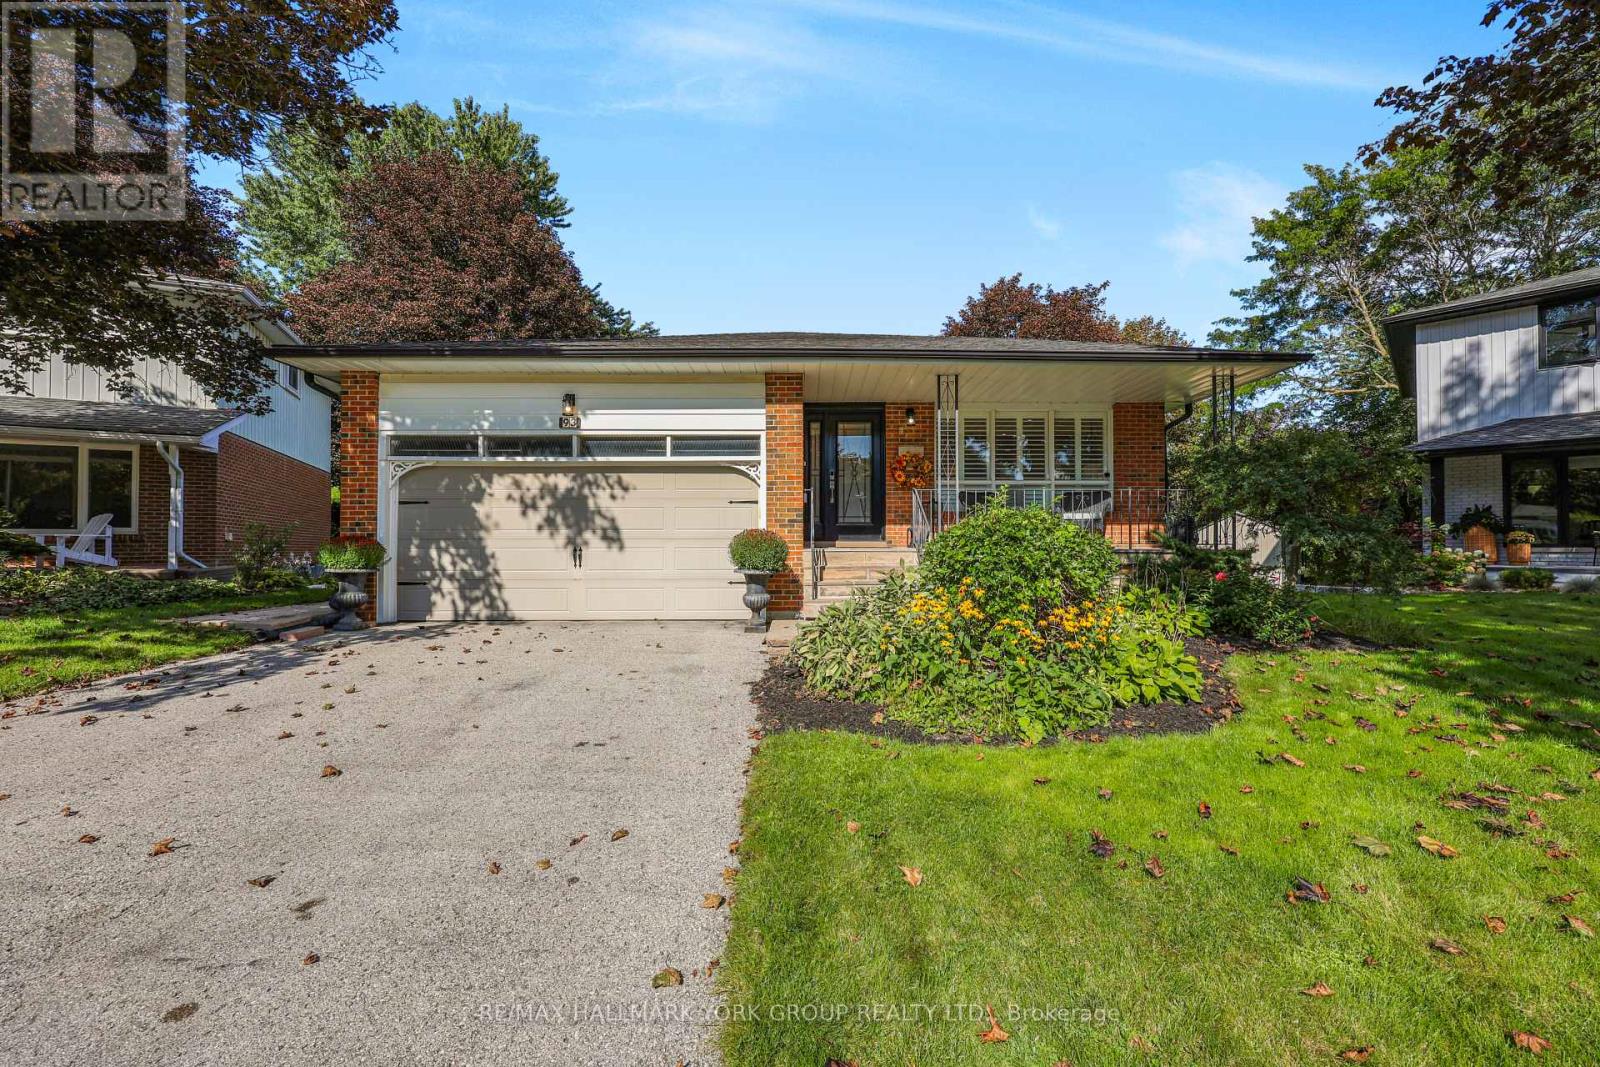
$1,180,000
93 JULIA COURT
Central Newmarket, Newmarket (Central Newmarket)
3 bed · 3 bath
MLS® N13788860
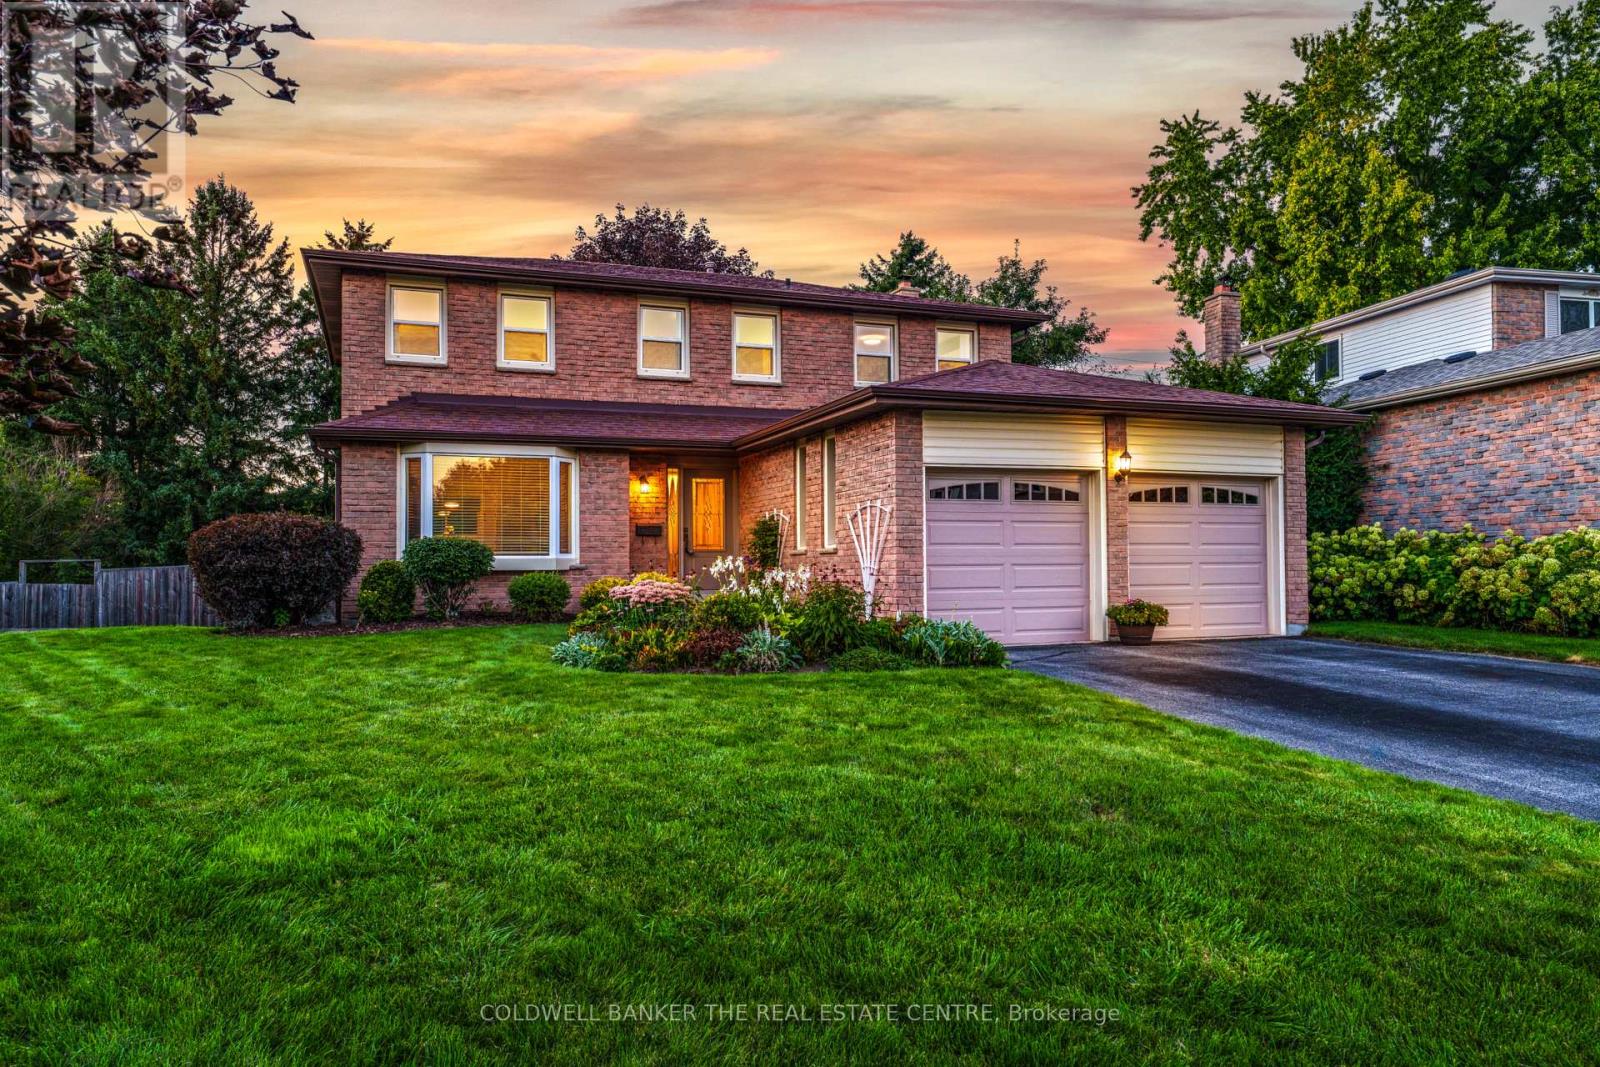
$1,049,900
893 ARNOLD CRESCENT
Gorham-College Manor, Newmarket (Gorham-College Manor)
4 bed · 3 bath
MLS® N13787762
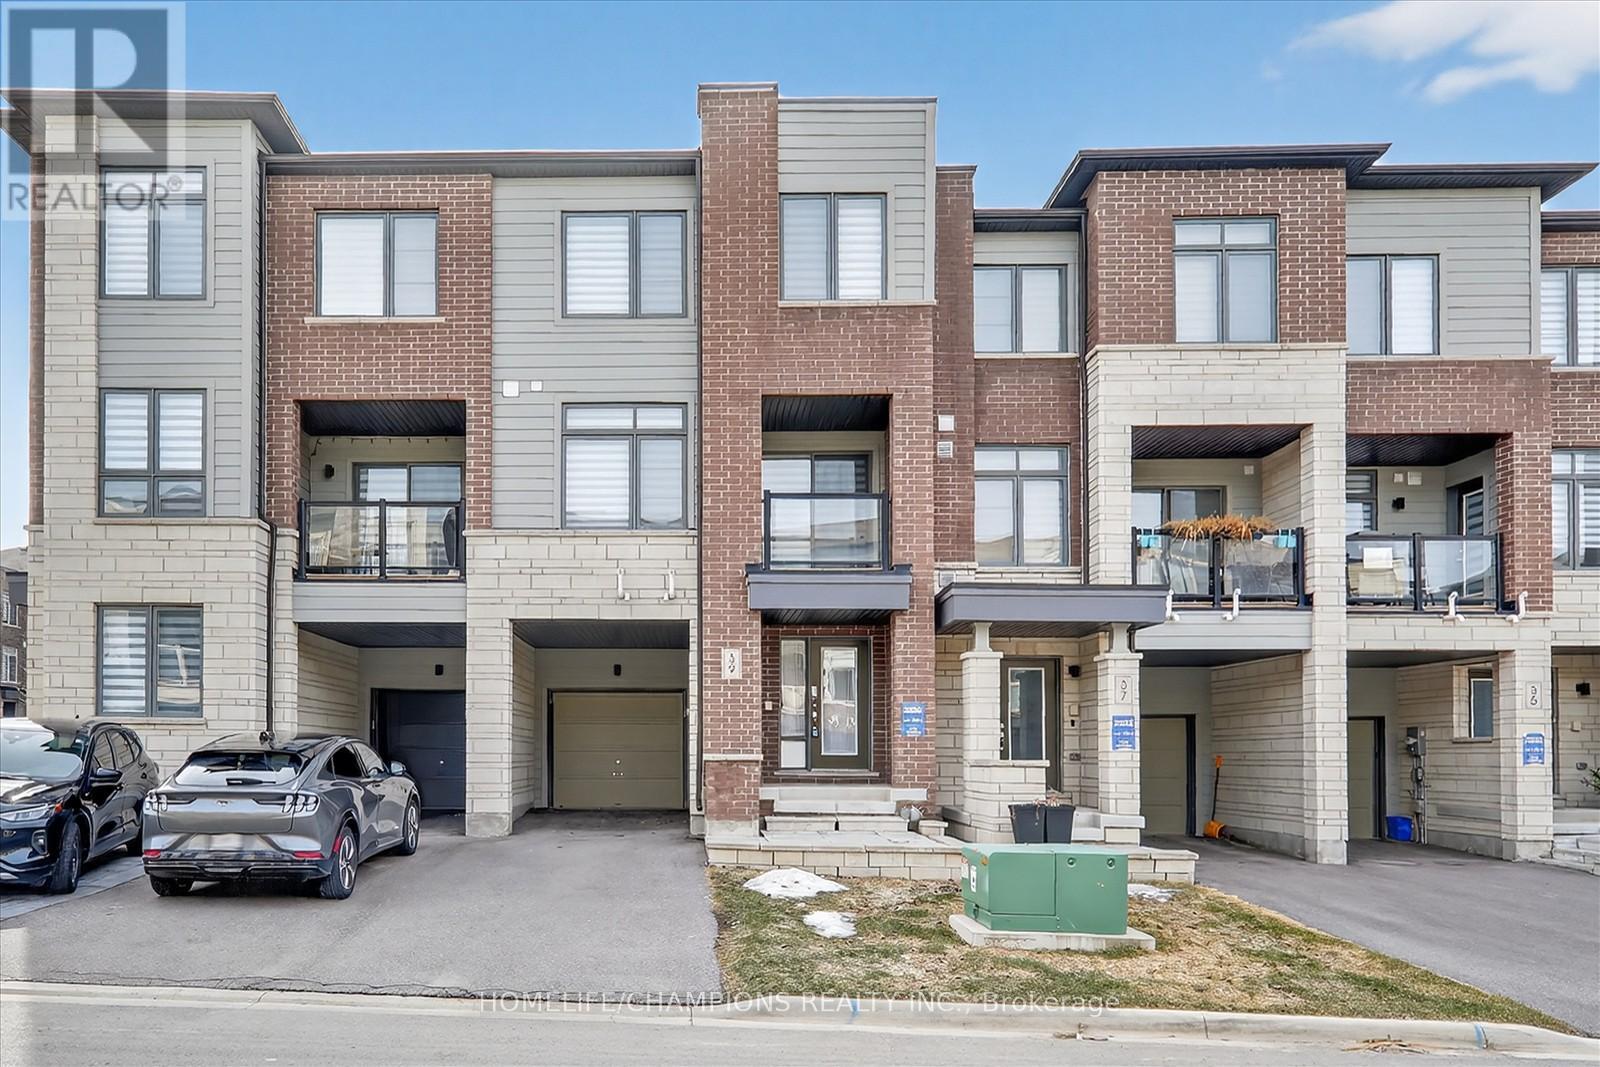
$799,999
39 DELANO WAY
Woodland Hill, Newmarket (Woodland Hill)
3 bed · 3 bath
MLS® N13787096
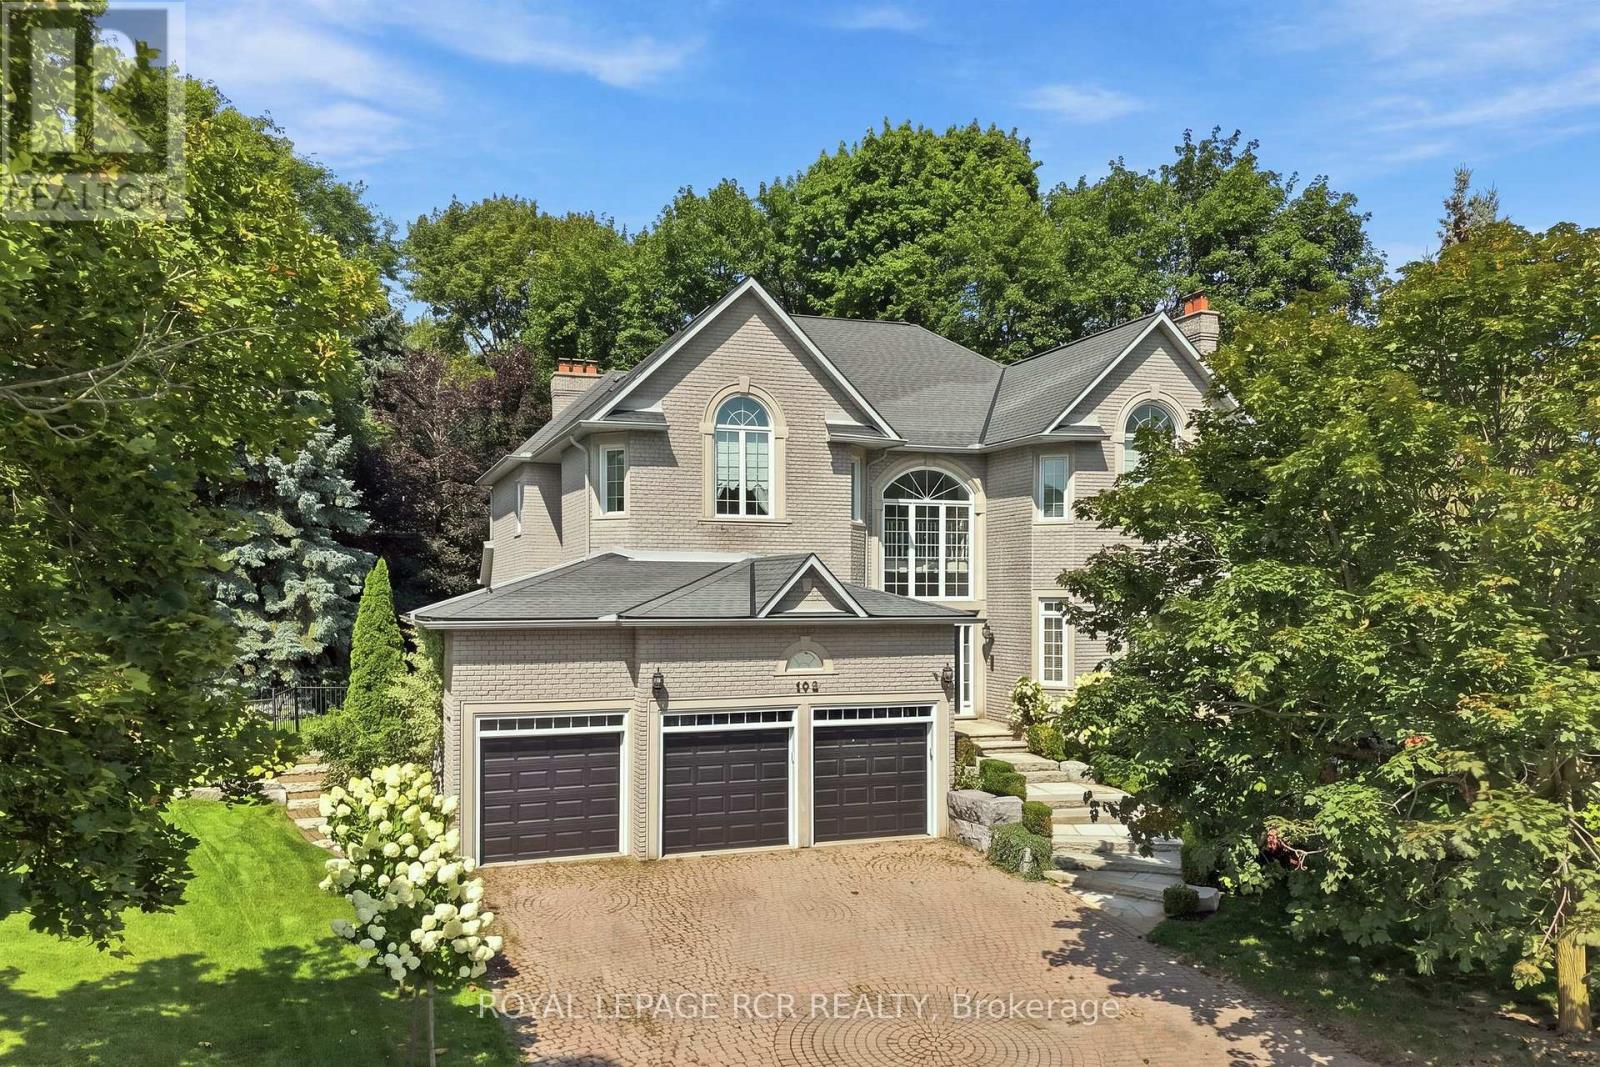
$2,799,900
193 SHERWOOD PLACE
Central Newmarket, Newmarket (Central Newmarket)
7 bed · 6 bath
MLS® N13786946
Want more homes like this?
Tell Mohammed what you would change about this property and get a personally reviewed shortlist of active MLS® matches.
Quick fit check
Find Out If This Home Is Right for You
Three quick questions. Get a personalized read on this listing, and a private showing if it fits.
Own a home nearby?
This listing is part of the active competition a nearby seller is pricing against. Ask Mohammed for a local pricing review of your own property.
Review my home valueListing courtesy of SUTTON GROUP - SUMMIT REALTY INC.. Source board: Toronto Regional Real Estate Board.
Listing data is provided by the Canadian Real Estate Association (CREA) through the REALTOR.ca Data Distribution Facility (DDF®) and is deemed reliable but not guaranteed accurate. The trademarks REALTOR®, REALTORS® and the REALTOR® logo are controlled by CREA and identify real estate professionals who are members of CREA. The trademarks MLS®, Multiple Listing Service® and the associated logos are owned by CREA and identify the quality of services provided by real estate professionals who are members of CREA. Listings displayed may be held by brokerages other than Hamodi Realty / HomeLife Miracle Realty.