
434 RITAS AVENUE, Newmarket (Summerhill Estates)
$1,149,000 · 4 Bed 3 Bath
About this property
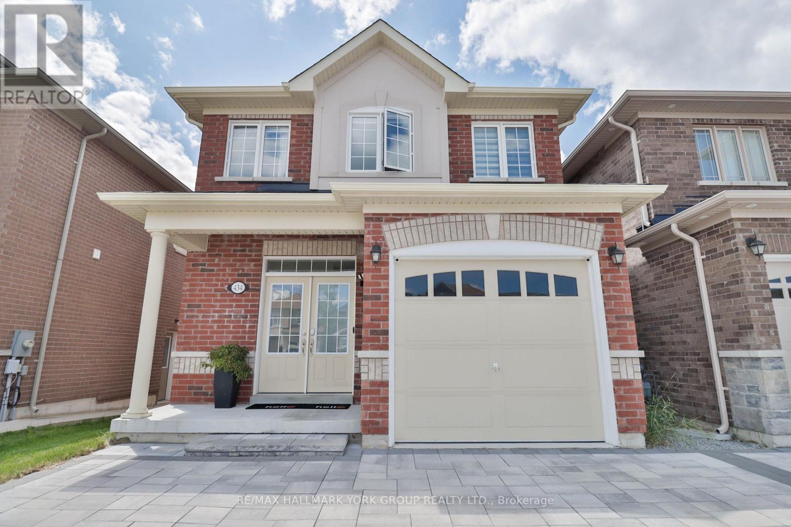
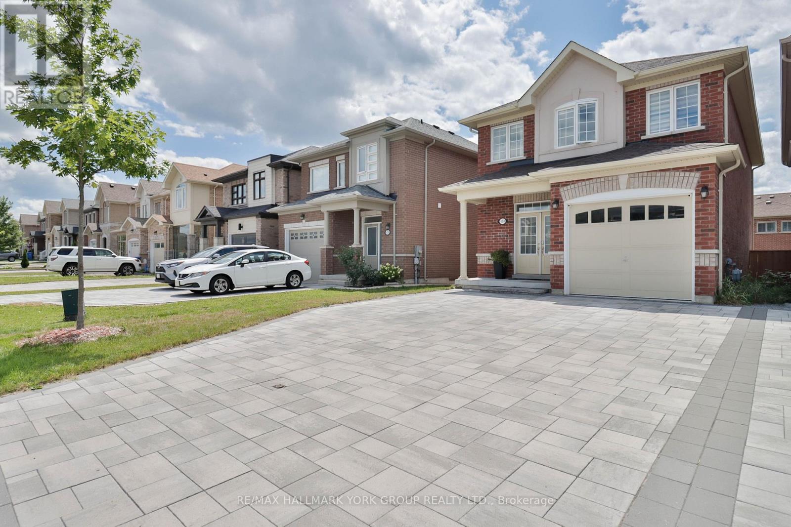
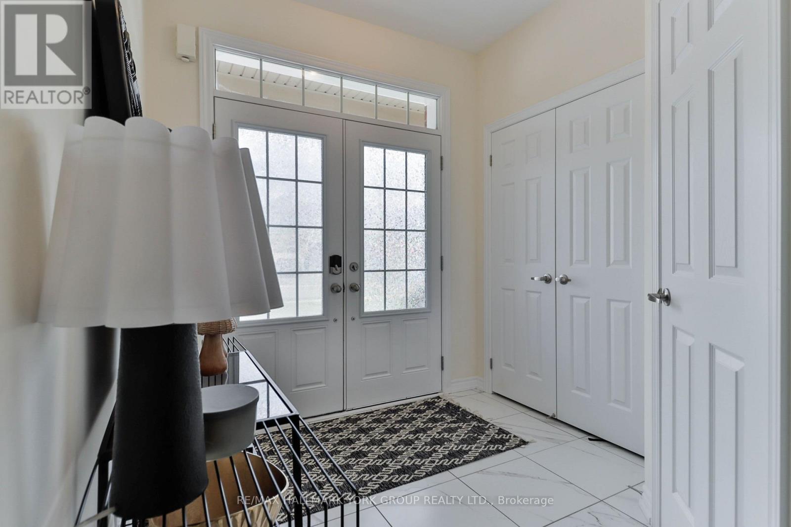
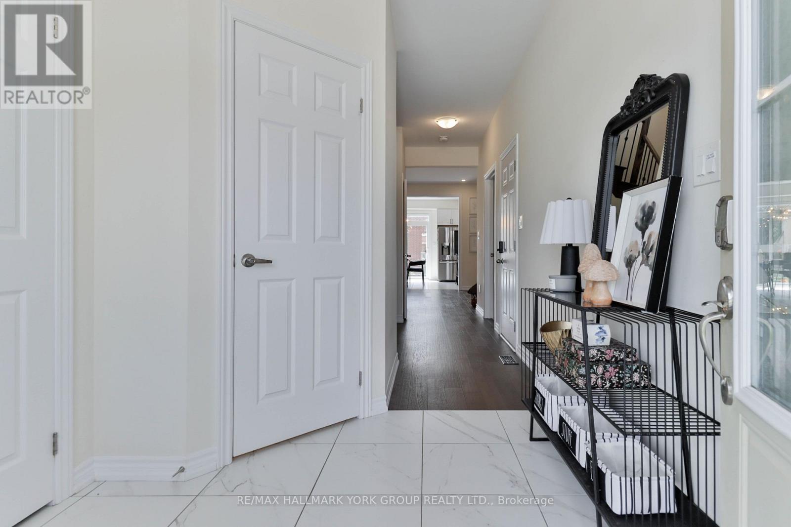
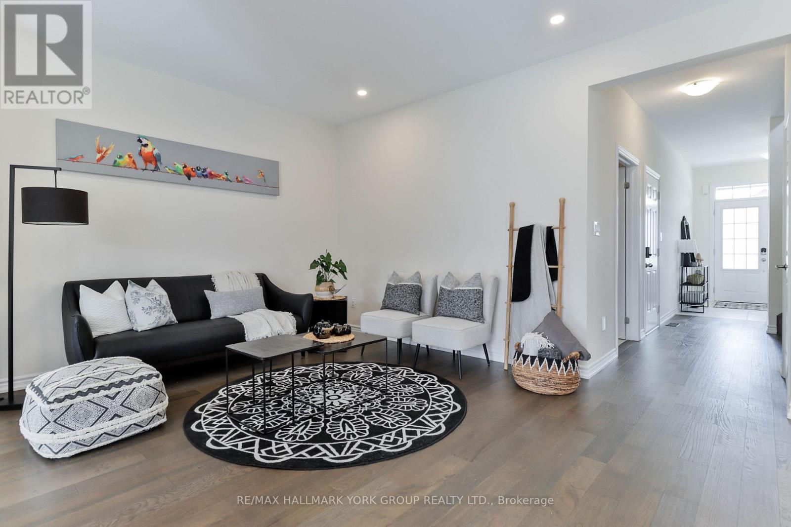
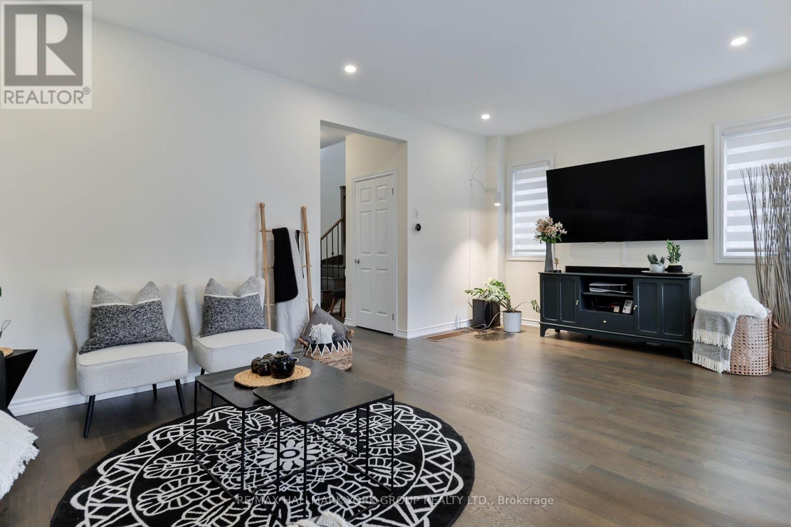
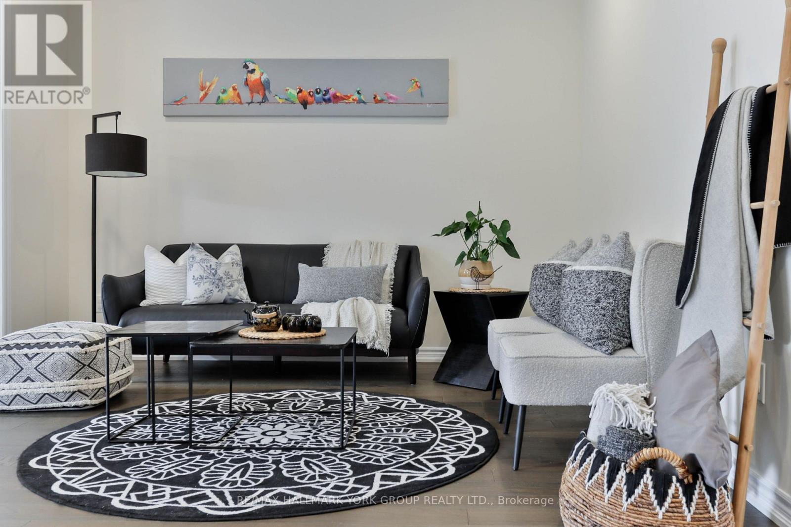
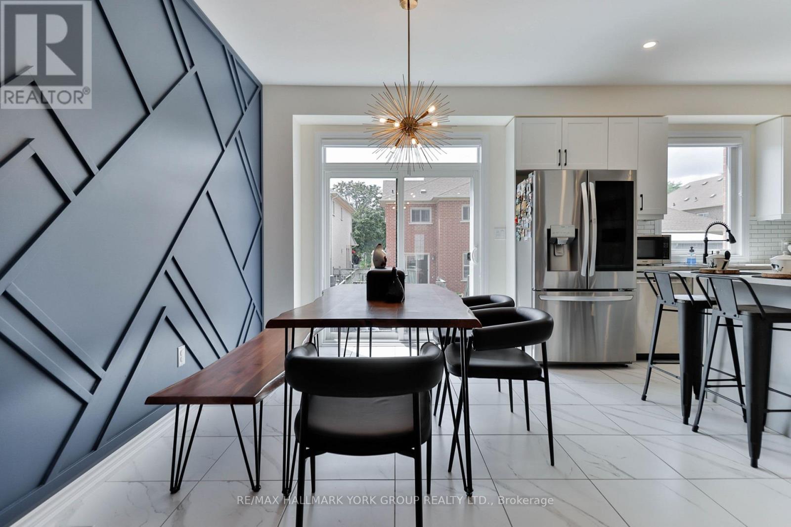
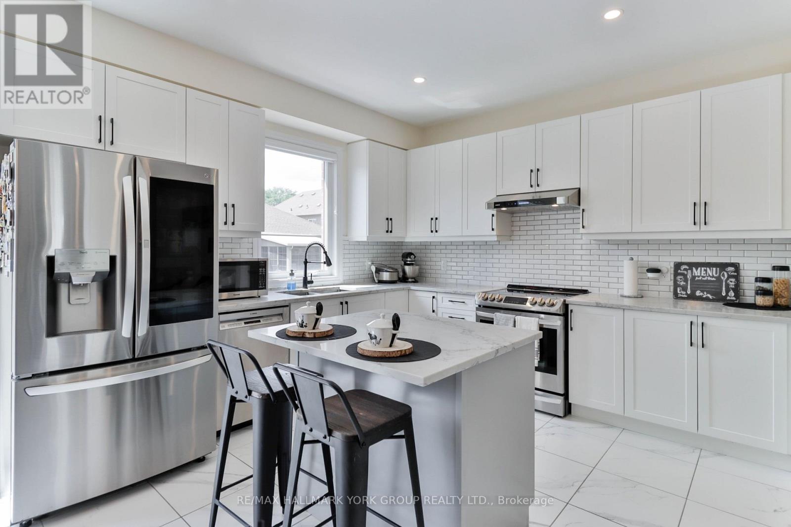
Welcome to 434 Rita's Ave., a beautifully upgraded detached home in Newmarket's sought-after Summerhill Estates that blends builder craftsmanship with thoughtful personal touches. Built by New Era Homes as The Kent, Elevation B, this freehold home offers 1,960 sq. ft. with 4 bedrooms, 3 baths, and a single-car garage, welcoming you home via a fully stone-paved interlocking driveway. The main floor shines with smooth ceilings and pot lights that create a crisp, modern glow throughout, while the open-concept kitchen shines with a large island, upgraded tile, under-cabinet lighting, extra-thick quartz counters, a high-end induction stove, and a high-CFM range hood. Main-floor laundry adds everyday ease. Upstairs, Hardwood flooring runs throughout, complemented by a primary ensuite that offers a sleek glass shower, while the unfinished basement is a blank canvas for your vision with two upgraded windows for extra natural light and rough-in for a 3-piece washroom. Modern conveniences include keyless PIN code entry, a new high-efficiency furnace and blower, full-home humidifier, and a NEMA 14-50, 50-amp EV outlet in the garage means EV owners can simply plug in and go. Out back, a spacious 16'x20' composite deck offers low-maintenance outdoor living perfect for summer evenings and hosting. This home sits in one of York Region's most desirable communities that balances suburban privacy while you'll enjoy Newmarket's excellent schools, trails, parks, and vibrant Main Street, with easy access to Yonge Street and GTA commuter routes. Amongst all amenities, the new Mulock Park, which will be open on September 18, within a short walking distance, is a special highlight that offers space for active exploration, a peaceful retreat, and an opportunity to inspire and be inspired by the arts! Thoughtfully upgraded and meticulously maintained since 2021, this home is ready for its next chapter. (id:66939)
Property details
- Price
- $1,149,000
- Bedrooms
- 4
- Bathrooms
- 3
- Parking
- 3
- Property type
- Single Family
- Basement
- Full
- MLS® number
- N13623592
Location
Similar listings in Newmarket (Summerhill Estates)
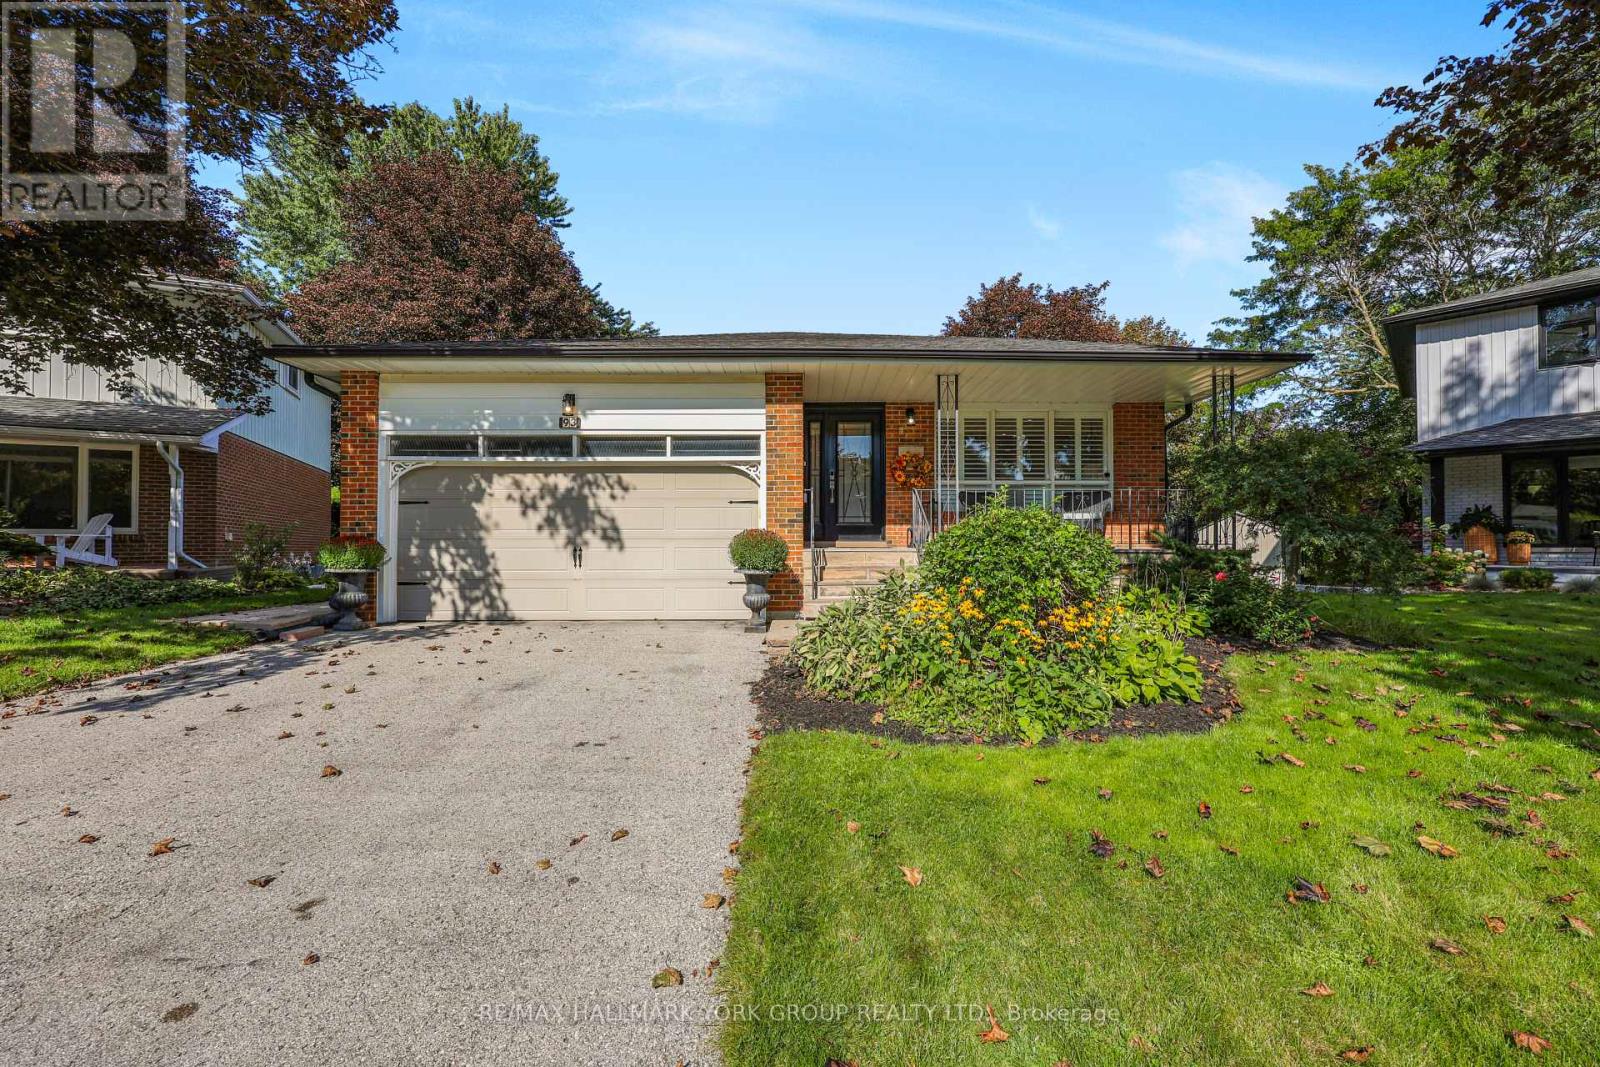
$1,180,000
93 JULIA COURT
Central Newmarket, Newmarket (Central Newmarket)
3 bed · 3 bath
MLS® N13788860
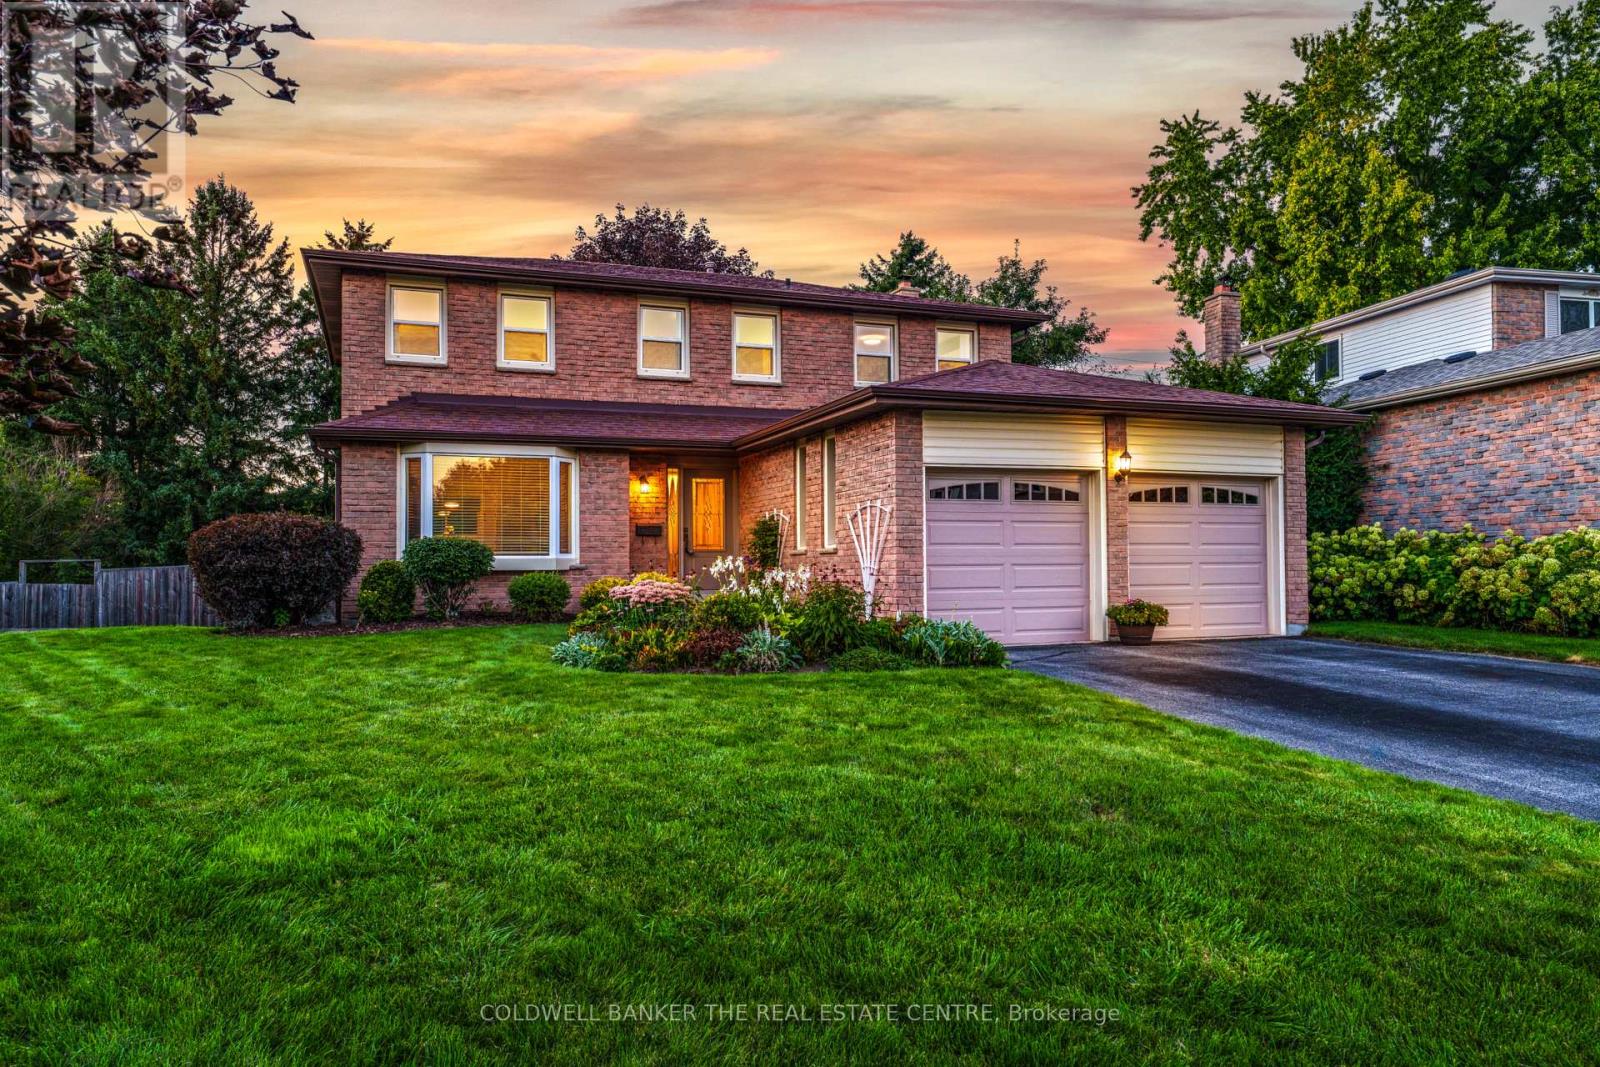
$1,049,900
893 ARNOLD CRESCENT
Gorham-College Manor, Newmarket (Gorham-College Manor)
4 bed · 3 bath
MLS® N13787762
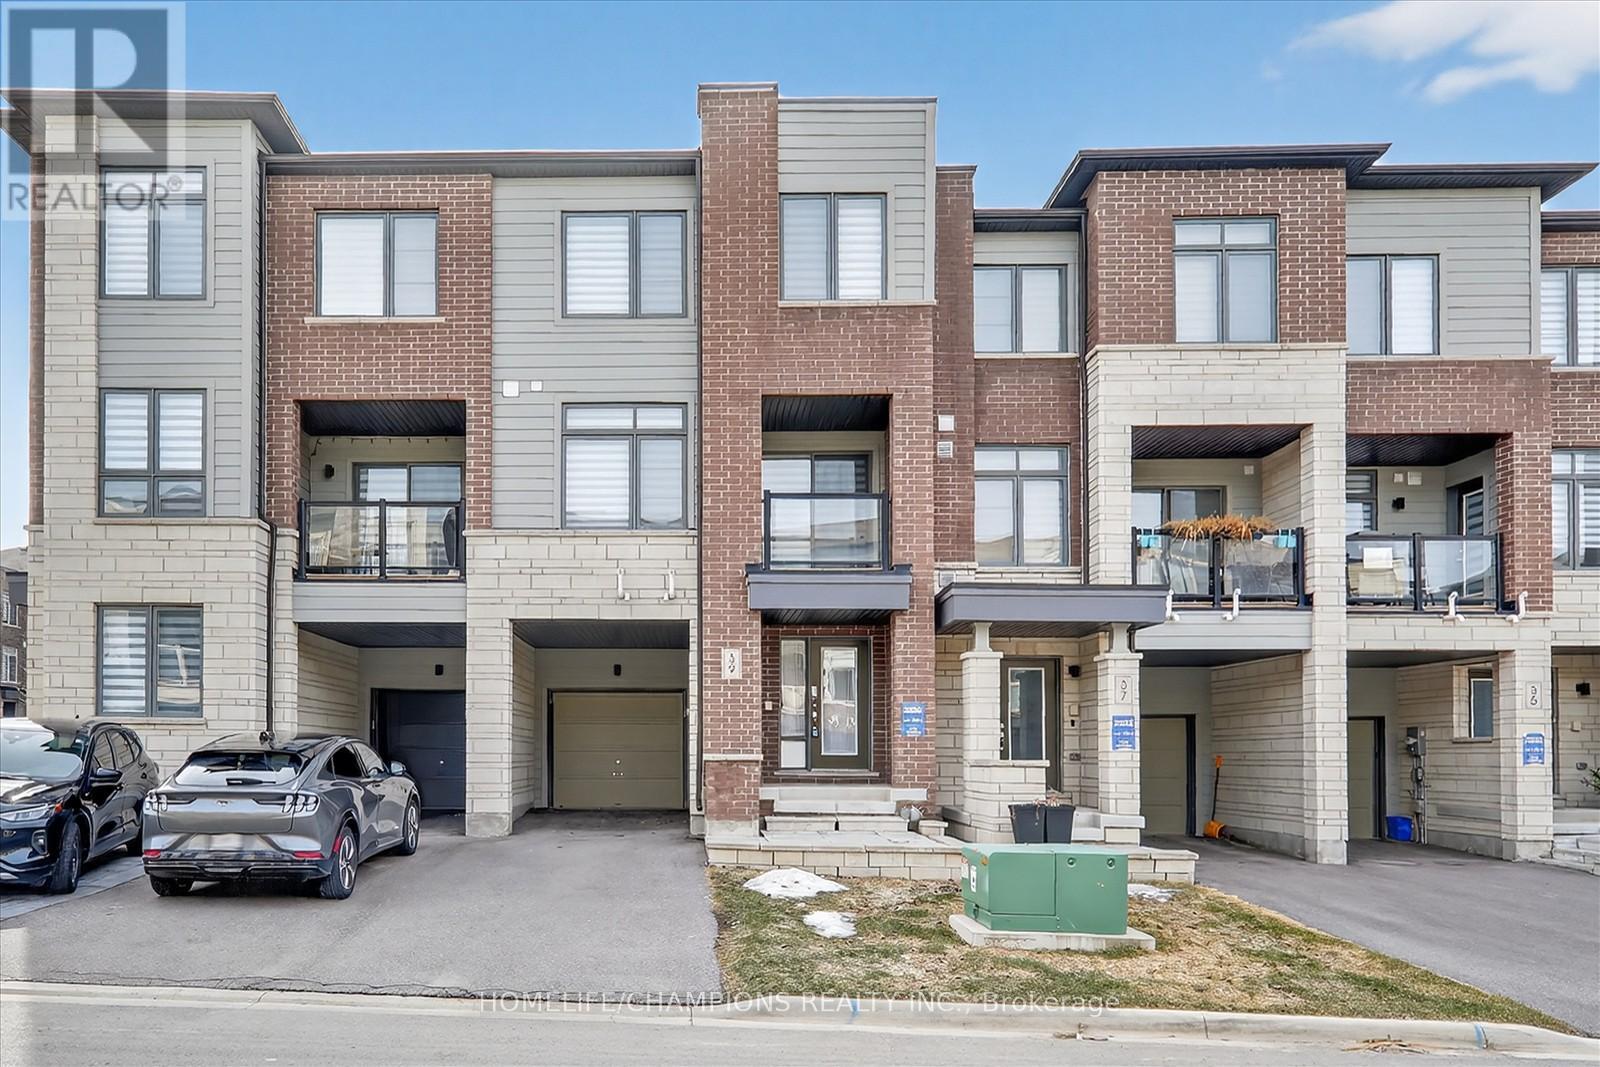
$799,999
39 DELANO WAY
Woodland Hill, Newmarket (Woodland Hill)
3 bed · 3 bath
MLS® N13787096
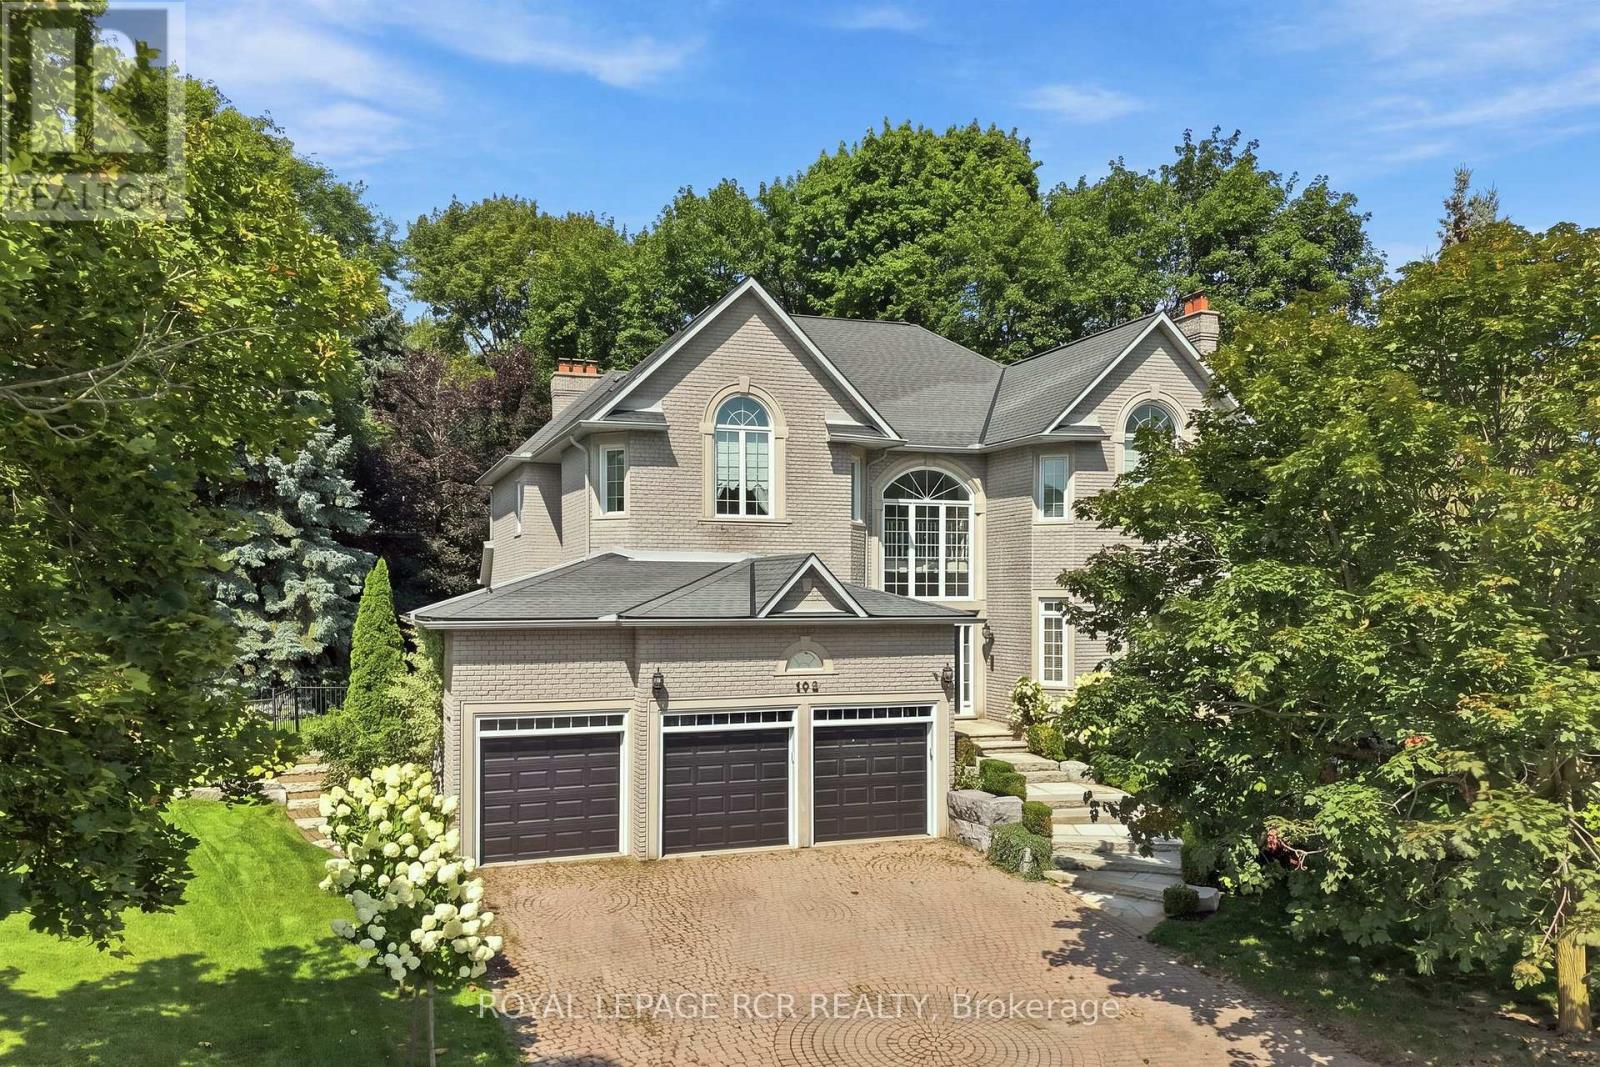
$2,799,900
193 SHERWOOD PLACE
Central Newmarket, Newmarket (Central Newmarket)
7 bed · 6 bath
MLS® N13786946
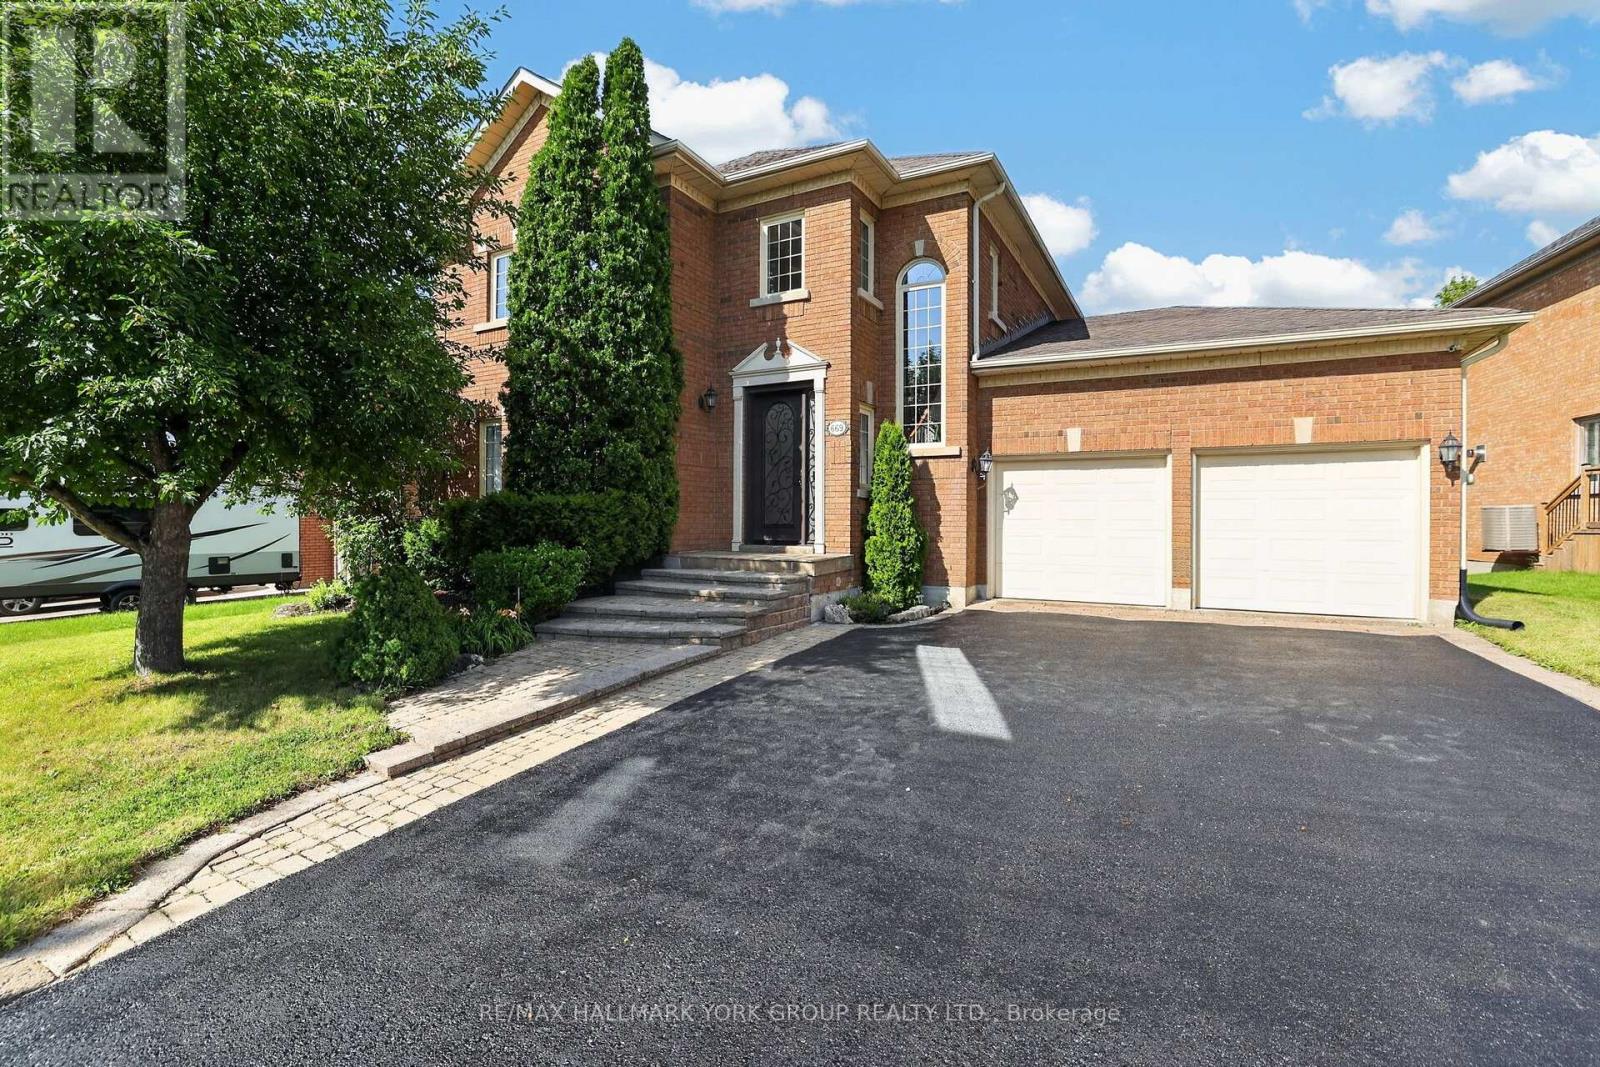
$1,495,000
669 KINGSMERE AVENUE
Stonehaven-Wyndham, Newmarket (Stonehaven-Wyndham)
5 bed · 4 bath
MLS® N13785950
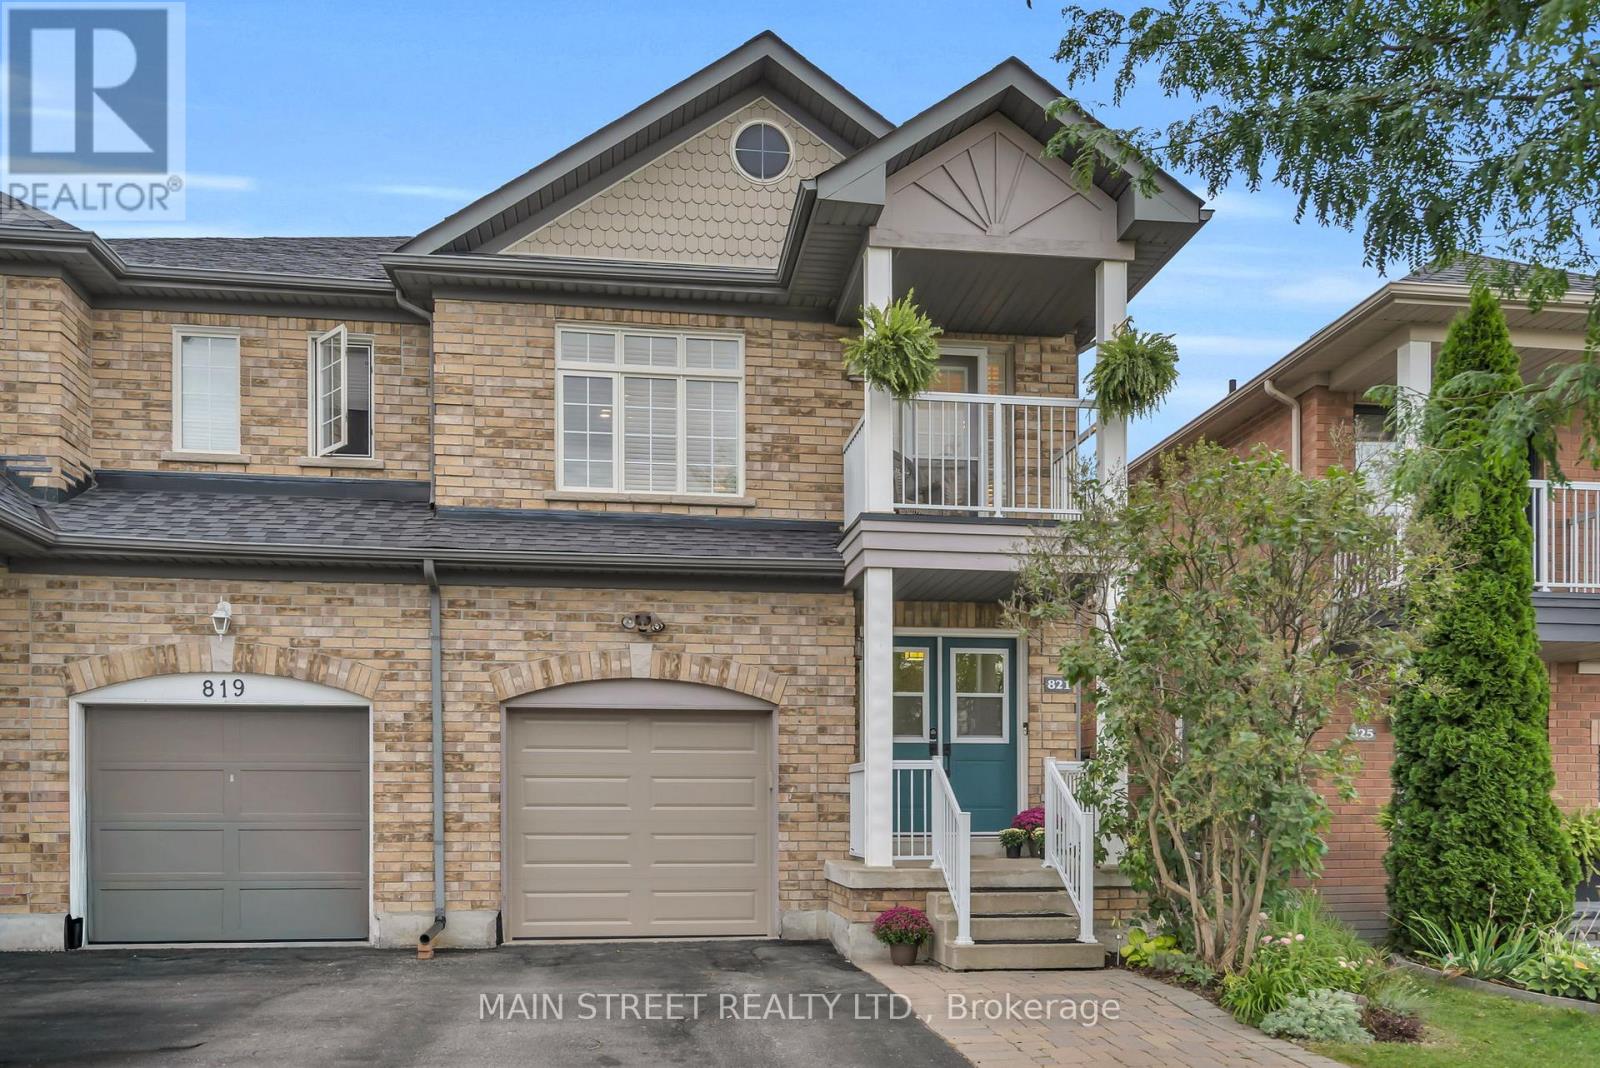
$799,000
821 JOE PERSECHINI DRIVE
Summerhill Estates, Newmarket (Summerhill Estates)
3 bed · 4 bath
MLS® N13785766
Want more homes like this?
Tell Mohammed what you would change about this property and get a personally reviewed shortlist of active MLS® matches.
Quick fit check
Find Out If This Home Is Right for You
Three quick questions. Get a personalized read on this listing, and a private showing if it fits.
Own a home nearby?
This listing is part of the active competition a nearby seller is pricing against. Ask Mohammed for a local pricing review of your own property.
Review my home valueListing courtesy of RE/MAX HALLMARK YORK GROUP REALTY LTD.. Source board: Toronto Regional Real Estate Board.
Listing data is provided by the Canadian Real Estate Association (CREA) through the REALTOR.ca Data Distribution Facility (DDF®) and is deemed reliable but not guaranteed accurate. The trademarks REALTOR®, REALTORS® and the REALTOR® logo are controlled by CREA and identify real estate professionals who are members of CREA. The trademarks MLS®, Multiple Listing Service® and the associated logos are owned by CREA and identify the quality of services provided by real estate professionals who are members of CREA. Listings displayed may be held by brokerages other than Hamodi Realty / HomeLife Miracle Realty.