
102 LYALL STOKES CIRCLE, East Gwillimbury (Mt Albert)
$688,888 · 4 Bed 3 Bath
About this property
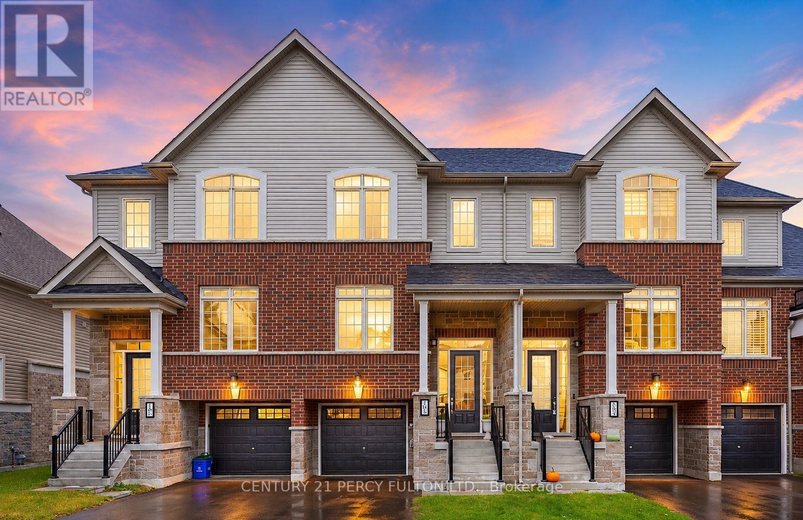
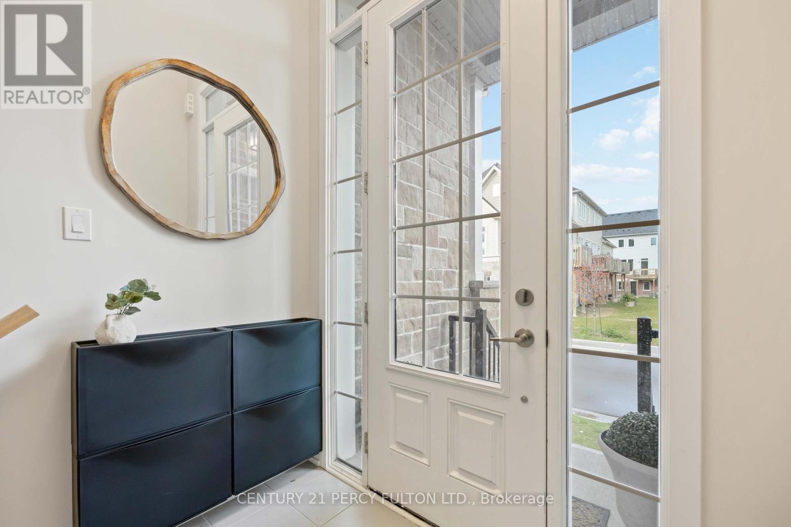
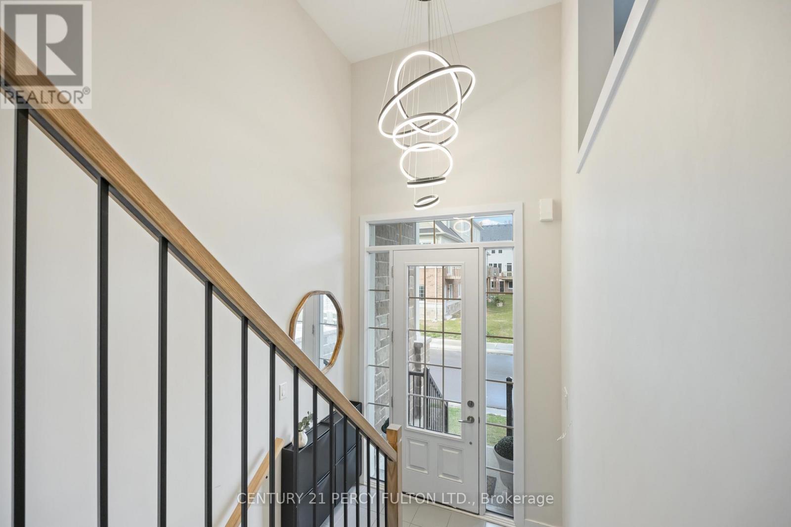
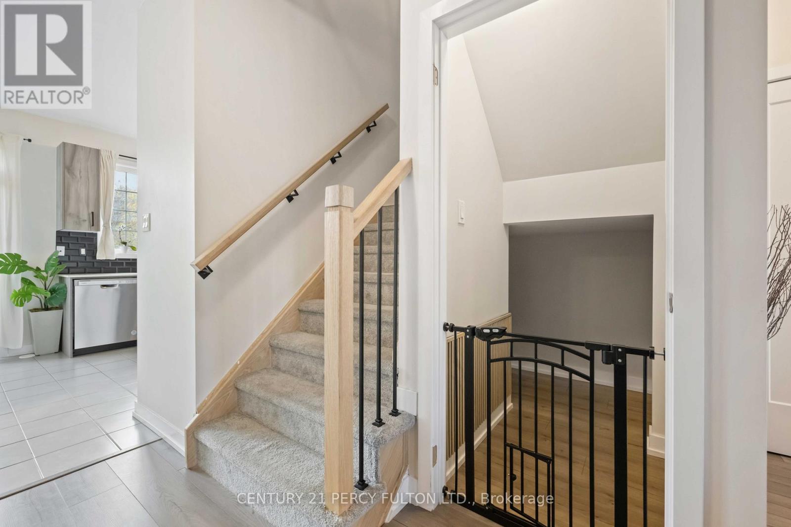
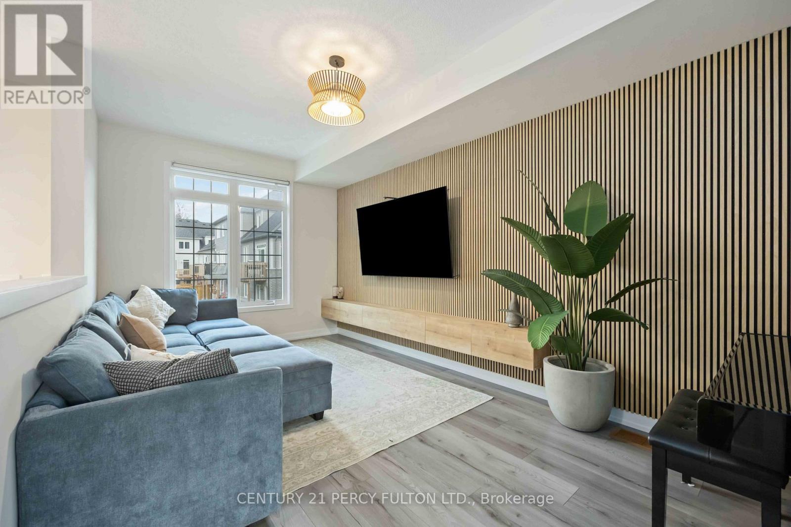
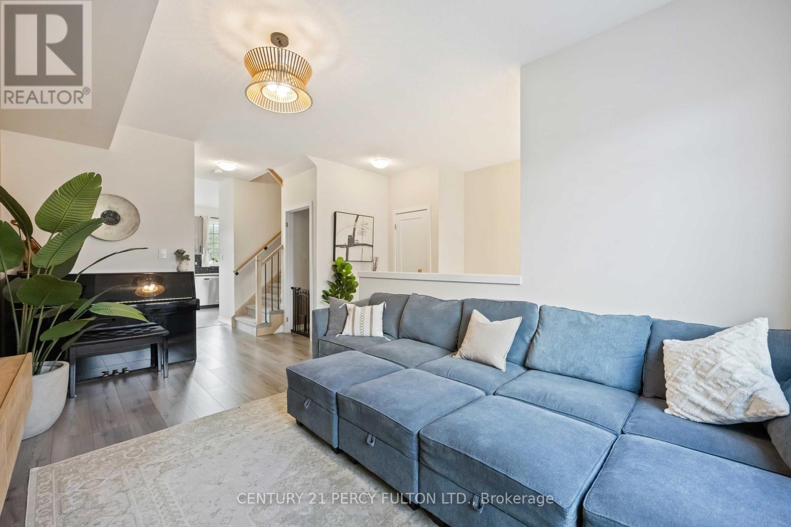
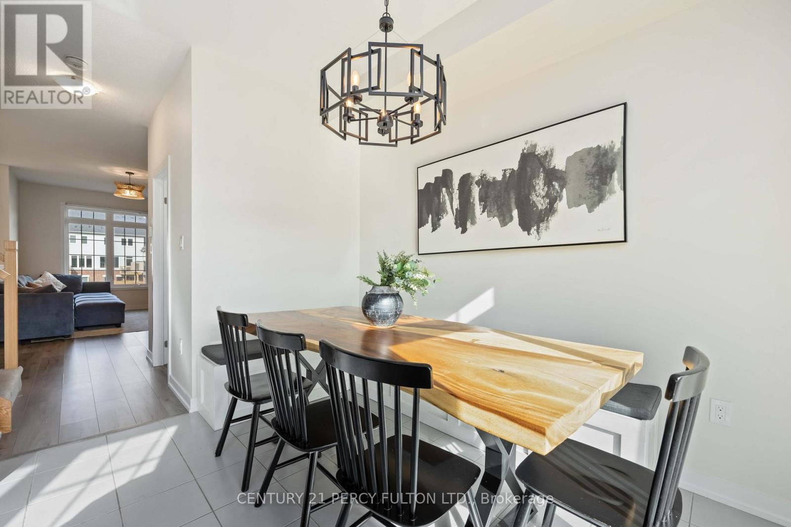
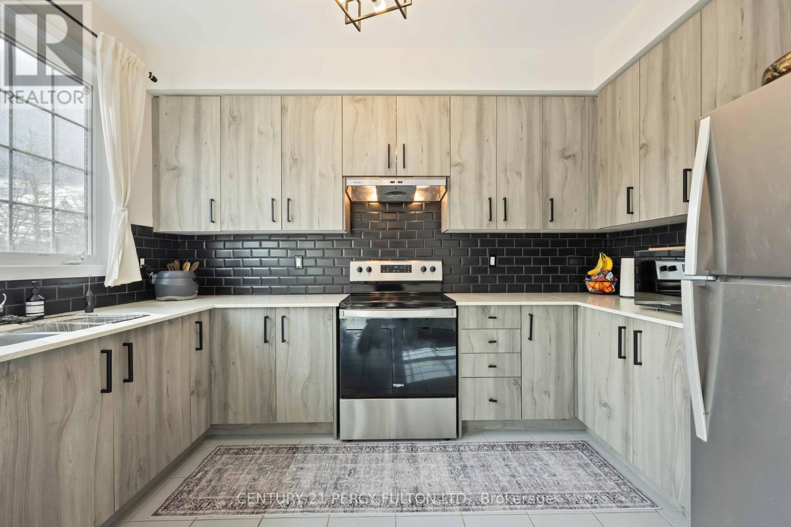
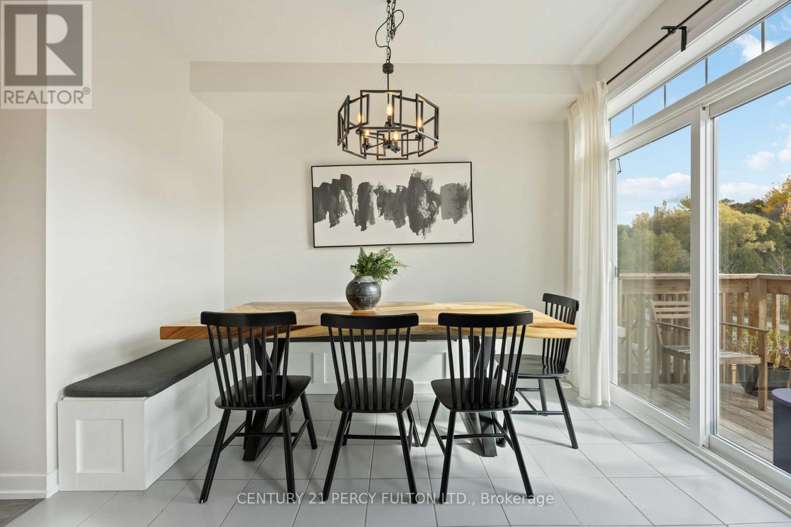
Family Living with Designer Touches. This 3+1 Bedroom, 2 Bath home has been thoughtfully upgraded from top to bottom - featuring modern light fixtures throughout, a sleek new backsplash and countertops, and a brand-new fence for privacy. Families will love the custom kids' rooms, complete with a built-in lounge loft and a house-shaped bunk bed, both included with the home. Even your furry family member gets pampered with a dedicated doggy suite! Enjoy the wall-mounted TV with Govy lighting for cozy nights in, and take comfort knowing you're just minutes from great schools and parks. Move-in ready and made for family life. (id:66939)
Property details
- Price
- $688,888
- Bedrooms
- 4
- Bathrooms
- 3
- Parking
- 3
- Property type
- Single Family
- Basement
- Finished, N/A
- MLS® number
- N13599394
Location
Similar listings in East Gwillimbury (Mt Albert)

$818,000
28 CUPPLES FARM LANE
Mt Albert, East Gwillimbury (Mt Albert)
3 bed · 3 bath
MLS® N13788016
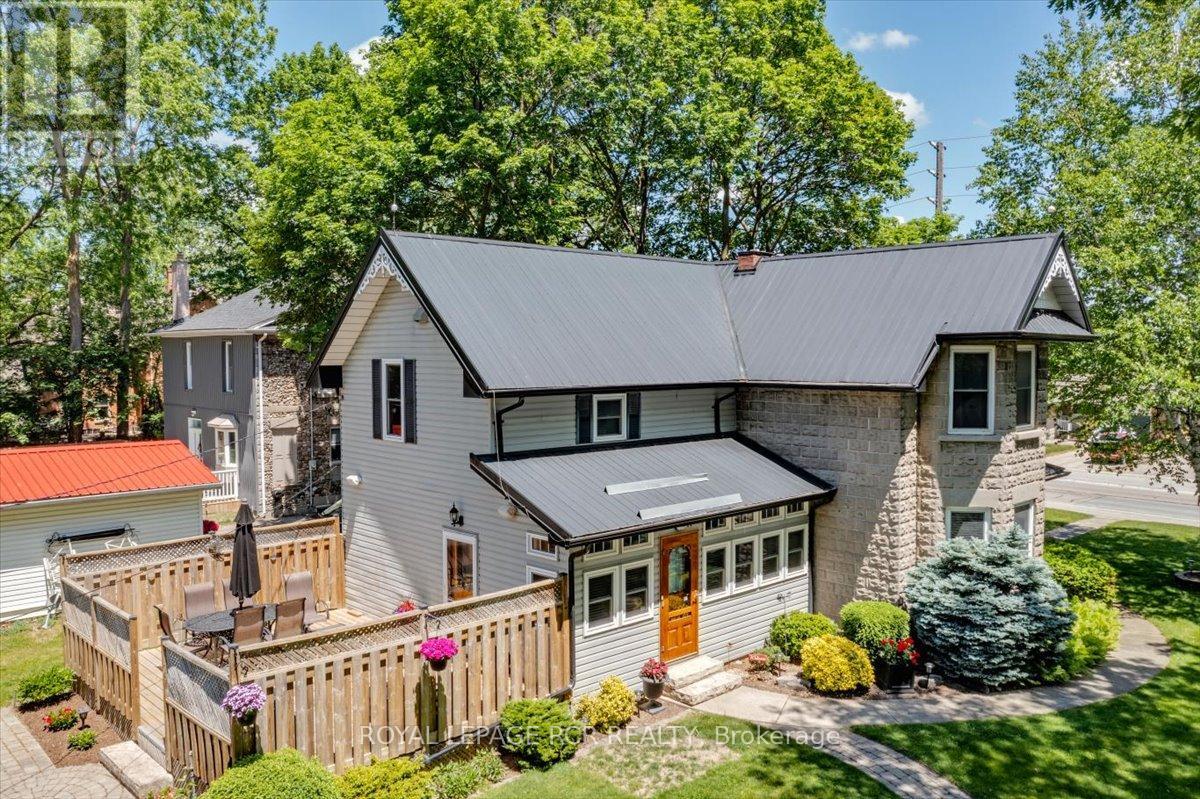
$998,000
20314 LESLIE STREET
Queensville, East Gwillimbury (Queensville)
3 bed · 2 bath
MLS® N13787534
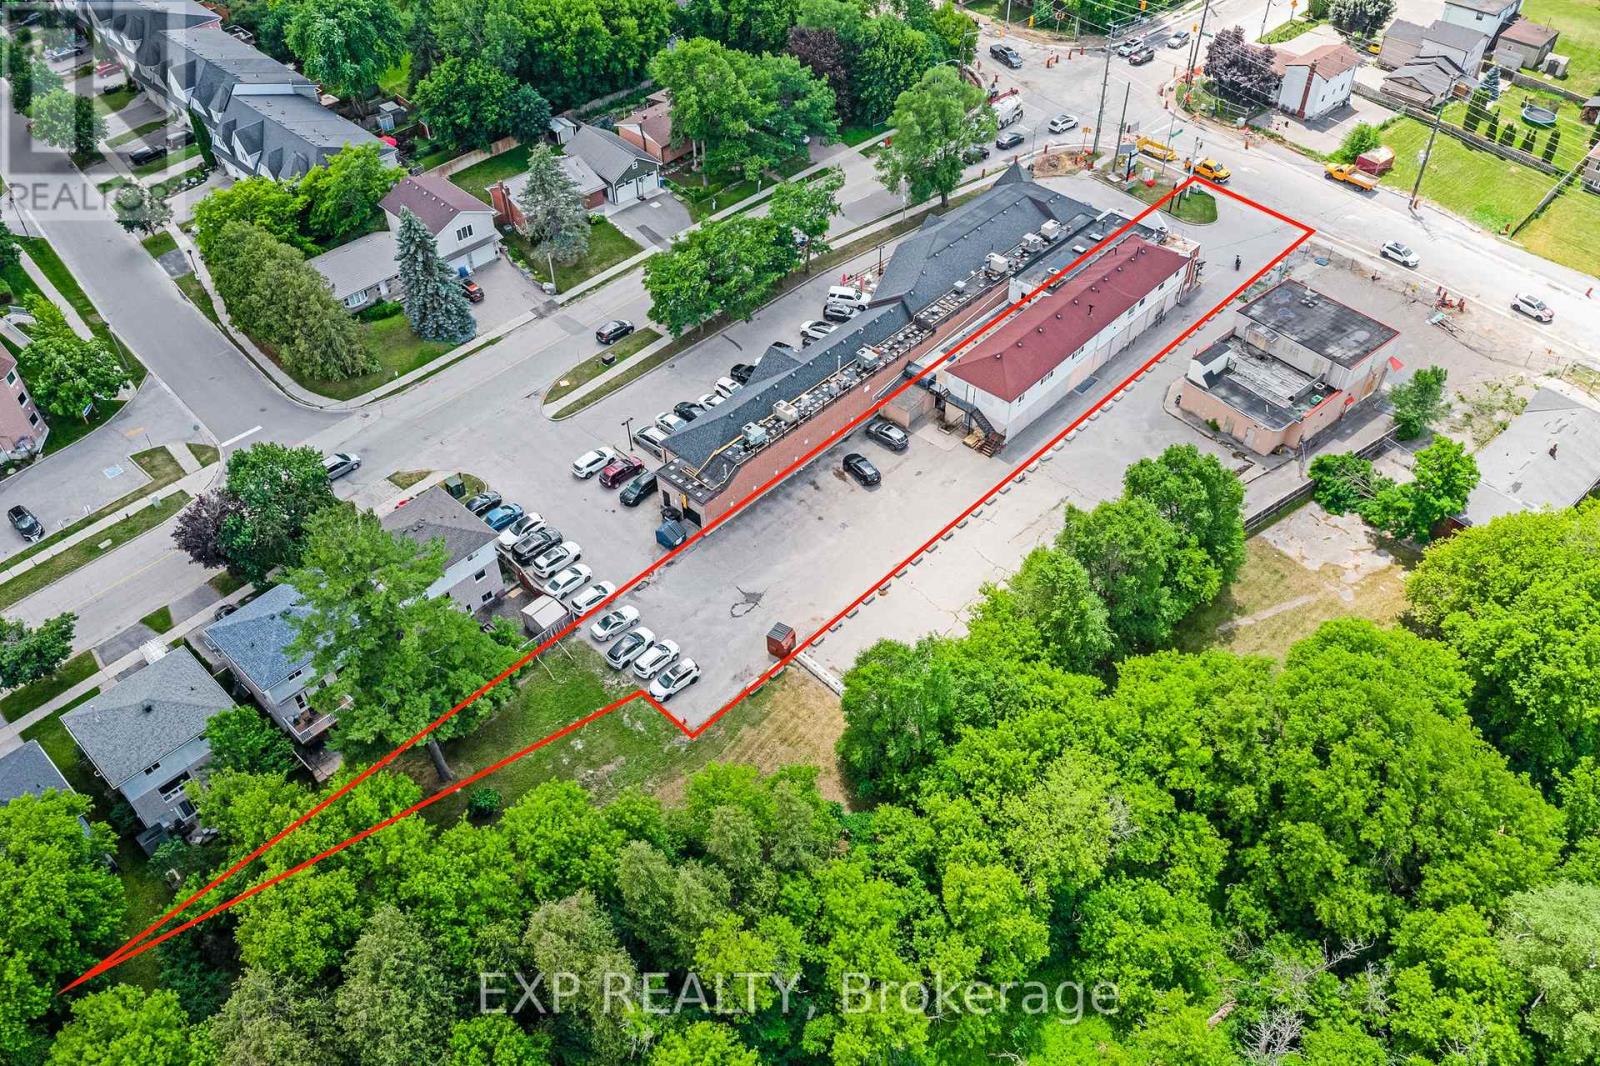
$1,899,000
19423 YONGE STREET
Holland Landing, East Gwillimbury (Holland Landing)
6 bath · 19,450 square feet
MLS® N13784098
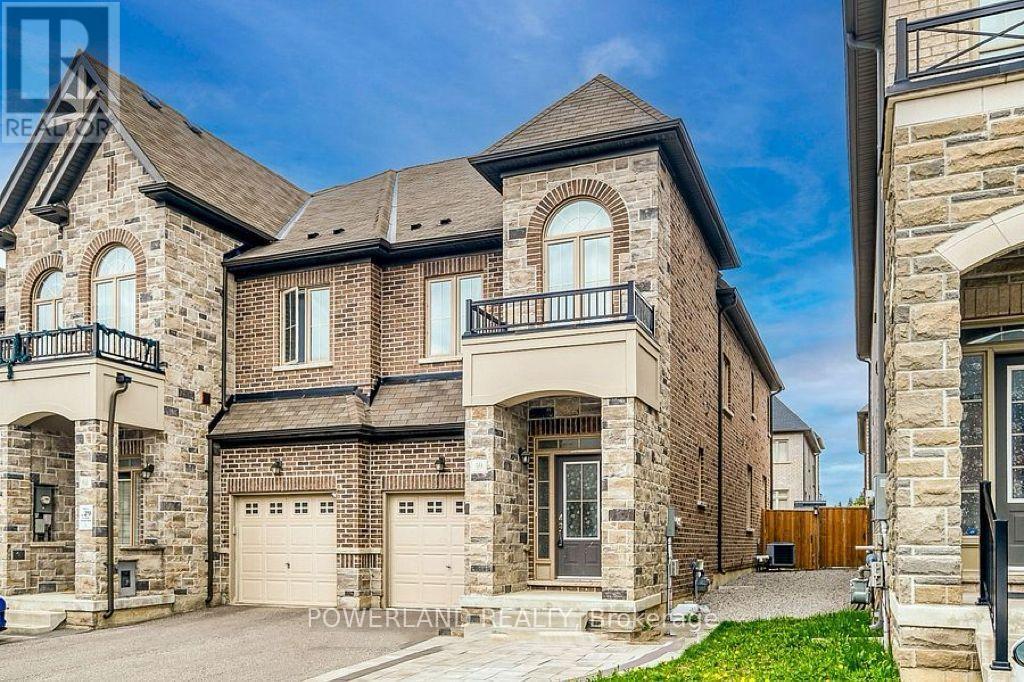
$899,000
59 WALTER PROCTOR ROAD
Sharon, East Gwillimbury (Sharon)
5 bed · 4 bath
MLS® N13784078
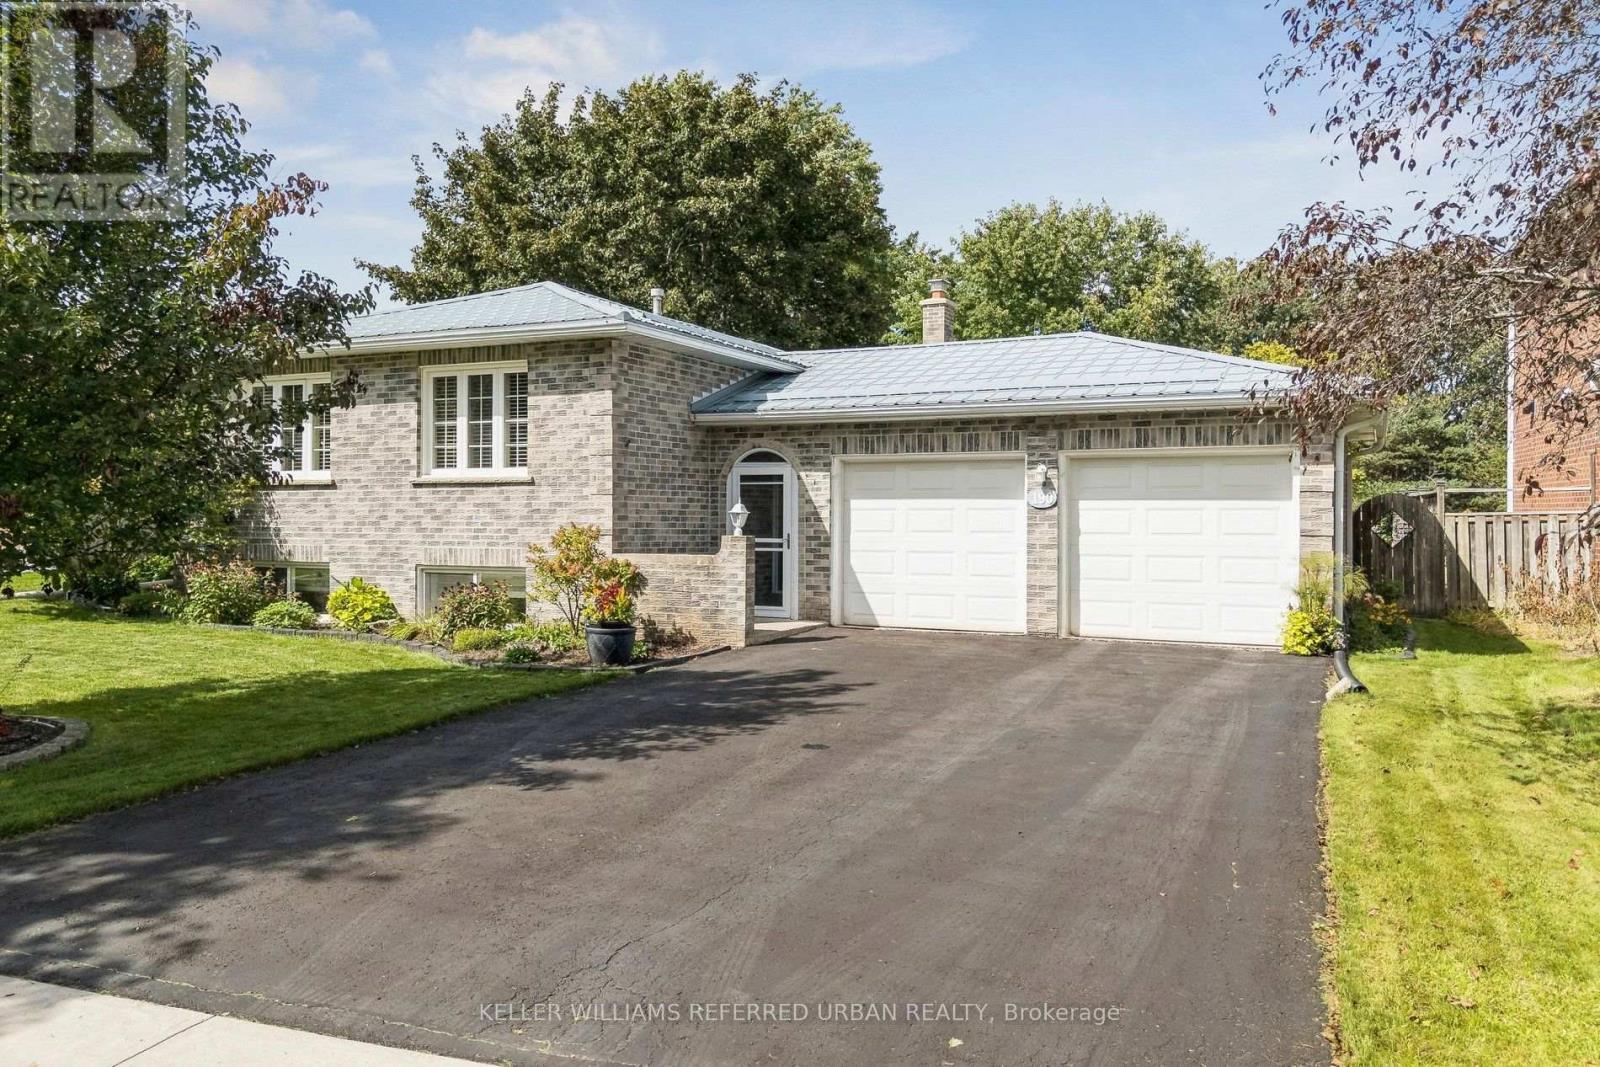
$992,000
190 HILLTOP DRIVE
Holland Landing, East Gwillimbury (Holland Landing)
5 bed · 2 bath
MLS® N13783844
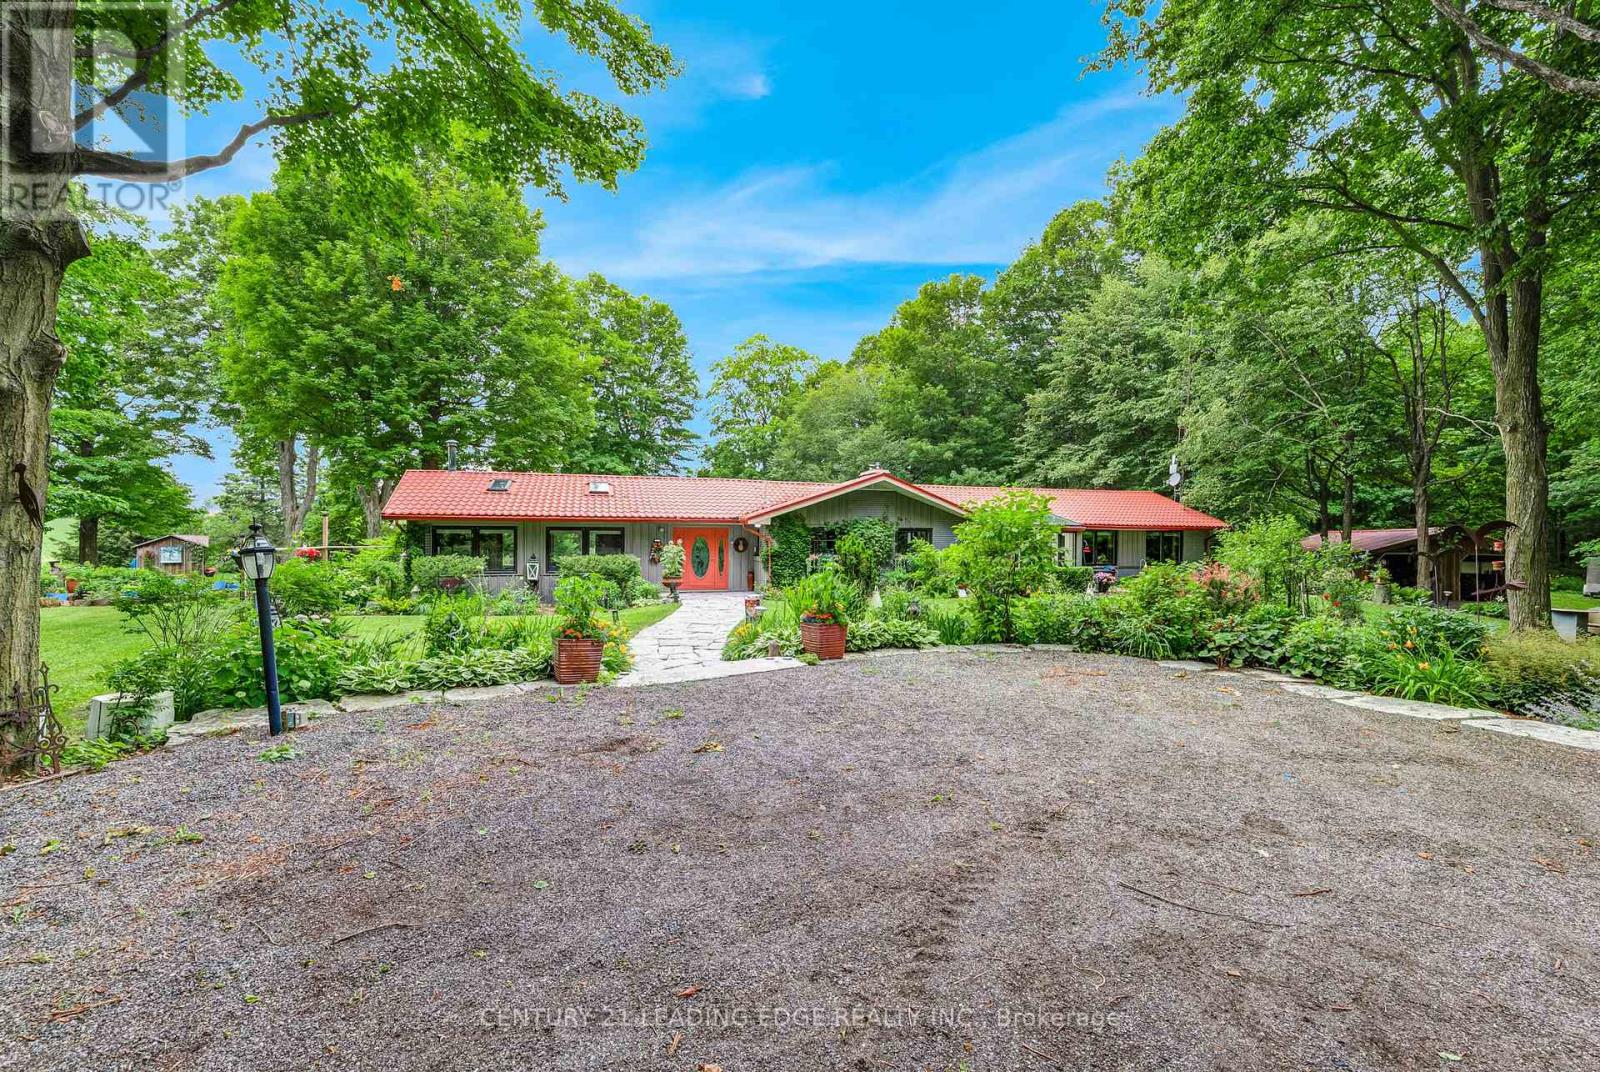
$1,679,000
17962 9TH LINE
Rural East Gwillimbury, East Gwillimbury
3 bed · 3 bath
MLS® N13783150
Want more homes like this?
Tell Mohammed what you would change about this property and get a personally reviewed shortlist of active MLS® matches.
Quick fit check
Find Out If This Home Is Right for You
Three quick questions. Get a personalized read on this listing, and a private showing if it fits.
Own a home nearby?
This listing is part of the active competition a nearby seller is pricing against. Ask Mohammed for a local pricing review of your own property.
Review my home valueListing courtesy of CENTURY 21 PERCY FULTON LTD.. Source board: Toronto Regional Real Estate Board.
Listing data is provided by the Canadian Real Estate Association (CREA) through the REALTOR.ca Data Distribution Facility (DDF®) and is deemed reliable but not guaranteed accurate. The trademarks REALTOR®, REALTORS® and the REALTOR® logo are controlled by CREA and identify real estate professionals who are members of CREA. The trademarks MLS®, Multiple Listing Service® and the associated logos are owned by CREA and identify the quality of services provided by real estate professionals who are members of CREA. Listings displayed may be held by brokerages other than Hamodi Realty / HomeLife Miracle Realty.