
126 LONGFORD DRIVE, Newmarket (Bristol-London)
$1,650 / monthly · 2 Bed 1 Bath
About this property
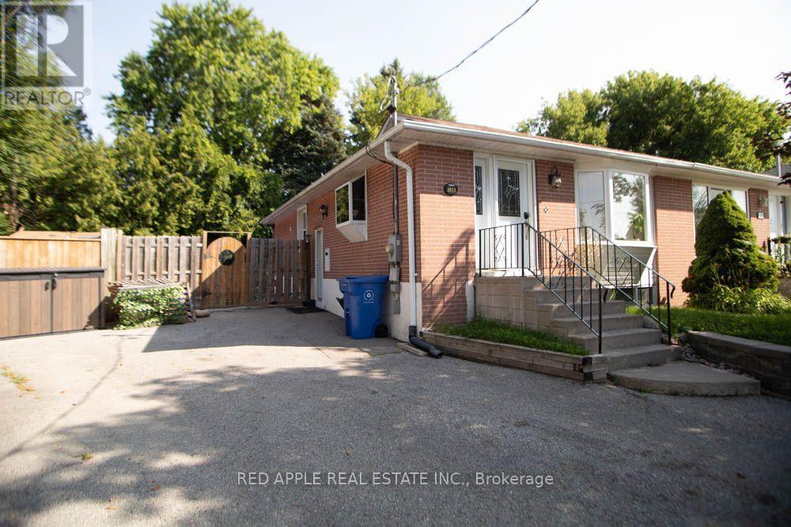
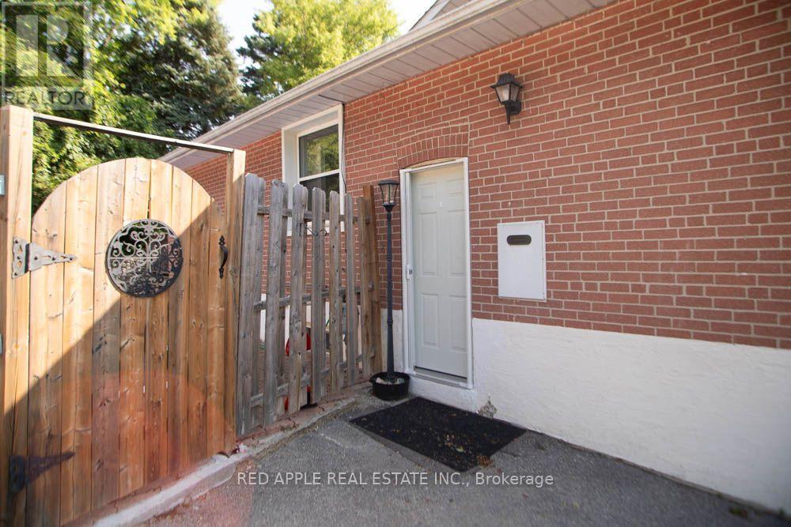
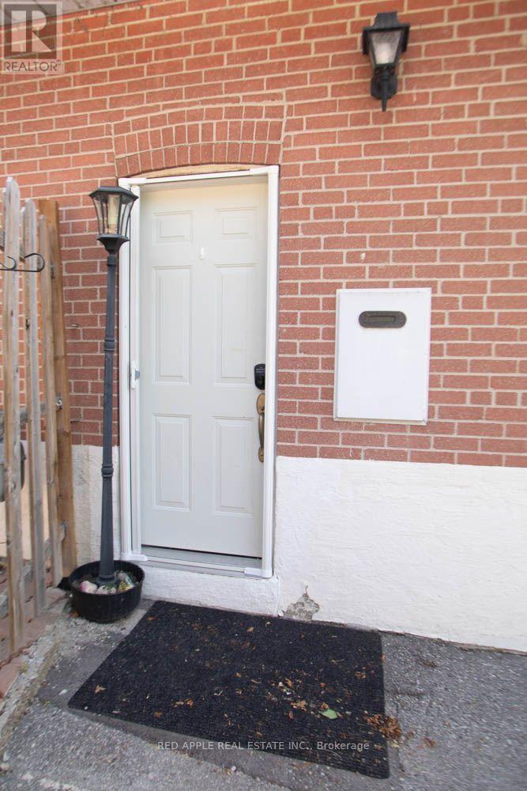
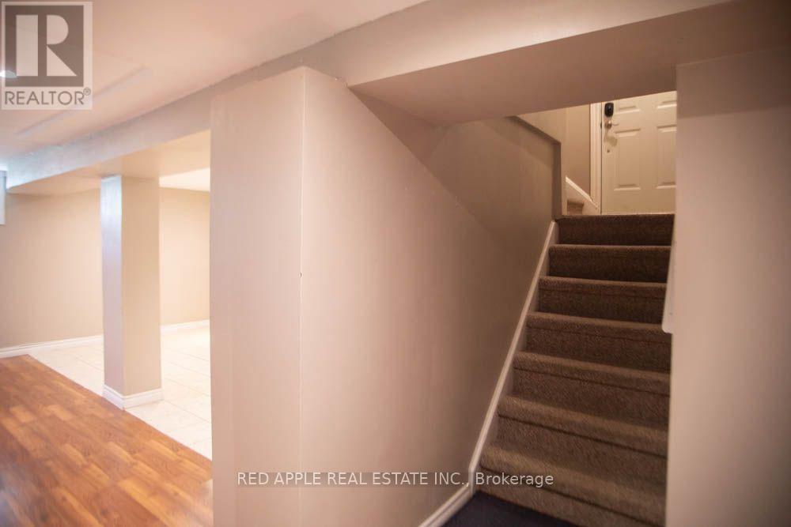
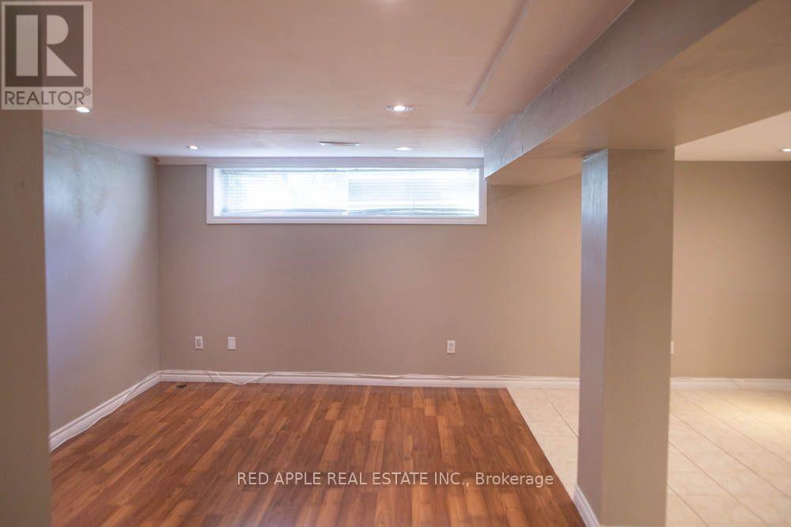
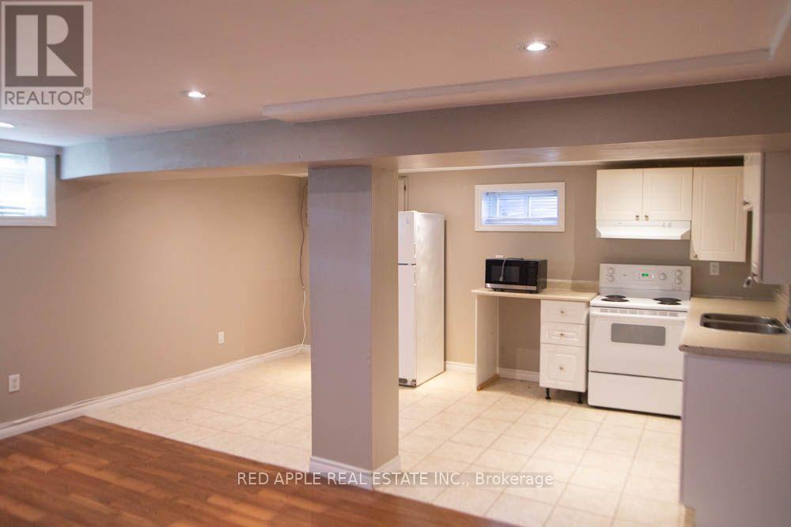
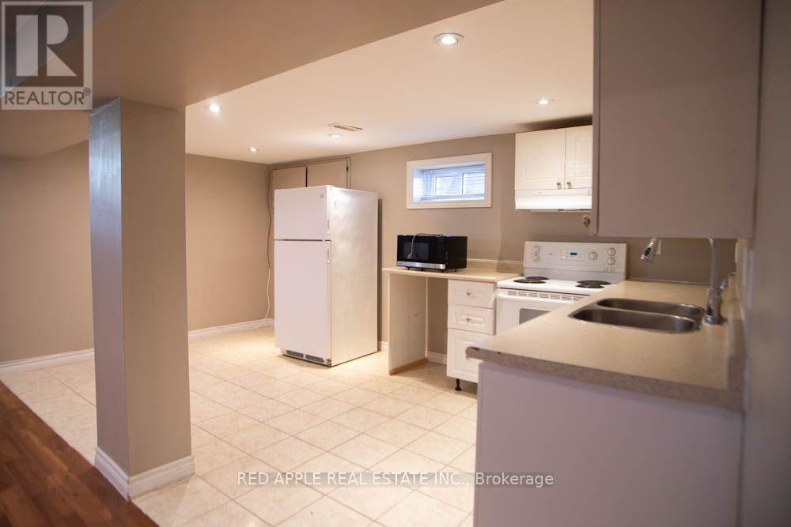
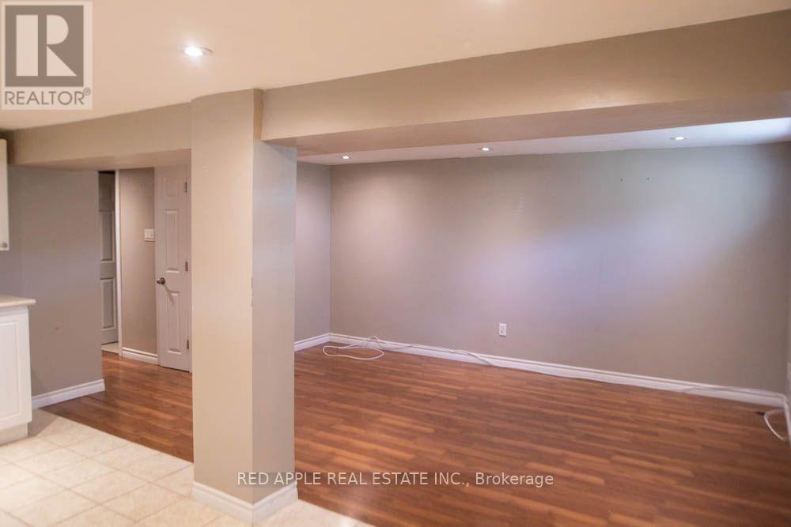
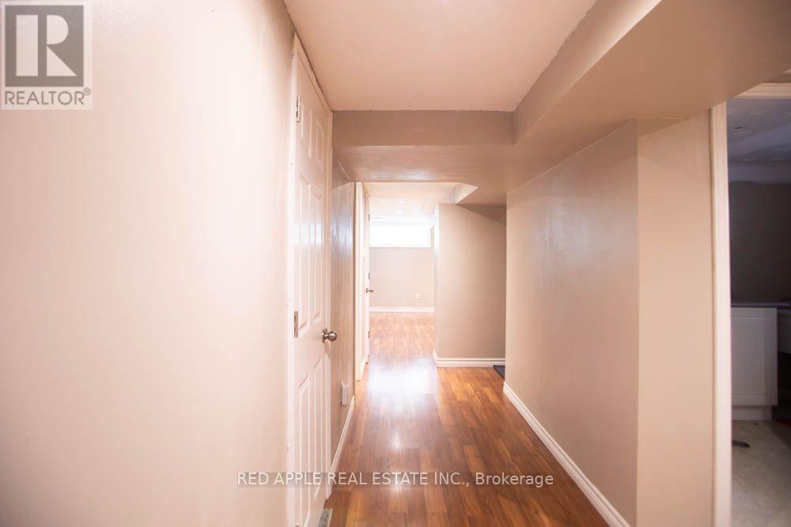
Welcome to this beautifully finished 2-bedroom basement apartment in the heart of Newmarket! This bright and fully self-contained suite features a private entrance, a spacious open-concept living area, and a modern kitchen with a dedicated dining space-perfect for everyday living and entertaining. Enjoy two generously sized bedrooms, convenient in-suite laundry, and one included parking space. Located close to shopping, restaurants, parks, schools, public transit, and all the amenities Newmarket has to offer. Tenant Pay 30% for Gas, electricity, and water. (id:66939)
Property details
- Price
- $1,650 / monthly
- Bedrooms
- 2
- Bathrooms
- 1
- Parking
- 1
- Property type
- Single Family
- Basement
- Apartment in basement, Separate entrance, N/A, N/A
- MLS® number
- N13582356
Location
Similar listings in Newmarket (Bristol-London)
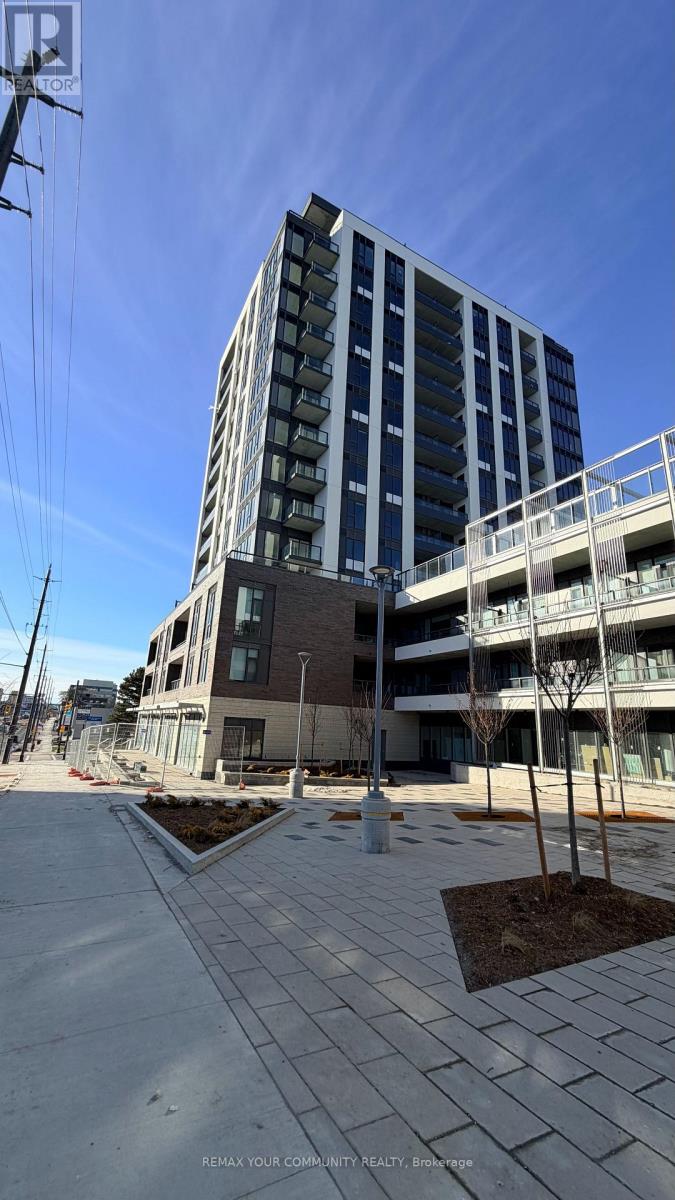
$2,100 / monthly
907 - 705 DAVIS DRIVE
Huron Heights-Leslie Valley, Newmarket (Huron Heights-Leslie Valley)
1 bed · 1 bath
MLS® N13786568
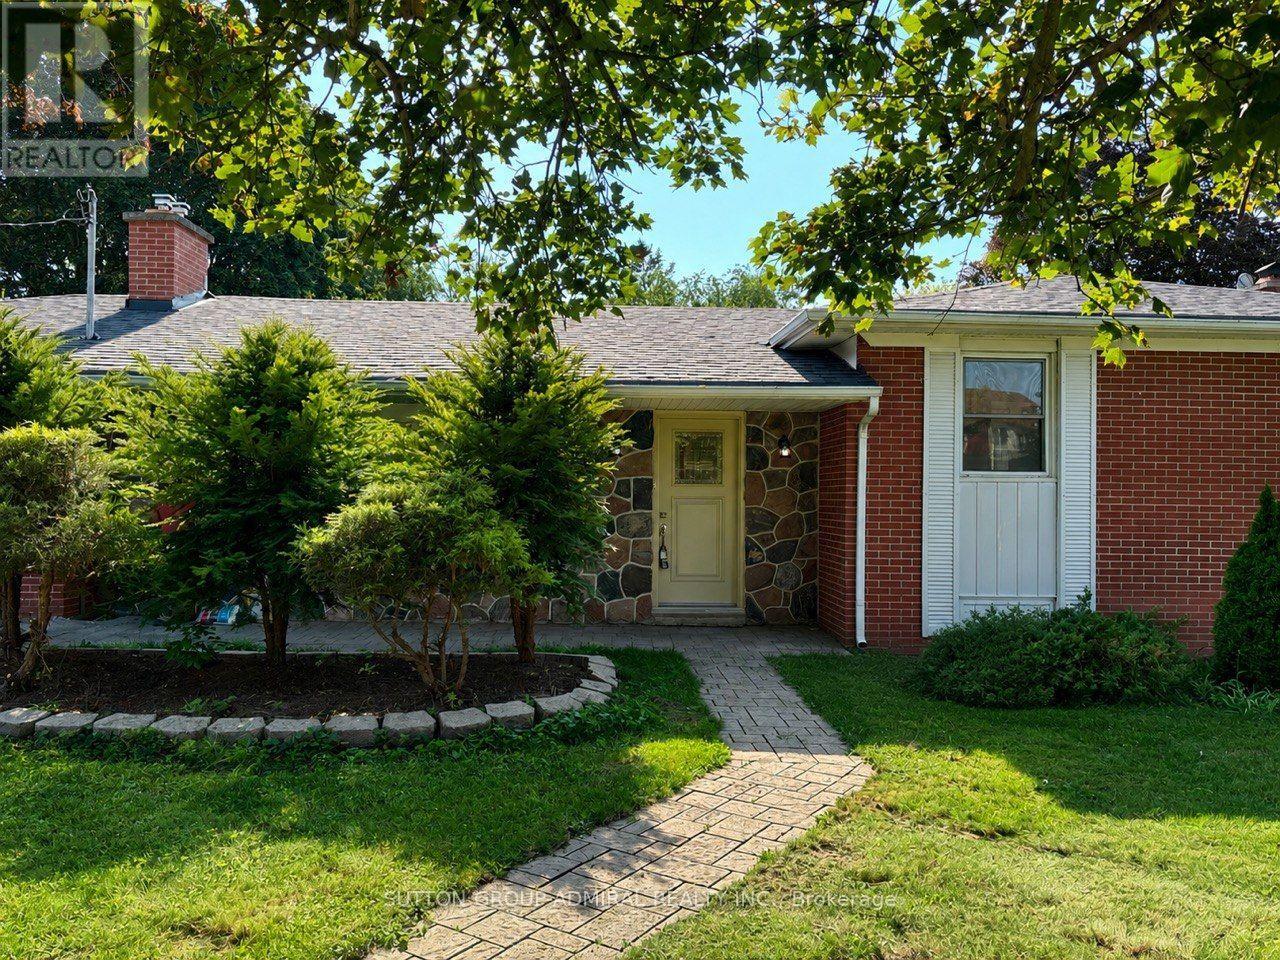
$2,950 / monthly
MAIN FLOOR - 86 HAMILTON DRIVE
Huron Heights-Leslie Valley, Newmarket (Huron Heights-Leslie Valley)
5 bed · 2 bath
MLS® N13785136
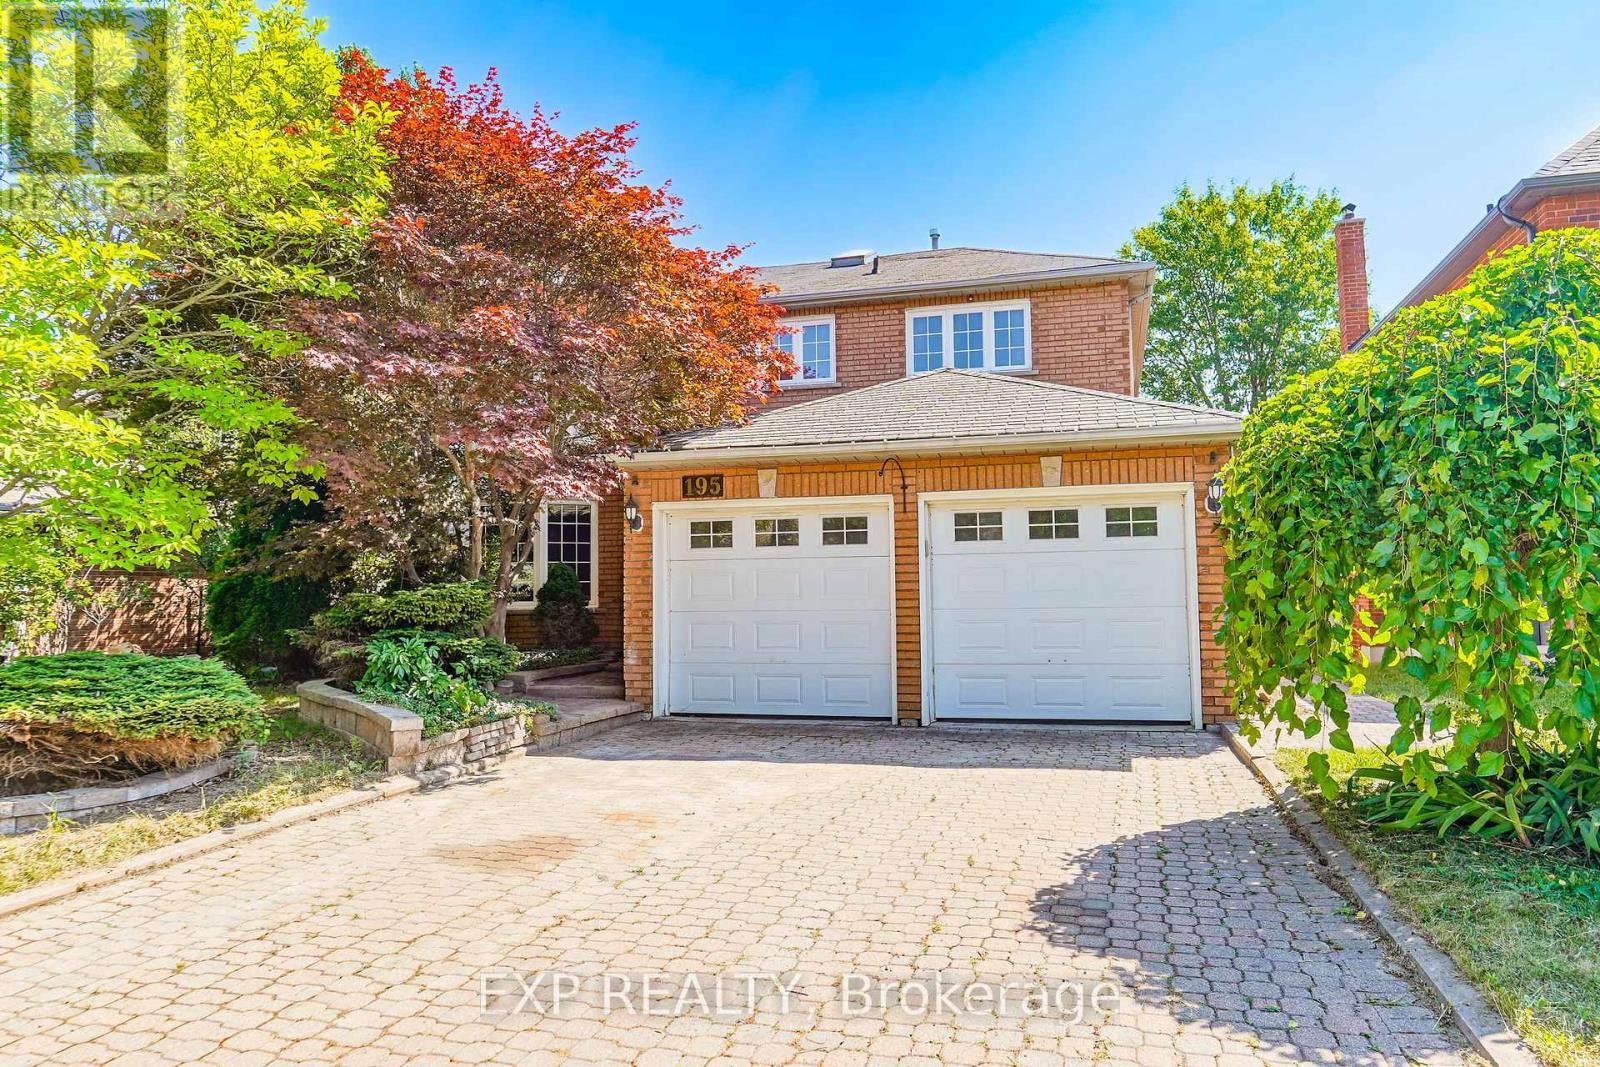
$3,400 / monthly
195 SAVAGE ROAD
Armitage, Newmarket (Armitage)
4 bed · 4 bath
MLS® N13783966
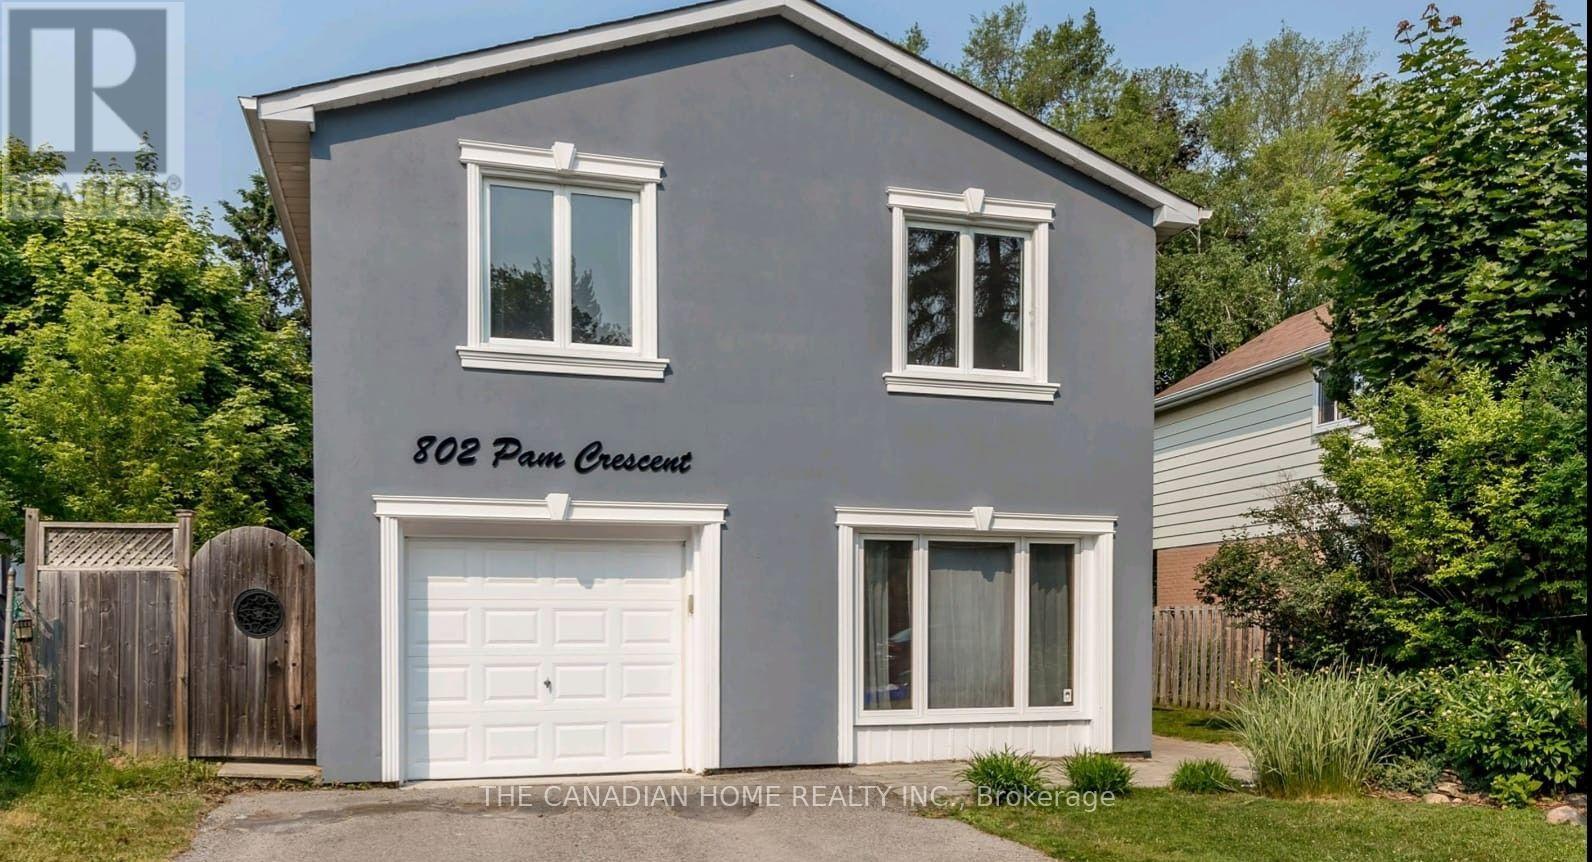
$2,900 / monthly
802 PAM CRESCENT
Huron Heights-Leslie Valley, Newmarket (Huron Heights-Leslie Valley)
3 bed · 2 bath
MLS® N13783588
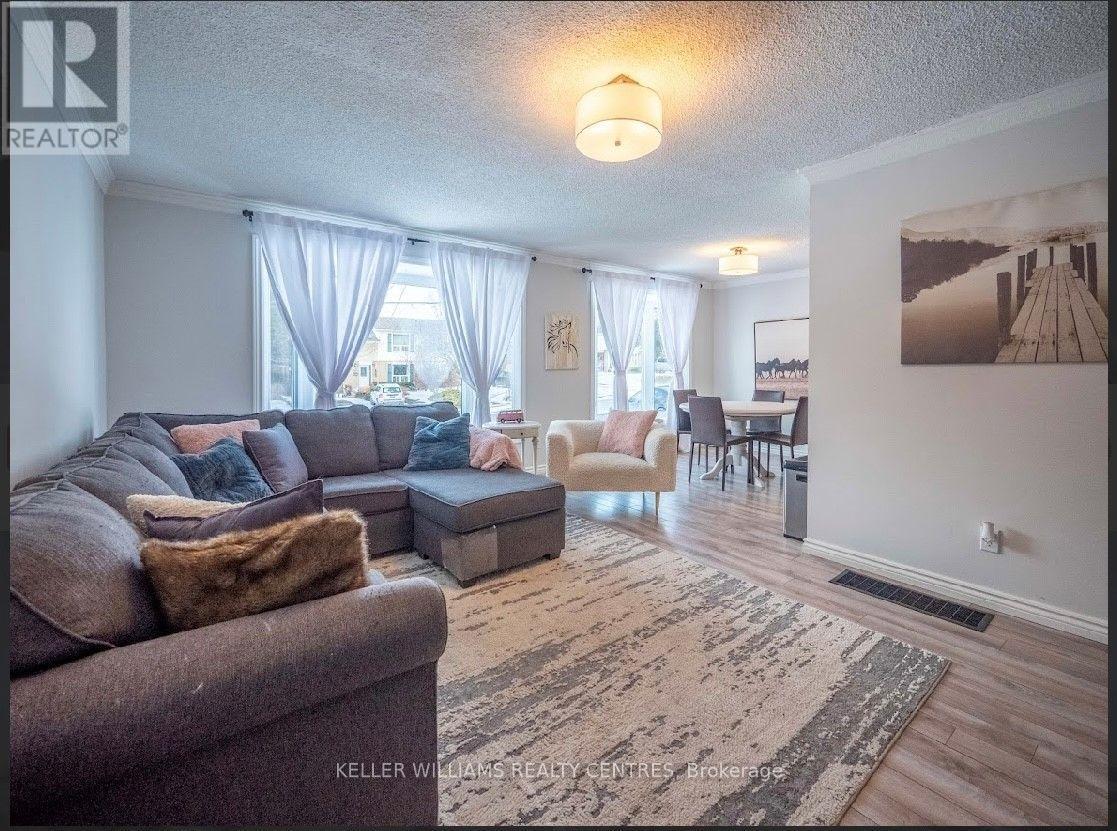
$2,695 / monthly
UPPER - 807 GREENFIELD CRESCENT
Huron Heights-Leslie Valley, Newmarket (Huron Heights-Leslie Valley)
3 bed · 1 bath
MLS® N13780702
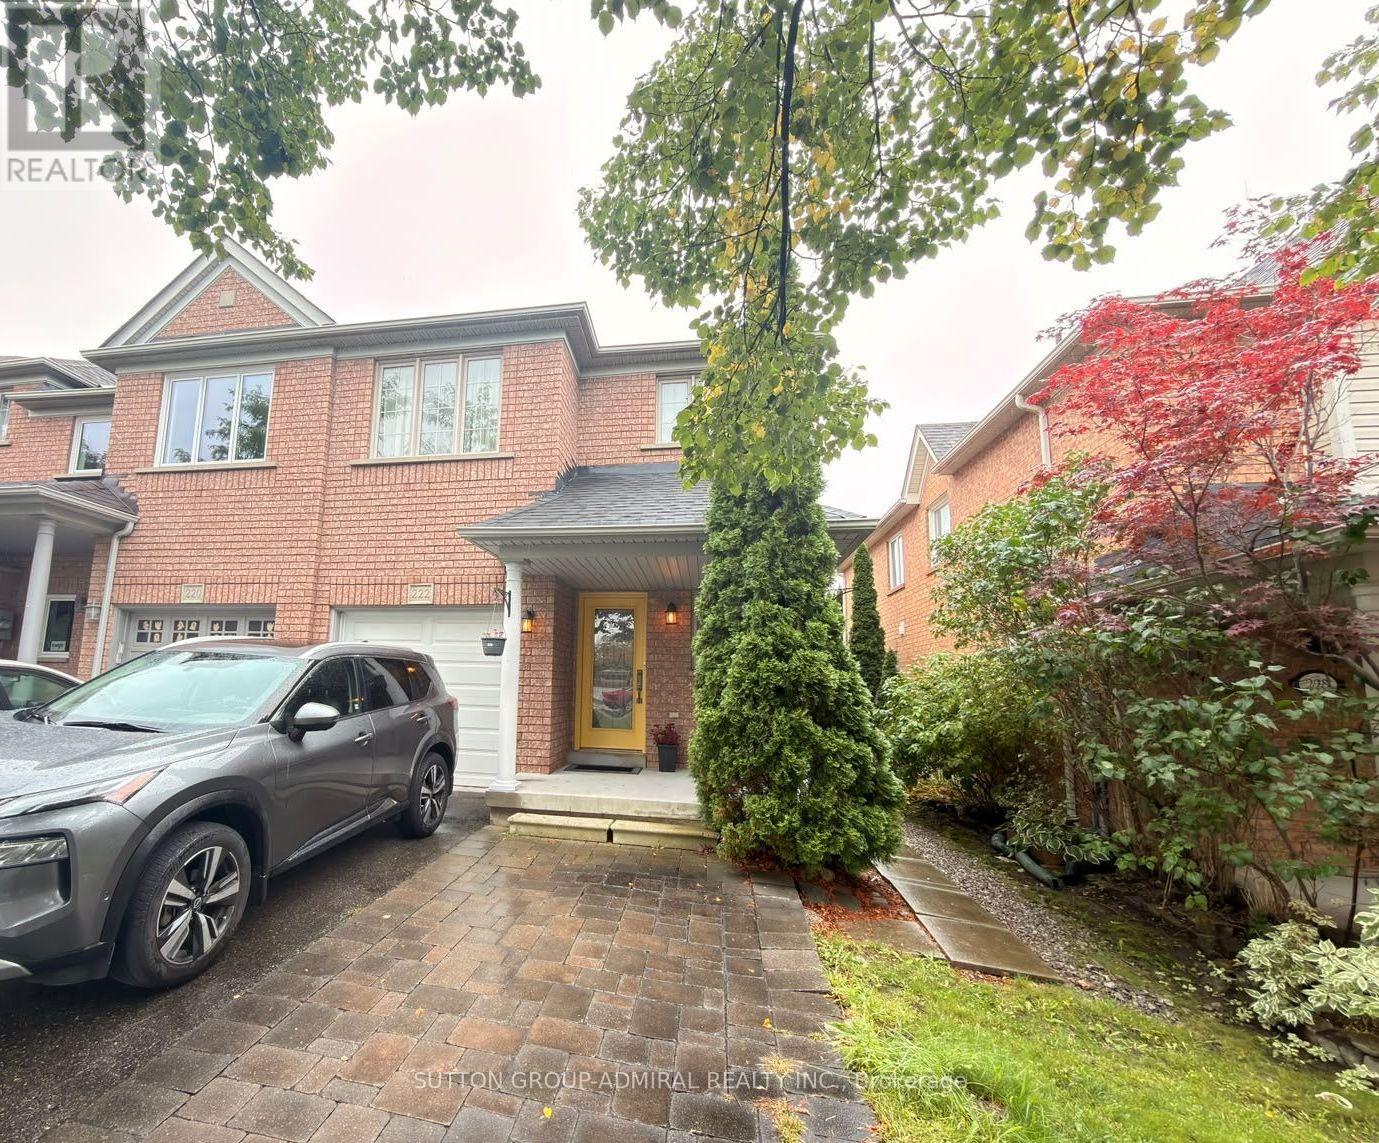
$3,000 / monthly
222 BURGESS CRESCENT
Summerhill Estates, Newmarket (Summerhill Estates)
3 bed · 3 bath
MLS® N13780606
Want more homes like this?
Tell Mohammed what you would change about this property and get a personally reviewed shortlist of active MLS® matches.
Quick fit check
Find Out If This Home Is Right for You
Three quick questions. Get a personalized read on this listing, and a private showing if it fits.
Own a home nearby?
This listing is part of the active competition a nearby seller is pricing against. Ask Mohammed for a local pricing review of your own property.
Review my home valueSource board: Toronto Regional Real Estate Board.
Listing data is provided by the Canadian Real Estate Association (CREA) through the REALTOR.ca Data Distribution Facility (DDF®) and is deemed reliable but not guaranteed accurate. The trademarks REALTOR®, REALTORS® and the REALTOR® logo are controlled by CREA and identify real estate professionals who are members of CREA. The trademarks MLS®, Multiple Listing Service® and the associated logos are owned by CREA and identify the quality of services provided by real estate professionals who are members of CREA. Listings displayed may be held by brokerages other than Hamodi Realty / HomeLife Miracle Realty.