
43 COWAN DRIVE, Vaughan (East Woodbridge)
$6,499,000 · 7 Bed 7 Bath
About this property
A rare offering on one of the most coveted lots in The National Estates. Set on a full acre with 280 ft of frontage and panoramic views over The National Golf Club of Canada, this 8,900 sq ft residence is approached through a circular motor court and announced by a grand stone facade, framed by old-growth trees for complete privacy. Custom built with a sound structure, generous ceiling heights, and the craftsmanship of an uncompromising era. Three storeys include a principal suite with two walk-in dressing rooms and a spa-scaled ensuite, four additional bedrooms with ensuite footprints, and an 890 sq ft loft with a sauna. 7 full and 3 half baths. Over 13,000 sq ft of total living space. Various sections have been professionally remediated and are ready for renovation. The 4,300 sq ft walkout lower level suits an entertainer's floor: espresso bar, game room, home theatre, gym, massage studio, and wellness area. Outside, an 870 sq ft modern cabana with a gourmet kitchen, wood-burning pizza oven, and steam shower bath anchors the inground pool with golf course views. A detached garage with a finished loft awaits your vision: a teenager's retreat, golf simulator, or art studio. Garage parking for 6 vehicles, with potential for 8. At the gateway to the Estates, with easy access to transit and major routes, top private schools, boutique shopping, and fine dining. A rare confluence of irreplaceable setting, exceptional bones, and the freedom to make it your own. The virtual tour includes AI-generated room transformations as renovation concepts only, showing how upgrades could look in the existing spaces. These concepts do not reflect the current condition and are not included in the sale. Buyers should rely on personal inspection and verify renovation feasibility with qualified professionals. (id:66939)
Property details
- Price
- $6,499,000
- Bedrooms
- 7
- Bathrooms
- 7
- Parking
- 18
- Property type
- Single Family
- Basement
- Finished, Walk out, N/A
- MLS® number
- N13513748
Location
Tools for this property
Mortgage estimate
Estimated monthly payment: $28,899
Educational estimate only, principal and interest at the rate you enter. Not a lender approval, quote or financial advice. Taxes, insurance, condo fees and mortgage insurance are not included.
Open the full buyer calculatorSimilar listings in Vaughan (East Woodbridge)
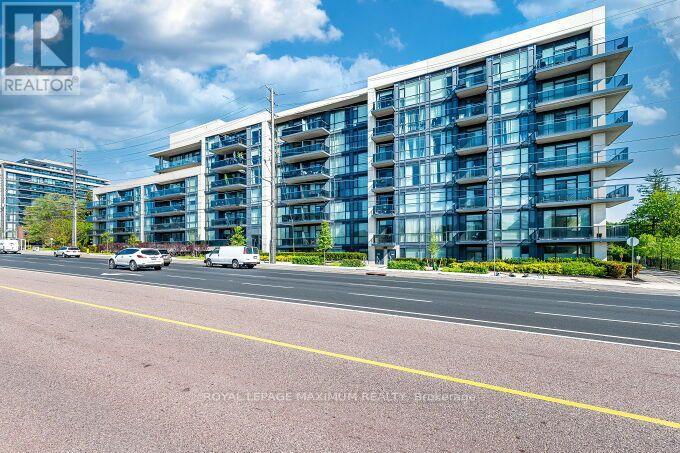
$698,000
407 - 4700 HIGHWAY 7 AVENUE
East Woodbridge, Vaughan (East Woodbridge)
2 bed · 2 bath
MLS® N14135482
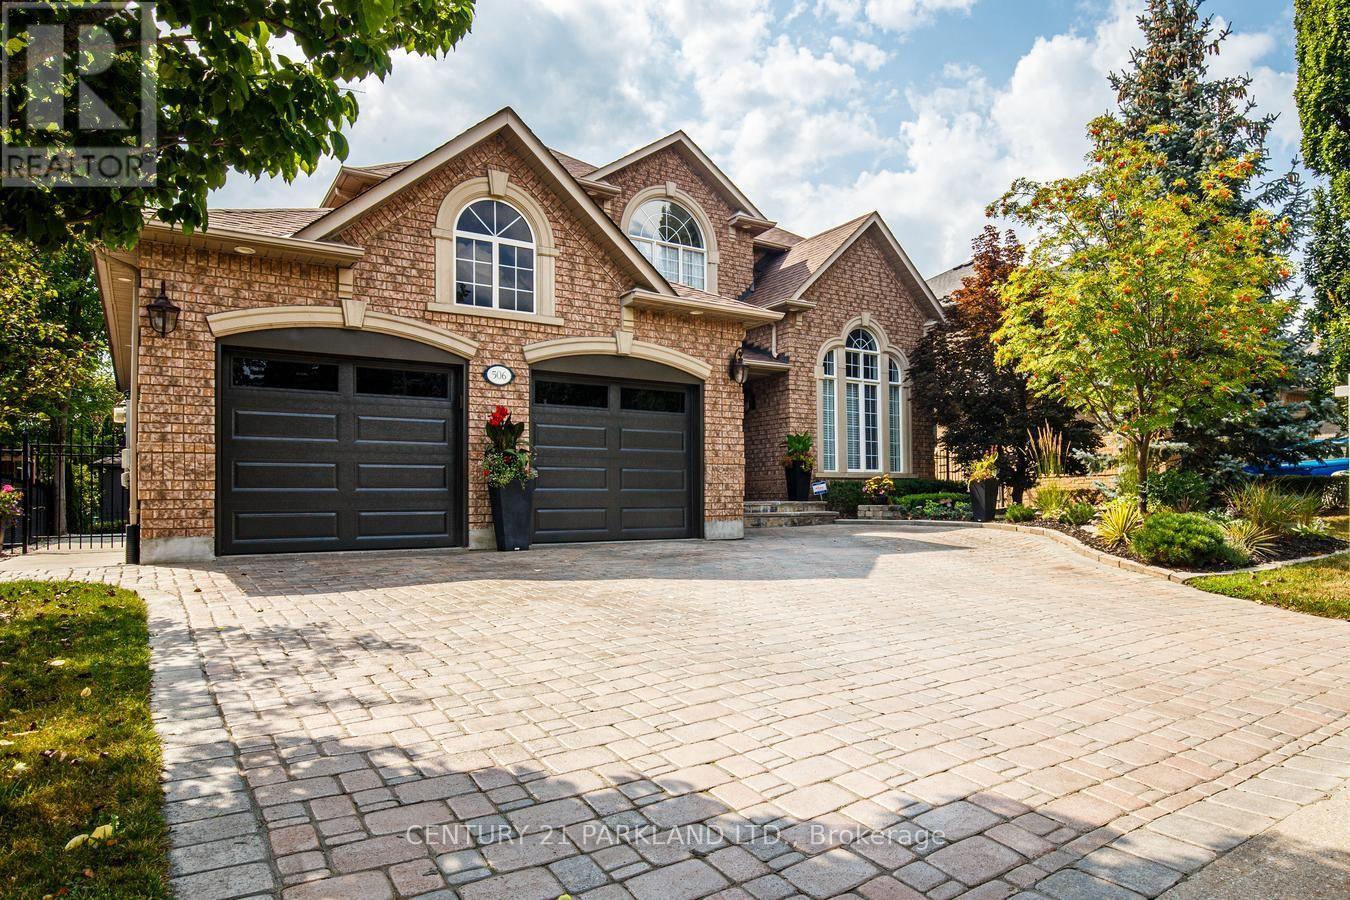
$1,699,000
506 VAUGHAN MILLS ROAD
Islington Woods, Vaughan (Islington Woods)
4 bed · 4 bath
MLS® N14135378
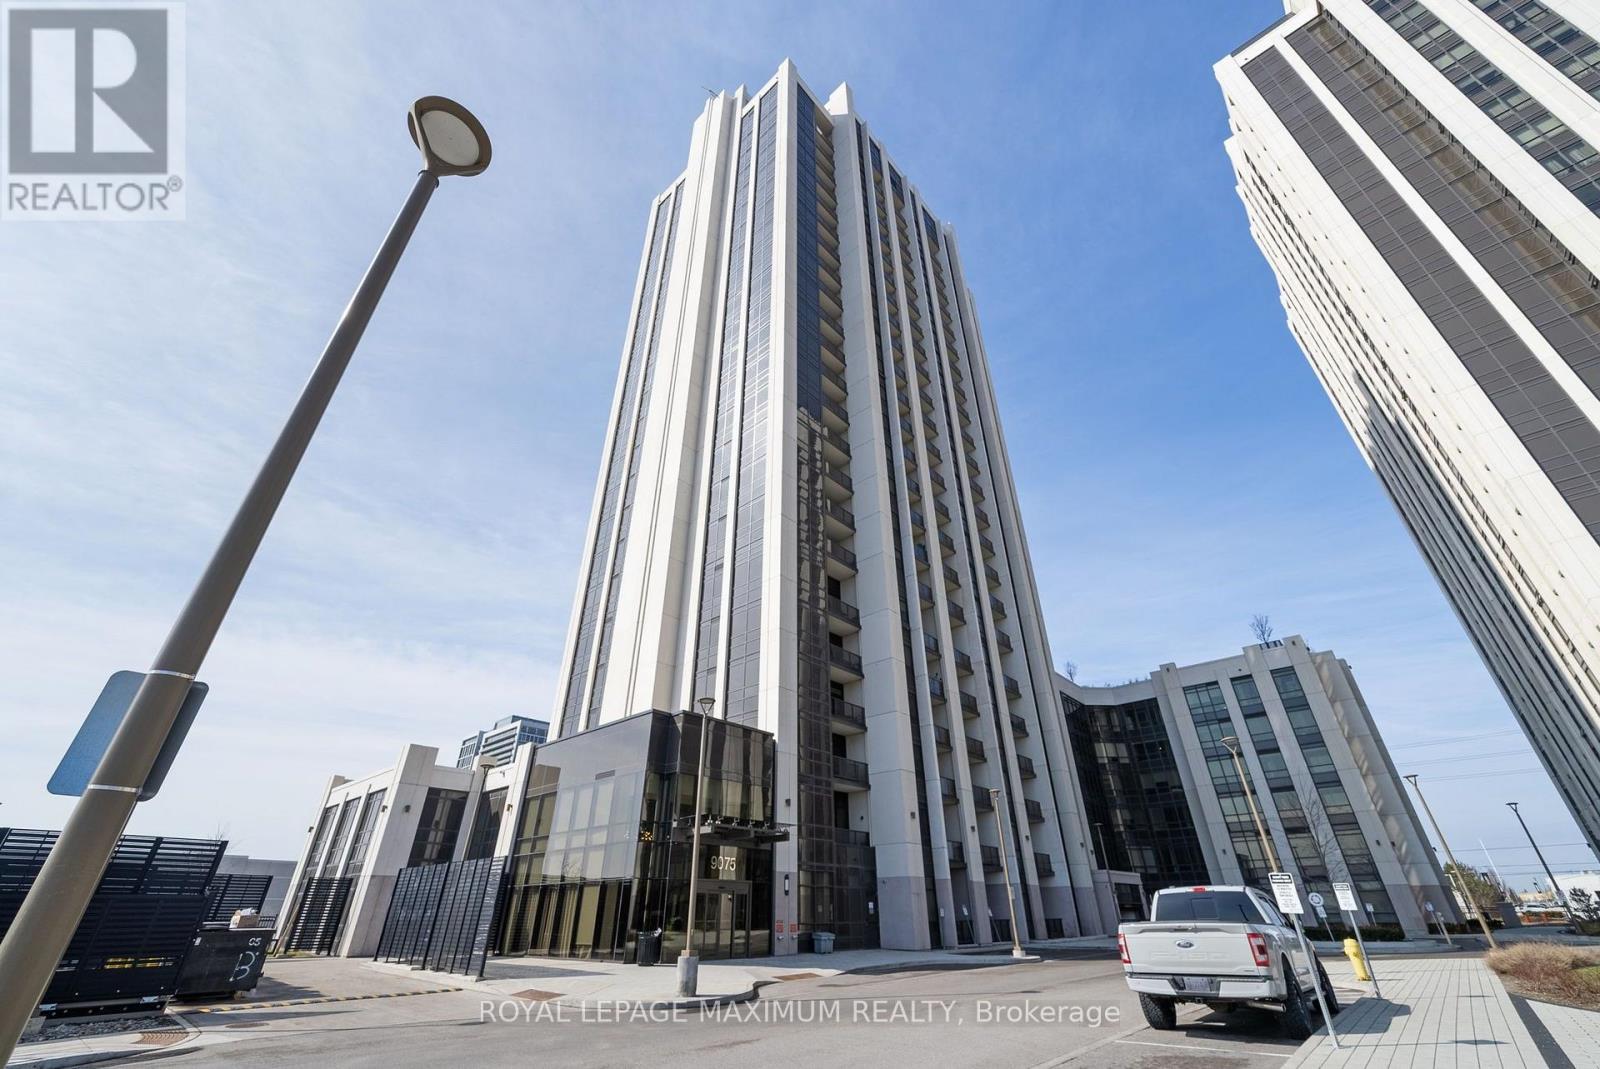
$575,000
1804 - 9075 JANE STREET
Concord, Vaughan (Concord)
3 bed · 2 bath
MLS® N14135272
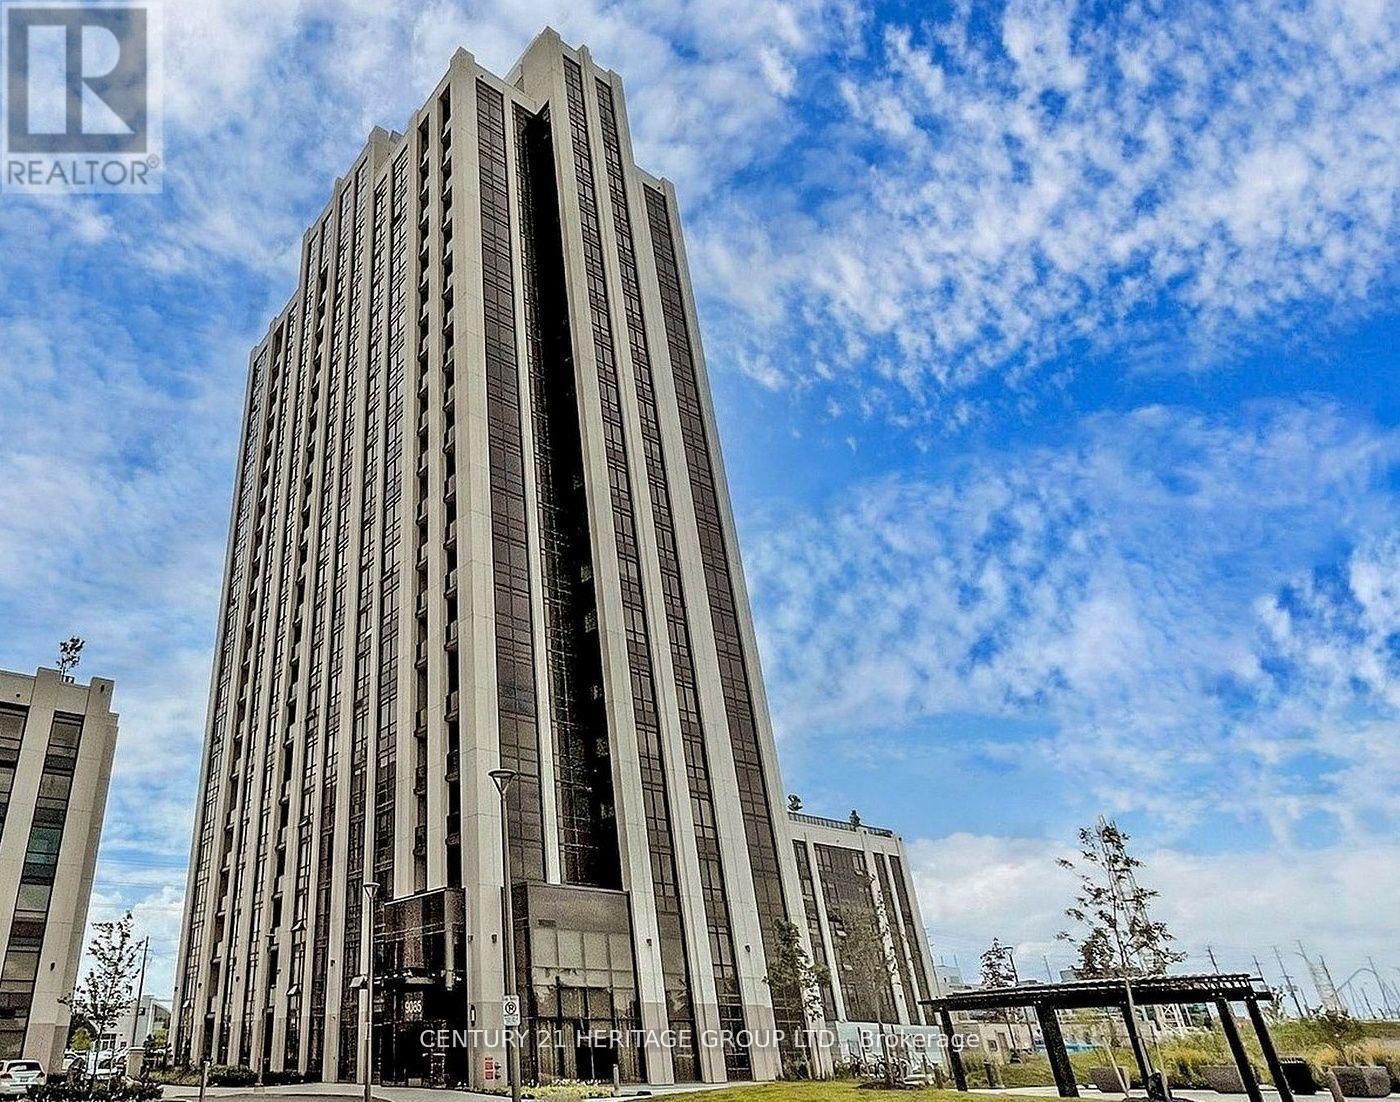
$399,999
1512 - 9085 JANE STREET
Concord, Vaughan (Concord)
1 bed · 2 bath
MLS® N14135240
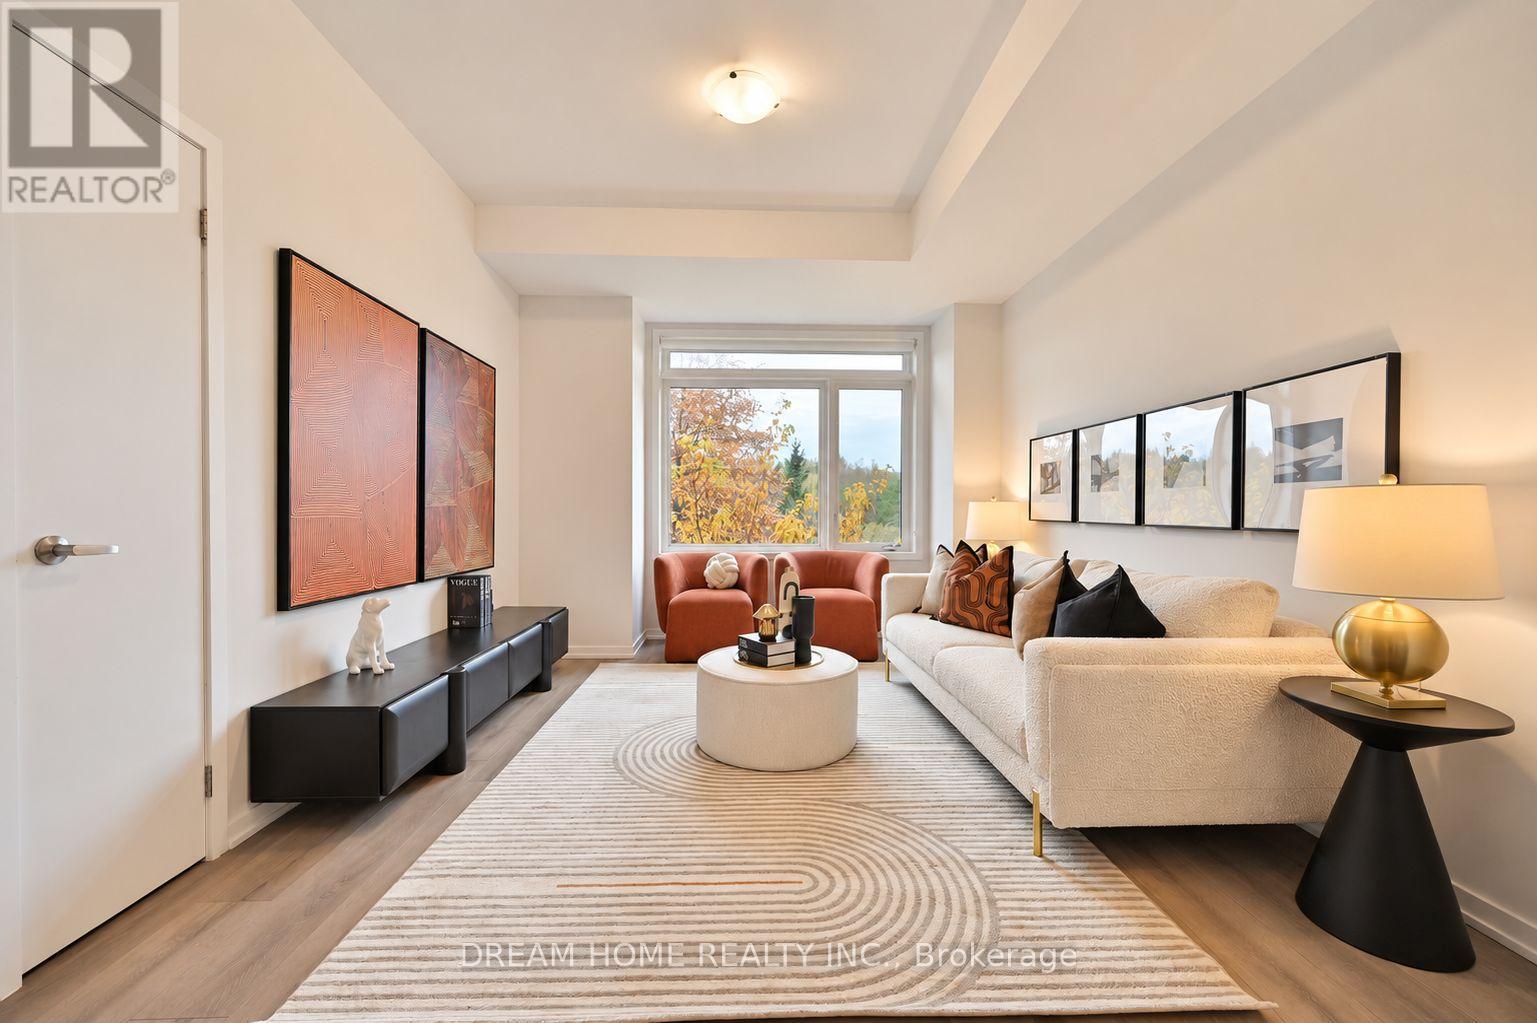
$999,000
537 MARC SANTI BOULEVARD
Patterson, Vaughan (Patterson)
4 bed · 3 bath
MLS® N14134766
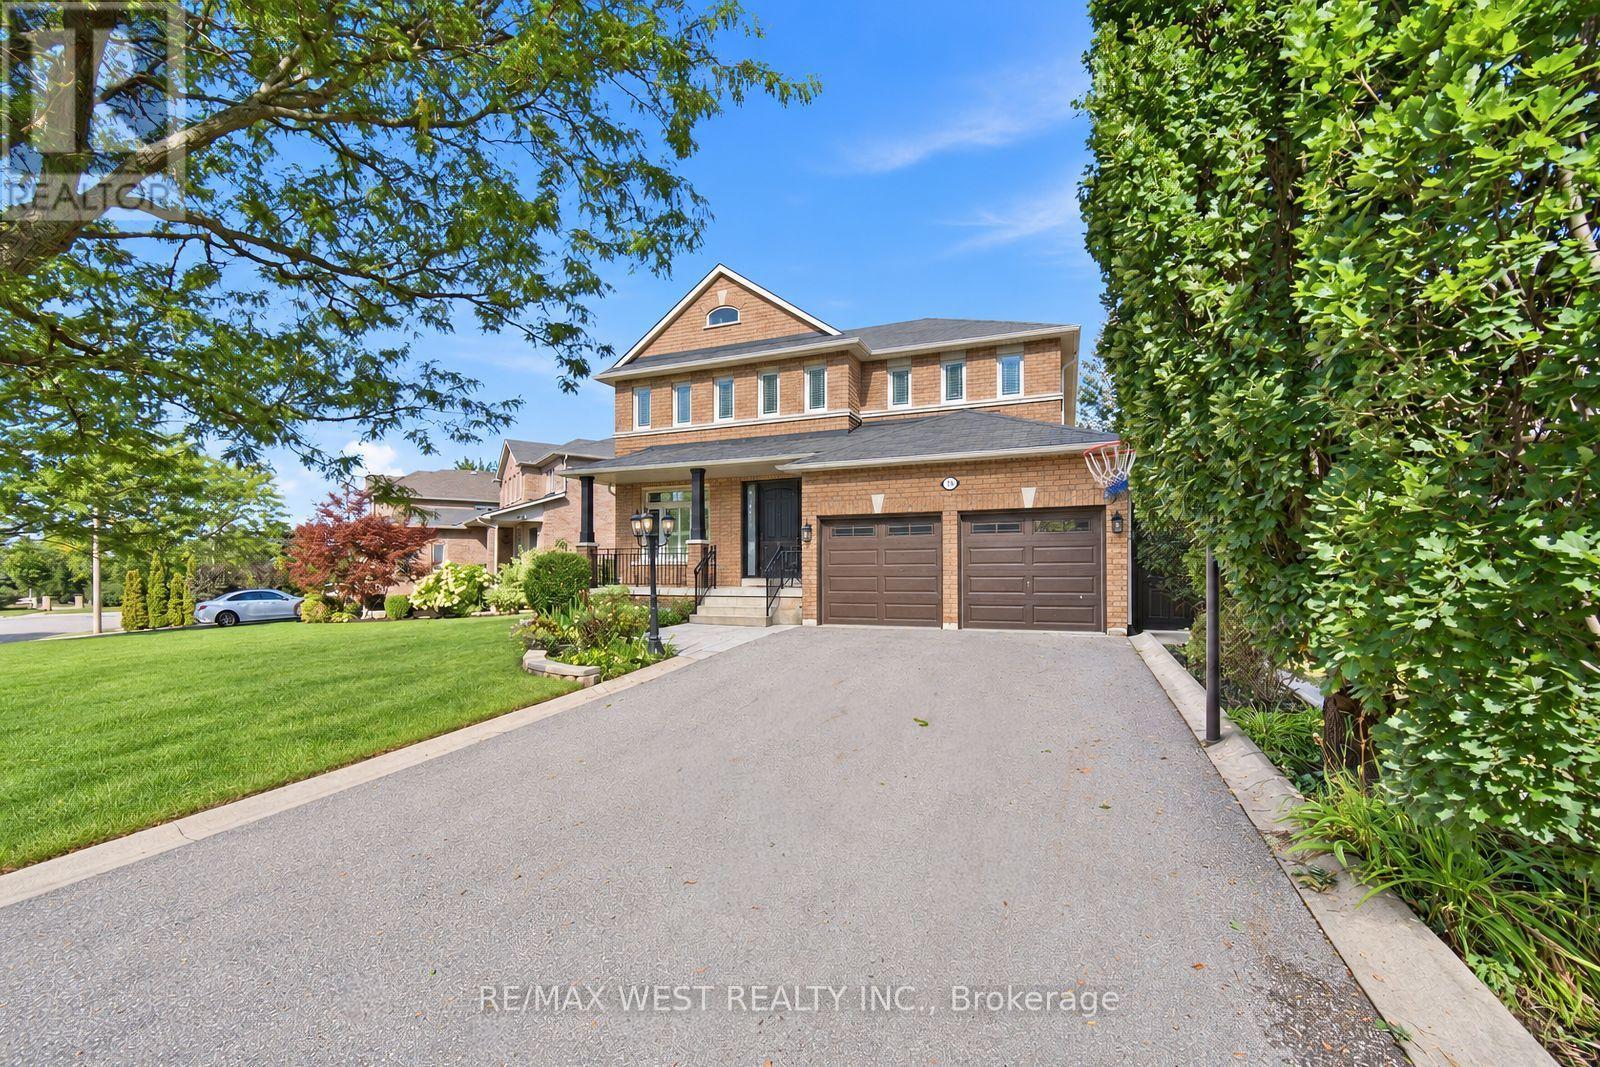
$1,449,900
65 BURNHAVEN AVENUE
Maple, Vaughan (Maple)
5 bed · 5 bath
MLS® N14134580
Want more homes like this?
Tell Mohammed what you would change about this property and get a personally reviewed shortlist of active MLS® matches.
Quick fit check
Find Out If This Home Is Right for You
Three quick questions. Get a personalized read on this listing, and a private showing if it fits.
Own a home nearby?
This listing is part of the active competition a nearby seller is pricing against. Ask Mohammed for a local pricing review of your own property.
Review my home valueVisualize This Home
Explore staging, colours and renovation ideas using AI.
Optional and separate from the official listing photography. For visualization purposes only. Furniture, colours, finishes, layouts, renovations and features shown may not exist at the property. Verify all property details independently.
Helpful Hamodi Realty resources
Chosen for this property's location, type and transaction.
Listing courtesy of RE/MAX PREMIER THE OP TEAM. Source board: Toronto Regional Real Estate Board.
Listing data is provided by the Canadian Real Estate Association (CREA) through the REALTOR.ca Data Distribution Facility (DDF®) and is deemed reliable but not guaranteed accurate. The trademarks REALTOR®, REALTORS® and the REALTOR® logo are controlled by CREA and identify real estate professionals who are members of CREA. The trademarks MLS®, Multiple Listing Service® and the associated logos are owned by CREA and identify the quality of services provided by real estate professionals who are members of CREA. Listings displayed may be held by brokerages other than Hamodi Realty / HomeLife Miracle Realty.