
282 REG HARRISON TRAIL, Newmarket (Glenway Estates)
$1,688,800 · 4 Bed 4 Bath
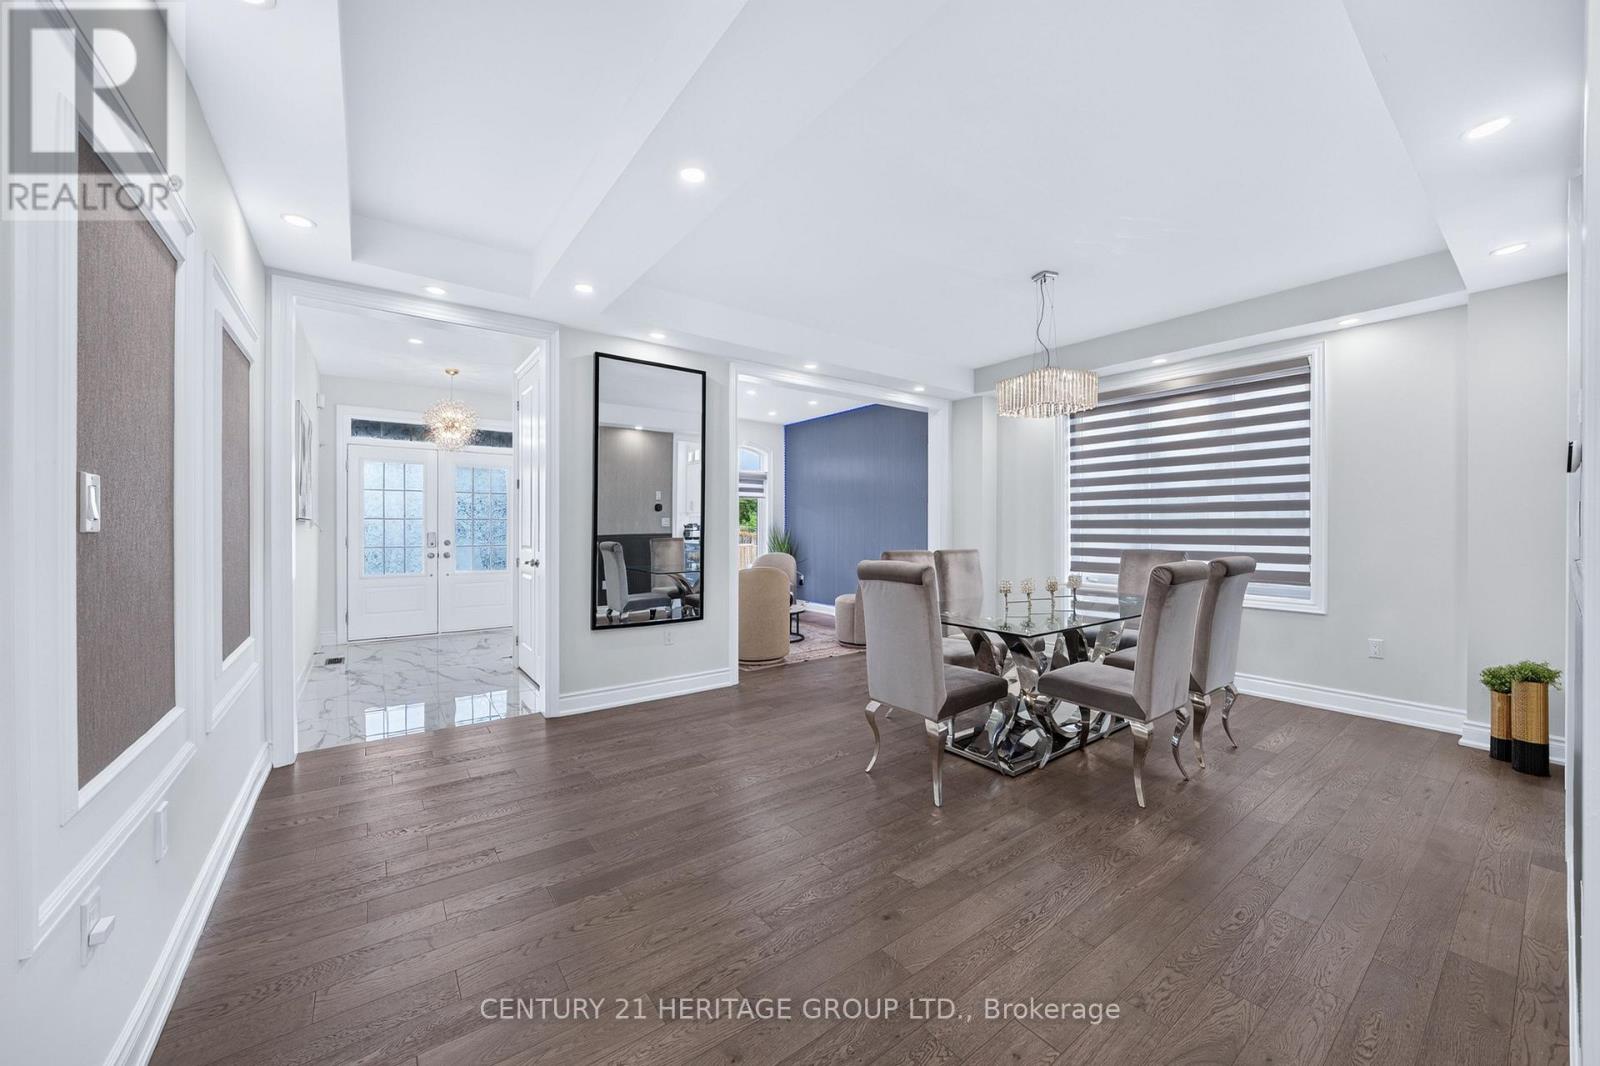
About this property
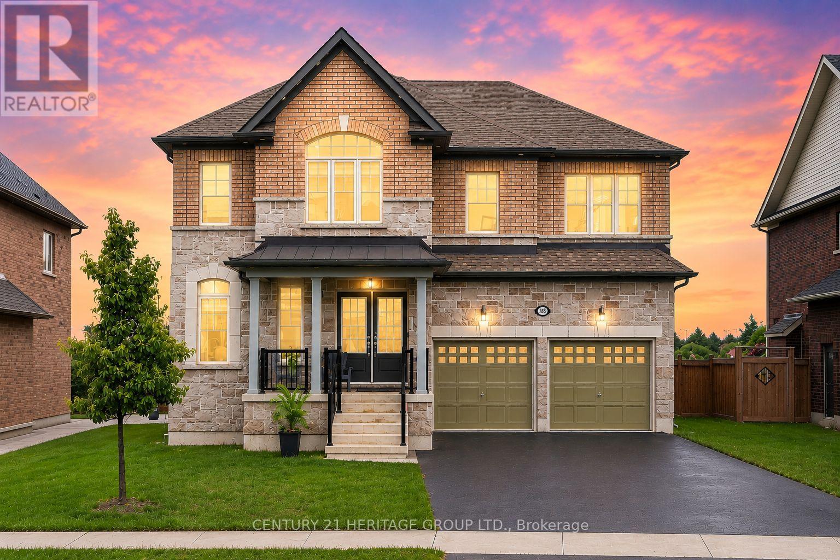
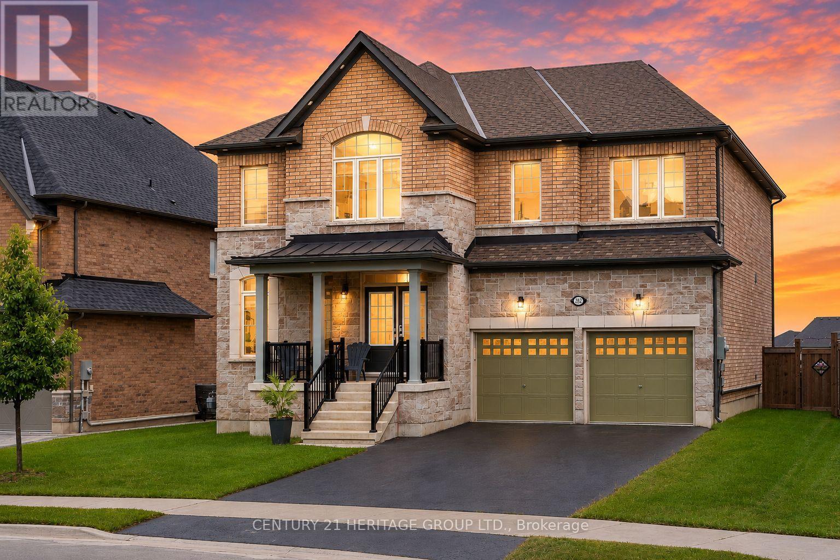
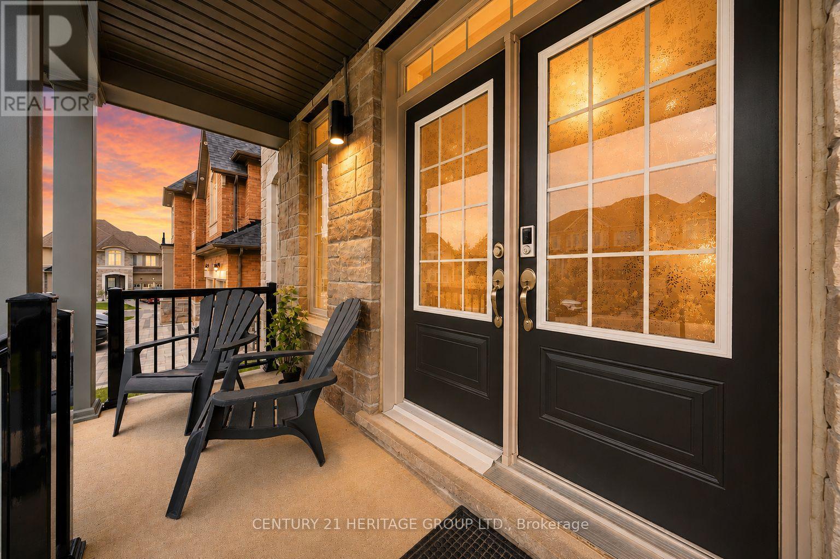
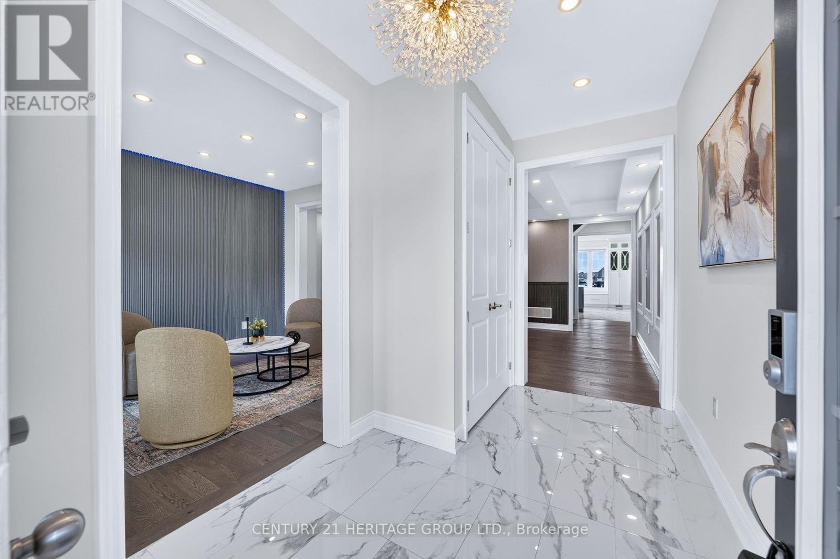
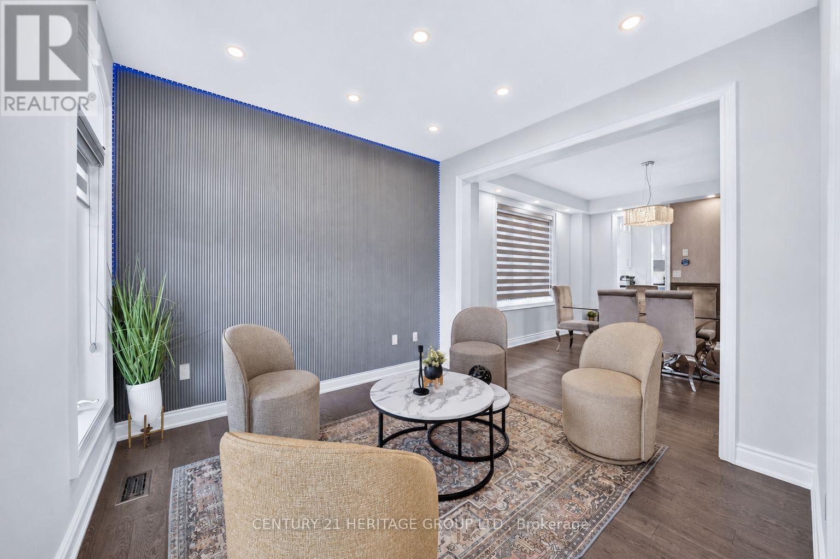
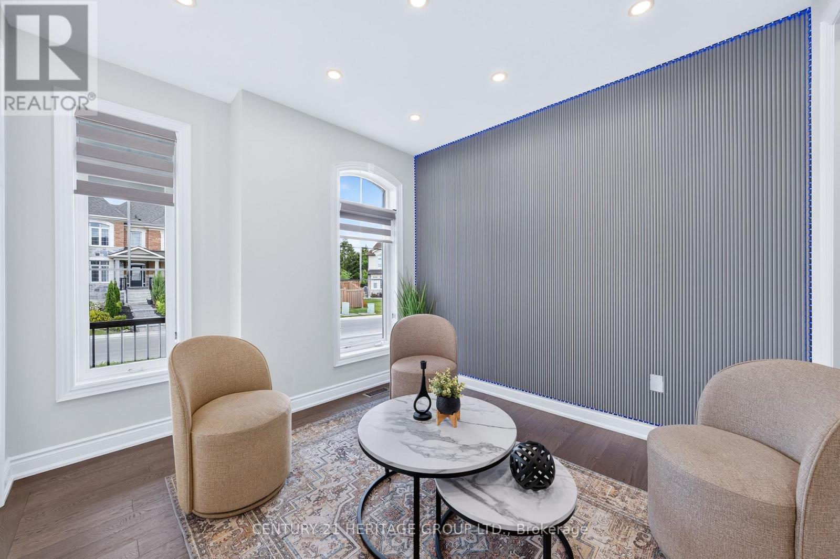
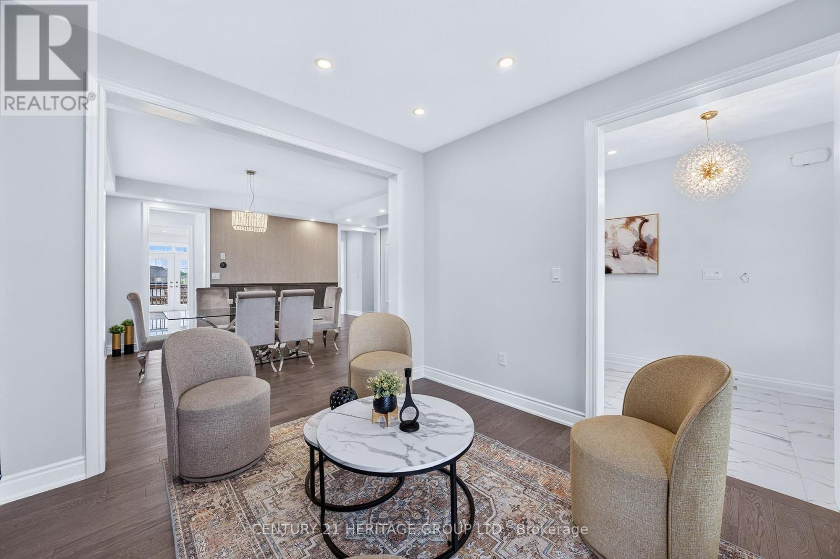
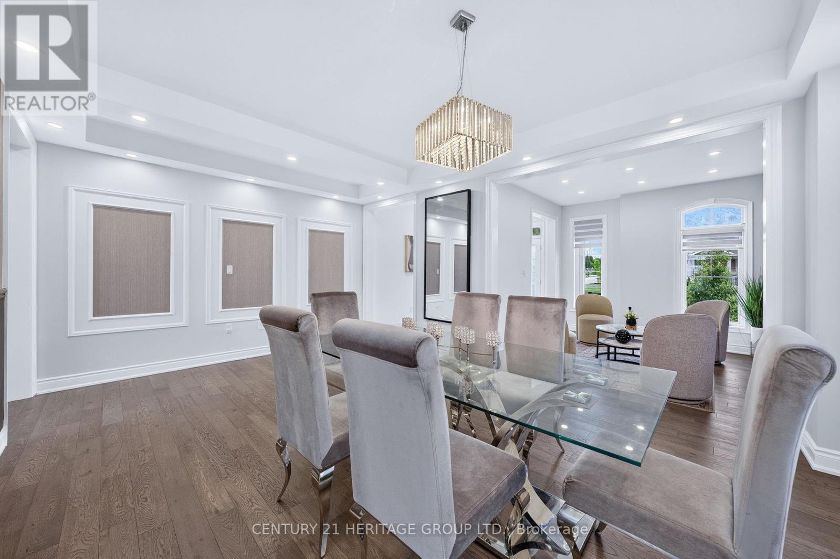
Welcome to this stunning executive home in prestigious Glenway Estates, built in 2022 and offering approximately 3,325 sq ft of luxurious living space with 4 bedrooms and 4 bathrooms * Showcasing exceptional craftsmanship, upgraded finishes and pot lights throughout, this beautifully appointed home combines elegance, functionality and modern design * Impressive main floor features a private library/bonus room, perfect for a home office or additional living space, seamlessly connected to the formal dining room, ideal for entertaining * Elegant walk-through servery complete with bar fridge, custom cabinetry, designer backsplash and premium countertops provides style and convenience * Spectacular chef's kitchen features extensive cabinetry, panelled refrigerator, built-in oven, countertop 6-burner gas range, pot filler, custom countertops and backsplash, plus a large centre island with breakfast bar * Bright open-concept breakfast area walks out to the fully fenced backyard and deck * The impressive great room features coffered ceilings, a gas fireplace and oversized windows overlooking the backyard * Luxurious primary retreat features an incredible oversized dressing room, along with a stunning 5-piece ensuite with premium finishes, double sinks, stand-up shower and elegant freestanding tub * Second bedroom features a walk-in closet and private 3-piece ensuite, while the third and fourth bedrooms are generously sized and share a Jack-and-Jill bathroom * Unfinished basement includes permit and approved drawings from the Town of Newmarket for a 2-bedroom, 2-bath suite with kitchen, laundry and separate entrance, offering exceptional future potential (See attached permit and floor plan) * Fully fenced backyard with deck provides the perfect setting for outdoor entertaining and family enjoyment * Located in sought-after Glenway Estates, close to parks, trails, schools, Upper Canada Mall and Newmarket GO Station * Some photos have been digitally enhanced * (id:66939)
Property details
- Price
- $1,688,800
- Bedrooms
- 4
- Bathrooms
- 4
- Parking
- 6
- Property type
- Single Family
- Basement
- Unfinished, Full
- MLS® number
- N13491284
Location
Similar listings in Newmarket (Glenway Estates)
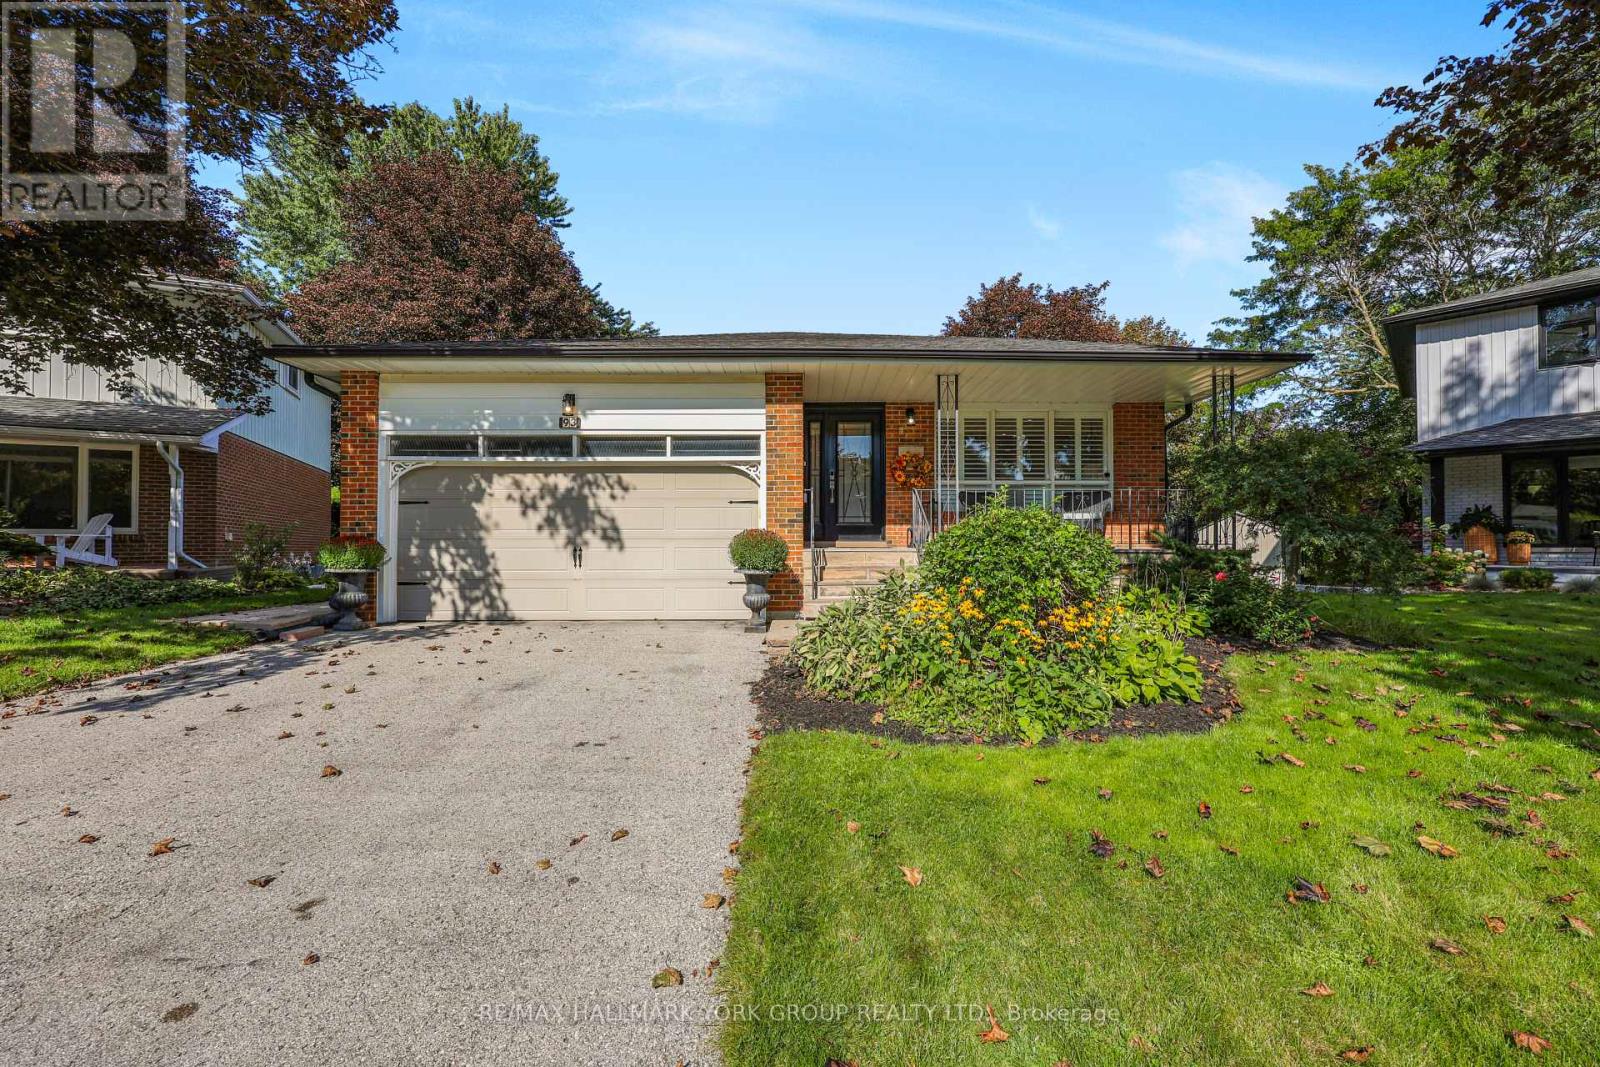
$1,180,000
93 JULIA COURT
Central Newmarket, Newmarket (Central Newmarket)
3 bed · 3 bath
MLS® N13788860
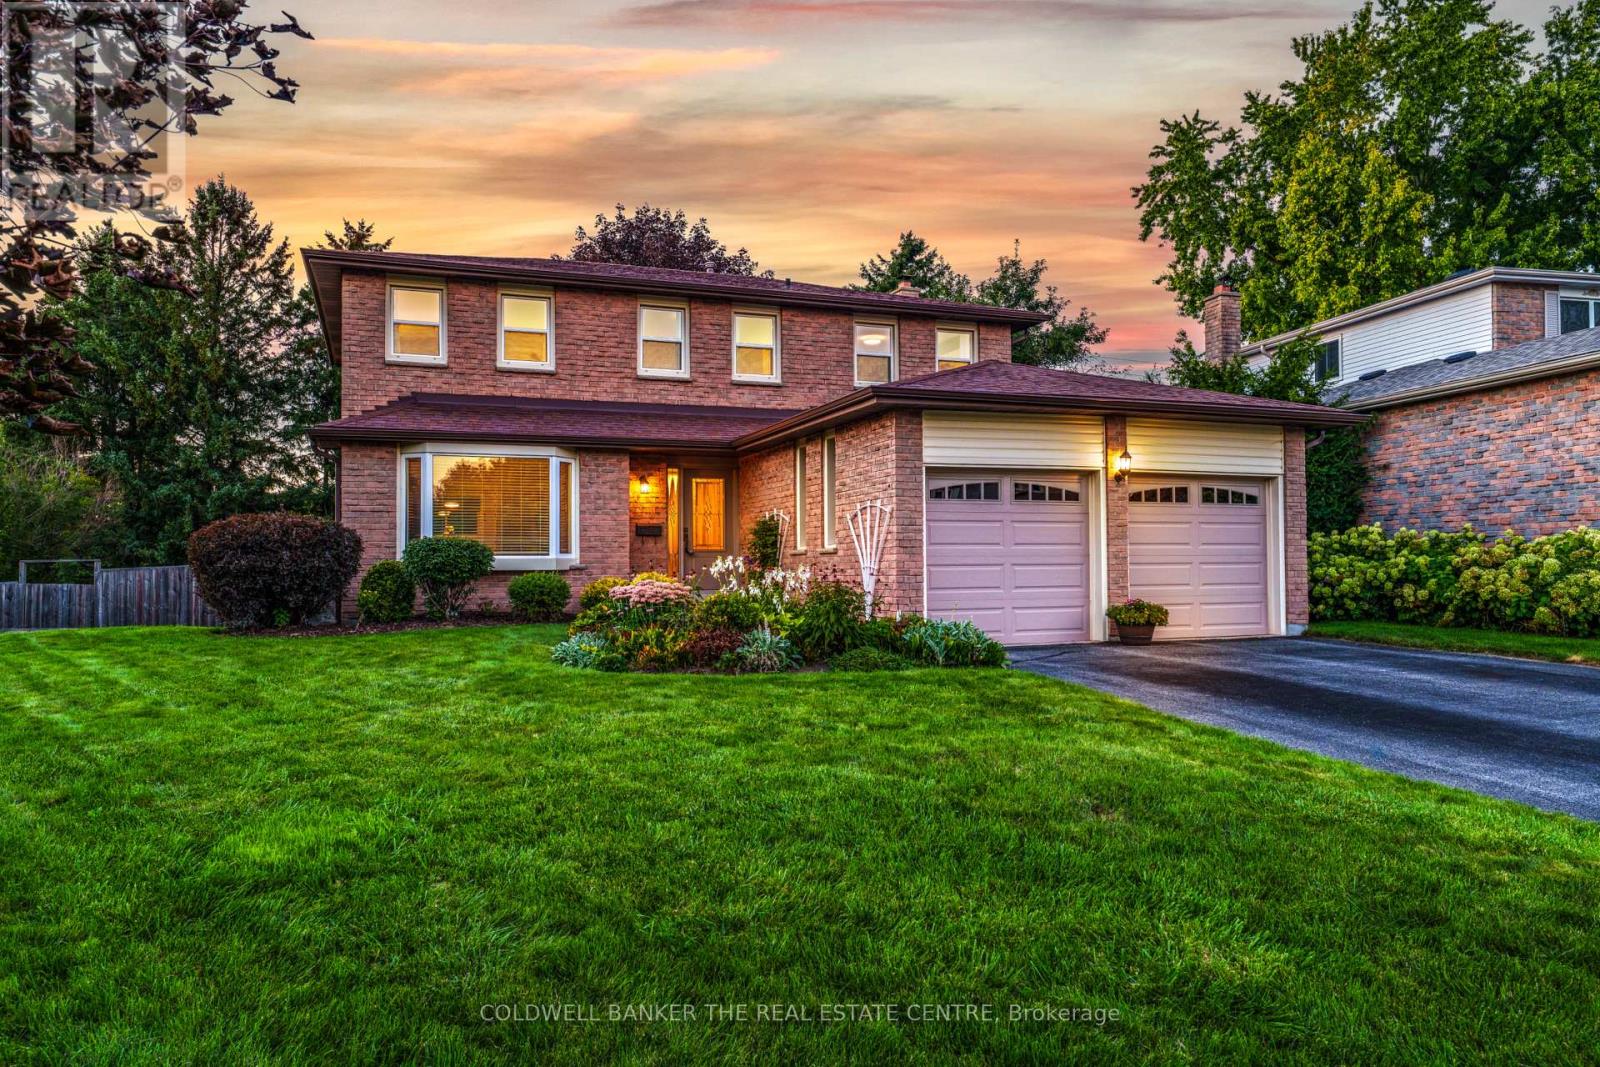
$1,049,900
893 ARNOLD CRESCENT
Gorham-College Manor, Newmarket (Gorham-College Manor)
4 bed · 3 bath
MLS® N13787762
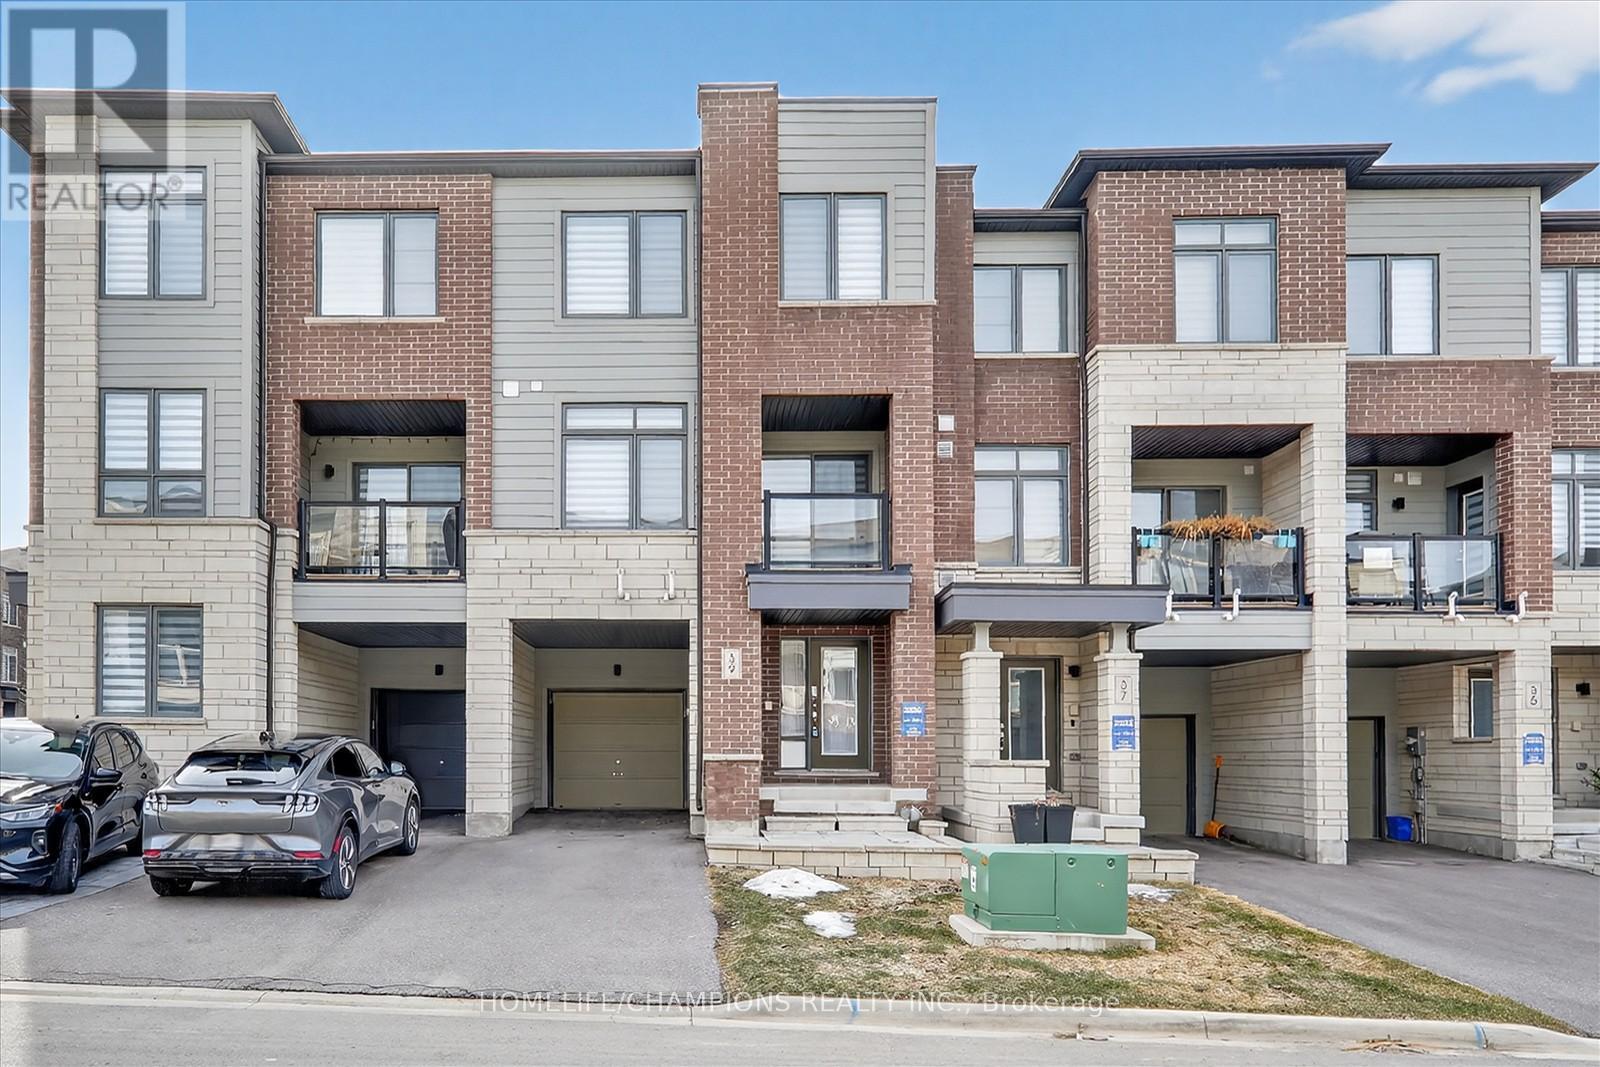
$799,999
39 DELANO WAY
Woodland Hill, Newmarket (Woodland Hill)
3 bed · 3 bath
MLS® N13787096
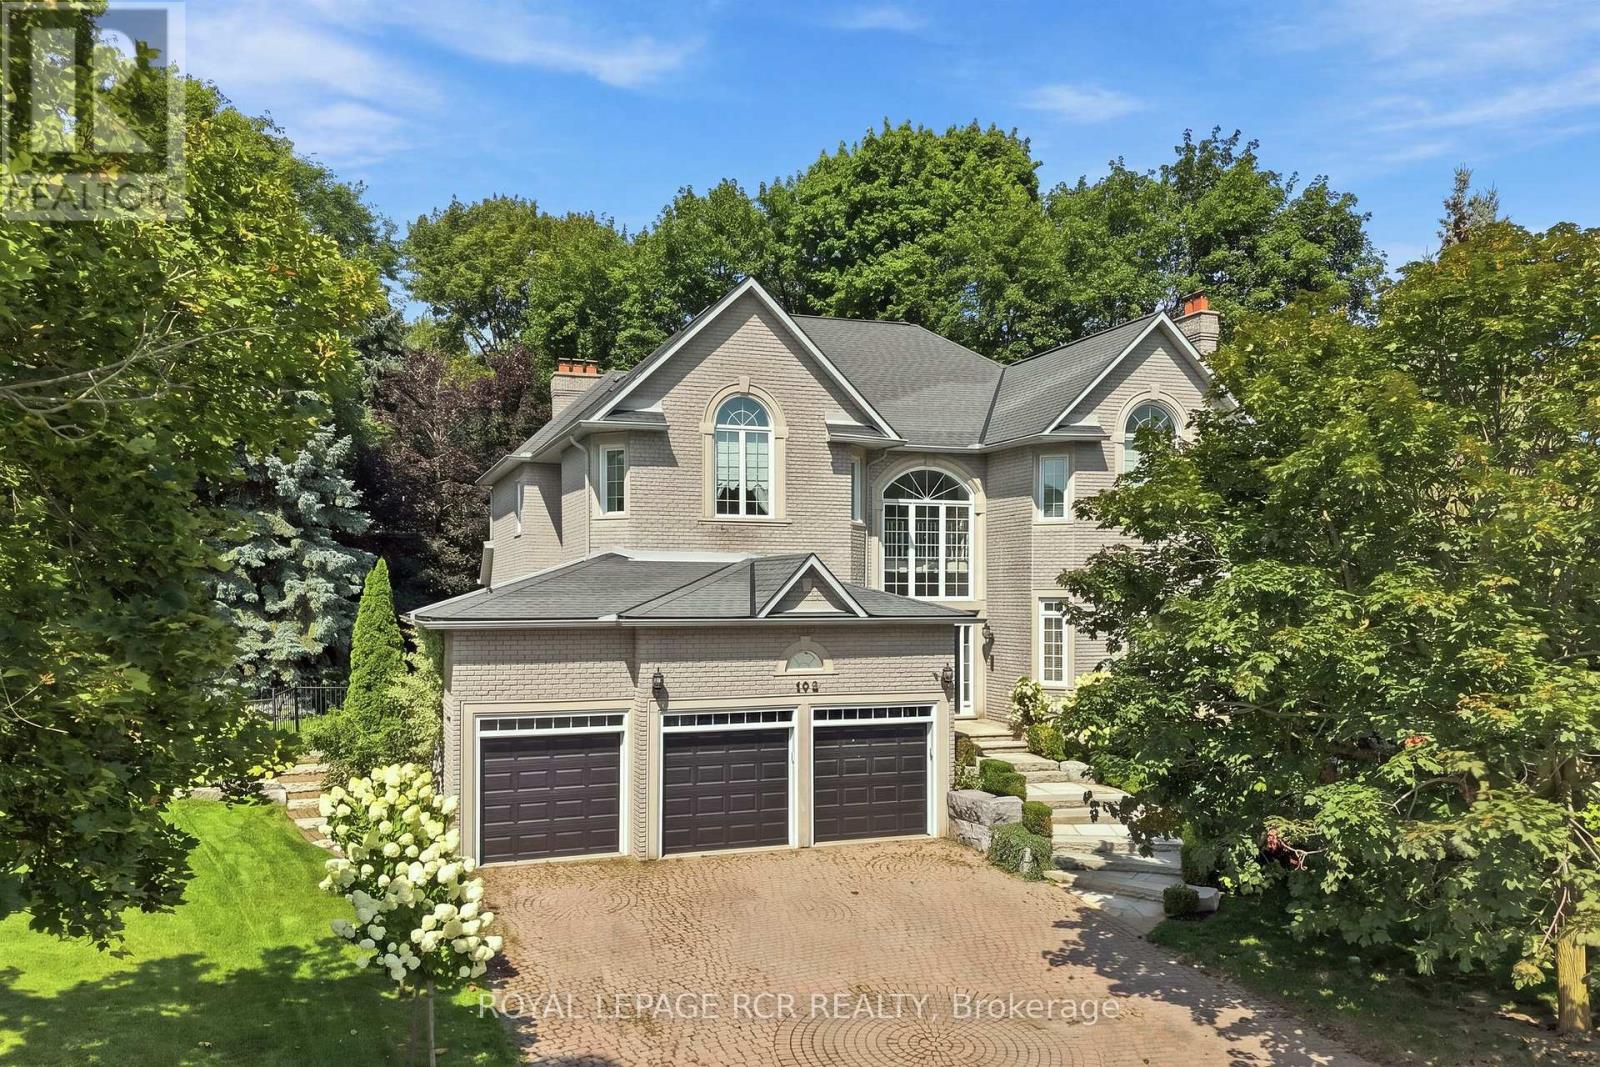
$2,799,900
193 SHERWOOD PLACE
Central Newmarket, Newmarket (Central Newmarket)
7 bed · 6 bath
MLS® N13786946
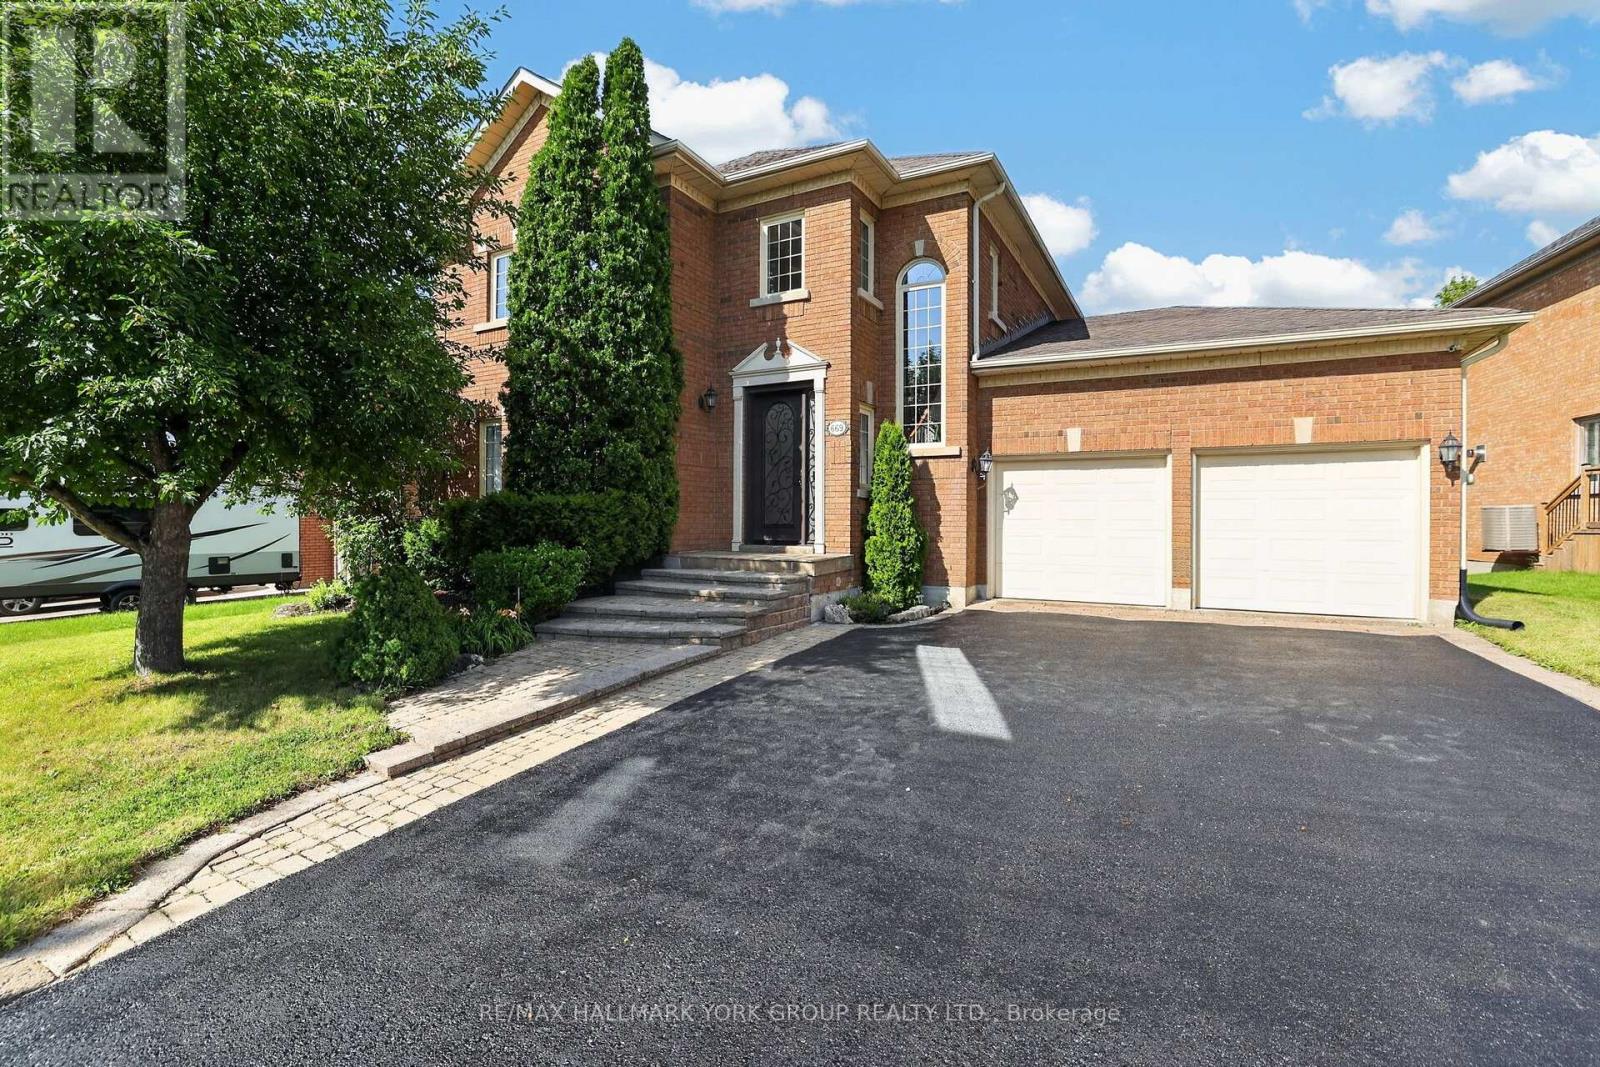
$1,495,000
669 KINGSMERE AVENUE
Stonehaven-Wyndham, Newmarket (Stonehaven-Wyndham)
5 bed · 4 bath
MLS® N13785950
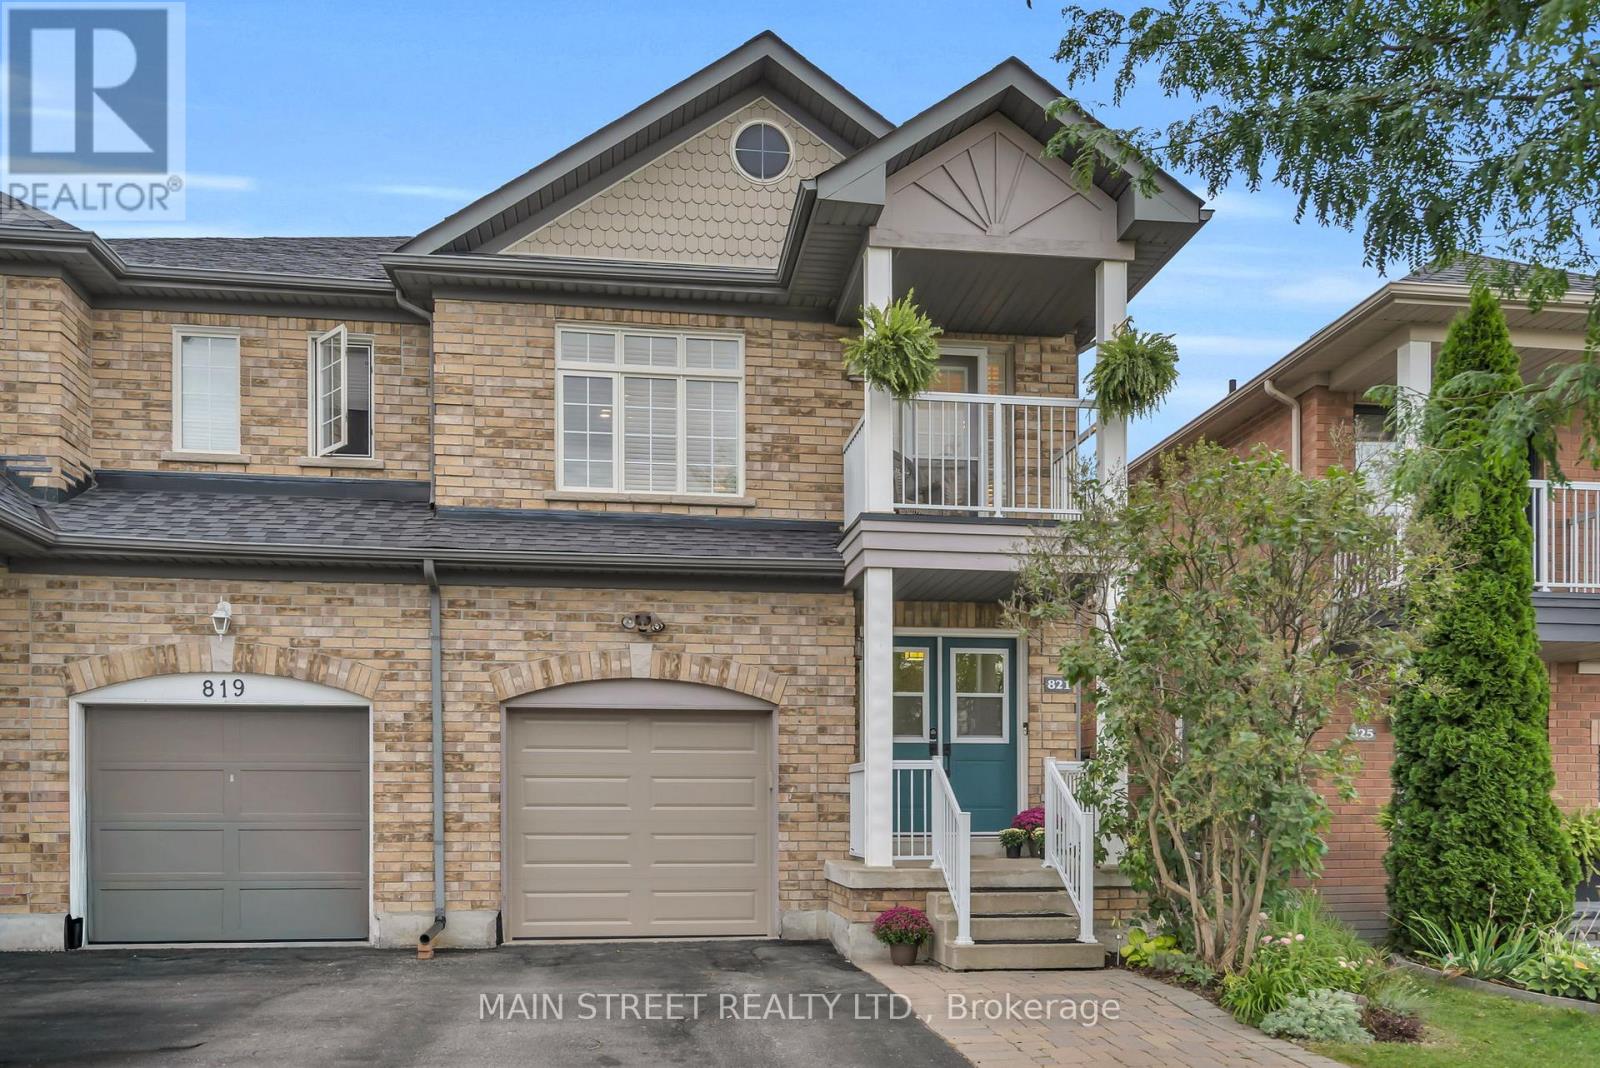
$799,000
821 JOE PERSECHINI DRIVE
Summerhill Estates, Newmarket (Summerhill Estates)
3 bed · 4 bath
MLS® N13785766
Want more homes like this?
Tell Mohammed what you would change about this property and get a personally reviewed shortlist of active MLS® matches.
Quick fit check
Find Out If This Home Is Right for You
Three quick questions. Get a personalized read on this listing, and a private showing if it fits.
Own a home nearby?
This listing is part of the active competition a nearby seller is pricing against. Ask Mohammed for a local pricing review of your own property.
Review my home valueListing courtesy of CENTURY 21 HERITAGE GROUP LTD.. Source board: Toronto Regional Real Estate Board.
Listing data is provided by the Canadian Real Estate Association (CREA) through the REALTOR.ca Data Distribution Facility (DDF®) and is deemed reliable but not guaranteed accurate. The trademarks REALTOR®, REALTORS® and the REALTOR® logo are controlled by CREA and identify real estate professionals who are members of CREA. The trademarks MLS®, Multiple Listing Service® and the associated logos are owned by CREA and identify the quality of services provided by real estate professionals who are members of CREA. Listings displayed may be held by brokerages other than Hamodi Realty / HomeLife Miracle Realty.