
419 31 ST SW, Edmonton
$629,900 · 3 Bed 3 Bath

About this property
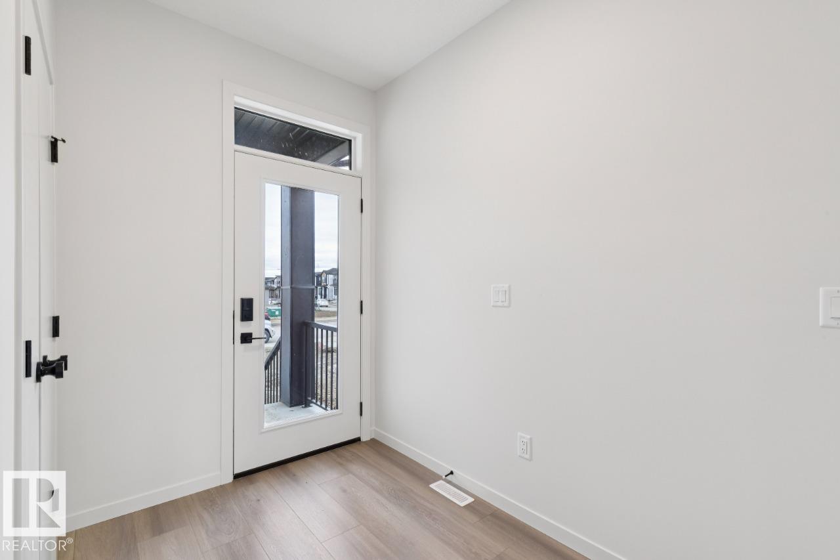
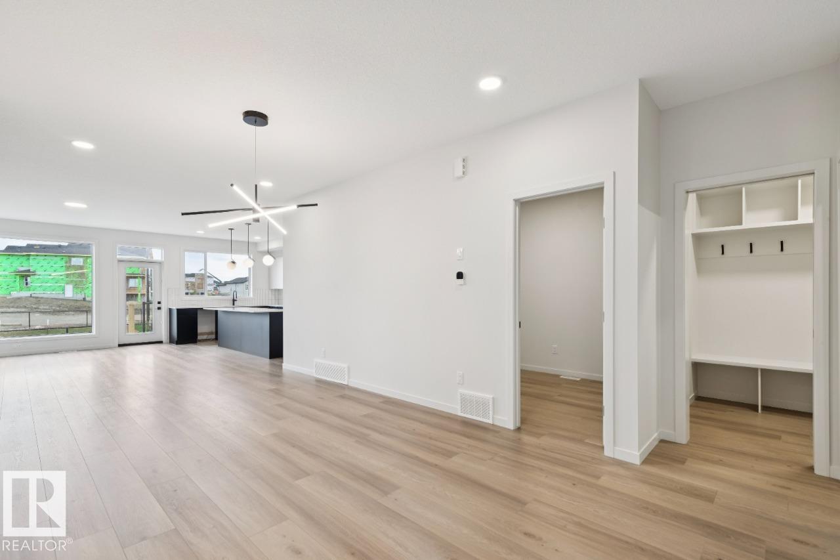
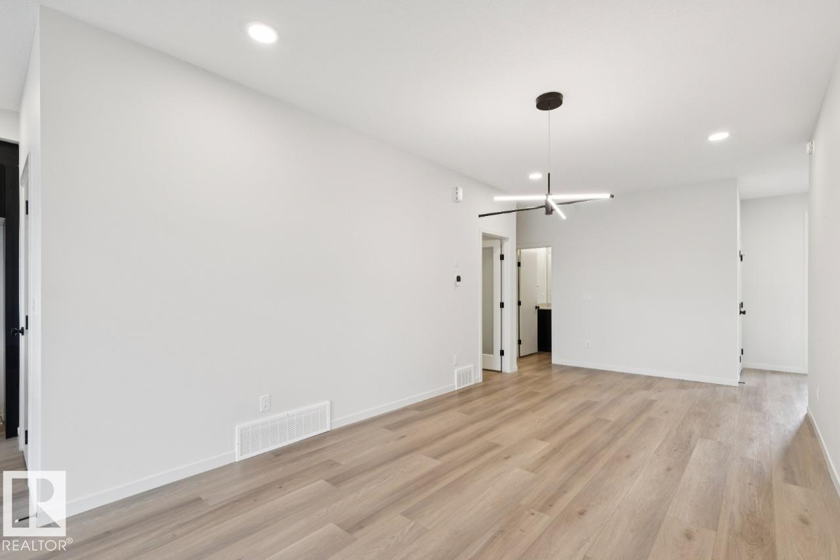
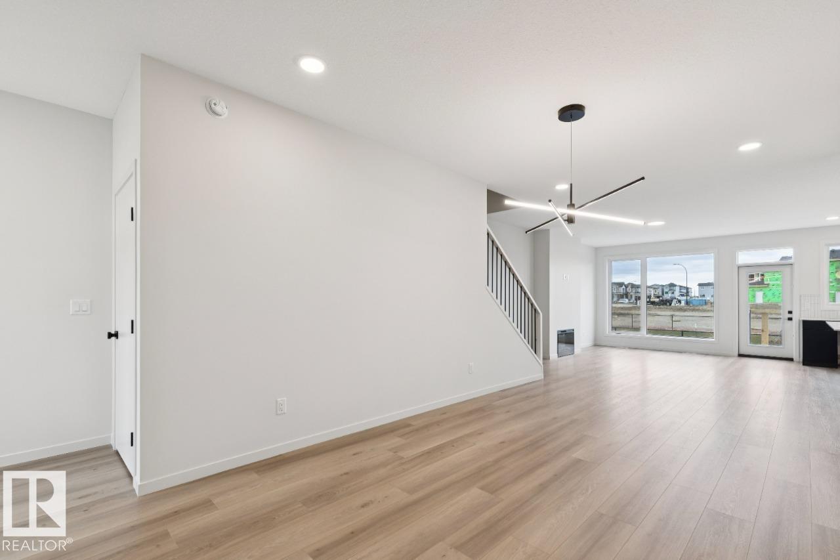
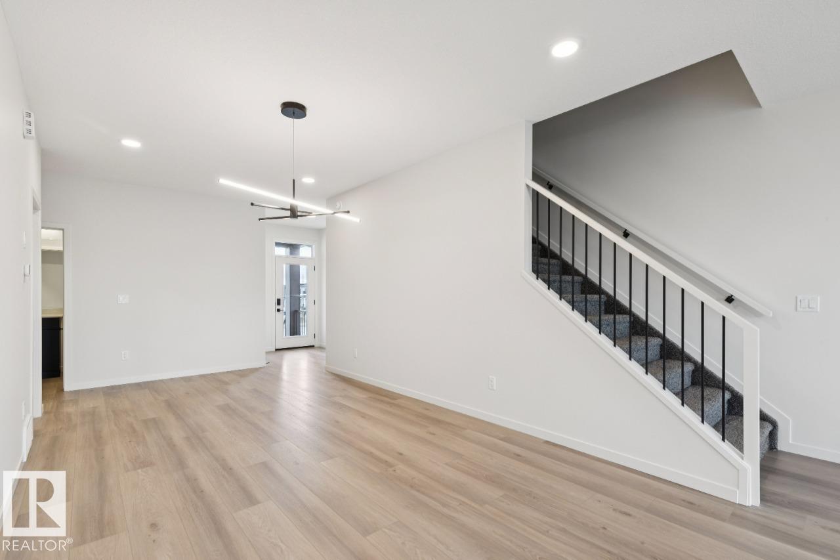
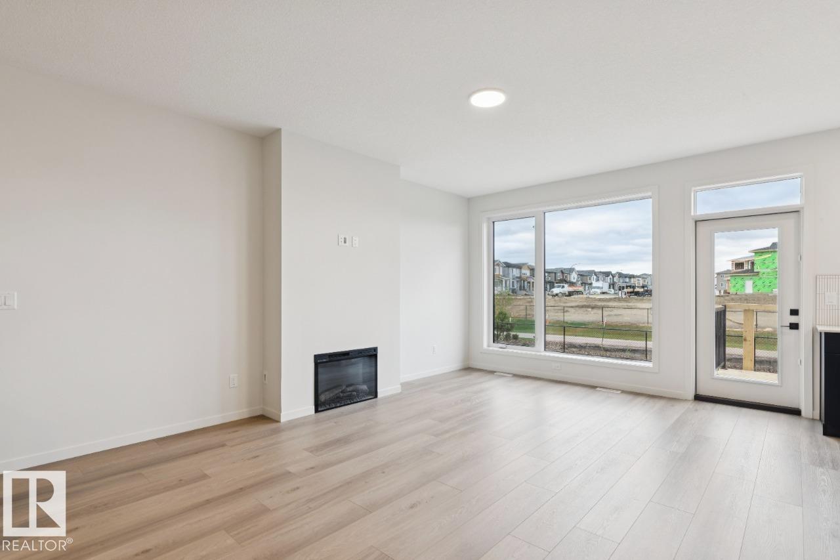
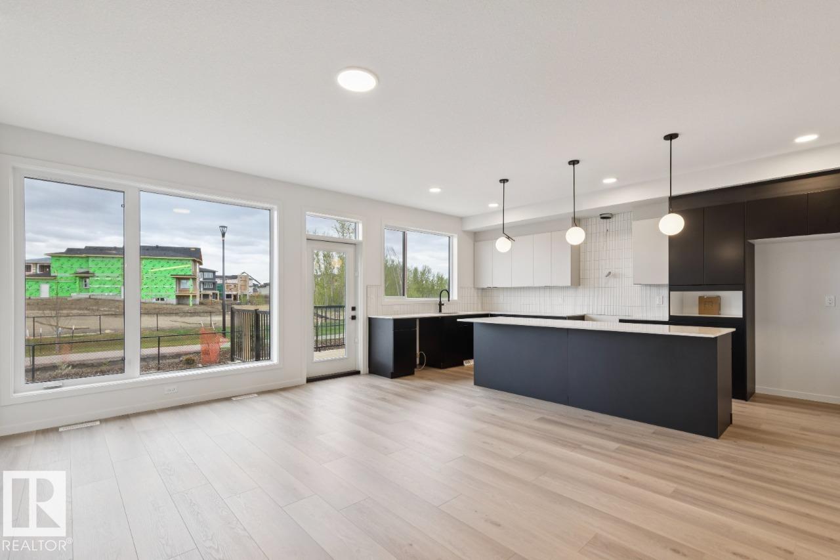
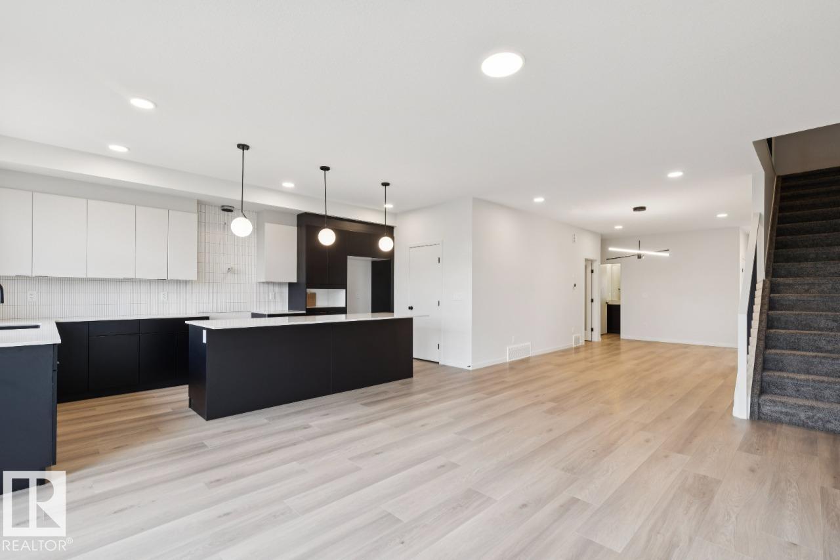
Featuring the Family Generations 22 by Cantiro Homes, this thoughtfully designed home is ideal for modern family living. The bright and spacious main floor offers an inviting kitchen with pantry, dining area, living room, dedicated homework room, and a full bathroom—providing both everyday functionality and convenience. A separate side entrance adds additional flexibility. Upstairs, you’ll find a generous primary bedroom, two additional bedrooms, a comfortable family room, convenient laundry room, and full bathroom, creating the perfect balance of shared spaces and private retreats. The home includes a selection of upgrades, including an electric linear fireplace with tile surround, iron spindle railing, Birch interior style, and the Nordic Fusion Plus exterior elevation. Photos are representative only; finishes and features may vary. (id:66939)
Property details
- Price
- $629,900
- Bedrooms
- 3
- Bathrooms
- 3
- Living area
- 2,299 square feet
- Parking
- 4
- Year built
- 2026
- Property type
- Single Family
- Basement
- Unfinished, Full
- MLS® number
- E4508649
Location
Want more homes like this?
Tell Mohammed what you would change about this property and get a personally reviewed shortlist of active MLS® matches.
Quick fit check
Find Out If This Home Is Right for You
Three quick questions. Get a personalized read on this listing, and a private showing if it fits.
Own a home nearby?
This listing is part of the active competition a nearby seller is pricing against. Ask Mohammed for a local pricing review of your own property.
Review my home valueSource board: REALTORS® Association of Edmonton.
Listing data is provided by the Canadian Real Estate Association (CREA) through the REALTOR.ca Data Distribution Facility (DDF®) and is deemed reliable but not guaranteed accurate. The trademarks REALTOR®, REALTORS® and the REALTOR® logo are controlled by CREA and identify real estate professionals who are members of CREA. The trademarks MLS®, Multiple Listing Service® and the associated logos are owned by CREA and identify the quality of services provided by real estate professionals who are members of CREA. Listings displayed may be held by brokerages other than Hamodi Realty / HomeLife Miracle Realty.