
2650 ALCES WY SW, Edmonton
$409,900 · 3 Bed 3 Bath
About this property
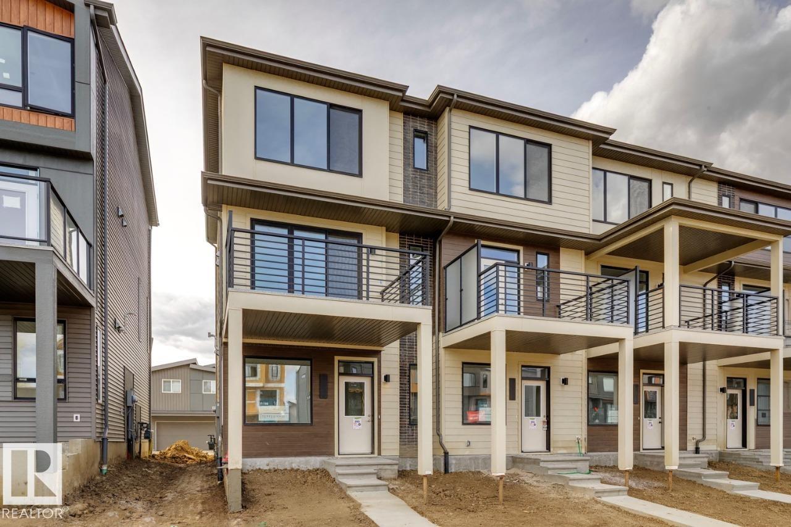
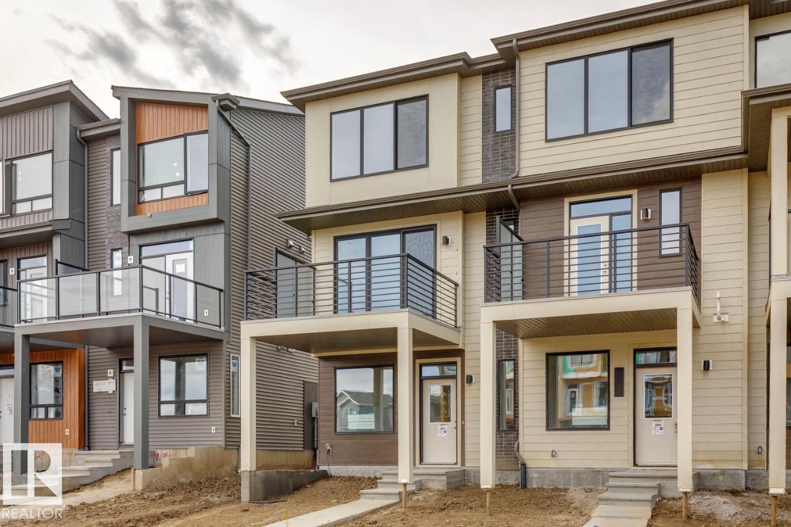
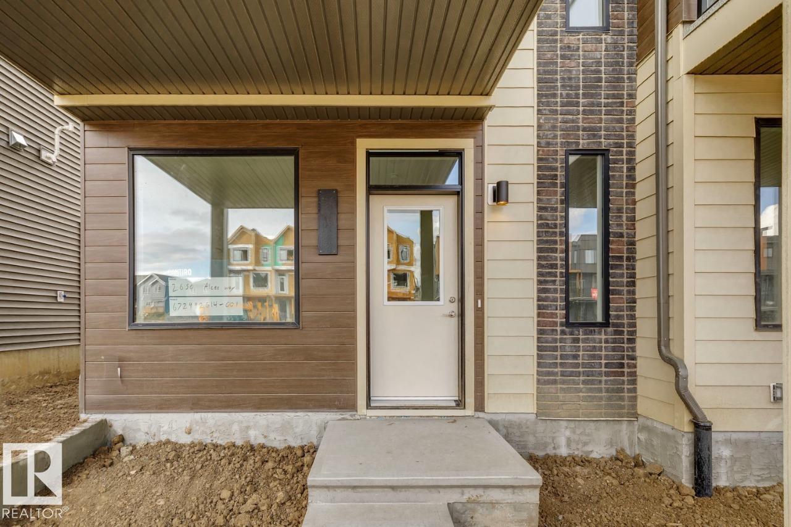
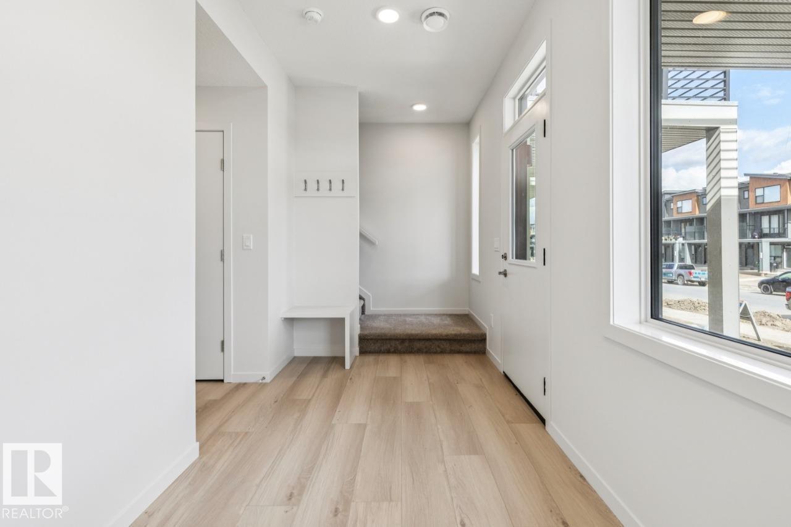
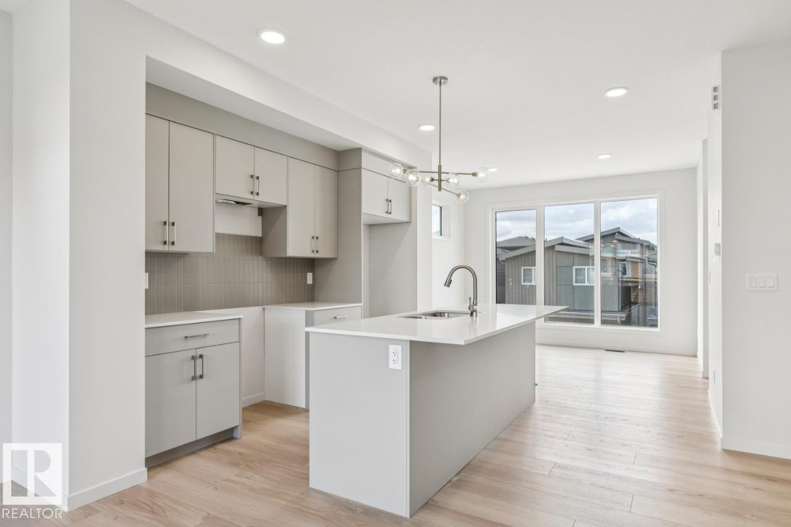
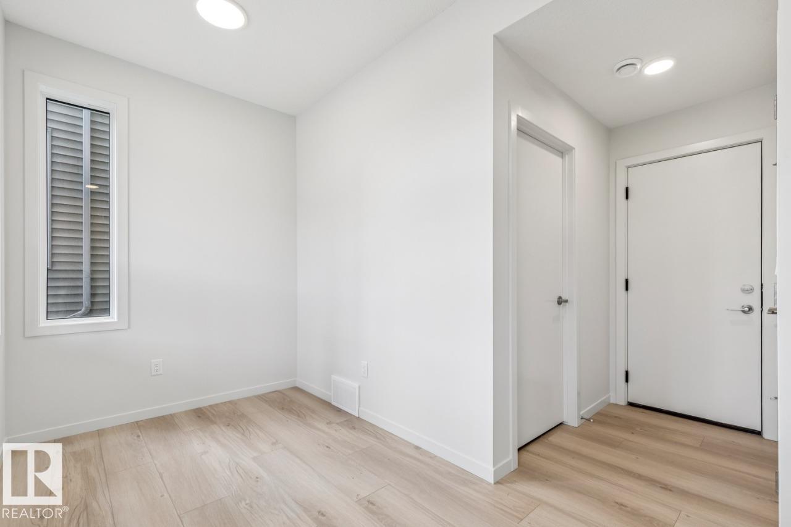
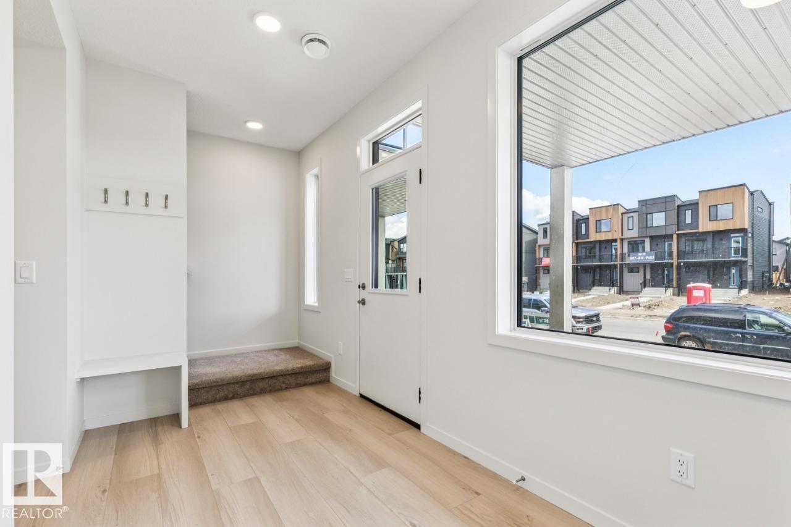
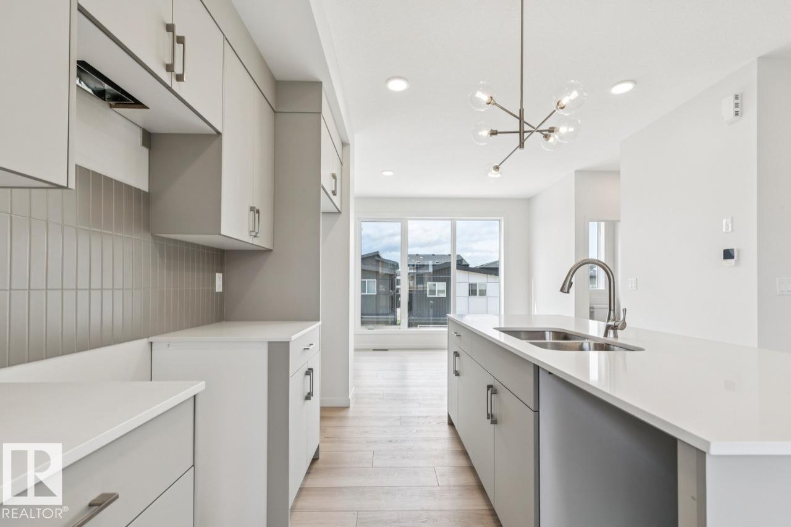
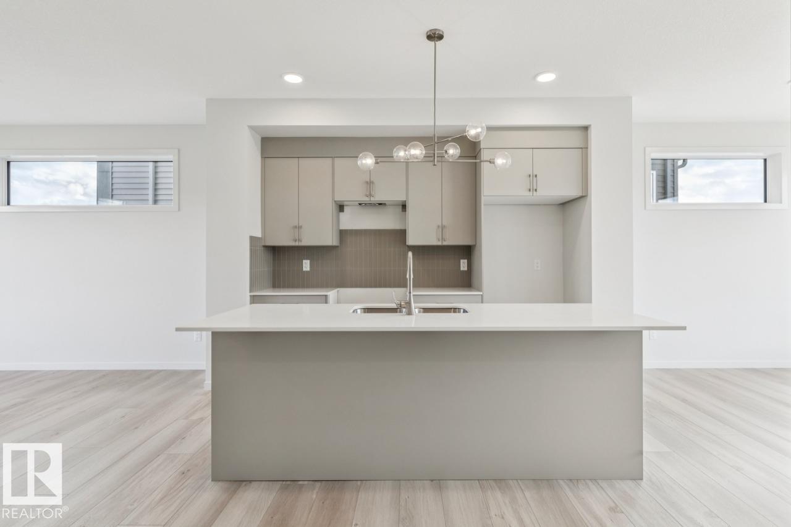
IMMEDIATE POSSESSION! Welcome to this beautifully designed 3-storey corner townhome in the vibrant new community of Alces! Offering thoughtfully planned living space, this home features 3 bedrooms, 2.5 bathrooms, and a versatile ground-level flex room—ideal for a home office, gym, or guest area. Enjoy 9' ceilings on the ground and main floors, with large windows filling the home with natural light. The modern kitchen includes a microwave, OTR hood fan, fridge, and stove, and flows seamlessly to the private balcony. Additional highlights include a fireplace, iron spindle railing, professionally landscaped exterior, rear-attached double garage, and NO condo fees! Finished in the Sand interior style package with Prairie Fusion Plus exterior elevation. Located close to parks, shopping, and future amenities. (id:66939)
Property details
- Price
- $409,900
- Bedrooms
- 3
- Bathrooms
- 3
- Living area
- 1,510 square feet
- Parking
- 2
- Year built
- 2026
- Property type
- Single Family
- Basement
- None
- MLS® number
- E4508635
Location
Want more homes like this?
Tell Mohammed what you would change about this property and get a personally reviewed shortlist of active MLS® matches.
Quick fit check
Find Out If This Home Is Right for You
Three quick questions. Get a personalized read on this listing, and a private showing if it fits.
Own a home nearby?
This listing is part of the active competition a nearby seller is pricing against. Ask Mohammed for a local pricing review of your own property.
Review my home valueSource board: REALTORS® Association of Edmonton.
Listing data is provided by the Canadian Real Estate Association (CREA) through the REALTOR.ca Data Distribution Facility (DDF®) and is deemed reliable but not guaranteed accurate. The trademarks REALTOR®, REALTORS® and the REALTOR® logo are controlled by CREA and identify real estate professionals who are members of CREA. The trademarks MLS®, Multiple Listing Service® and the associated logos are owned by CREA and identify the quality of services provided by real estate professionals who are members of CREA. Listings displayed may be held by brokerages other than Hamodi Realty / HomeLife Miracle Realty.