
419 DUNLUCE RD NW, Edmonton
$299,900 · 4 Bed 2 Bath
About this property
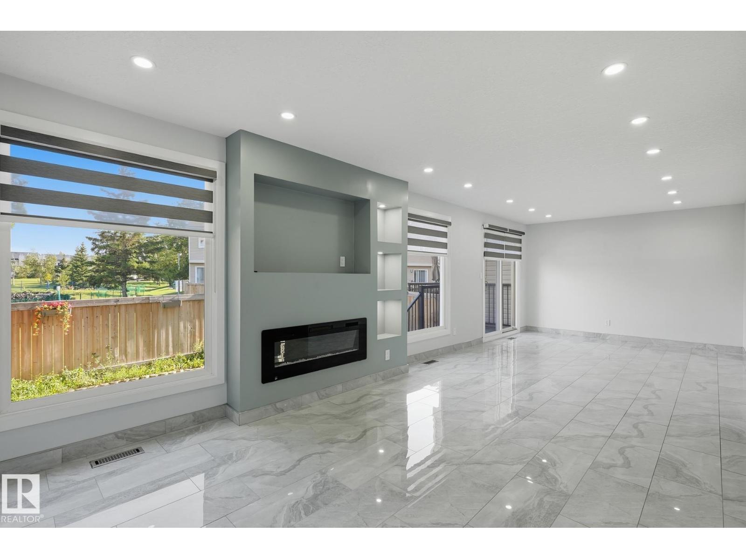
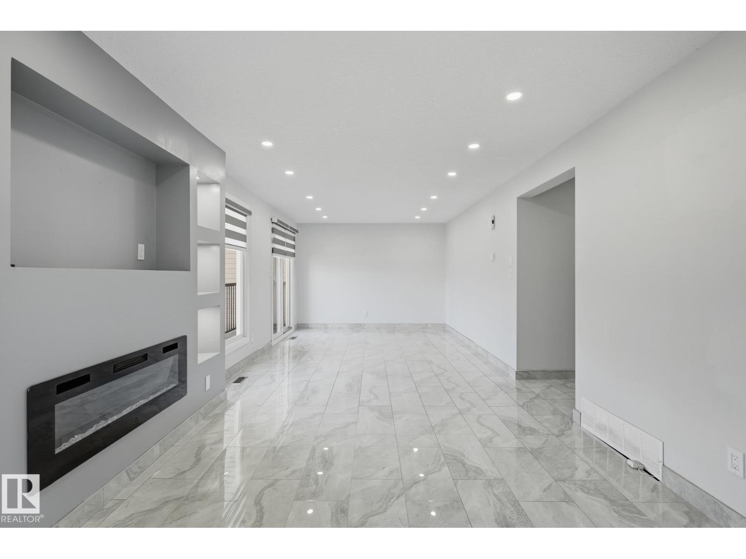
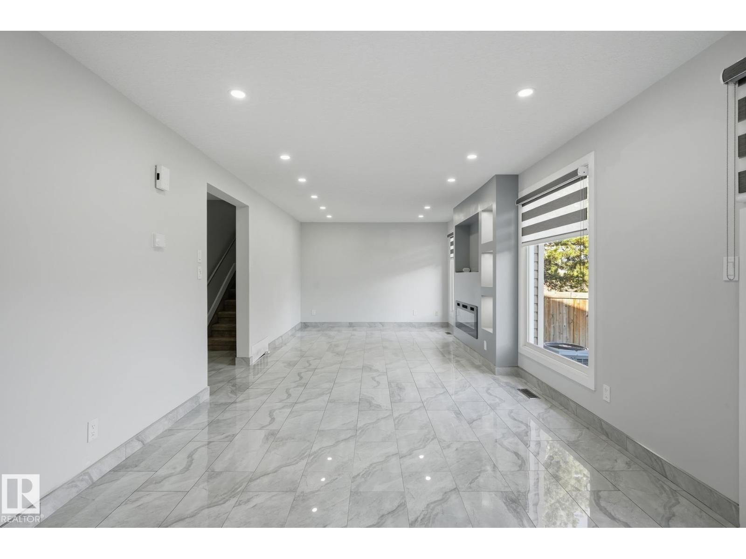
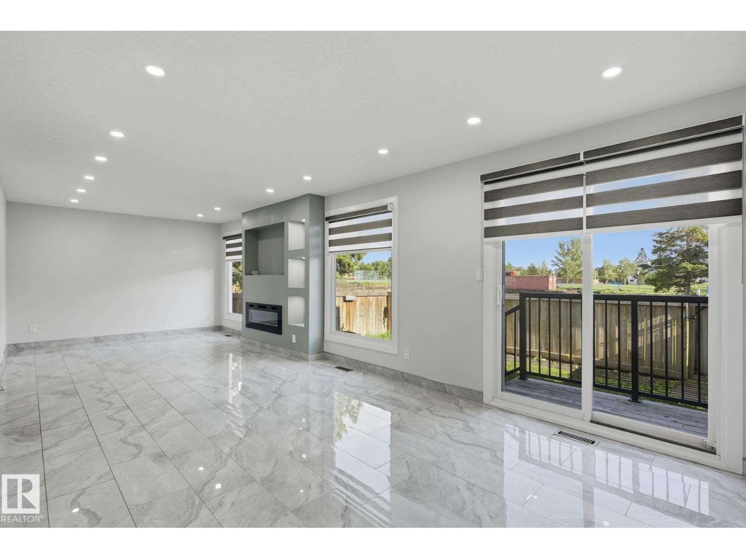
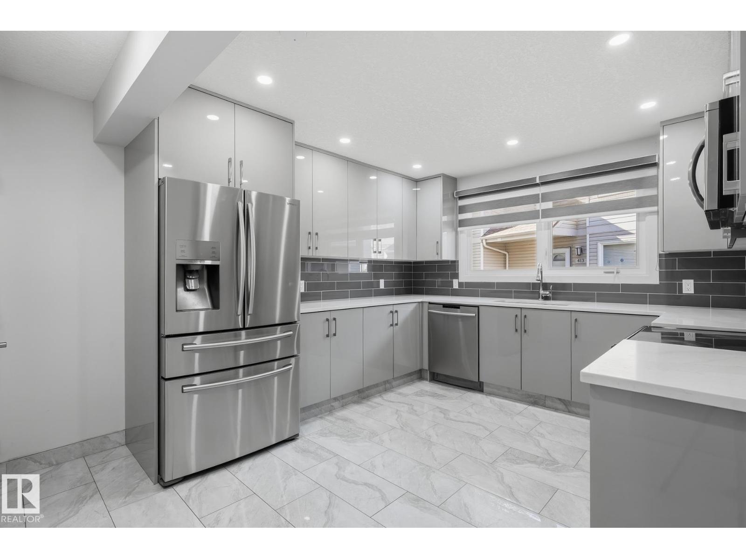
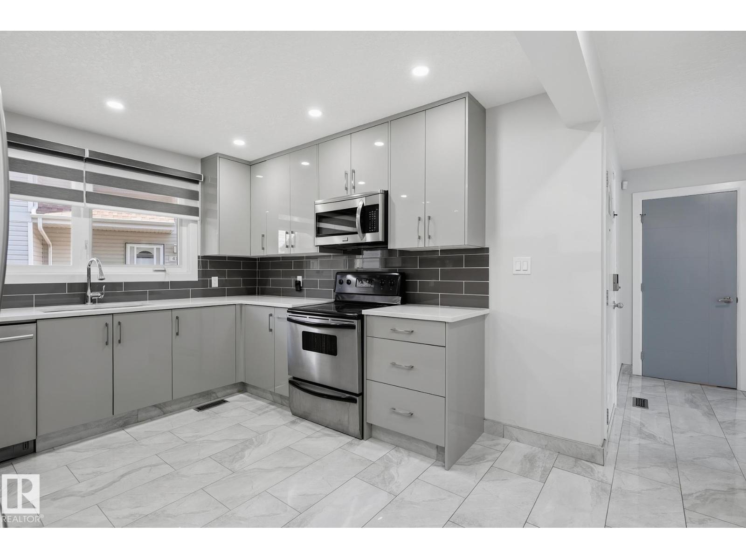
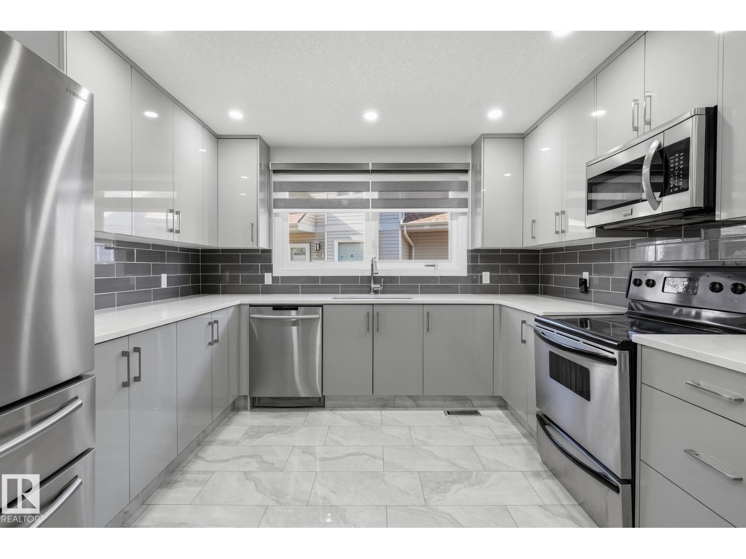
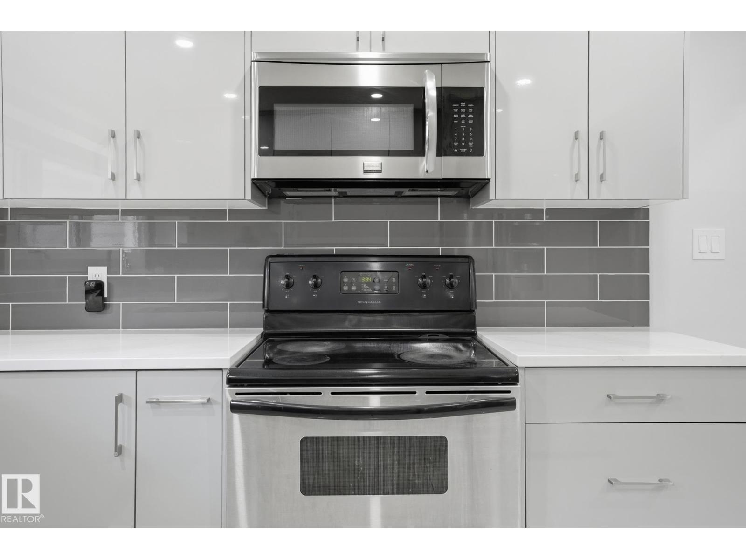
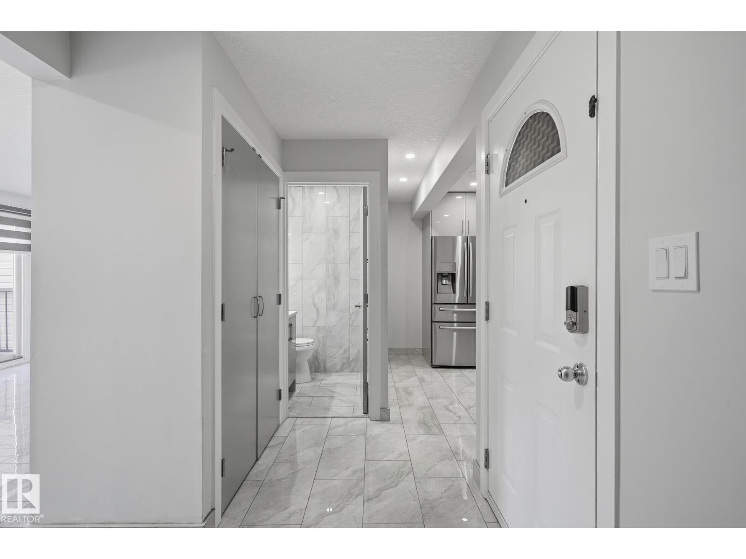
BEAUTIFULLY REMODELLED 4-bedroom end unit townhome in Dunluce. One of the biggest units in the complex. You will be blown away by the style and finish as soon as you walk in. The fully tiled main floor features a renovated kitchen with new cabinets, and stylish counter tops and backsplash, pantry, 2pc bath, living room with electric fireplace, and a massive dining area with sliding doors leading to the fenced back yard. Top floor includes 4 bedrooms and a full bath, with a balcony off the primary bedroom. Finished basement adds a ton of extra space plus a mechanical room with lots of room for storage. Get peace of mind with the recent remodeling, custom blinds on all windows, and a 2023 Furnace and AC. This property is a must see. (id:66939)
Property details
- Price
- $299,900
- Bedrooms
- 4
- Bathrooms
- 2
- Living area
- 1,493 square feet
- Year built
- 1980
- Property type
- Single Family
- Basement
- Finished, Full
- MLS® number
- E4508533
Location
Want more homes like this?
Tell Mohammed what you would change about this property and get a personally reviewed shortlist of active MLS® matches.
Quick fit check
Find Out If This Home Is Right for You
Three quick questions. Get a personalized read on this listing, and a private showing if it fits.
Own a home nearby?
This listing is part of the active competition a nearby seller is pricing against. Ask Mohammed for a local pricing review of your own property.
Review my home valueSource board: REALTORS® Association of Edmonton.
Listing data is provided by the Canadian Real Estate Association (CREA) through the REALTOR.ca Data Distribution Facility (DDF®) and is deemed reliable but not guaranteed accurate. The trademarks REALTOR®, REALTORS® and the REALTOR® logo are controlled by CREA and identify real estate professionals who are members of CREA. The trademarks MLS®, Multiple Listing Service® and the associated logos are owned by CREA and identify the quality of services provided by real estate professionals who are members of CREA. Listings displayed may be held by brokerages other than Hamodi Realty / HomeLife Miracle Realty.