
9 BECKER CR, Fort Saskatchewan
$539,900 · 3 Bed 3 Bath
About this property
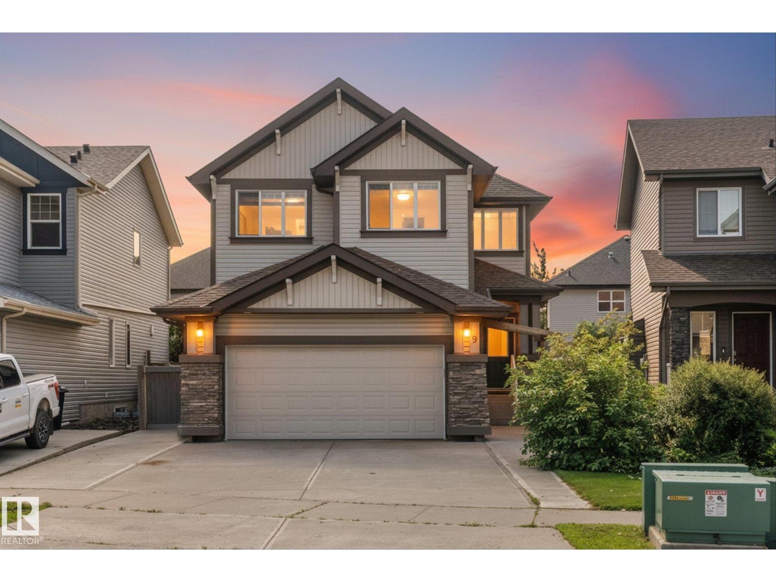
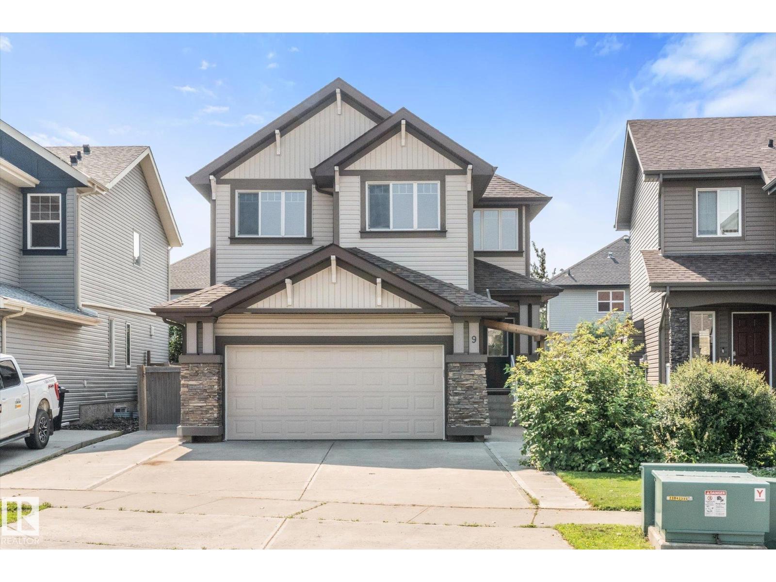
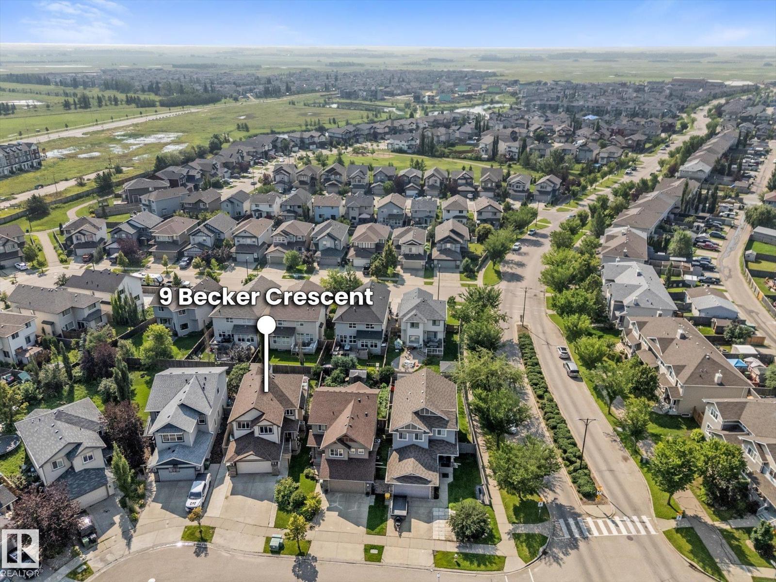
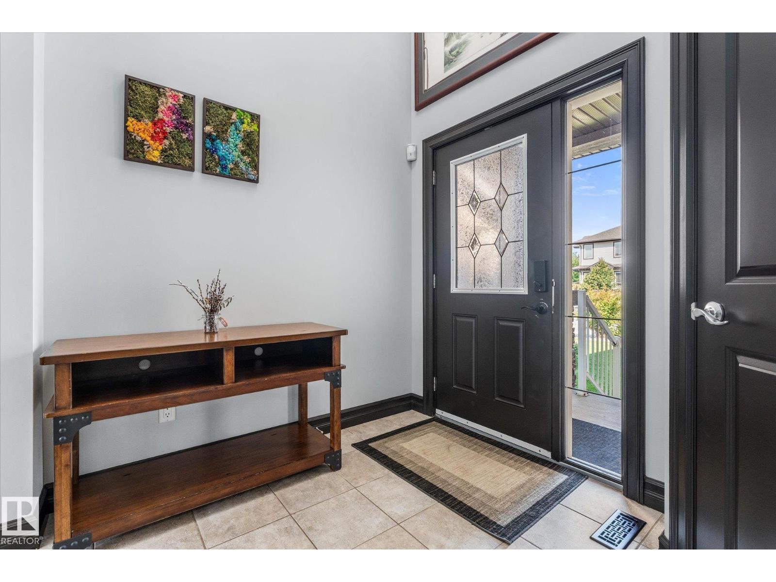
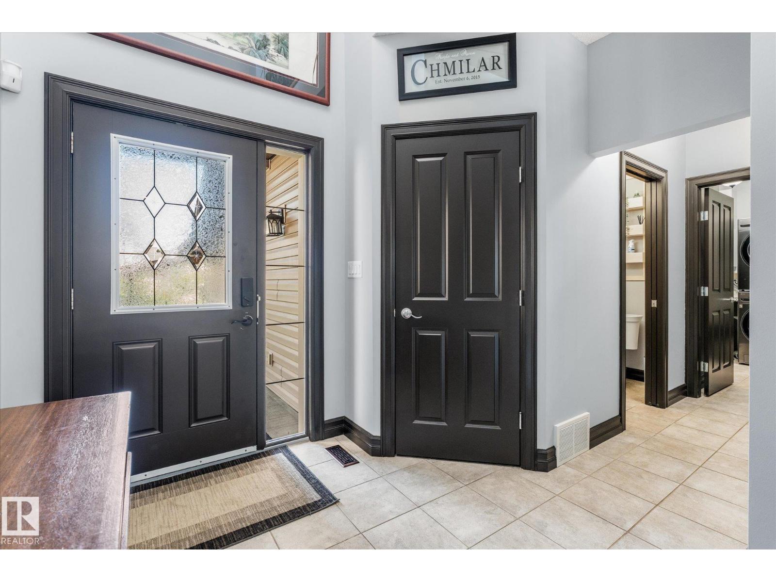
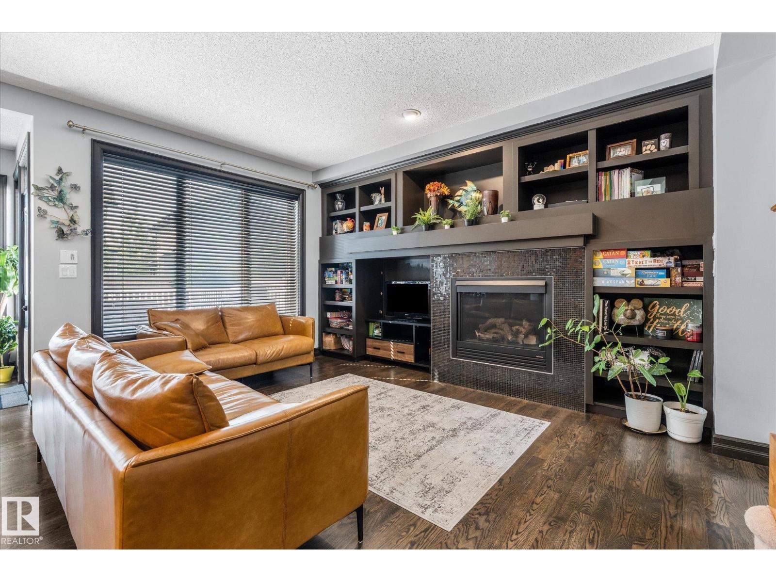
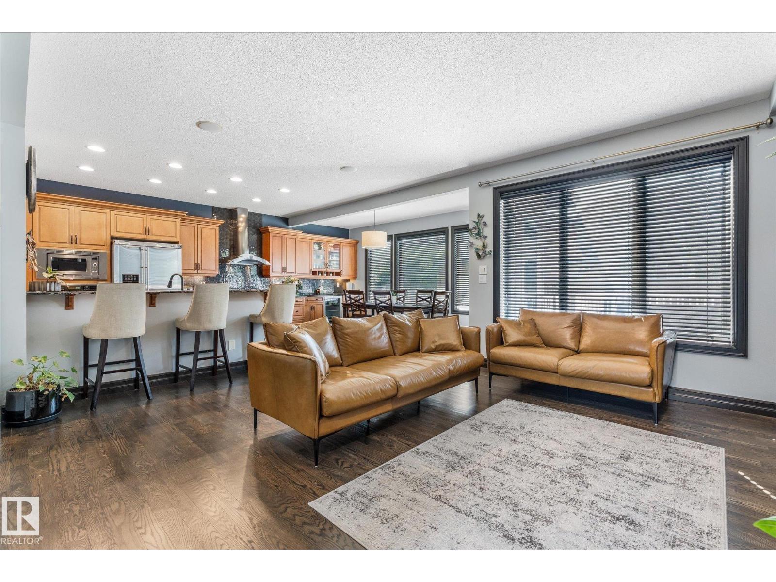
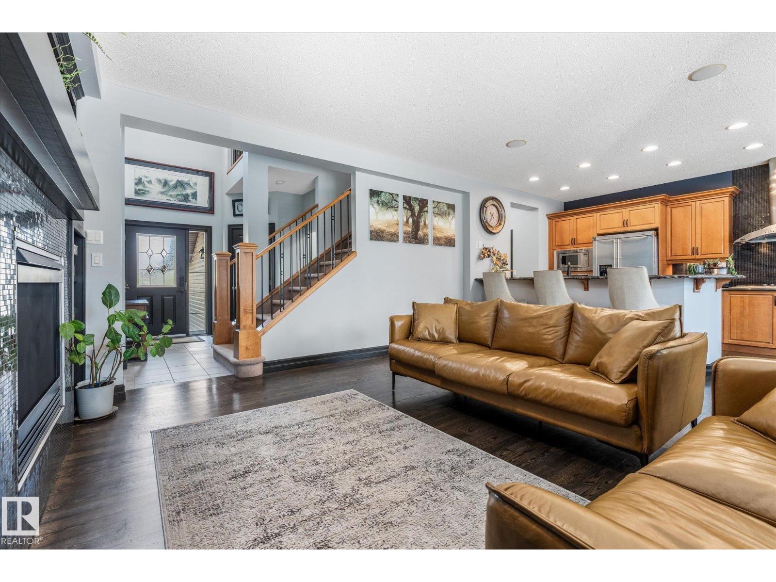
Former Showhome with extensive upgrades and a bright, open layout! The home impresses immediately as you walk through the door, greeted by a soaring open- to-above ceiling. The main floor features dark oak hardwood, a custom media wall, built-in sound system, air conditioning and a gas fireplace. The large Chef's kitchen offers abundant storage, granite counters, stainless steel appliances, a gas cooktop, pantry, eating bar, under-cabinet lighting, and even a coffee/wine bar area. The dining area opens to a large deck with a BBQ gas line, great for indoor/outdoor entertaining! Upstairs includes an office/library area, three large bedrooms including a spacious primary suite with a walk-in closet and luxurious five-piece ensuite. The developed basement features a theatre-ready, HUGE recreation room with potential for an additional bedroom and bathroom. Outside you have new shingles, a heated garage, extra-wide driveway - big enough for 3 vehicles or RV parking, a spacious side yard and shed! CHECK IT OUT! (id:66939)
Property details
- Price
- $539,900
- Bedrooms
- 3
- Bathrooms
- 3
- Living area
- 1,919 square feet
- Lot size
- 443.89 square meters
- Year built
- 2007
- Property type
- Single Family
- Basement
- Finished, Full
- MLS® number
- E4508193
Location
Want more homes like this?
Tell Mohammed what you would change about this property and get a personally reviewed shortlist of active MLS® matches.
Quick fit check
Find Out If This Home Is Right for You
Three quick questions. Get a personalized read on this listing, and a private showing if it fits.
Own a home nearby?
This listing is part of the active competition a nearby seller is pricing against. Ask Mohammed for a local pricing review of your own property.
Review my home valueSource board: REALTORS® Association of Edmonton.
Listing data is provided by the Canadian Real Estate Association (CREA) through the REALTOR.ca Data Distribution Facility (DDF®) and is deemed reliable but not guaranteed accurate. The trademarks REALTOR®, REALTORS® and the REALTOR® logo are controlled by CREA and identify real estate professionals who are members of CREA. The trademarks MLS®, Multiple Listing Service® and the associated logos are owned by CREA and identify the quality of services provided by real estate professionals who are members of CREA. Listings displayed may be held by brokerages other than Hamodi Realty / HomeLife Miracle Realty.