
4909 52 ST, Bonnyville Town
$269,000 · 5 Bed 2 Bath
About this property
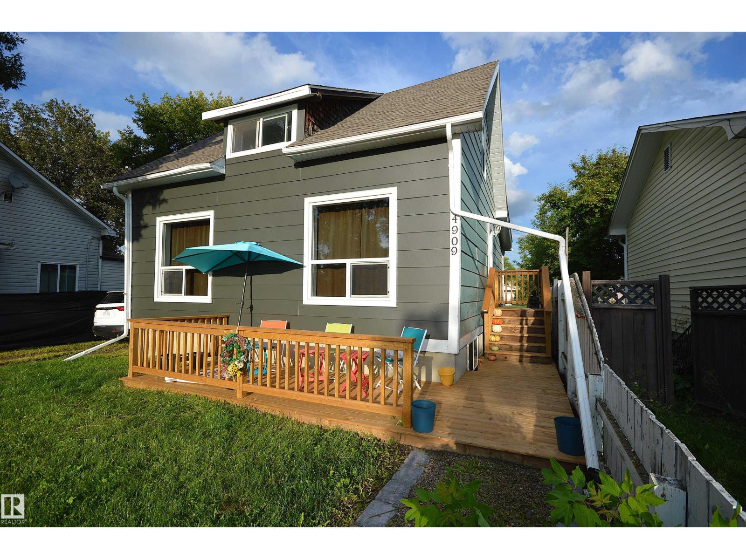
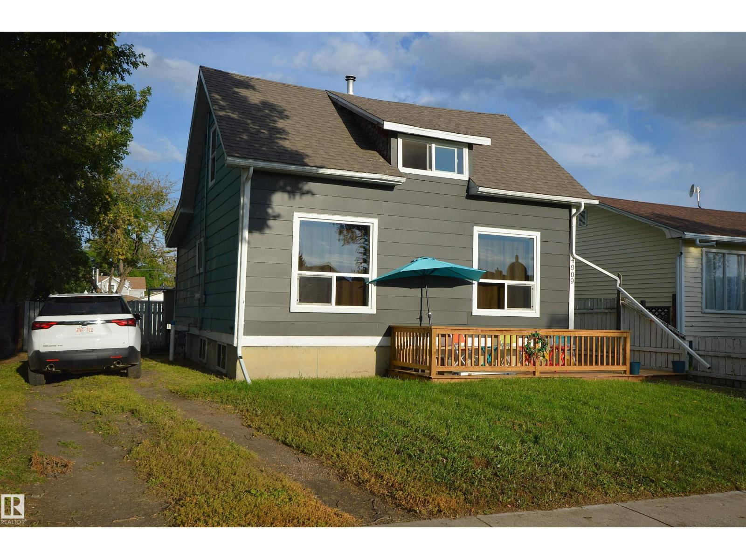
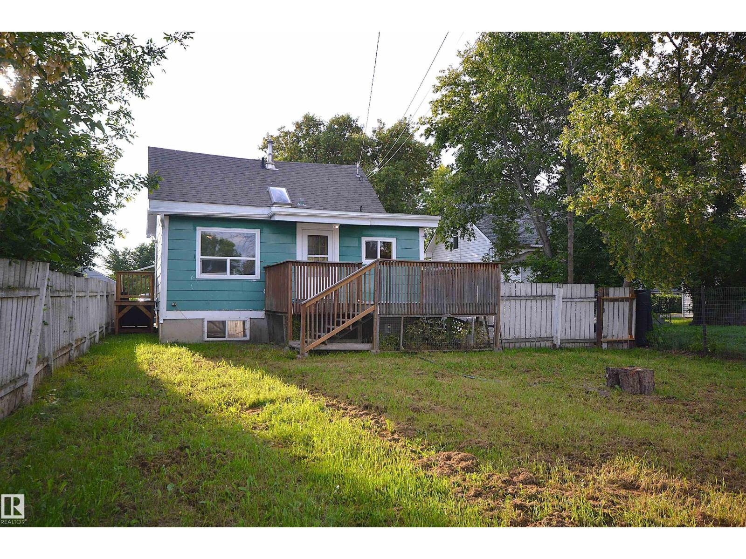
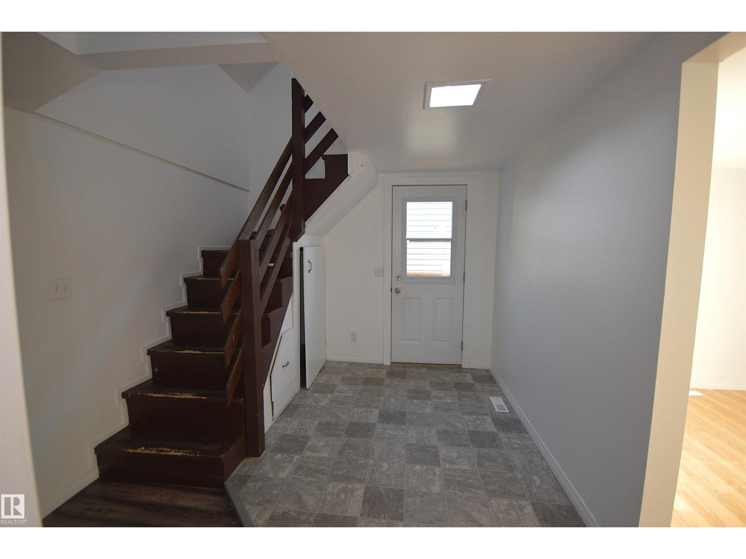
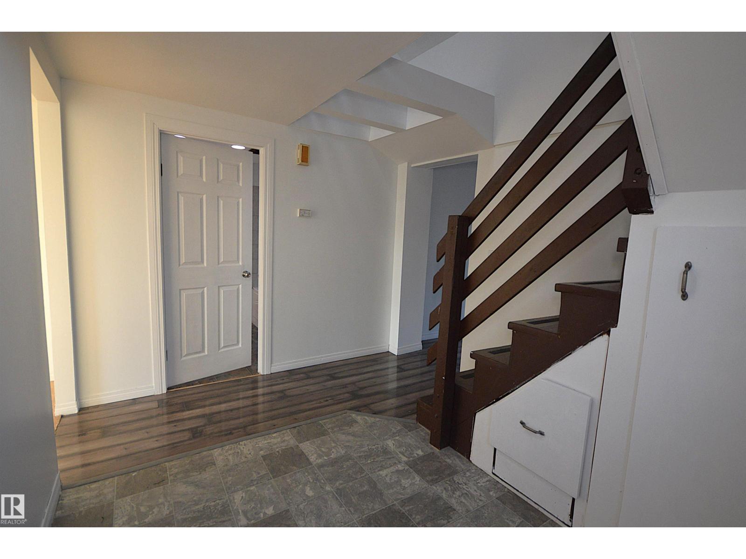
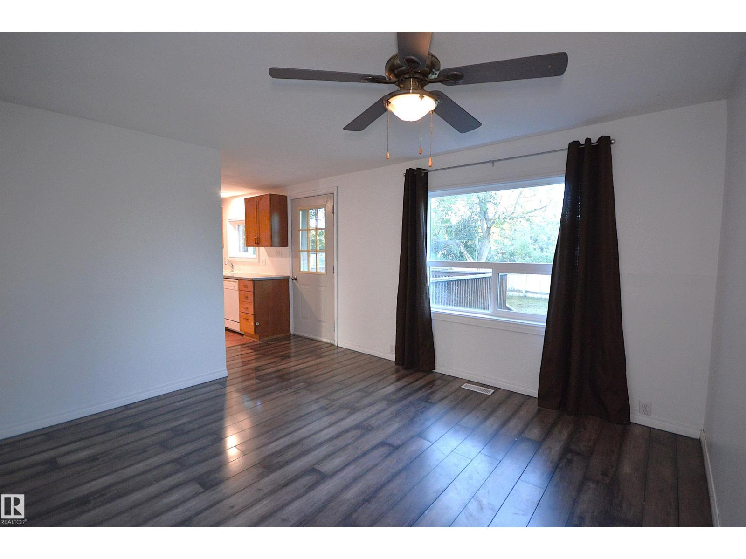
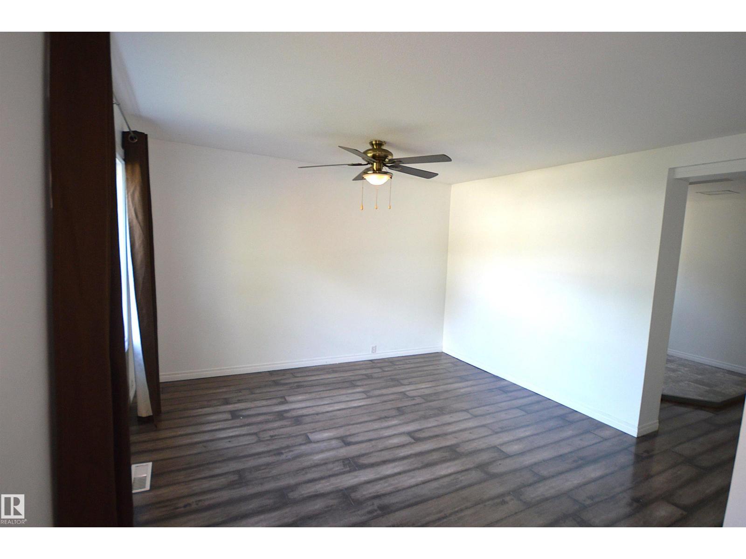
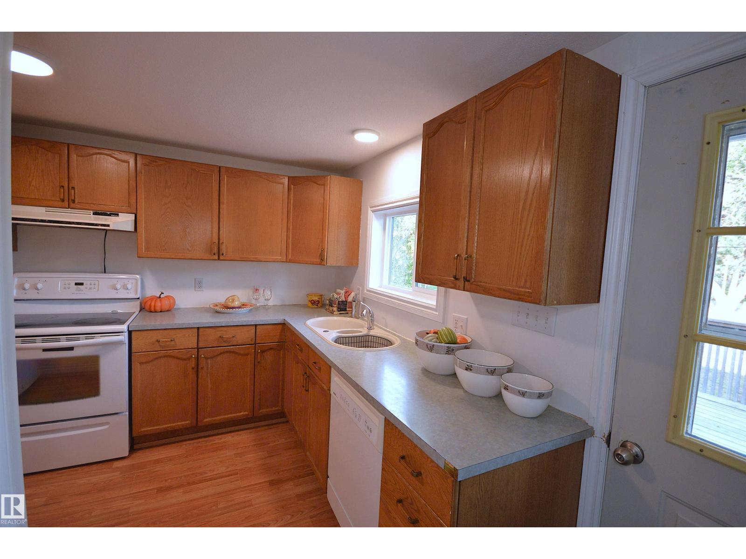
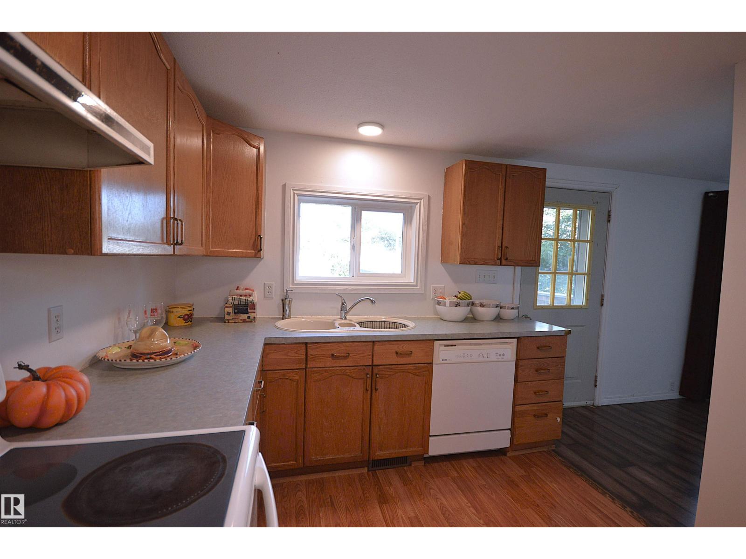
It's all about the potential here. 5 bedrooms & two kitchens. This house was moved onto a new concrete foundation in about 1998 when it then received major upgrades such as; electrical, plumbing, kitchen, furnace, inslab heat in basement and big deck. Then in 2013 new windows, shingles in 2023 and this year 2026 new hotwater tanks, new water lines, completely painted interior, replaced the side deck, and back yard tree trimming. A house with character, fenced yard and no carpet making it pet friendly. This property can accommodate a lot of family members or room mates. Entry at back and lower deck with extra side parking. Located just off mainstreet with easy close access to all amenities and the lakeshore drive parks & walking trails. (id:66939)
Property details
- Price
- $269,000
- Bedrooms
- 5
- Bathrooms
- 2
- Living area
- 1,124 square feet
- Lot size
- 649.61 square meters
- Parking
- 7
- Year built
- 1960
- Property type
- Single Family
- Basement
- Finished, Full
- MLS® number
- E4507392
Location
Want more homes like this?
Tell Mohammed what you would change about this property and get a personally reviewed shortlist of active MLS® matches.
Quick fit check
Find Out If This Home Is Right for You
Three quick questions. Get a personalized read on this listing, and a private showing if it fits.
Own a home nearby?
This listing is part of the active competition a nearby seller is pricing against. Ask Mohammed for a local pricing review of your own property.
Review my home valueSource board: REALTORS® Association of Edmonton.
Listing data is provided by the Canadian Real Estate Association (CREA) through the REALTOR.ca Data Distribution Facility (DDF®) and is deemed reliable but not guaranteed accurate. The trademarks REALTOR®, REALTORS® and the REALTOR® logo are controlled by CREA and identify real estate professionals who are members of CREA. The trademarks MLS®, Multiple Listing Service® and the associated logos are owned by CREA and identify the quality of services provided by real estate professionals who are members of CREA. Listings displayed may be held by brokerages other than Hamodi Realty / HomeLife Miracle Realty.