
5319 3 AV SW, Edmonton
$319,990 · 3 Bed 3 Bath
About this property
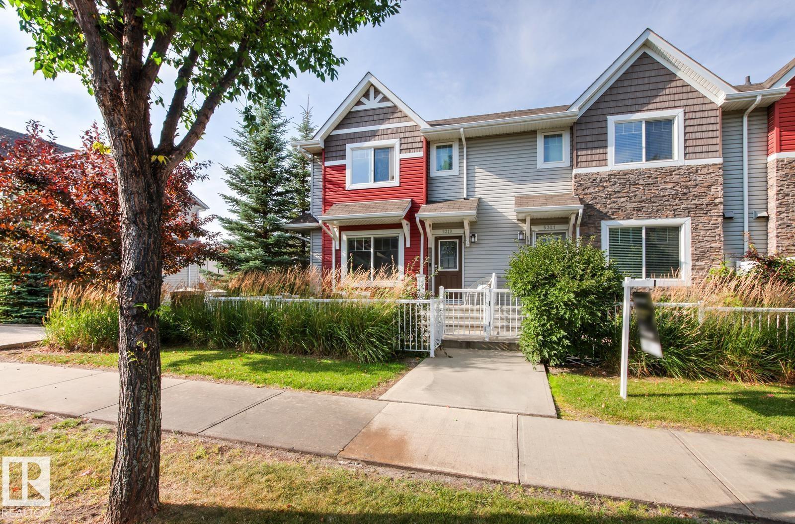
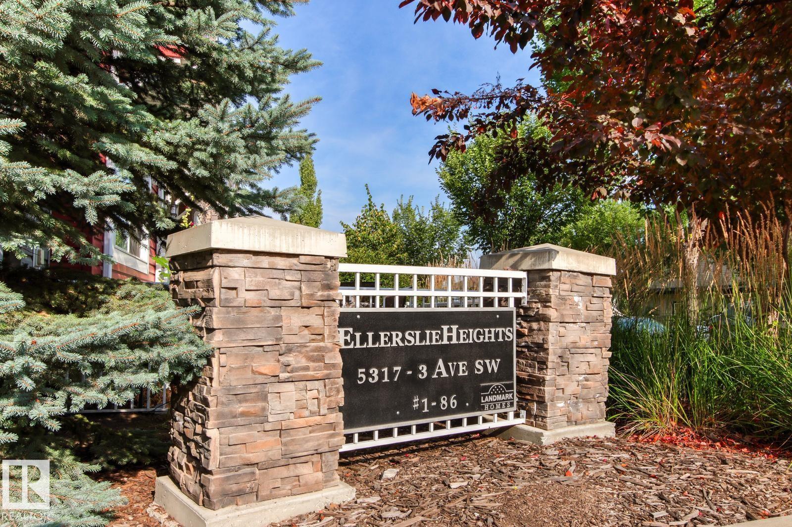
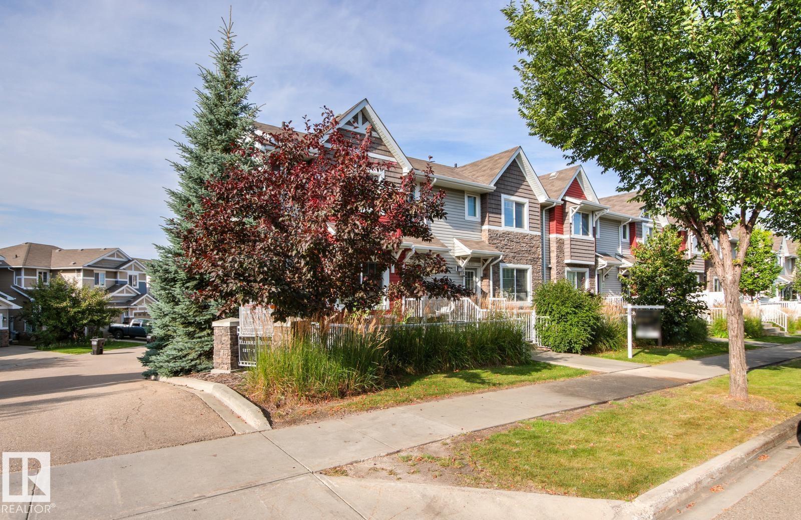
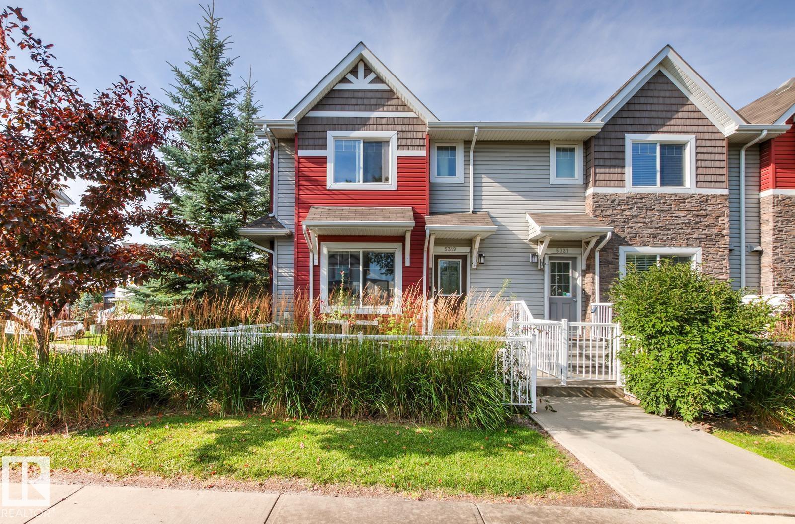
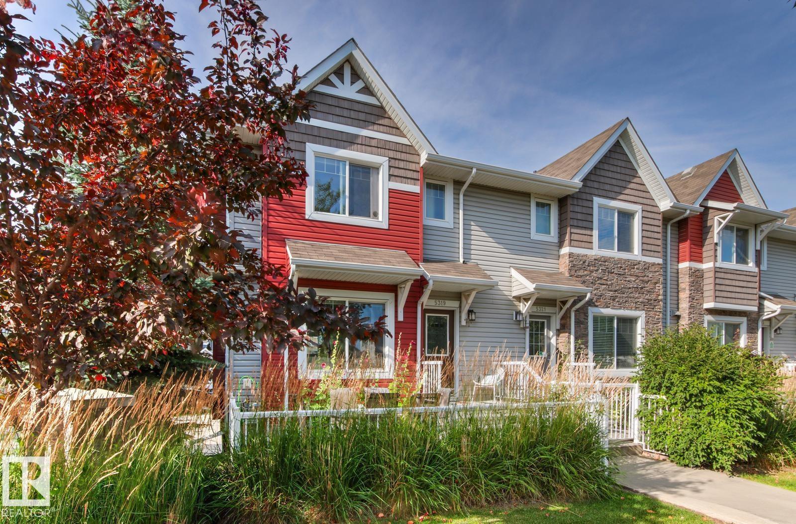
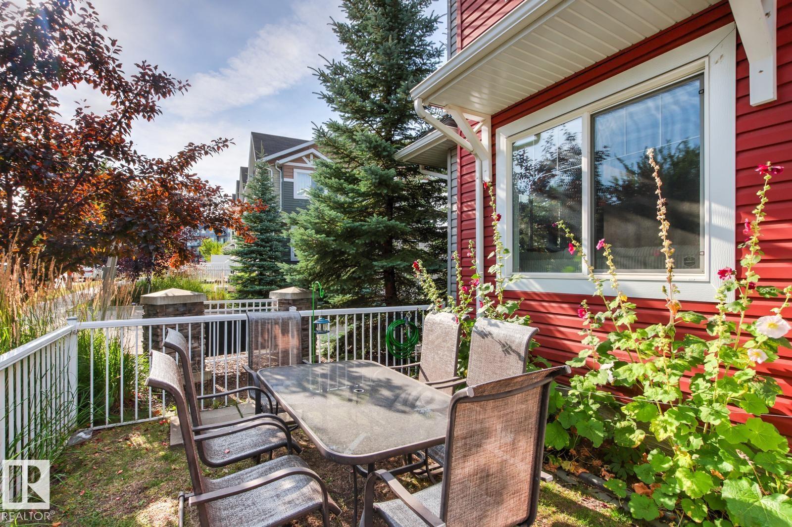
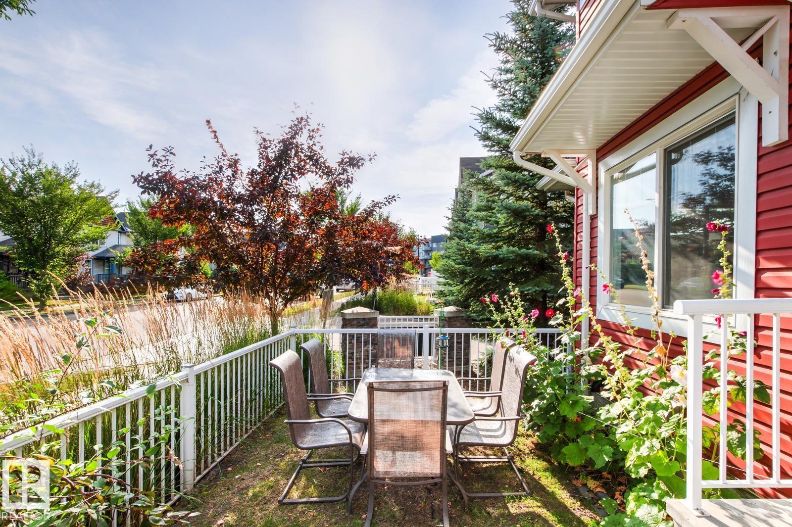
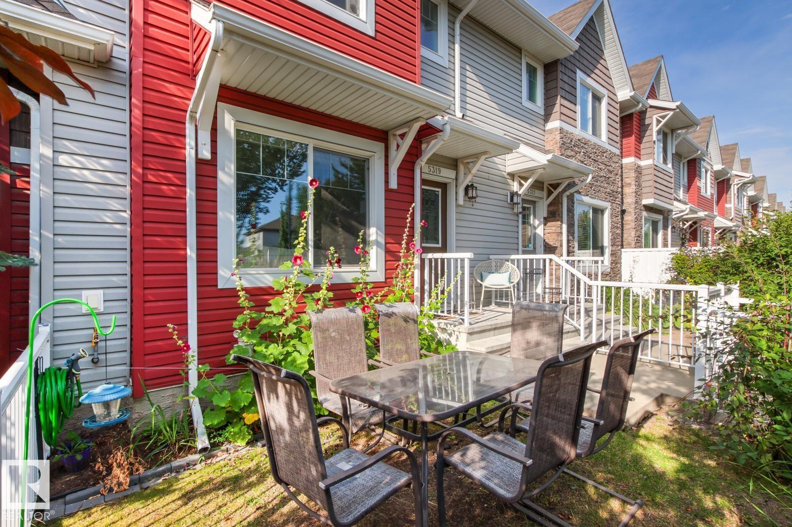
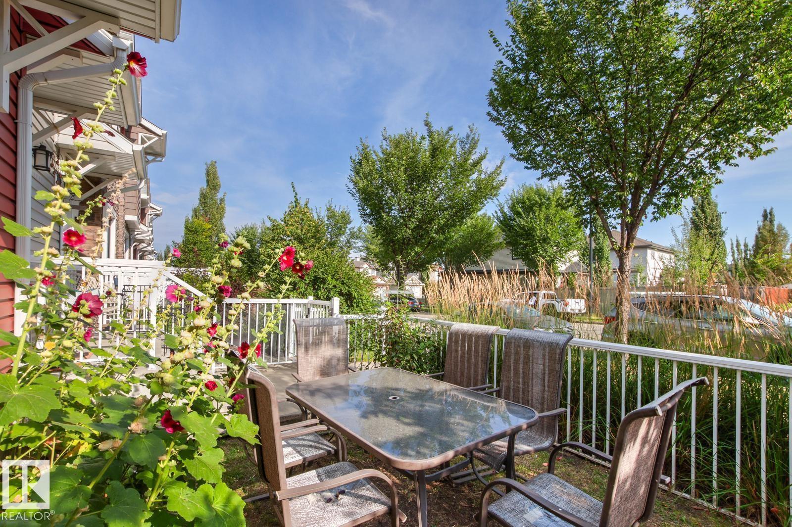
Best Value in Charlesworth and It Comes With Bragging Rights This 3-bedroom, 2.5-bath END UNIT townhome by Landmark Homes stands apart the moment you walk in. Extra windows only end units get mean more natural light pouring through every room, morning to night. Middle units simply can't compete. And in the garage? A permitted heater, the only one in the complex. No scraping frost off your windshield, no cold starts! Just push a button and go. Inside you'll find a bright, open main floor, a functional kitchen, and three generously sized bedrooms upstairs. Low condo fees keep monthly costs in check, and the location does the rest: steps to Movati Athletic, Superstore, Walmart, parks, trails and schools, with quick access to Ellerslie Road and Anthony Henday. More light. More comfort. More value. This is the one to see first. (id:66939)
Property details
- Price
- $319,990
- Bedrooms
- 3
- Bathrooms
- 3
- Living area
- 1,312 square feet
- Lot size
- 204.04 square meters
- Year built
- 2012
- Property type
- Single Family
- Basement
- None
- MLS® number
- E4507133
Location
Want more homes like this?
Tell Mohammed what you would change about this property and get a personally reviewed shortlist of active MLS® matches.
Quick fit check
Find Out If This Home Is Right for You
Three quick questions. Get a personalized read on this listing, and a private showing if it fits.
Own a home nearby?
This listing is part of the active competition a nearby seller is pricing against. Ask Mohammed for a local pricing review of your own property.
Review my home valueSource board: REALTORS® Association of Edmonton.
Listing data is provided by the Canadian Real Estate Association (CREA) through the REALTOR.ca Data Distribution Facility (DDF®) and is deemed reliable but not guaranteed accurate. The trademarks REALTOR®, REALTORS® and the REALTOR® logo are controlled by CREA and identify real estate professionals who are members of CREA. The trademarks MLS®, Multiple Listing Service® and the associated logos are owned by CREA and identify the quality of services provided by real estate professionals who are members of CREA. Listings displayed may be held by brokerages other than Hamodi Realty / HomeLife Miracle Realty.