
114 STONEHOUSE WY, Leduc
$455,000 · 3 Bed 3 Bath
About this property
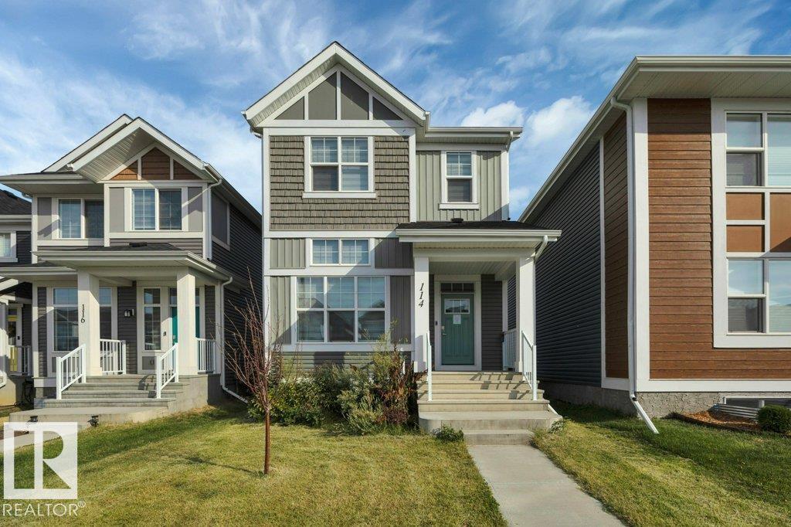
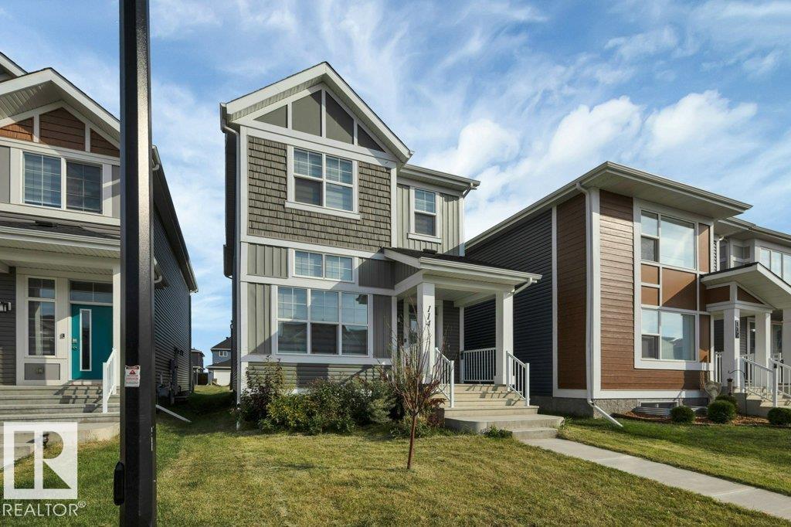
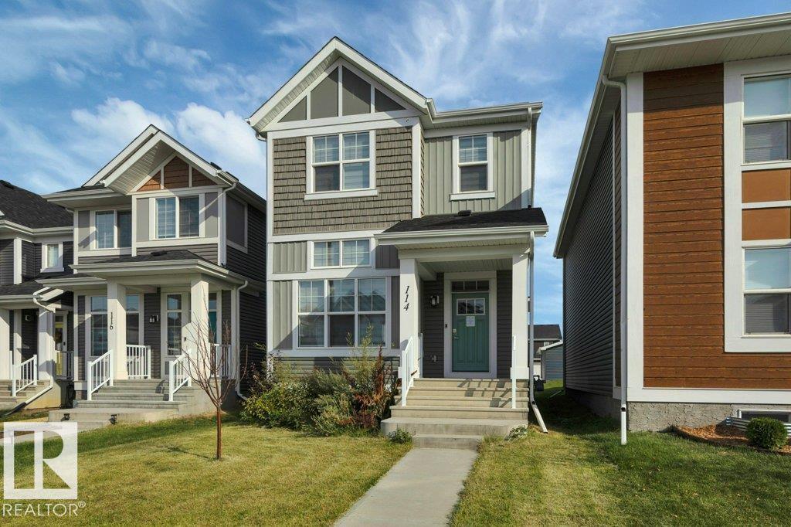
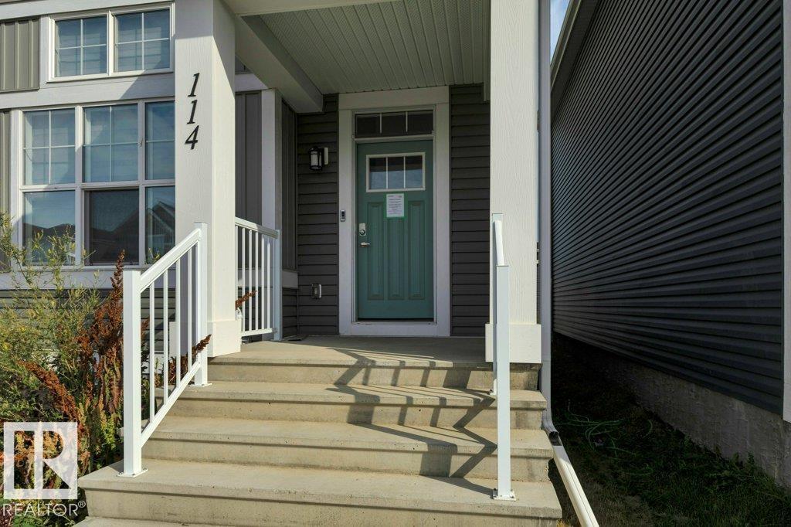
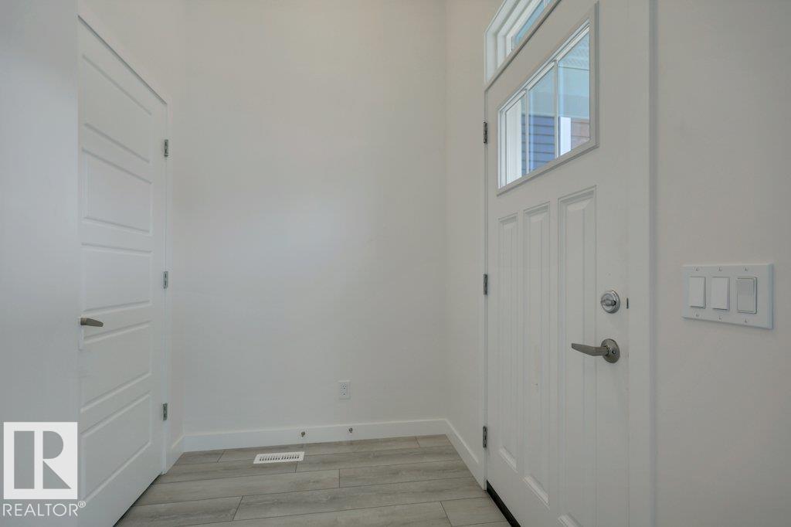
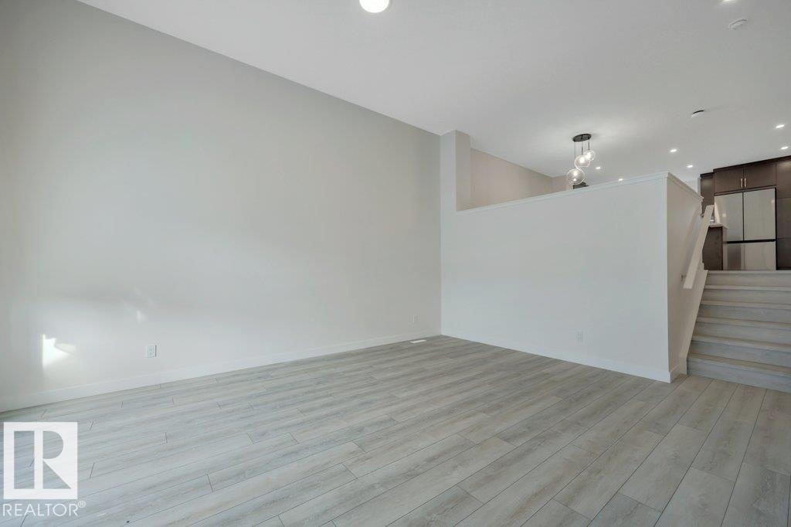
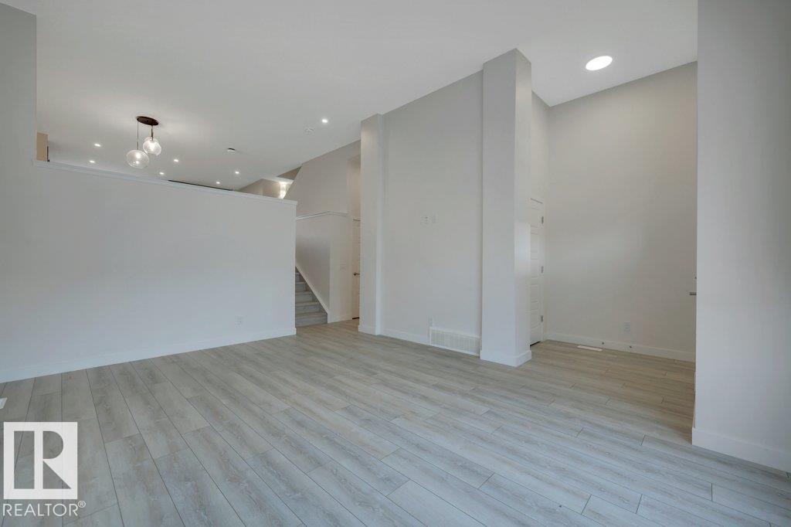
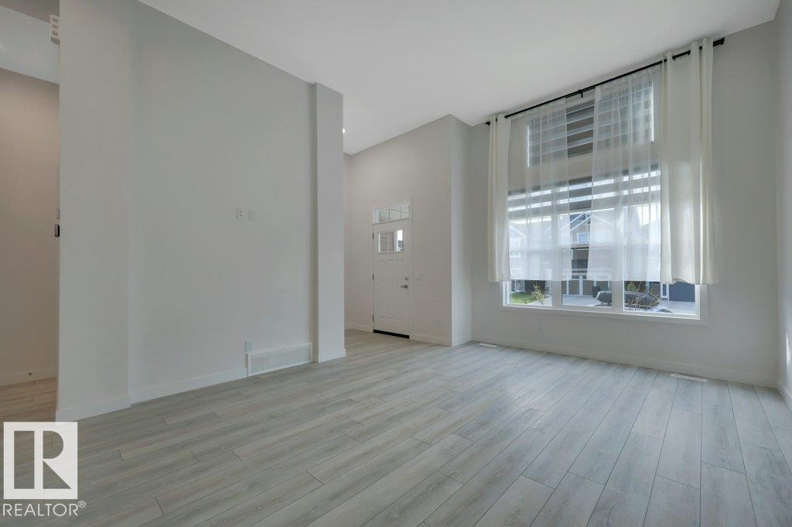
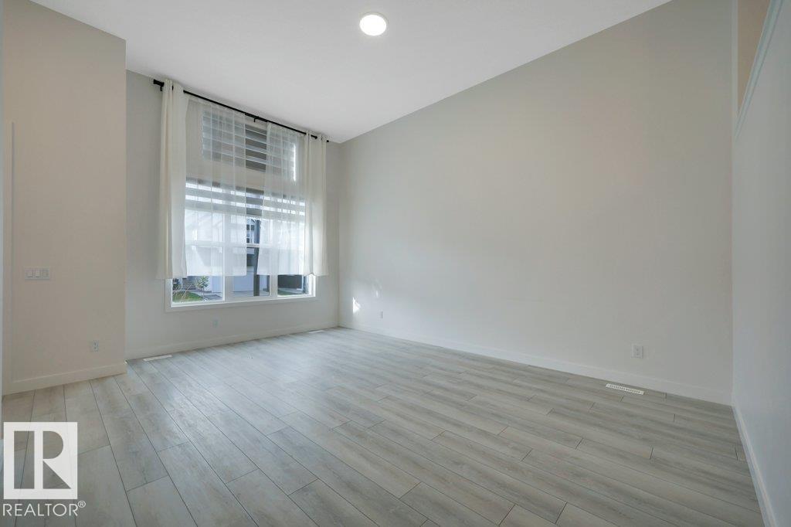
CUL-DE-SAC LOCATION in Southfork, One block to Father Leduc School, 1652 sq ft 2 storey in excellent conditon with 3 bedrooms, 2.5 bathrooms, triple pane windows, zebra blinds, quartz counter tops in kitchen & all 3 bathrooms. HIGH VAULTED CEILING in living room greets you as you enter. 2 pc bath off the living room. Up a few steps to dining room and Kitchen with beautiful dark cabinetry. Upstairs there is a small bonus room area that could be used as entertainment or home office, laundry closet, 4 pc main bath and 3 bedrooms including primary with 4 pc ensuite and walk in closet. Already in place for developing a basement suite is 2nd furnace, 2nd instant hot water, 2nd HRV unit, laundry hook ups and roughed in plumbing for bathroom and kitchen. Cement parking/garage pad for 2. Solar panels. Sold AS IS (id:66939)
Property details
- Price
- $455,000
- Bedrooms
- 3
- Bathrooms
- 3
- Living area
- 1,652 square feet
- Lot size
- 318.19 square meters
- Parking
- 2
- Year built
- 2024
- Property type
- Single Family
- Basement
- Unfinished, Full
- MLS® number
- E4507051
Location
Want more homes like this?
Tell Mohammed what you would change about this property and get a personally reviewed shortlist of active MLS® matches.
Quick fit check
Find Out If This Home Is Right for You
Three quick questions. Get a personalized read on this listing, and a private showing if it fits.
Own a home nearby?
This listing is part of the active competition a nearby seller is pricing against. Ask Mohammed for a local pricing review of your own property.
Review my home valueSource board: REALTORS® Association of Edmonton.
Listing data is provided by the Canadian Real Estate Association (CREA) through the REALTOR.ca Data Distribution Facility (DDF®) and is deemed reliable but not guaranteed accurate. The trademarks REALTOR®, REALTORS® and the REALTOR® logo are controlled by CREA and identify real estate professionals who are members of CREA. The trademarks MLS®, Multiple Listing Service® and the associated logos are owned by CREA and identify the quality of services provided by real estate professionals who are members of CREA. Listings displayed may be held by brokerages other than Hamodi Realty / HomeLife Miracle Realty.