
5304 HAWTHORN CL SW, Edmonton
$629,900 · 4 Bed 3 Bath
About this property
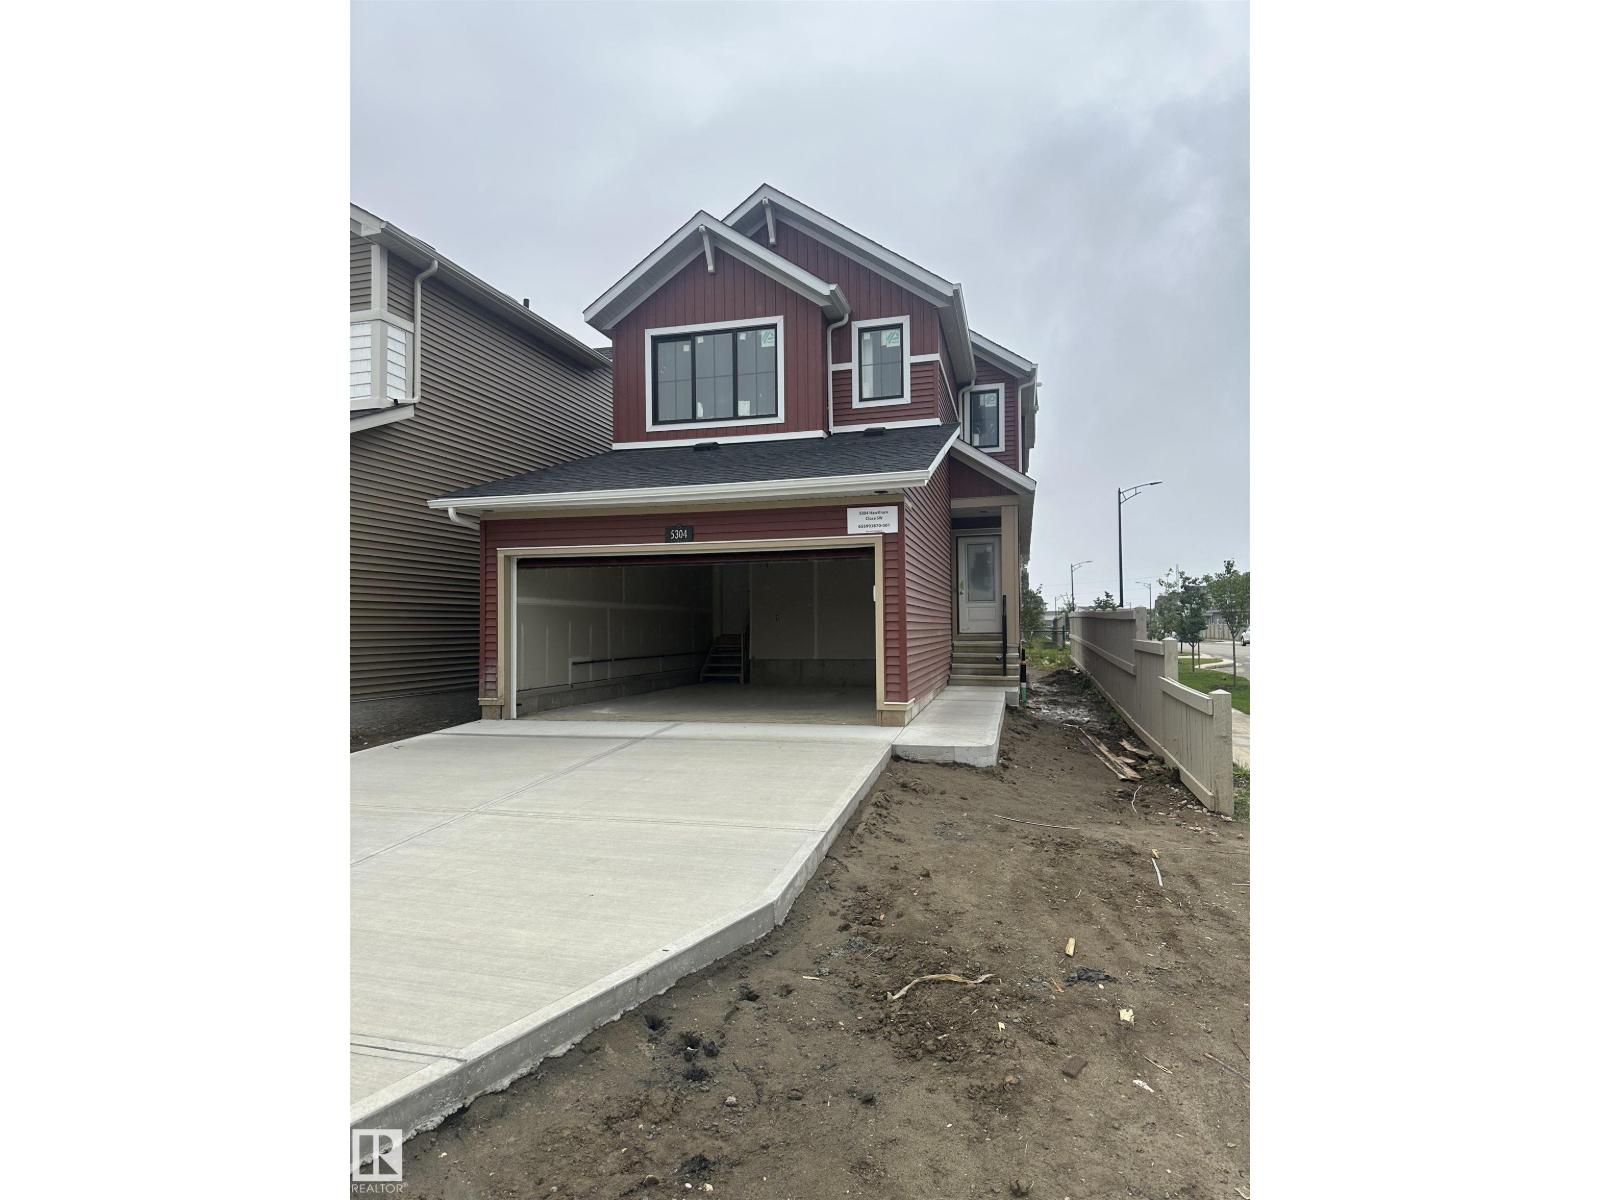
Meet the Lakeside model from Excel Homes in sought after THE ORCHARDS. At just under 2000 SQUARE FEET this beautifully appointed QUICK POSSESSION home that blends thoughtful design with everyday comfort. This FRONT GARAGE home features 4 bedrooms, incl. a convenient MAIN FLOOR BEDROOM and FULL BATH. LVP flooring throughout and 9FT ceiling on main. The upgraded kitchen is a standout, complete with 42” upper cabinets, crown moulding, an extended island, and a pots-and-pans drawer, all finished in a soft, modern interior palette. Upgraded QUARTZ throughout. Pendant lighting over the island and a bright nook add warmth and style. Upstairs carpeted, SPACIOUS PRIMARY includes an ensuite and walk-in closet for added functionality, LARGE BONUS ROOM plus 2 SPACIOUS BEDROOMS w/WALK-IN CLOSETS. Full bath & laundry complete the upstairs. Basement has SEPARATE ENTRY & FULL LANDSCAPING INCL! Green Built property with HRV, ecobee thermostat and more! Close to all amenities! DON'T DELAY! September 30th completion date. (id:66939)
Property details
- Price
- $629,900
- Bedrooms
- 4
- Bathrooms
- 3
- Living area
- 1,958 square feet
- Year built
- 2026
- Property type
- Single Family
- Basement
- Unfinished, Full
- MLS® number
- E4507002
Location
Want more homes like this?
Tell Mohammed what you would change about this property and get a personally reviewed shortlist of active MLS® matches.
Quick fit check
Find Out If This Home Is Right for You
Three quick questions. Get a personalized read on this listing, and a private showing if it fits.
Own a home nearby?
This listing is part of the active competition a nearby seller is pricing against. Ask Mohammed for a local pricing review of your own property.
Review my home valueSource board: REALTORS® Association of Edmonton.
Listing data is provided by the Canadian Real Estate Association (CREA) through the REALTOR.ca Data Distribution Facility (DDF®) and is deemed reliable but not guaranteed accurate. The trademarks REALTOR®, REALTORS® and the REALTOR® logo are controlled by CREA and identify real estate professionals who are members of CREA. The trademarks MLS®, Multiple Listing Service® and the associated logos are owned by CREA and identify the quality of services provided by real estate professionals who are members of CREA. Listings displayed may be held by brokerages other than Hamodi Realty / HomeLife Miracle Realty.