
371 Bluff CV, Leduc
$574,999 · 4 Bed 4 Bath
About this property
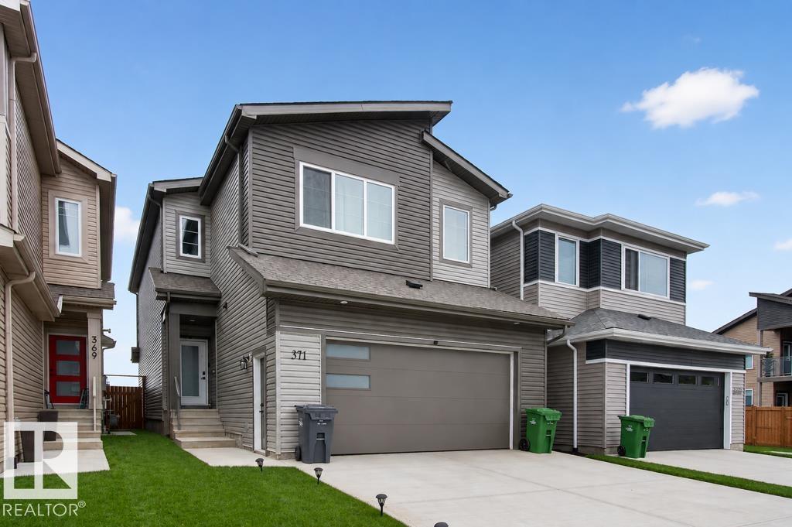
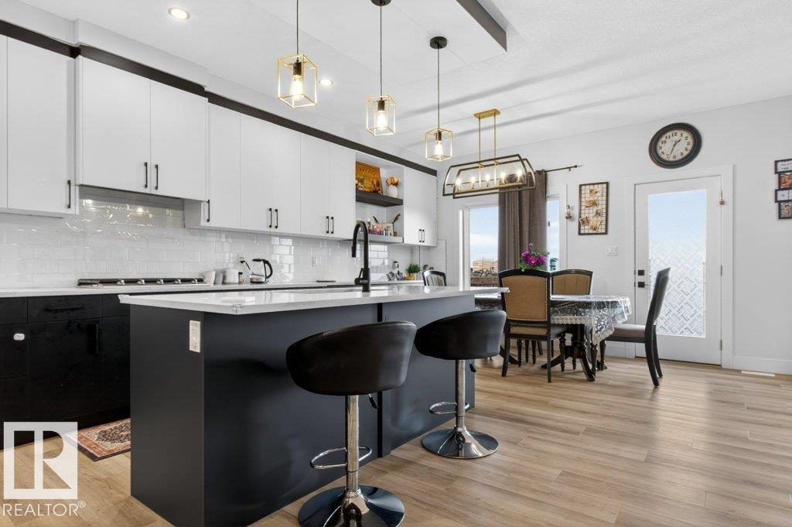
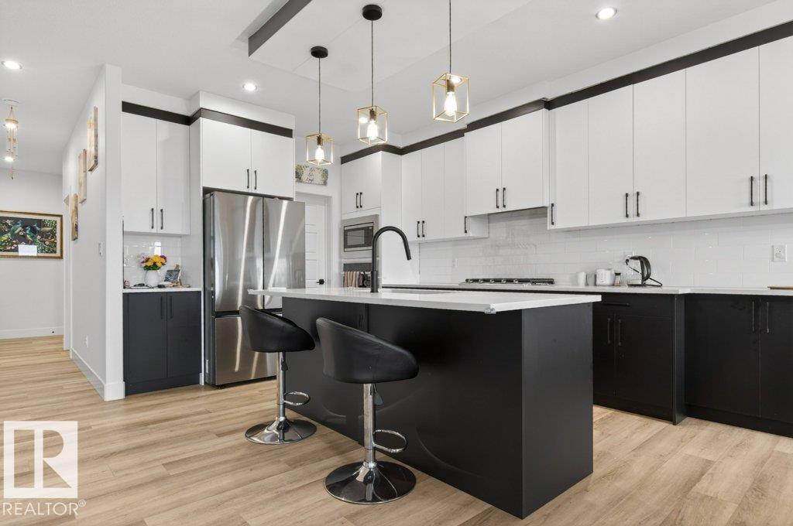
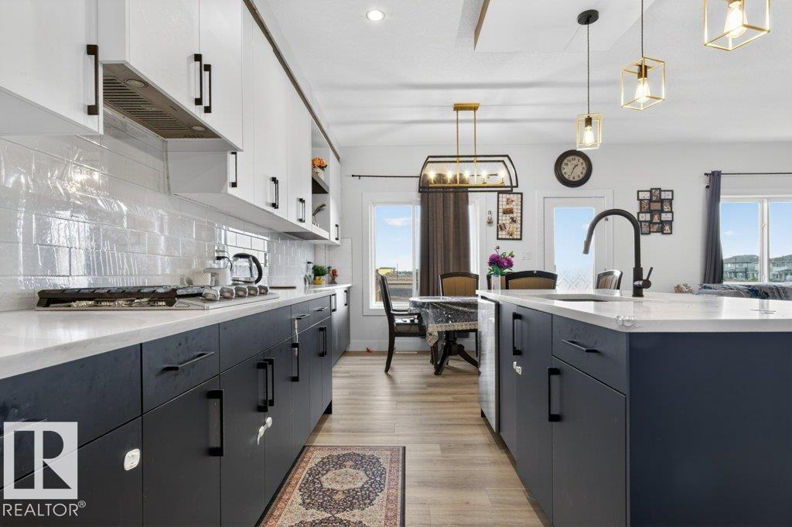
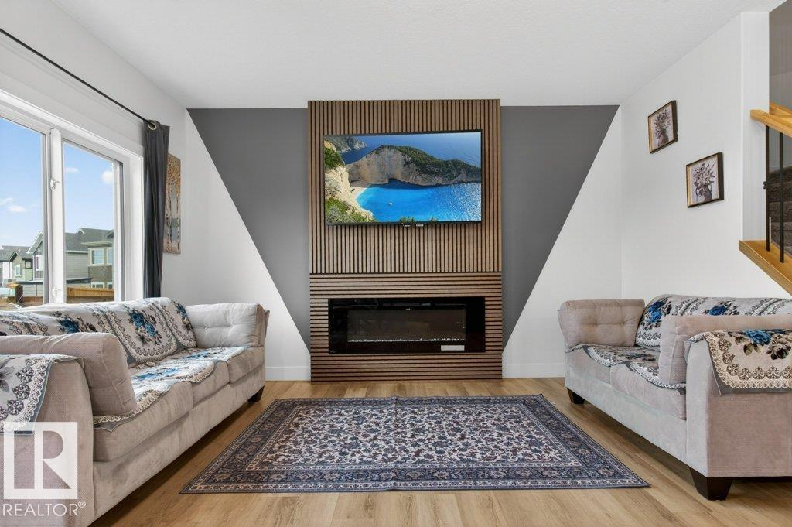
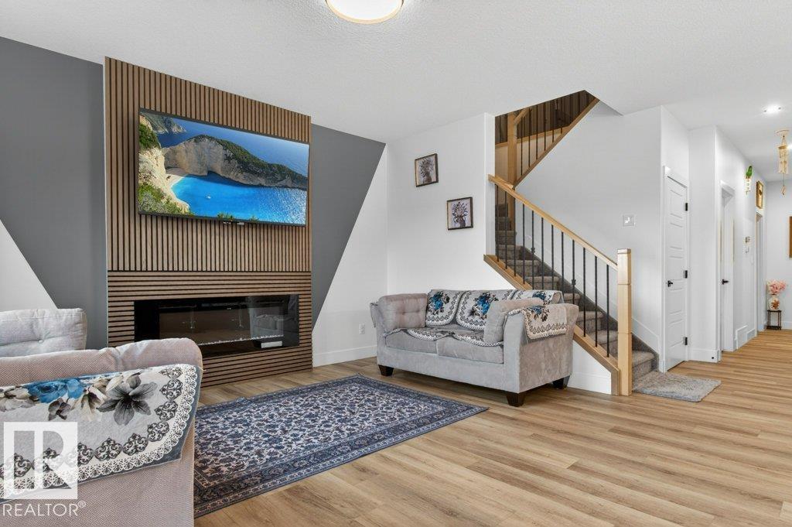
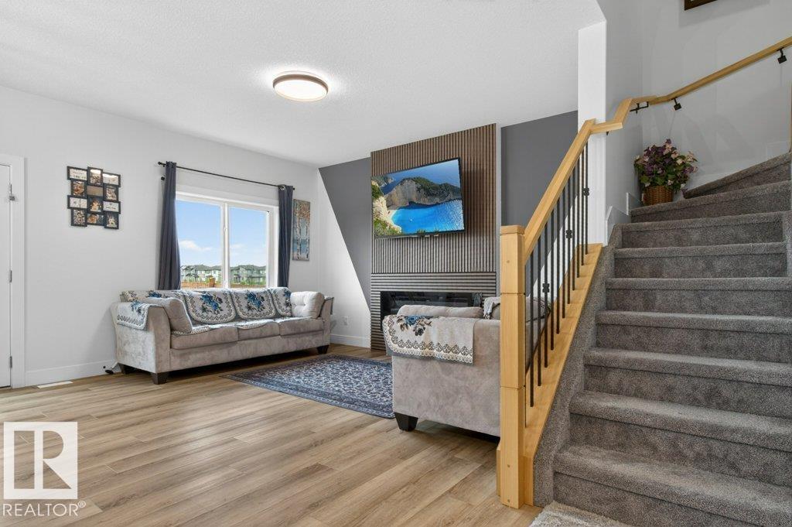
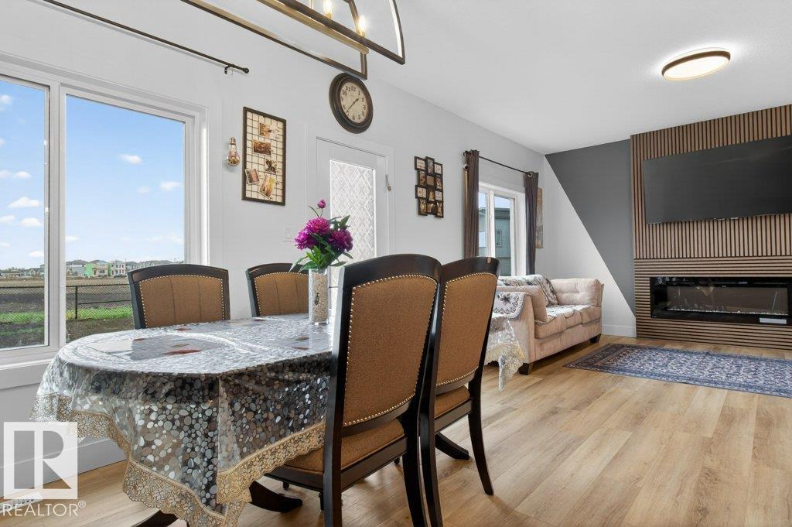
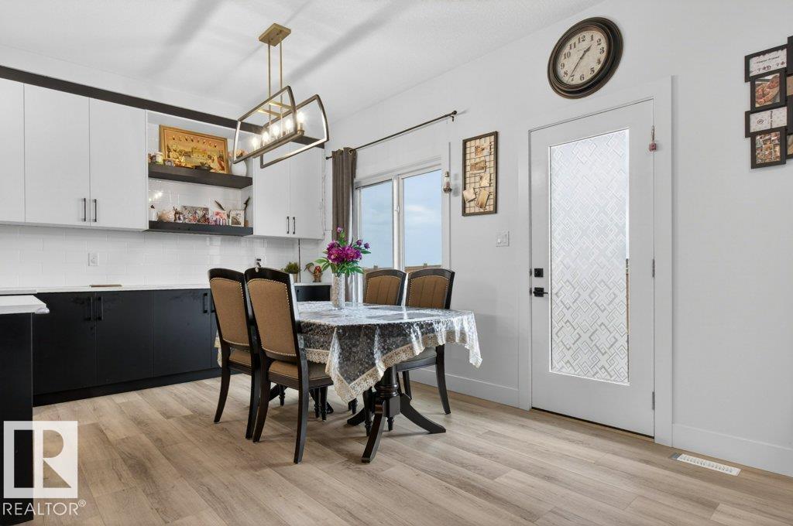
Discover modern living in Blackstone with this impressive 2025-built home offering approximately 2,370 sq. ft. of thoughtfully designed space. The main floor features an extended kitchen with abundant cabinetry, a spacious walkthrough pantry, bright living and dining areas, a versatile den, and a full bathroom with a standing shower. Upstairs offers 4 generous bedrooms, including 2 with private ensuites. The primary suite features a luxurious 5-piece ensuite and walk-in closet, while convenient upper-floor laundry adds everyday functionality. The basement includes a separate side entrance, offering excellent potential for future development. Enjoy the added benefit of backing onto a future school site, with parks, shopping, and amenities nearby. Some photos have been virtually staged and enhanced using AI technology. (id:66939)
Property details
- Price
- $574,999
- Bedrooms
- 4
- Bathrooms
- 4
- Living area
- 2,372 square feet
- Year built
- 2025
- Property type
- Single Family
- Basement
- Unfinished, Full
- MLS® number
- E4506924
Location
Want more homes like this?
Tell Mohammed what you would change about this property and get a personally reviewed shortlist of active MLS® matches.
Quick fit check
Find Out If This Home Is Right for You
Three quick questions. Get a personalized read on this listing, and a private showing if it fits.
Own a home nearby?
This listing is part of the active competition a nearby seller is pricing against. Ask Mohammed for a local pricing review of your own property.
Review my home valueSource board: REALTORS® Association of Edmonton.
Listing data is provided by the Canadian Real Estate Association (CREA) through the REALTOR.ca Data Distribution Facility (DDF®) and is deemed reliable but not guaranteed accurate. The trademarks REALTOR®, REALTORS® and the REALTOR® logo are controlled by CREA and identify real estate professionals who are members of CREA. The trademarks MLS®, Multiple Listing Service® and the associated logos are owned by CREA and identify the quality of services provided by real estate professionals who are members of CREA. Listings displayed may be held by brokerages other than Hamodi Realty / HomeLife Miracle Realty.