
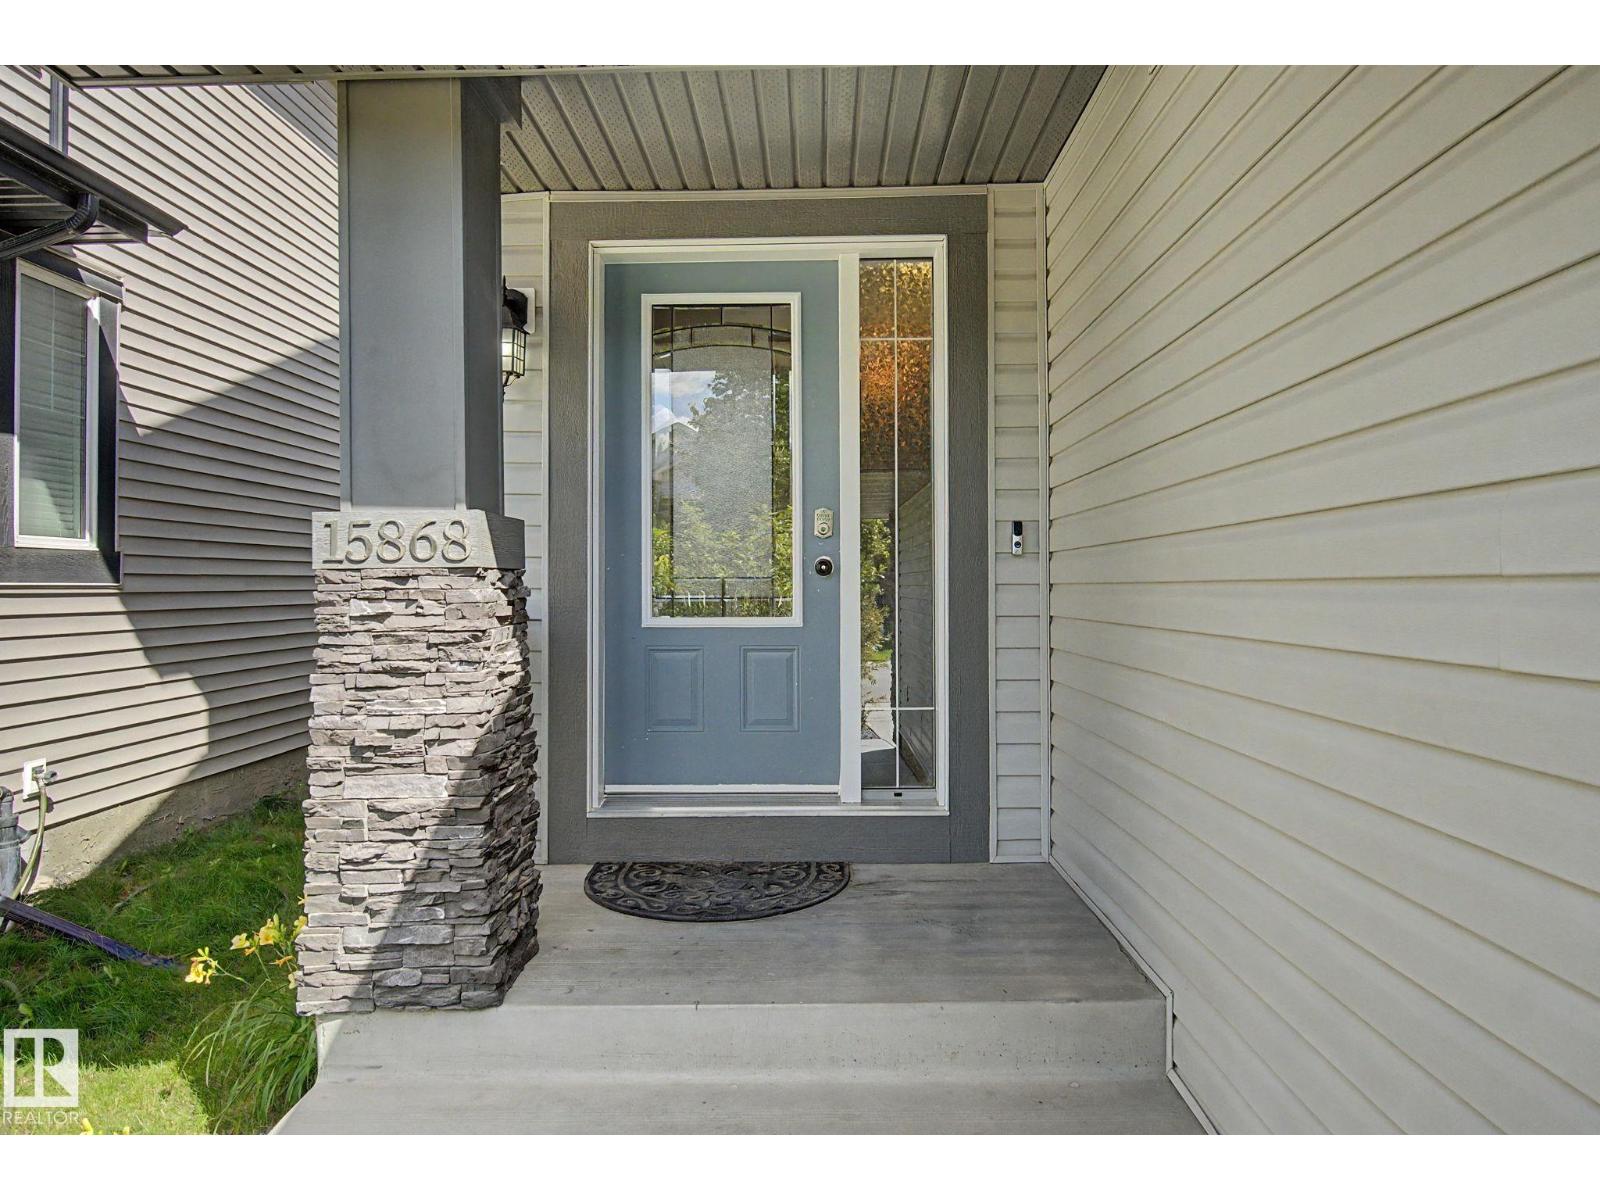
15868 10 AV SW, Edmonton
$640,000 · 6 Bed 4 Bath
About this property
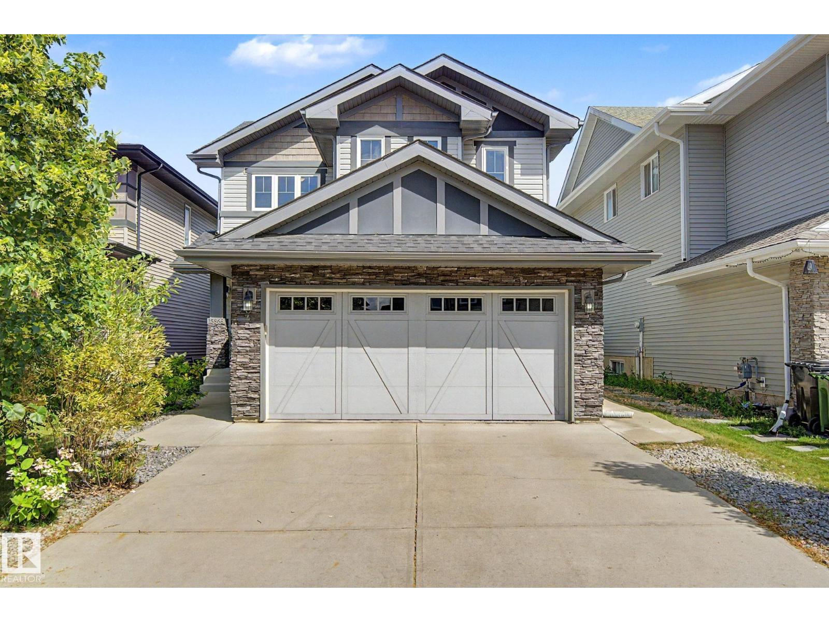
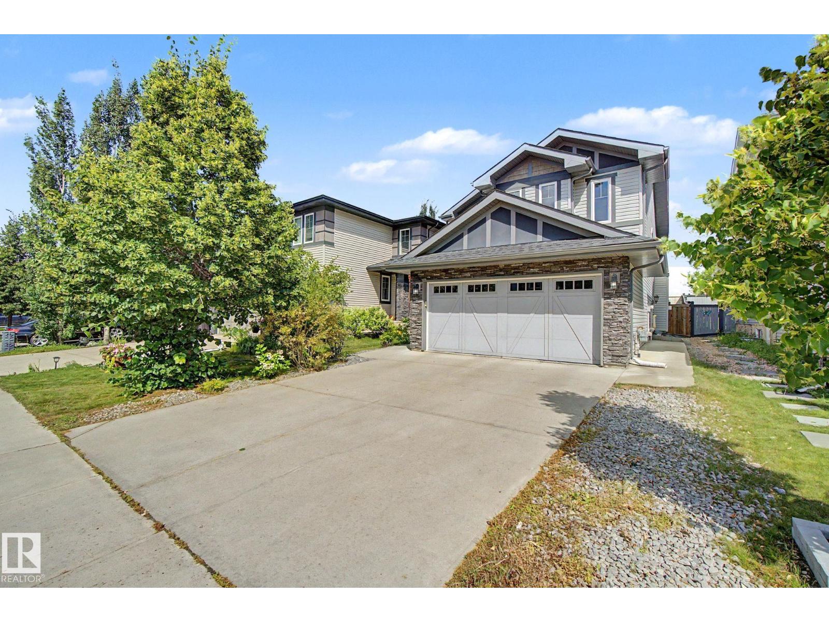
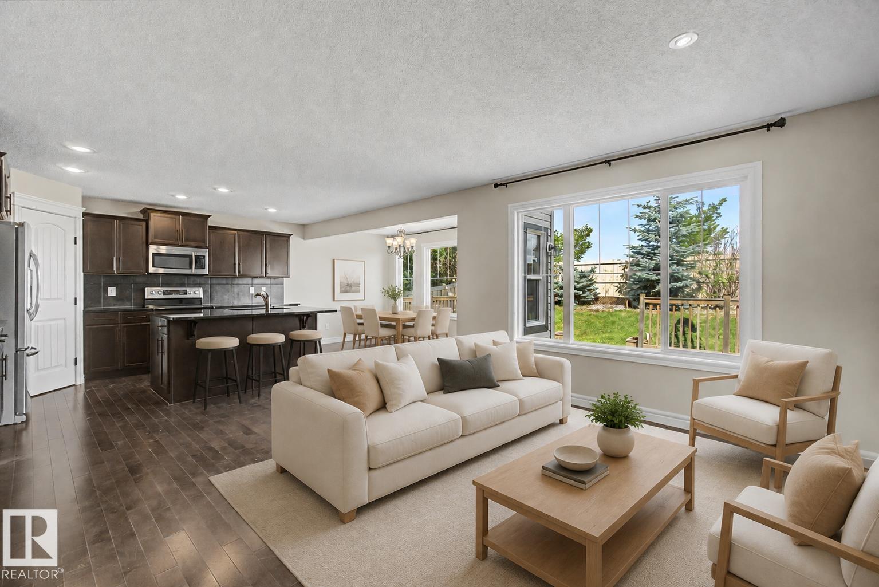
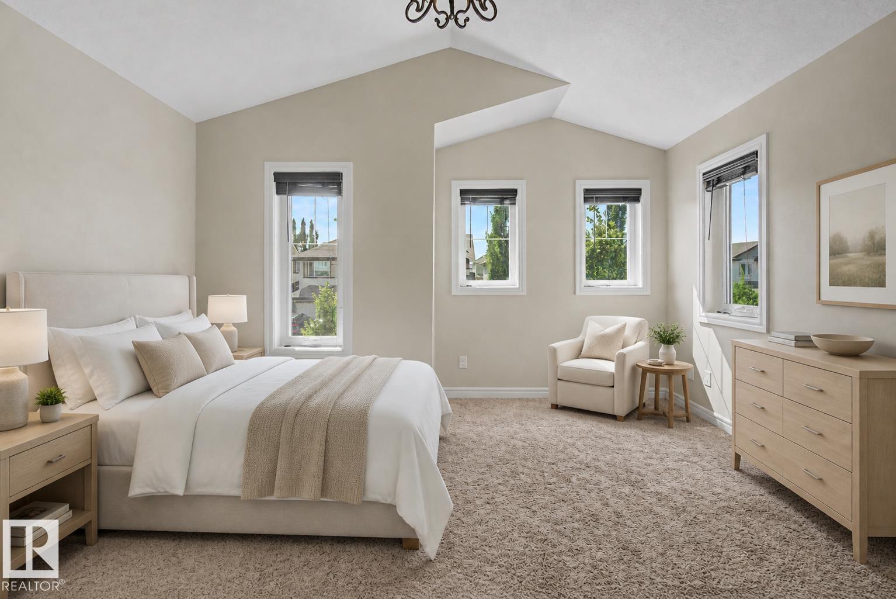
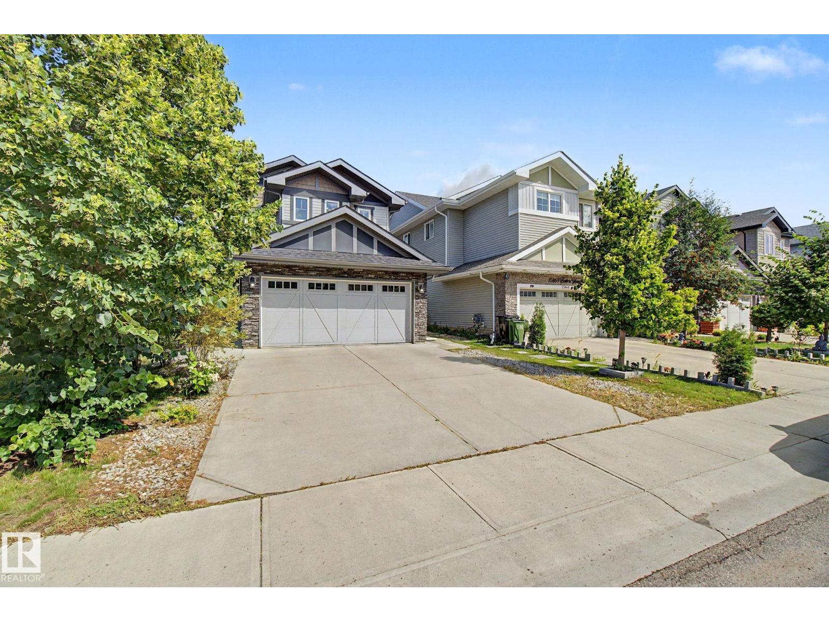
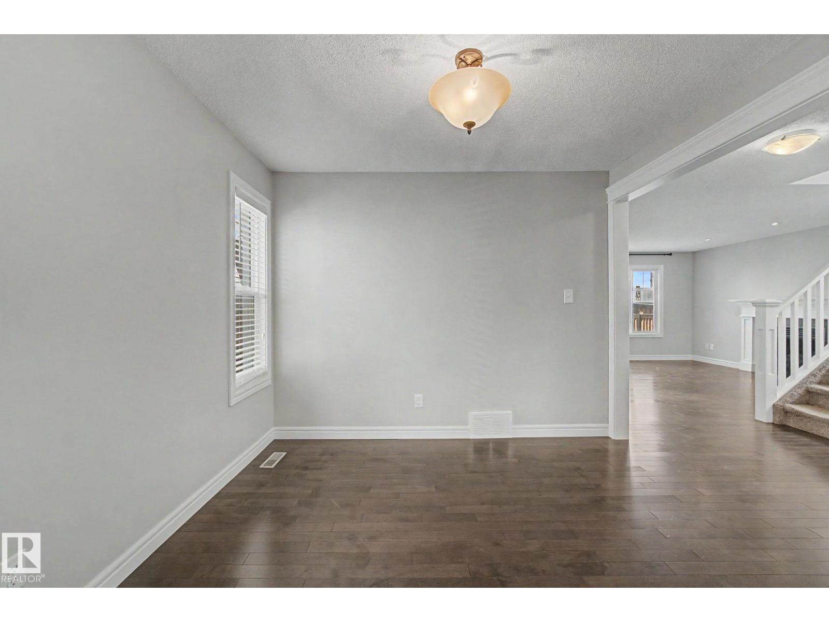
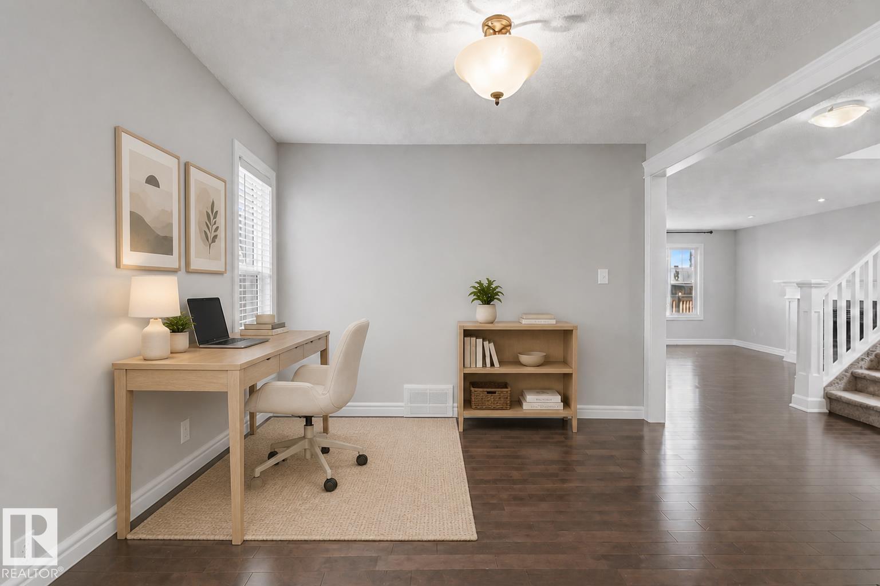
Spacious family home in a desirable southwest Edmonton community! The main floor offers a versatile flex room, perfect for a home office, dining room, or sitting area. Upstairs features 4 bedrooms, including 2 generously sized rooms with double French doors. The primary bedroom includes a walk-in closet and private 4-piece ensuite. A separate side entrance leads to the fully finished basement, featuring 2 additional bedrooms, a second kitchen, living area, 4-piece bathroom, and separate laundry. Enjoy a fully fenced backyard with a deck. Conveniently located near parks, shopping, restaurants, transit, and quick access to Anthony Henday. Designated schools include Dr. Margaret-Ann Armour School (K–9) and Lillian Osborne High School. Plenty of space and flexibility in a well-connected southwest location! (id:66939)
Property details
- Price
- $640,000
- Bedrooms
- 6
- Bathrooms
- 4
- Living area
- 2,045 square feet
- Lot size
- 389.5 square meters
- Parking
- 4
- Year built
- 2013
- Property type
- Single Family
- Basement
- Finished, Full
- MLS® number
- E4505950
Location
Want more homes like this?
Tell Mohammed what you would change about this property and get a personally reviewed shortlist of active MLS® matches.
Quick fit check
Find Out If This Home Is Right for You
Three quick questions. Get a personalized read on this listing, and a private showing if it fits.
Own a home nearby?
This listing is part of the active competition a nearby seller is pricing against. Ask Mohammed for a local pricing review of your own property.
Review my home valueSource board: REALTORS® Association of Edmonton.
Listing data is provided by the Canadian Real Estate Association (CREA) through the REALTOR.ca Data Distribution Facility (DDF®) and is deemed reliable but not guaranteed accurate. The trademarks REALTOR®, REALTORS® and the REALTOR® logo are controlled by CREA and identify real estate professionals who are members of CREA. The trademarks MLS®, Multiple Listing Service® and the associated logos are owned by CREA and identify the quality of services provided by real estate professionals who are members of CREA. Listings displayed may be held by brokerages other than Hamodi Realty / HomeLife Miracle Realty.