
306 TWIN BROOKS DR NW, Edmonton
$649,000 · 5 Bed 4 Bath
About this property
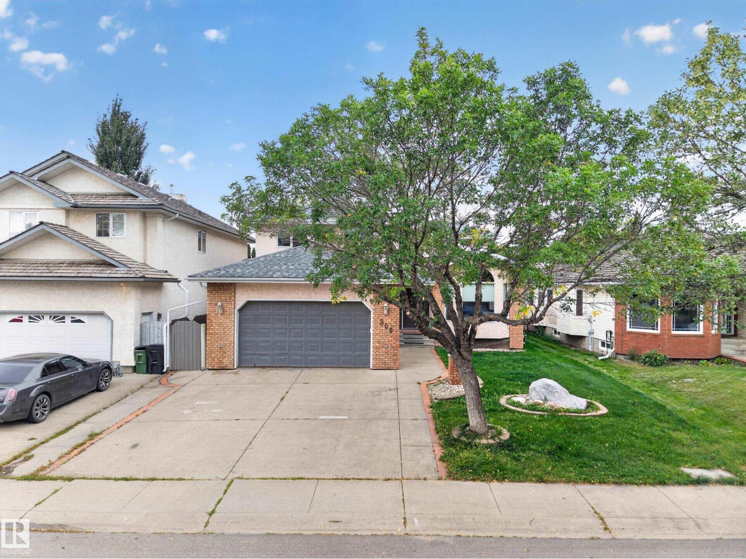
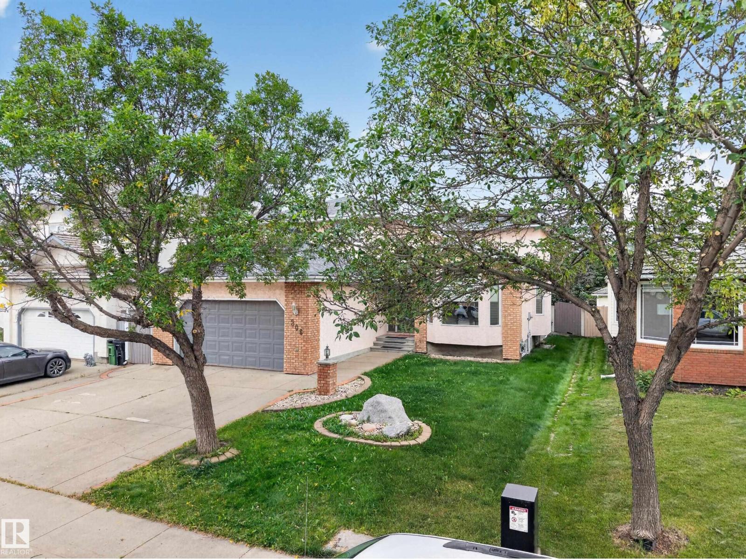
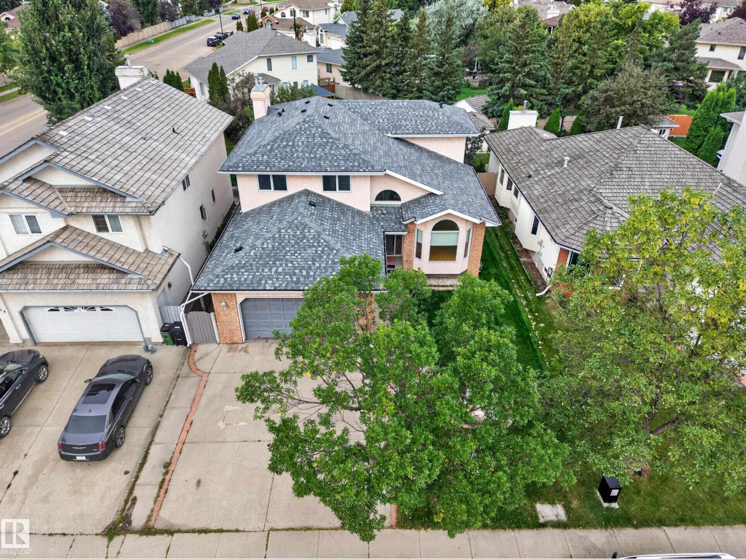
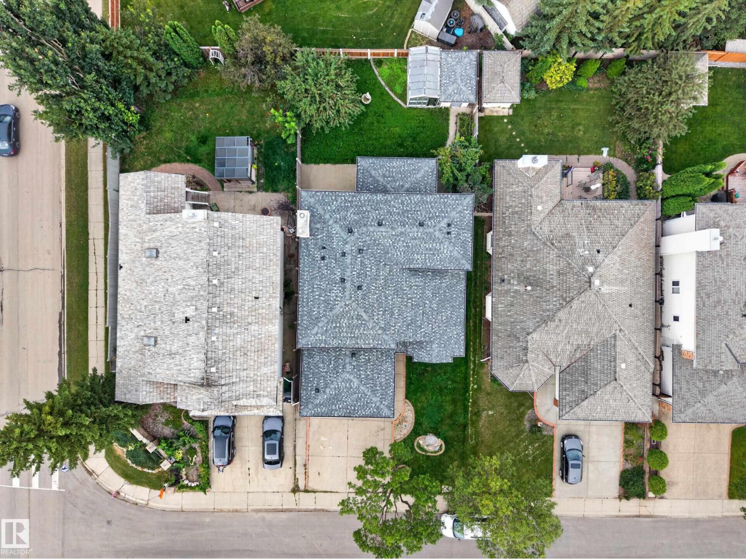
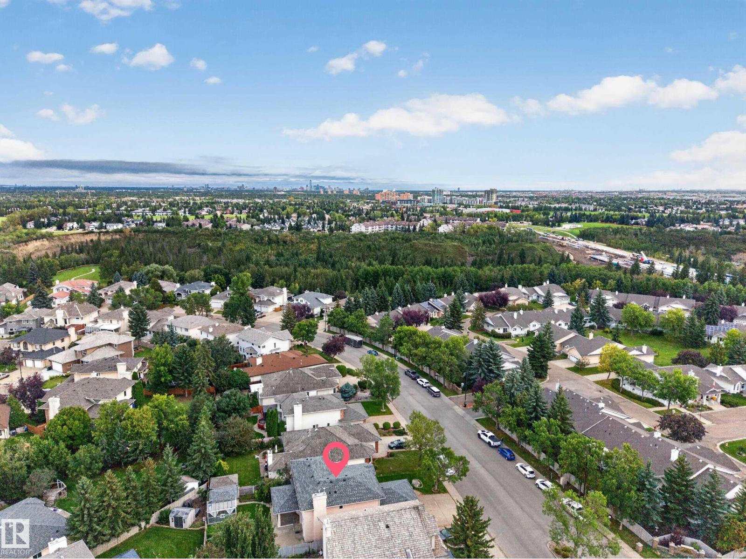
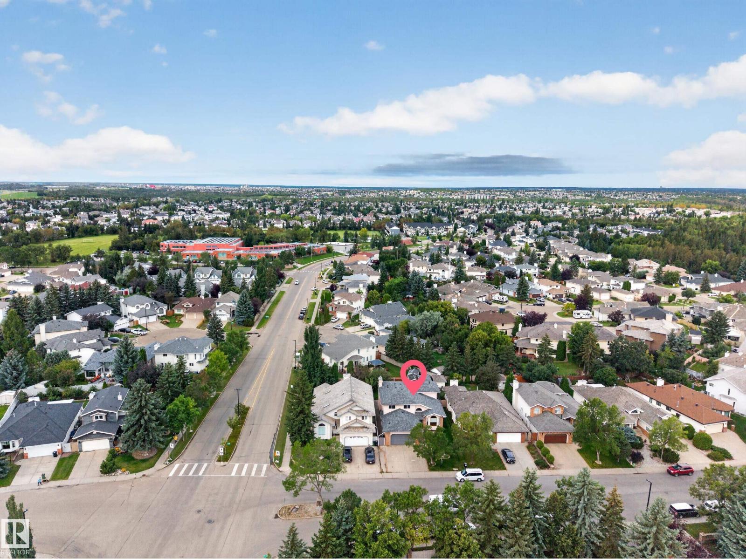
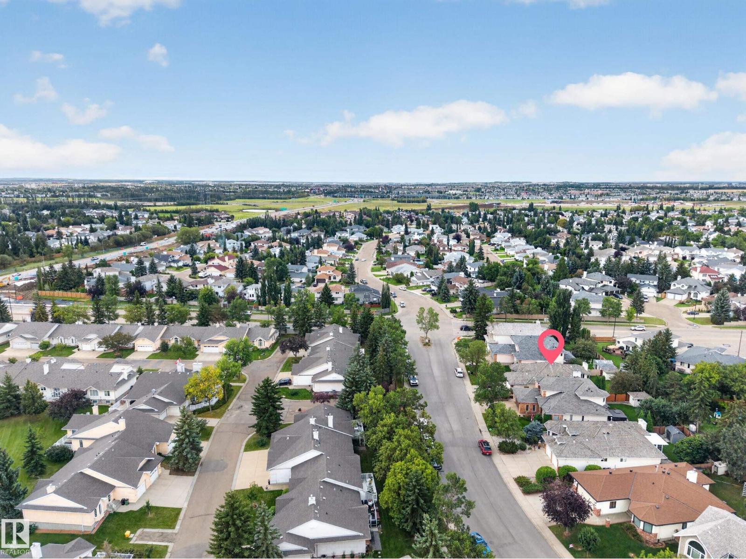
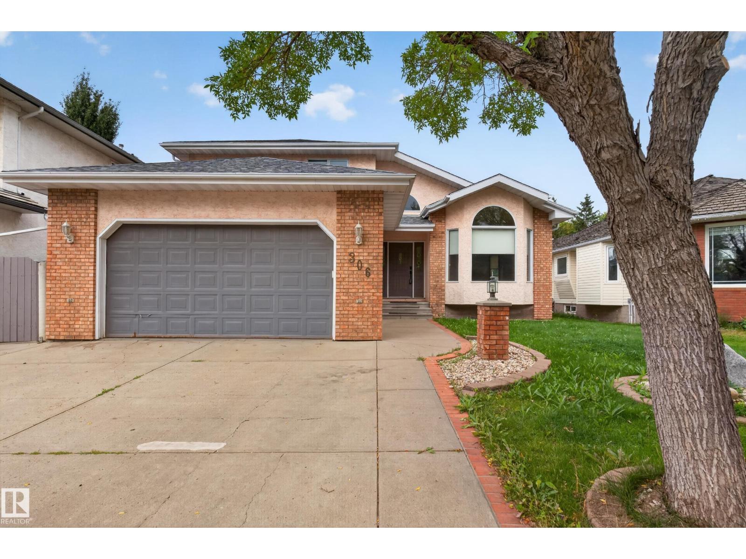
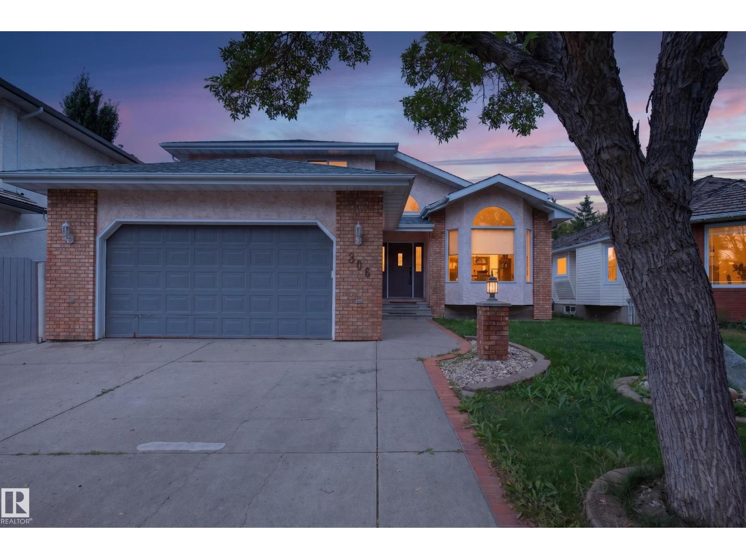
READY FOR IMMEDIATE POSSESSION! Welcome to Twin Brooks! This custom-built family home offers over 2,590 SQ.FT. of above-grade living space, with 5 bedrooms—4 upstairs and 1 on the main floor—offering plenty of space for a larger family. Inside, vaulted ceilings and abundant natural light create a bright, spacious feel, complemented by well-maintained, durable finishes throughout. The fully finished basement offers a large open-concept rec room with flex space and a den with closet, plus a new full bathroom with a sauna. The home features solid construction with stucco siding, poured concrete side walkways, solid concrete fence posts, and a large covered concrete rear deck. Recent updates include the roof, central A/C, HWT, new kitchen appliances, a 240V EV outlet and new sump pump. Steps to George P. Nicholson School (K-6) and near Harry Ainlay High School (10-12), with the future LRT station a few minutes' walk away. Spacious, solid and well-connected—an excellent family home! (id:66939)
Property details
- Price
- $649,000
- Bedrooms
- 5
- Bathrooms
- 4
- Living area
- 2,590 square feet
- Lot size
- 600.37 square meters
- Year built
- 1991
- Property type
- Single Family
- Basement
- Finished, Full
- MLS® number
- E4503411
Location
Want more homes like this?
Tell Mohammed what you would change about this property and get a personally reviewed shortlist of active MLS® matches.
Quick fit check
Find Out If This Home Is Right for You
Three quick questions. Get a personalized read on this listing, and a private showing if it fits.
Own a home nearby?
This listing is part of the active competition a nearby seller is pricing against. Ask Mohammed for a local pricing review of your own property.
Review my home valueListing courtesy of Homes & Gardens Real Estate Limited. Source board: REALTORS® Association of Edmonton.
Listing data is provided by the Canadian Real Estate Association (CREA) through the REALTOR.ca Data Distribution Facility (DDF®) and is deemed reliable but not guaranteed accurate. The trademarks REALTOR®, REALTORS® and the REALTOR® logo are controlled by CREA and identify real estate professionals who are members of CREA. The trademarks MLS®, Multiple Listing Service® and the associated logos are owned by CREA and identify the quality of services provided by real estate professionals who are members of CREA. Listings displayed may be held by brokerages other than Hamodi Realty / HomeLife Miracle Realty.