
294 Munn WY, Leduc
$579,000 · 3 Bed 3 Bath
About this property
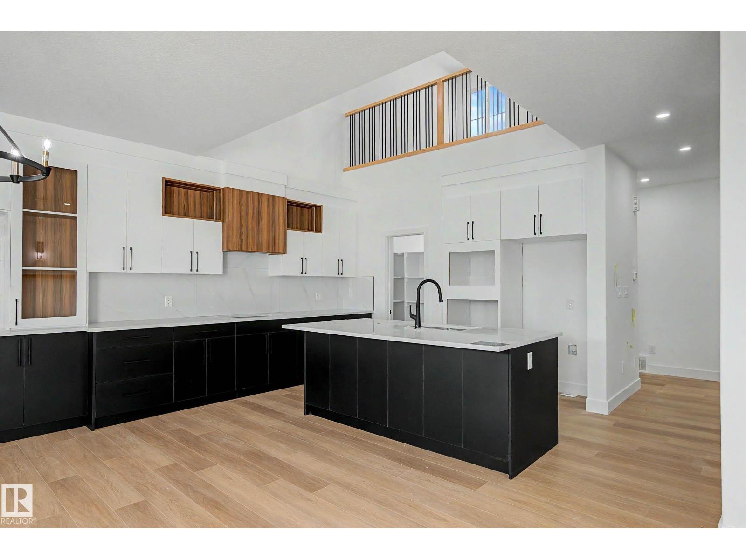
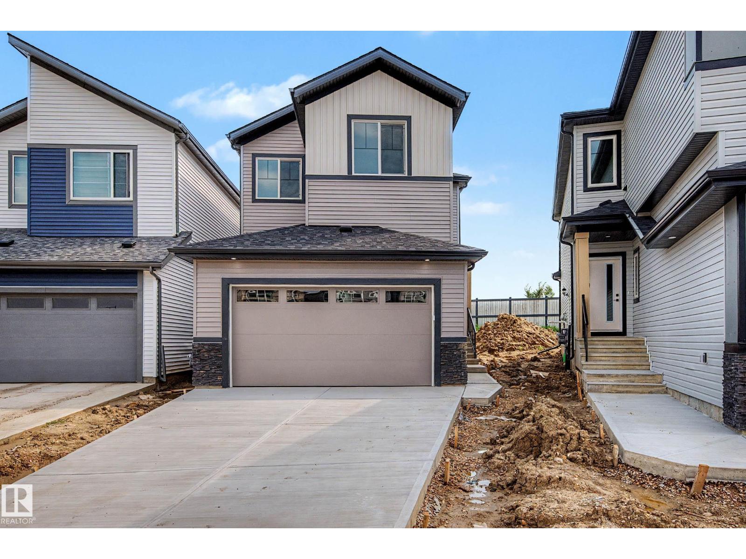
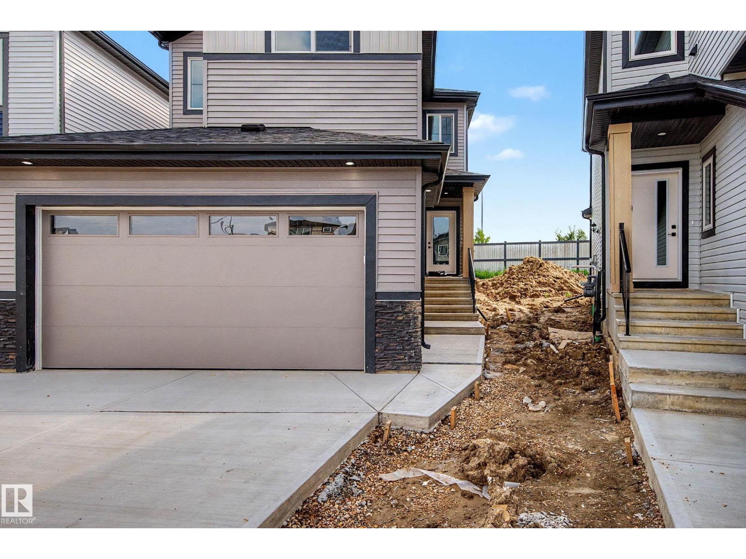
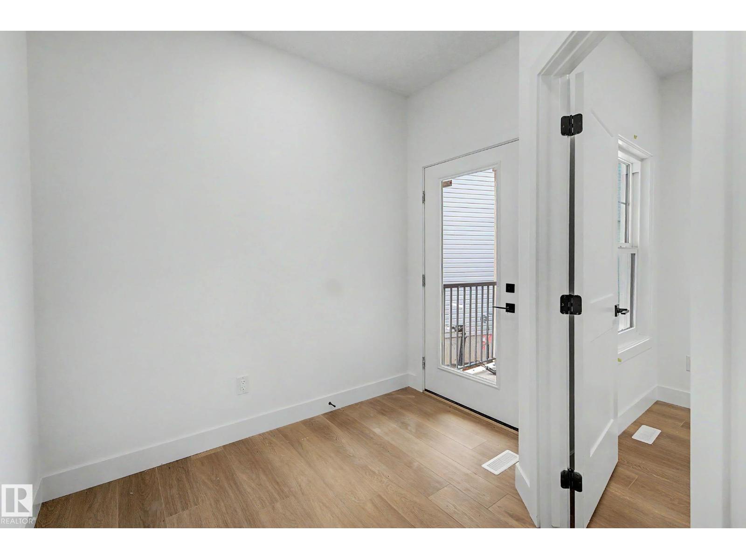
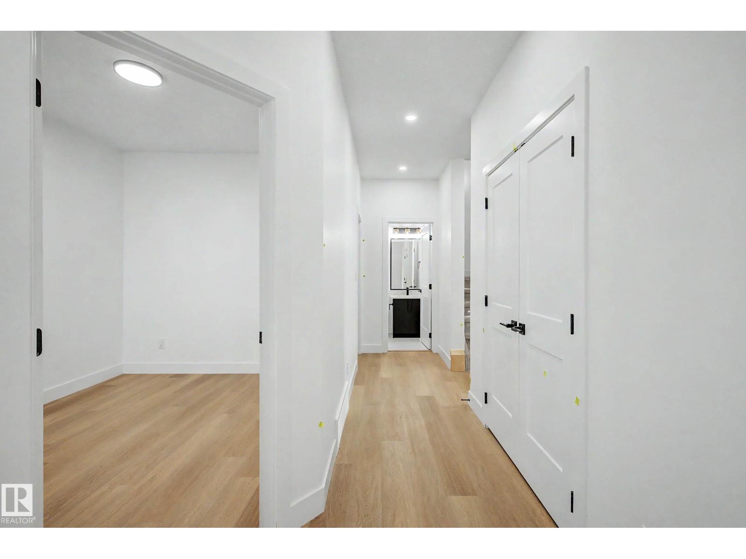
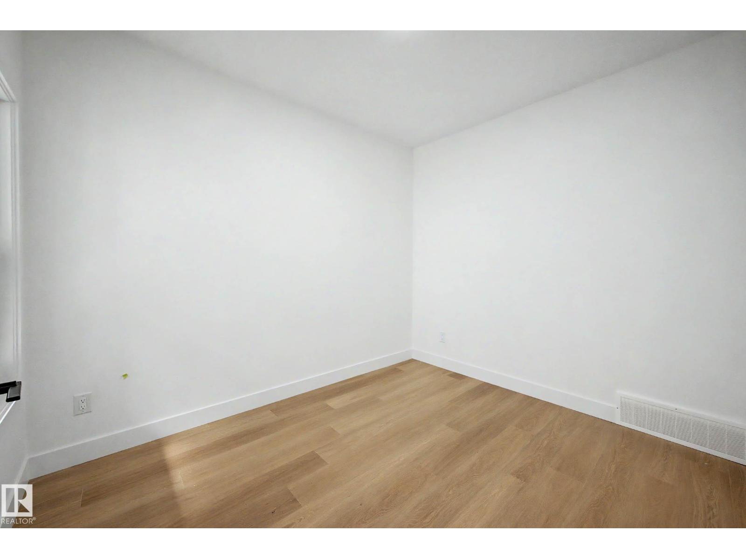
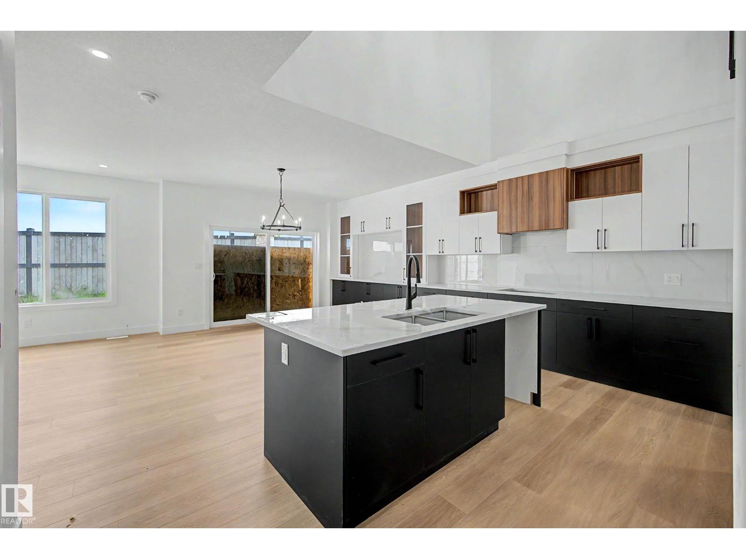
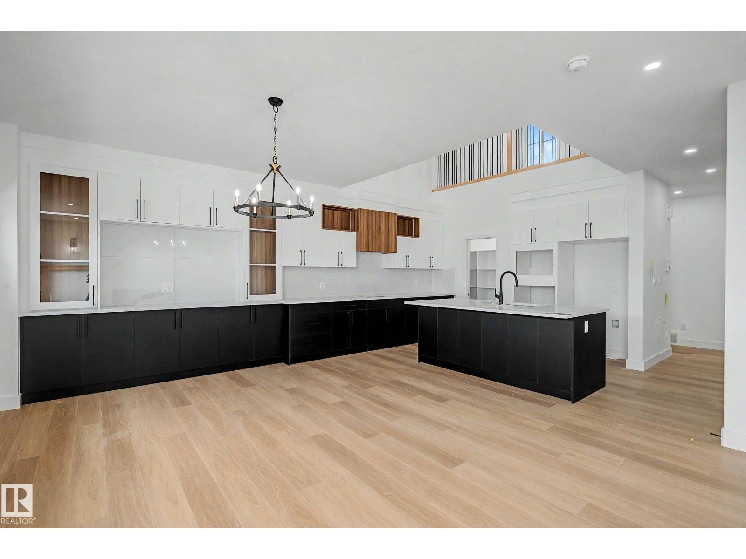
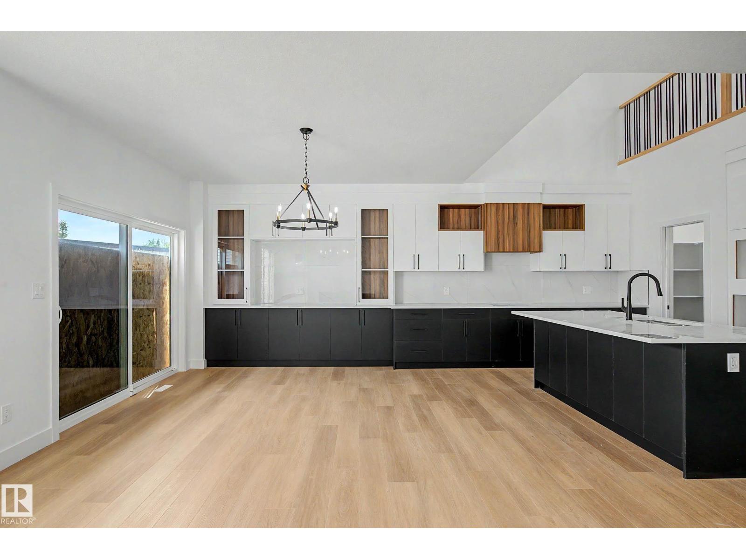
CHARACTER LAYOUT! PIE LOT! NO NEIGHBOURS BEHIND! GORGEOUS UPGRADES! Searching for a functional, yet uniquely fresh, 2 story layout? This NEW 2233 sq ft 3 bed + office, 2.5 bath home combines chic modern flair with timeless design. Feat: 9' ceilings on all 3 levels, side entryway, vinyl plank flooring, quartz countertops throughout, massive kitchen & tons of cabinetry, stunning floor to ceiling living room tile w/ electric fireplace, black handles & lighting package, mdf shelving, tankless hot water, 8' garage door & more! Main floor office leads to an open concept living / dining / kitchen w/ huge windows & sliding patio door. Upstairs brings 3 generous bedrooms, inc the primary bed w/ stunning 5 pce ensuite & walk in closet. Upper laundry, bonus room, & 4 pce bath. Basement is unfinished but ideal space for future 4th bedroom & rec room development, legal suite, or use as storage. Located blocks away from walking trails, Hwy 2, schools, & amenities; call Meadowview home today! (id:66939)
Property details
- Price
- $579,000
- Bedrooms
- 3
- Bathrooms
- 3
- Living area
- 2,234 square feet
- Lot size
- 404.12 square meters
- Year built
- 2026
- Property type
- Single Family
- Basement
- Unfinished, Full
- MLS® number
- E4501100
Location
Want more homes like this?
Tell Mohammed what you would change about this property and get a personally reviewed shortlist of active MLS® matches.
Quick fit check
Find Out If This Home Is Right for You
Three quick questions. Get a personalized read on this listing, and a private showing if it fits.
Own a home nearby?
This listing is part of the active competition a nearby seller is pricing against. Ask Mohammed for a local pricing review of your own property.
Review my home valueListing courtesy of RE/MAX Elite. Source board: REALTORS® Association of Edmonton.
Listing data is provided by the Canadian Real Estate Association (CREA) through the REALTOR.ca Data Distribution Facility (DDF®) and is deemed reliable but not guaranteed accurate. The trademarks REALTOR®, REALTORS® and the REALTOR® logo are controlled by CREA and identify real estate professionals who are members of CREA. The trademarks MLS®, Multiple Listing Service® and the associated logos are owned by CREA and identify the quality of services provided by real estate professionals who are members of CREA. Listings displayed may be held by brokerages other than Hamodi Realty / HomeLife Miracle Realty.