
#707 9819 104 ST NW, Edmonton
$245,000 · 2 Bed 2 Bath
About this property
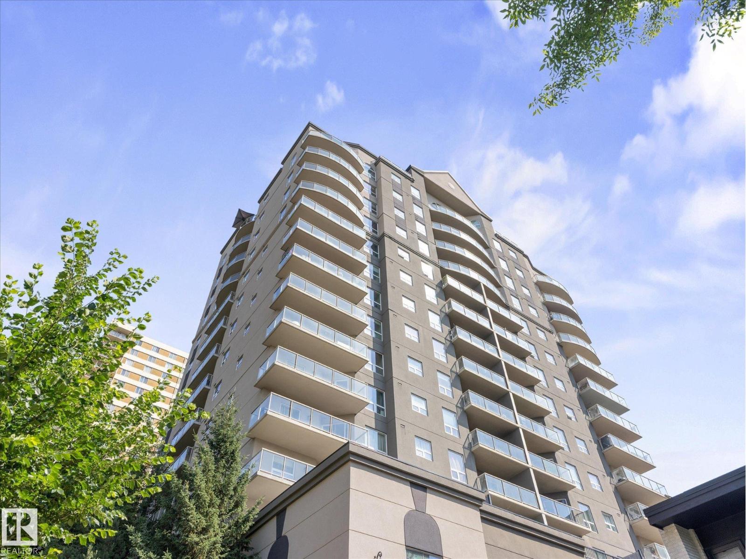
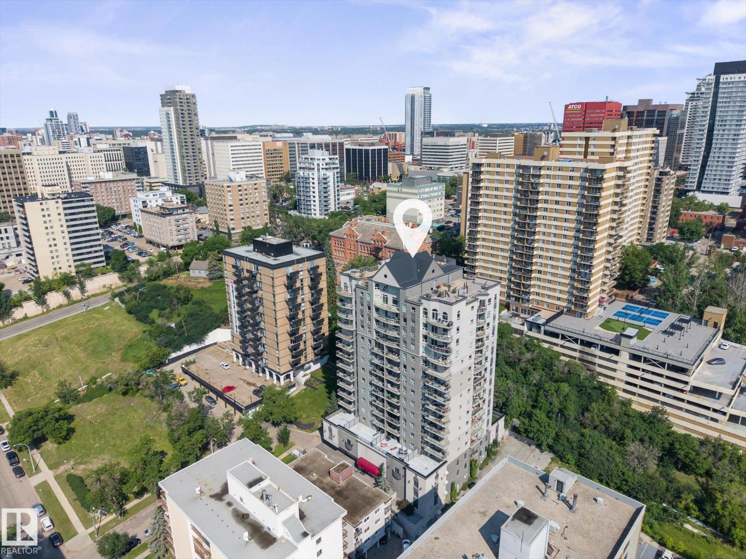
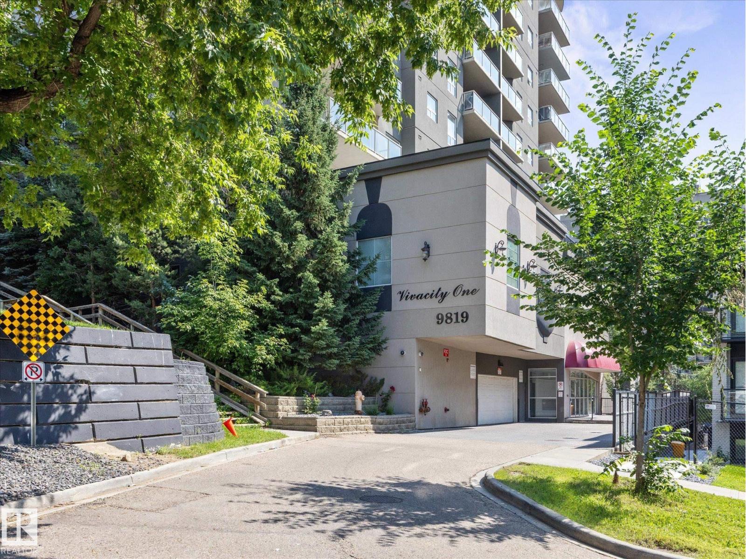
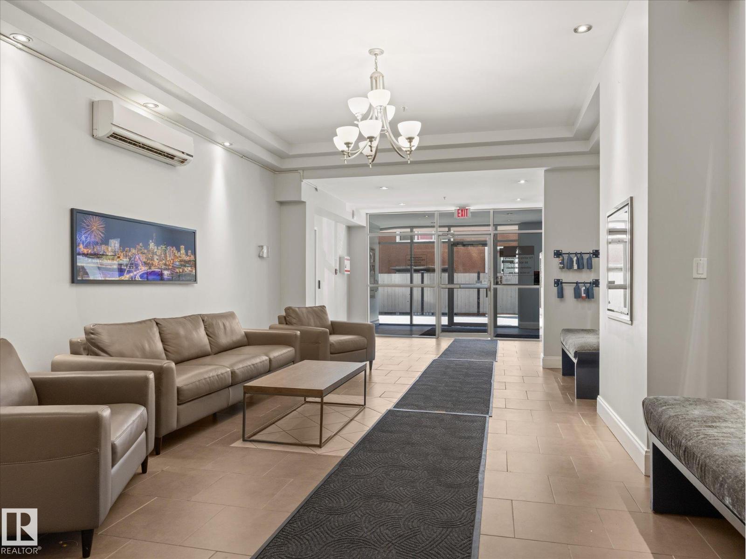
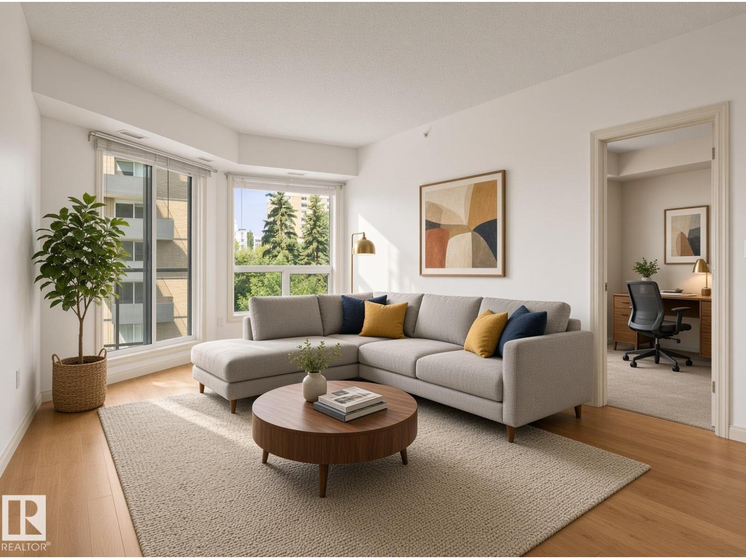
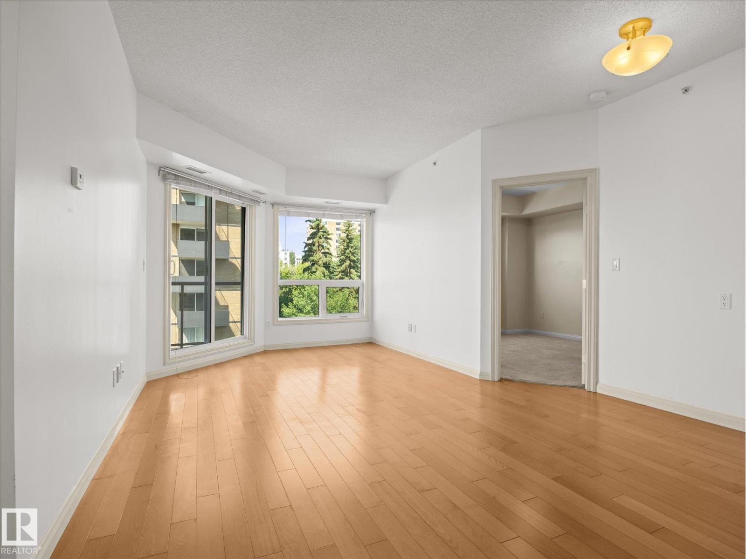
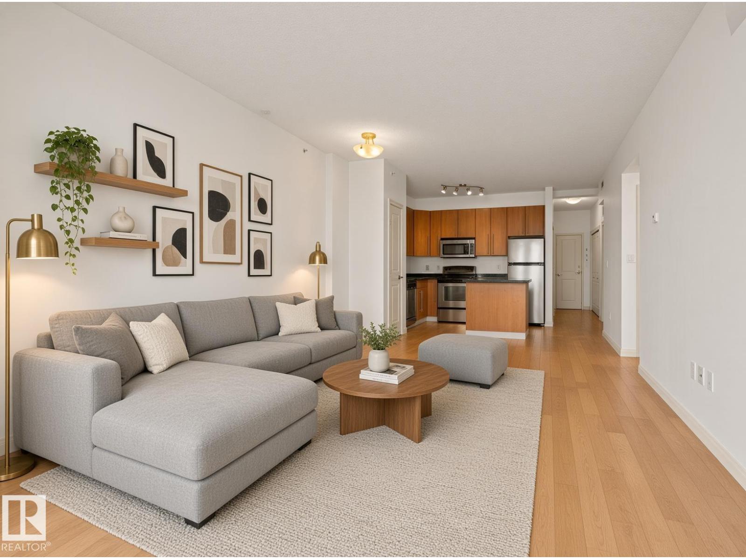
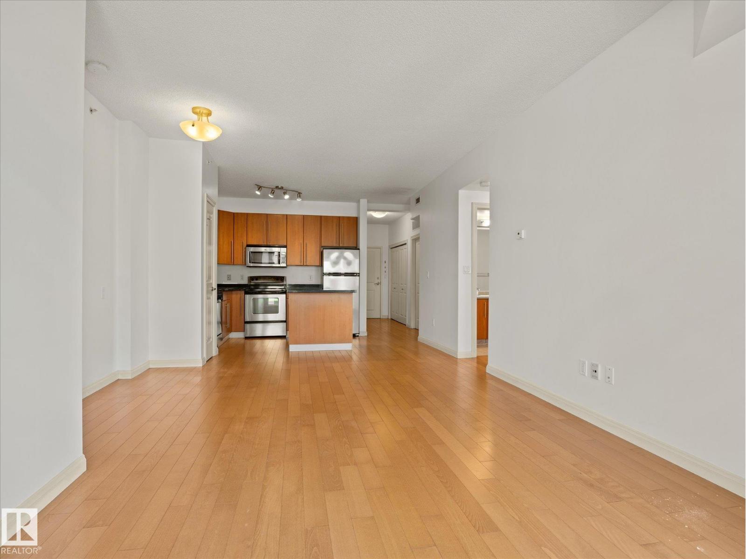
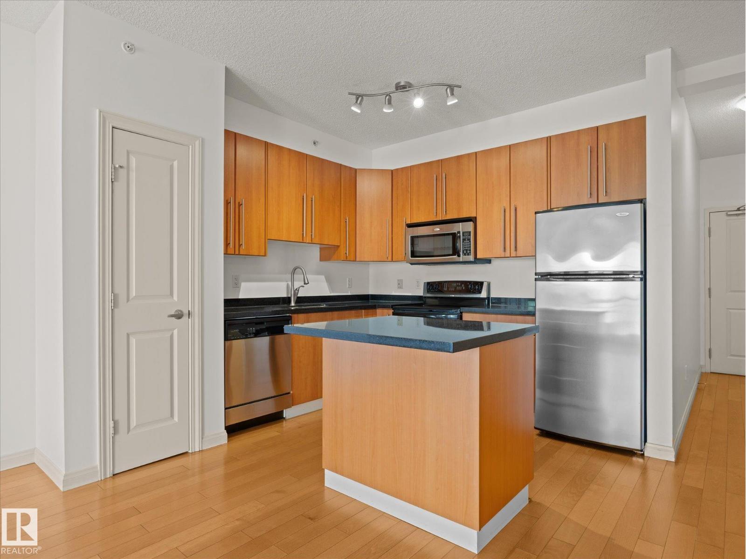
Welcome to Vivacity One. A Premiere building in the heart of Edmontons River Valley. Situated on the slopes of the valley, this unit offers incredible views of The River System and Walterdale Bridge. Tucked away in a High Rise Cul De Sac it offers a very private downtown setting, and a Common Rooftop Patio for residents. As you enter the unit, you'll find an open concept Island Kitchen with Black Granite Countertops, loads of Cabinetry, S/S Appliances and sleek hardwood flooring. Two Spacious Beds/2baths and TWO-TITLED-PARKING STALLS! Heat and water/sewer are also included in the condo fee. If you value location, in a quiet building, just steps from trails and Telus Field this is the one! (id:66939)
Property details
- Price
- $245,000
- Bedrooms
- 2
- Bathrooms
- 2
- Living area
- 852 square feet
- Lot size
- 20.38 square meters
- Parking
- 2
- Year built
- 2006
- Property type
- Single Family
- Basement
- None
- MLS® number
- E4499686
Location
Want more homes like this?
Tell Mohammed what you would change about this property and get a personally reviewed shortlist of active MLS® matches.
Quick fit check
Find Out If This Home Is Right for You
Three quick questions. Get a personalized read on this listing, and a private showing if it fits.
Own a home nearby?
This listing is part of the active competition a nearby seller is pricing against. Ask Mohammed for a local pricing review of your own property.
Review my home valueListing courtesy of MaxWell Progressive. Source board: REALTORS® Association of Edmonton.
Listing data is provided by the Canadian Real Estate Association (CREA) through the REALTOR.ca Data Distribution Facility (DDF®) and is deemed reliable but not guaranteed accurate. The trademarks REALTOR®, REALTORS® and the REALTOR® logo are controlled by CREA and identify real estate professionals who are members of CREA. The trademarks MLS®, Multiple Listing Service® and the associated logos are owned by CREA and identify the quality of services provided by real estate professionals who are members of CREA. Listings displayed may be held by brokerages other than Hamodi Realty / HomeLife Miracle Realty.