
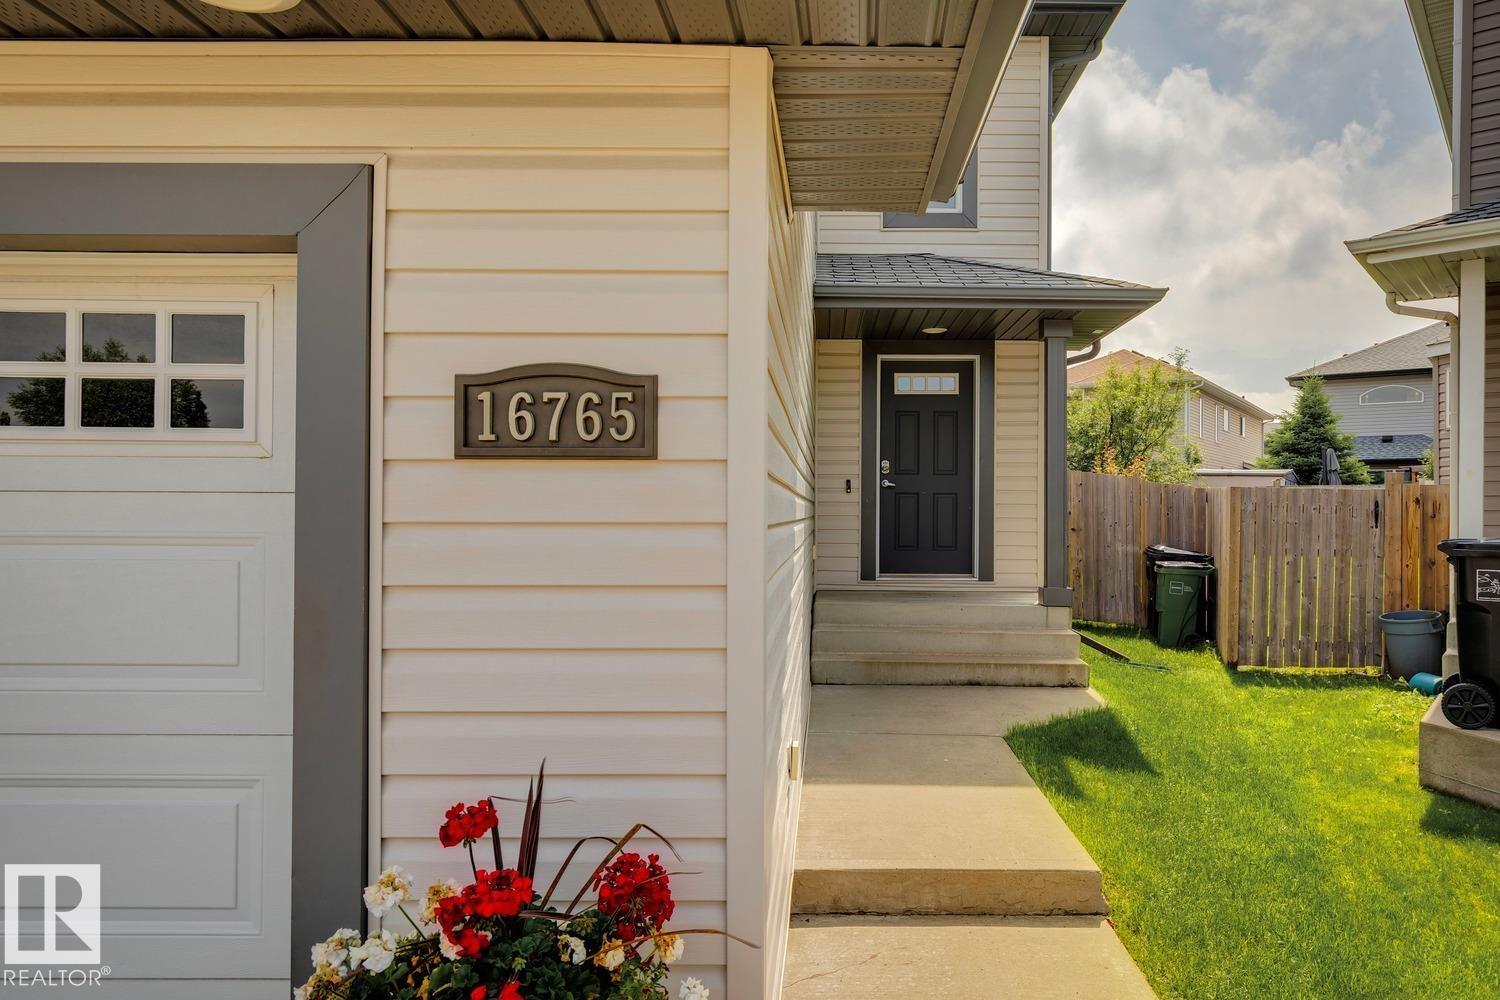
16765 119 ST NW, Edmonton
$499,900 · 4 Bed 4 Bath
About this property
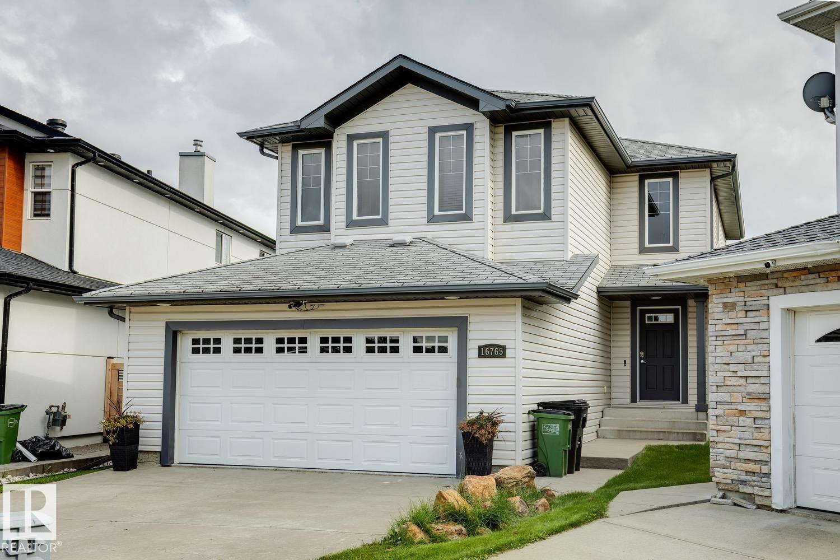
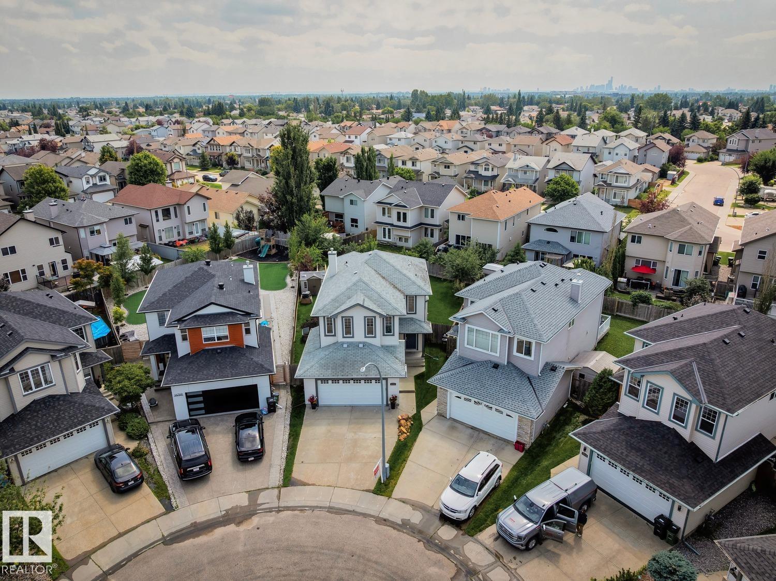
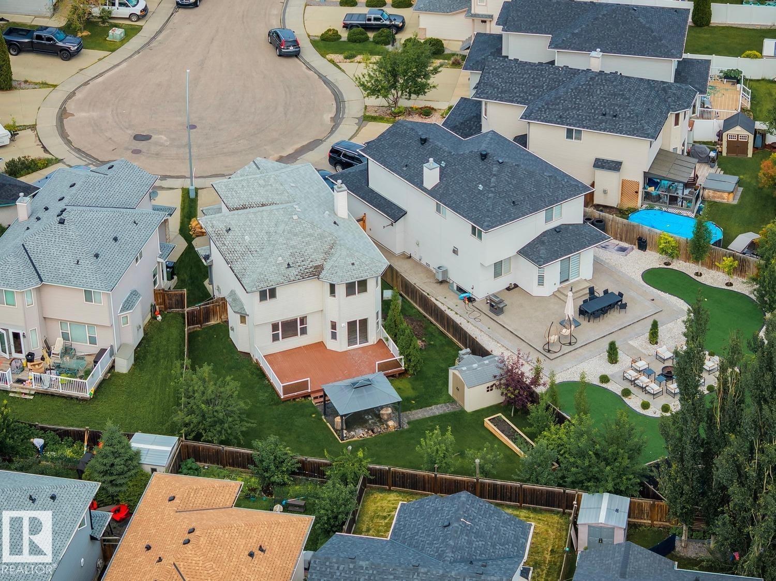
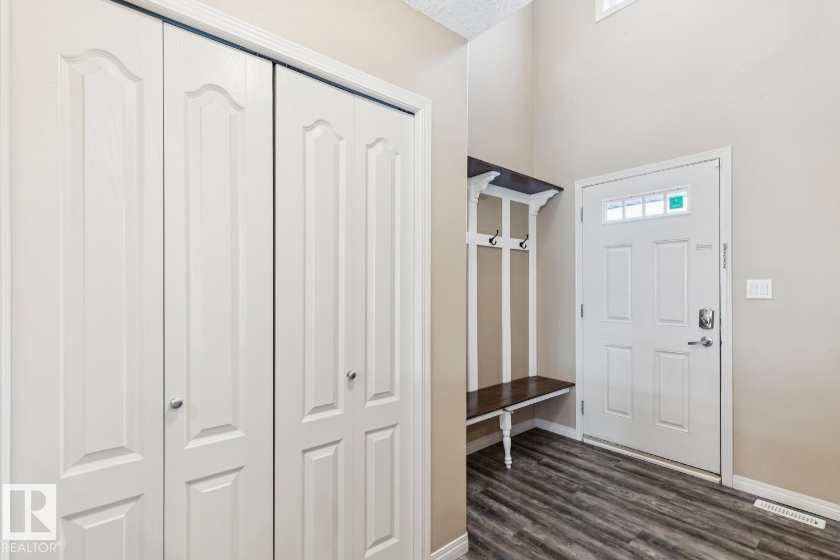
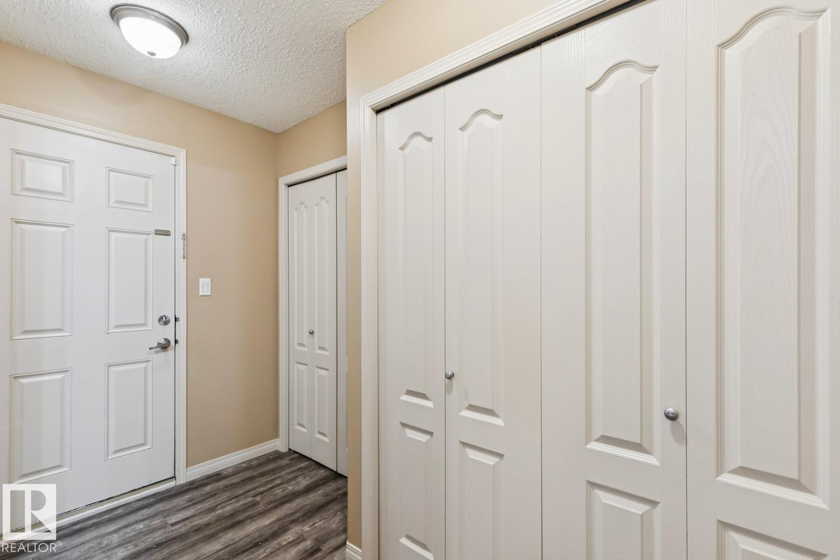
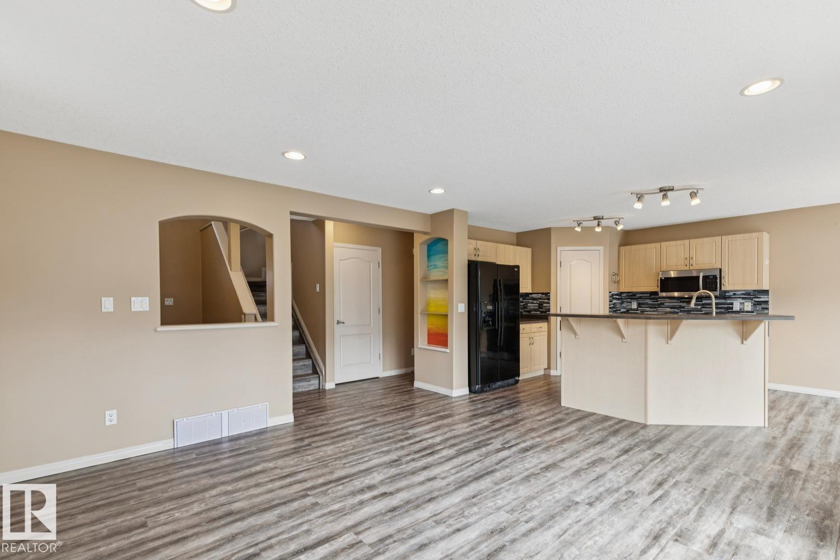
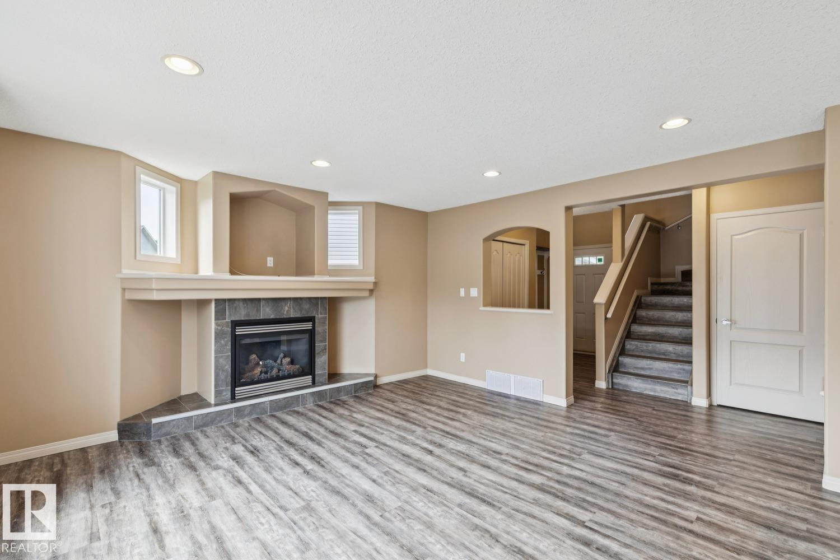
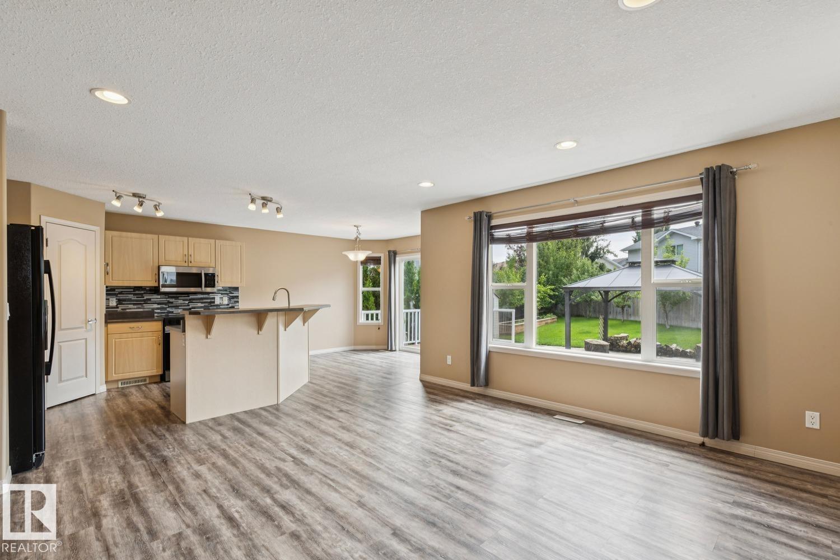
Tucked away in a quiet cul-de-sac, this beautifully updated Canossa two-storey offers over 1700 sq. ft. above grade w/ a fully finished basement, and a massive south-facing backyard. Bright open-concept on the main floor, where large windows frame views of the mature, fully fenced yard with a lovely architectural stone slab gazebo area. The spacious kitchen overlooks the cozy living room w/ fireplace and features abundant cabinetry, generous counter space, a pantry, and a raised breakfast bar. Patio doors off the dining nook lead to an expansive deck with a natural gas hookup, perfect for outdoor entertaining. The heated garage connects to a practical mudroom, laundry area, and powder room. New luxury vinyl plank flooring extends throughout the main level, staircase, and large bonus room. The primary suite offers a walk-in closet and relaxing soaker tub, while all bathrooms have been refreshed with porcelain tile. The fully finished basement adds a fourth bedroom, kids play area & 4 pce. bathroom. (id:66939)
Property details
- Price
- $499,900
- Bedrooms
- 4
- Bathrooms
- 4
- Living area
- 1,761 square feet
- Lot size
- 568.36 square meters
- Parking
- 4
- Year built
- 2007
- Property type
- Single Family
- Basement
- Finished, Full
- MLS® number
- E4499436
Location
Want more homes like this?
Tell Mohammed what you would change about this property and get a personally reviewed shortlist of active MLS® matches.
Quick fit check
Find Out If This Home Is Right for You
Three quick questions. Get a personalized read on this listing, and a private showing if it fits.
Own a home nearby?
This listing is part of the active competition a nearby seller is pricing against. Ask Mohammed for a local pricing review of your own property.
Review my home valueListing courtesy of Royal Lepage Arteam Realty. Source board: REALTORS® Association of Edmonton.
Listing data is provided by the Canadian Real Estate Association (CREA) through the REALTOR.ca Data Distribution Facility (DDF®) and is deemed reliable but not guaranteed accurate. The trademarks REALTOR®, REALTORS® and the REALTOR® logo are controlled by CREA and identify real estate professionals who are members of CREA. The trademarks MLS®, Multiple Listing Service® and the associated logos are owned by CREA and identify the quality of services provided by real estate professionals who are members of CREA. Listings displayed may be held by brokerages other than Hamodi Realty / HomeLife Miracle Realty.