
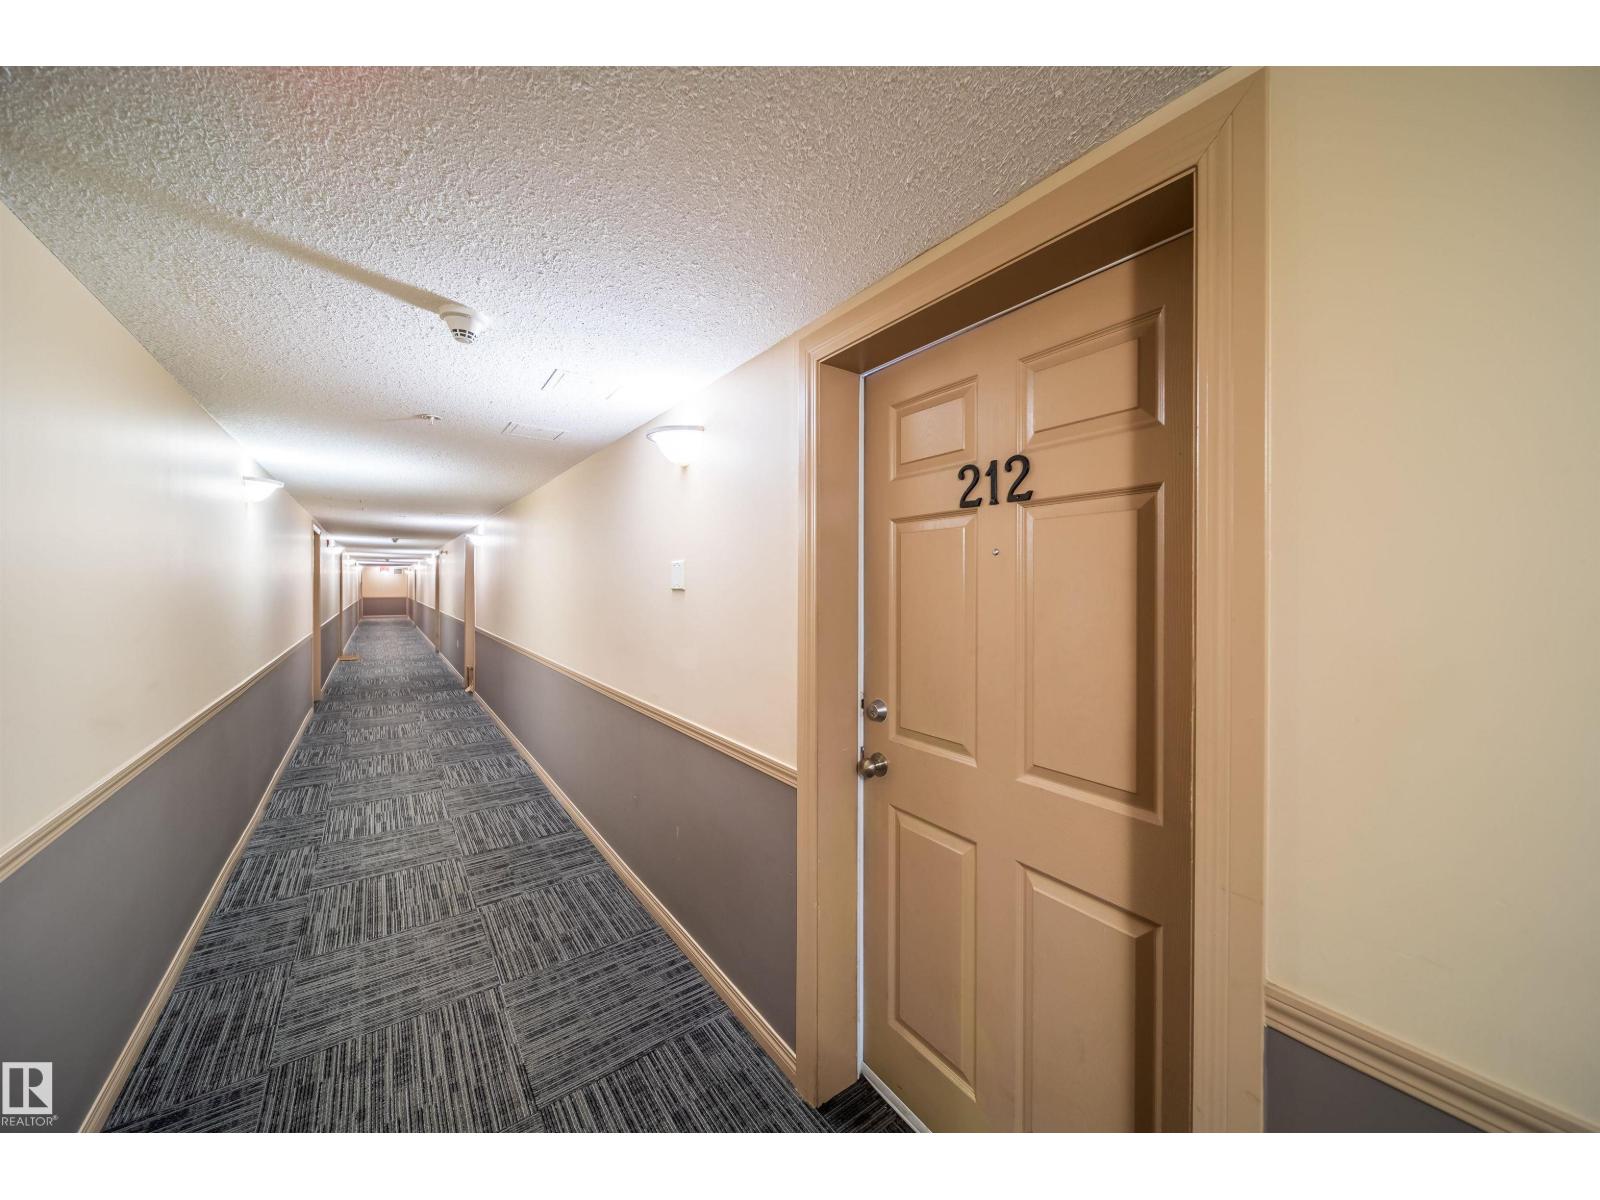
#212 40 SUMMERWOOD BV, Sherwood Park
$215,000 · 2 Bed 2 Bath
About this property
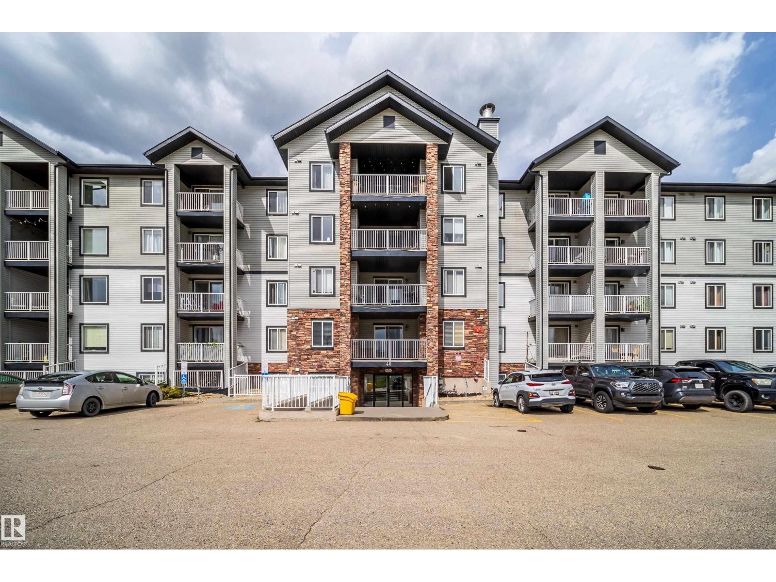
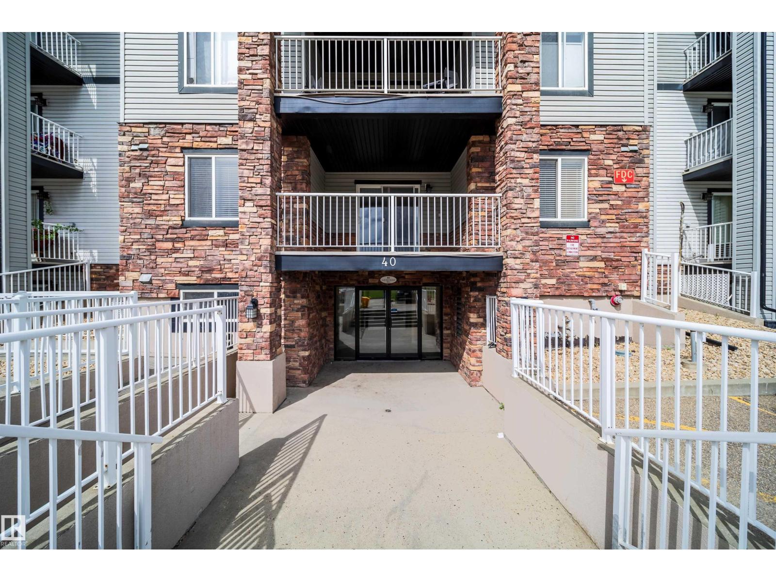
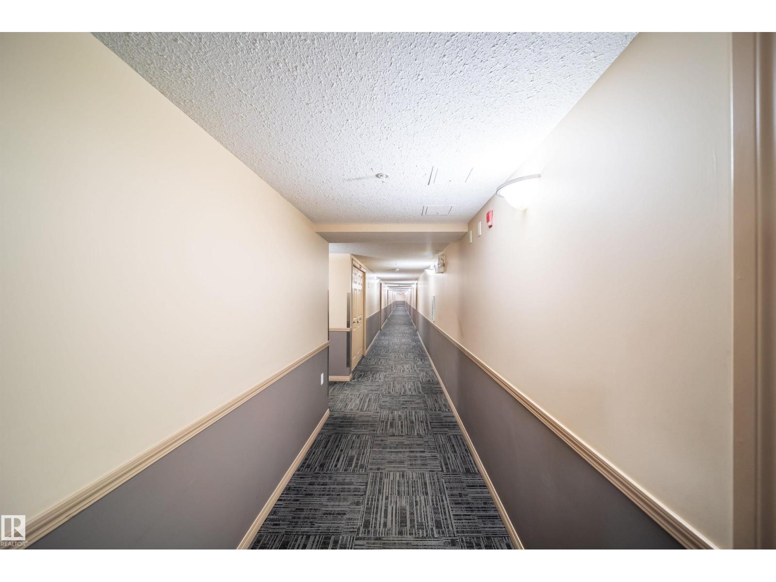
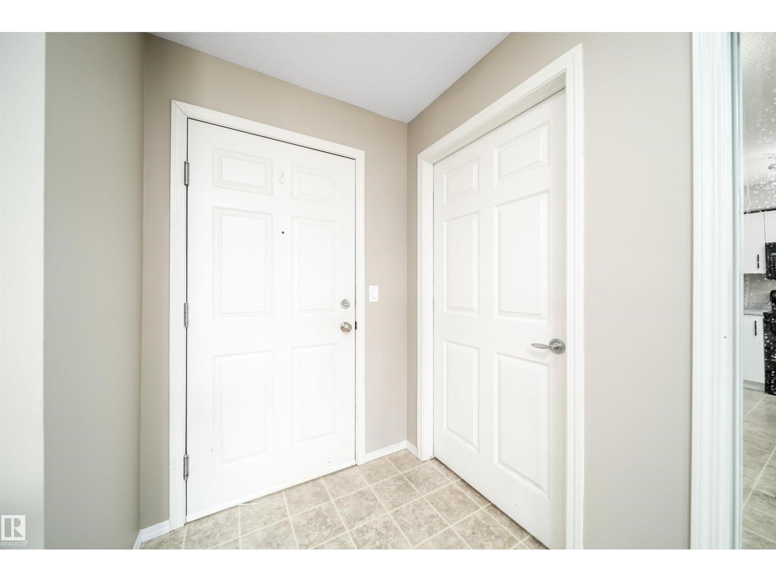
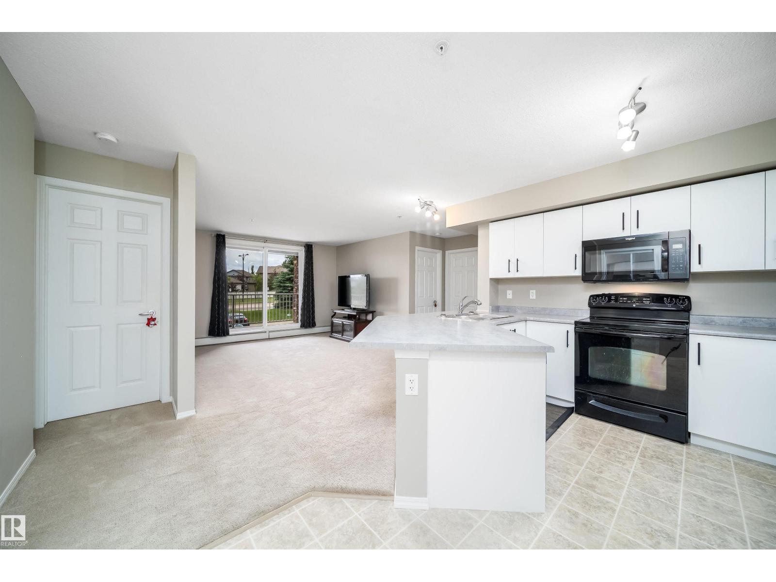
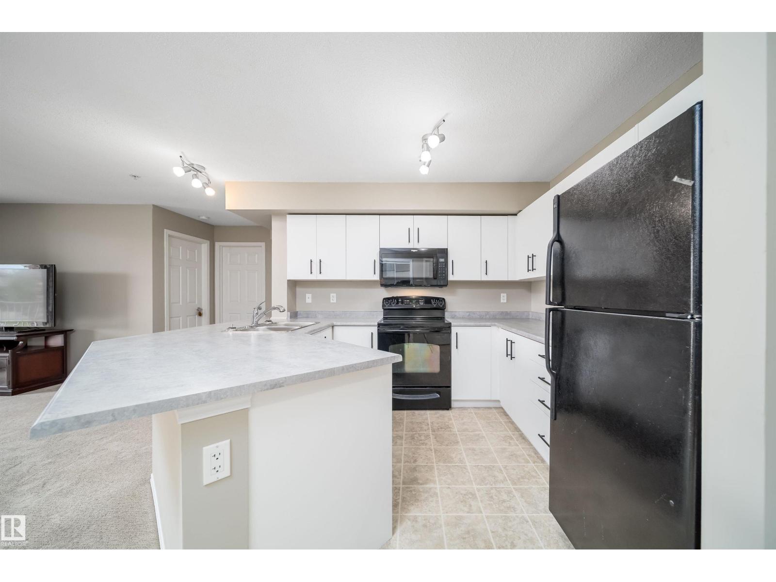
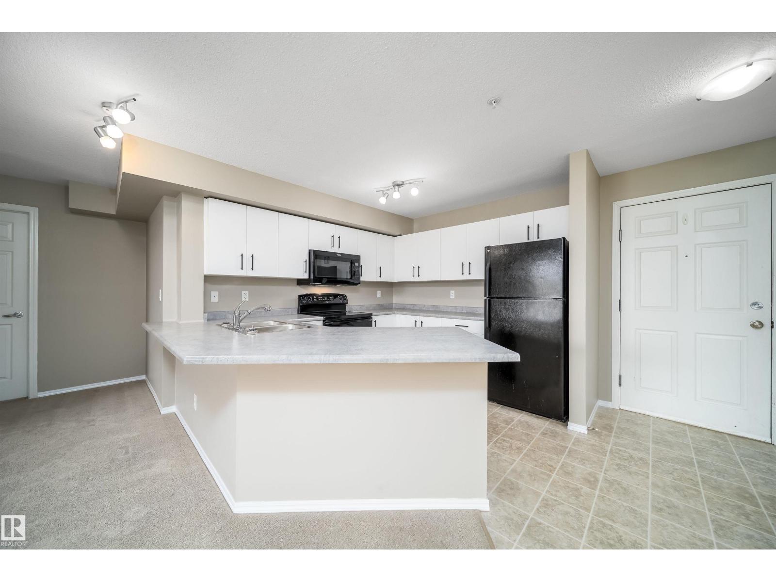
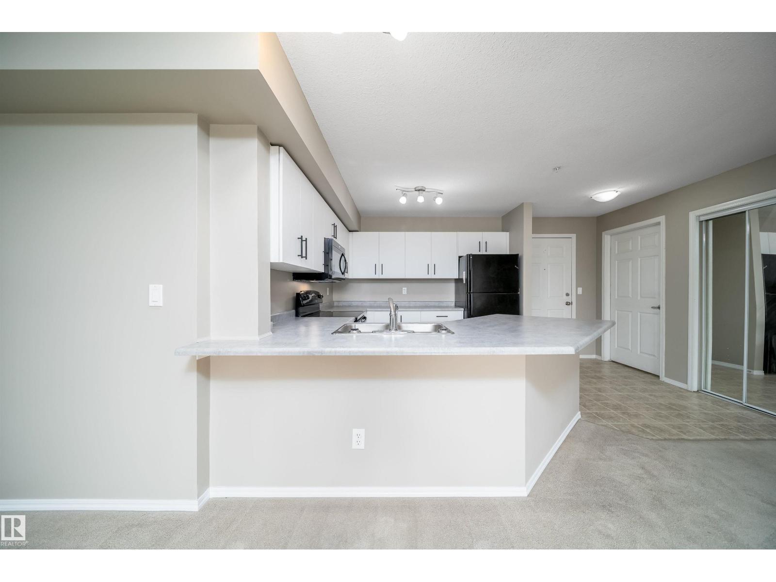
Discover this spacious 2-bed, 2-bath condo in the heart of Summerwood. Featuring new paint, carpet flooring, neutral modern tones, and large windows, this open-concept layout is designed for effortless living. The primary suite boasts a walk-through closet and a private 4pc ensuite, makes a perfect home office. Enjoy your morning coffee or evening BBQs on the balcony. This unit is uniquely designed so there is no occupant below, which gives more safety and security on the second floor. Ideal for a young family with young kids. Complete with in-suite laundry and plenty of storage. Unbeatable location steps from Emerald Hills Centre, parks, cafes, and the hospital. Well-maintained building with reasonable fees—perfect for first-time buyers or investors! (id:66939)
Property details
- Price
- $215,000
- Bedrooms
- 2
- Bathrooms
- 2
- Living area
- 999 square feet
- Year built
- 2007
- Property type
- Single Family
- Basement
- None
- MLS® number
- E4498431
Location
Want more homes like this?
Tell Mohammed what you would change about this property and get a personally reviewed shortlist of active MLS® matches.
Quick fit check
Find Out If This Home Is Right for You
Three quick questions. Get a personalized read on this listing, and a private showing if it fits.
Own a home nearby?
This listing is part of the active competition a nearby seller is pricing against. Ask Mohammed for a local pricing review of your own property.
Review my home valueListing courtesy of Exp Realty. Source board: REALTORS® Association of Edmonton.
Listing data is provided by the Canadian Real Estate Association (CREA) through the REALTOR.ca Data Distribution Facility (DDF®) and is deemed reliable but not guaranteed accurate. The trademarks REALTOR®, REALTORS® and the REALTOR® logo are controlled by CREA and identify real estate professionals who are members of CREA. The trademarks MLS®, Multiple Listing Service® and the associated logos are owned by CREA and identify the quality of services provided by real estate professionals who are members of CREA. Listings displayed may be held by brokerages other than Hamodi Realty / HomeLife Miracle Realty.