
5012 57 AV, Leduc
$335,100 · 3 Bed 2 Bath
About this property
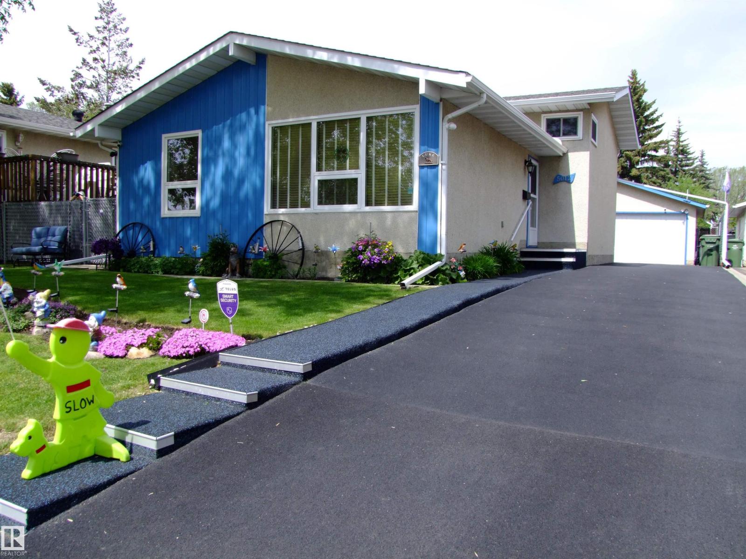
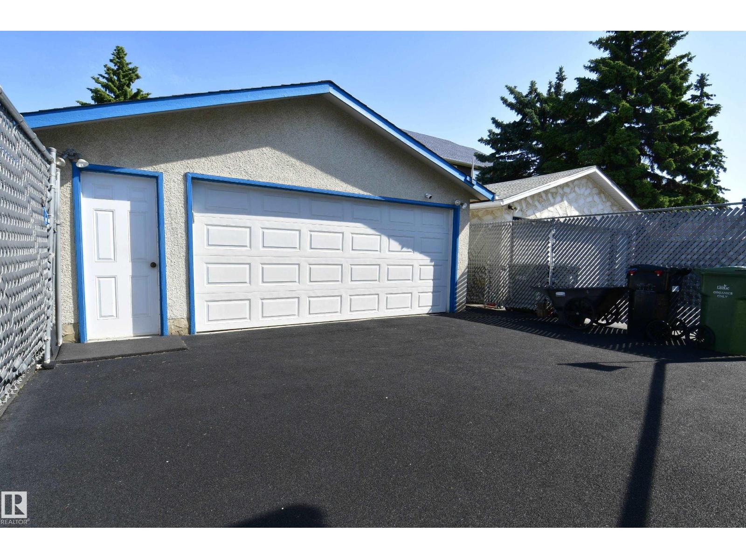
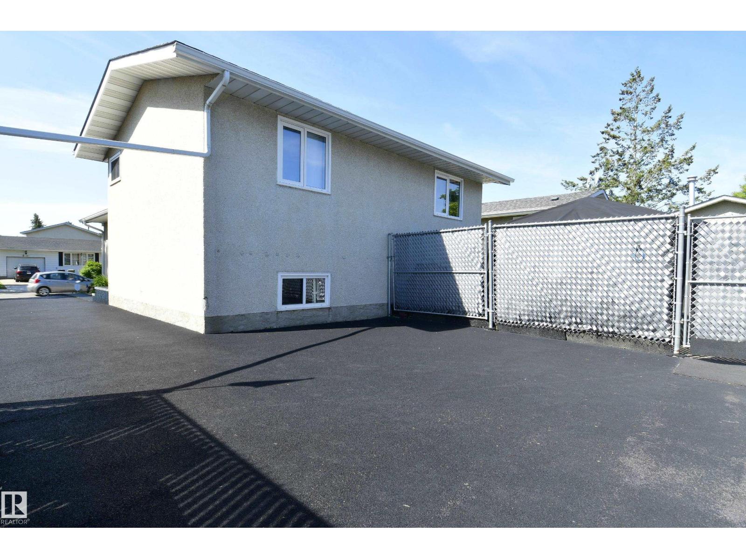
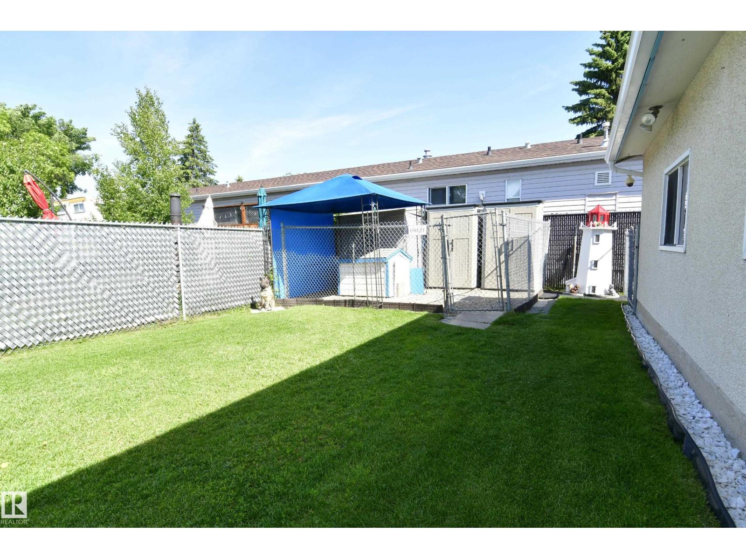
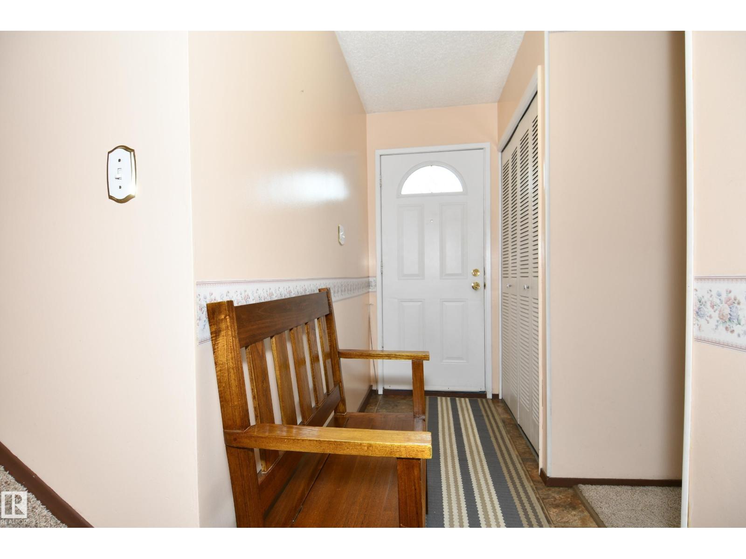
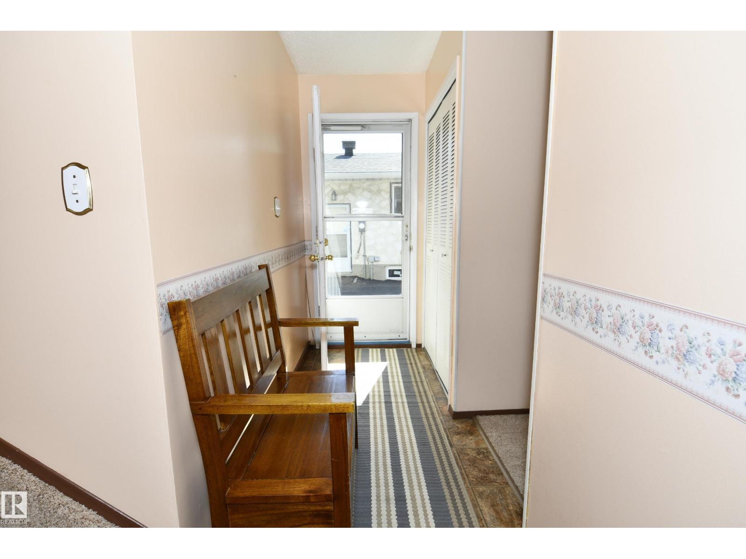
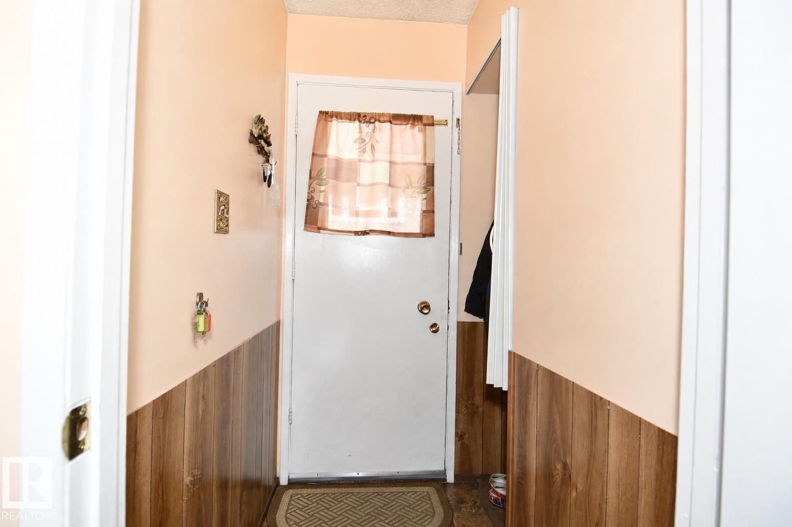
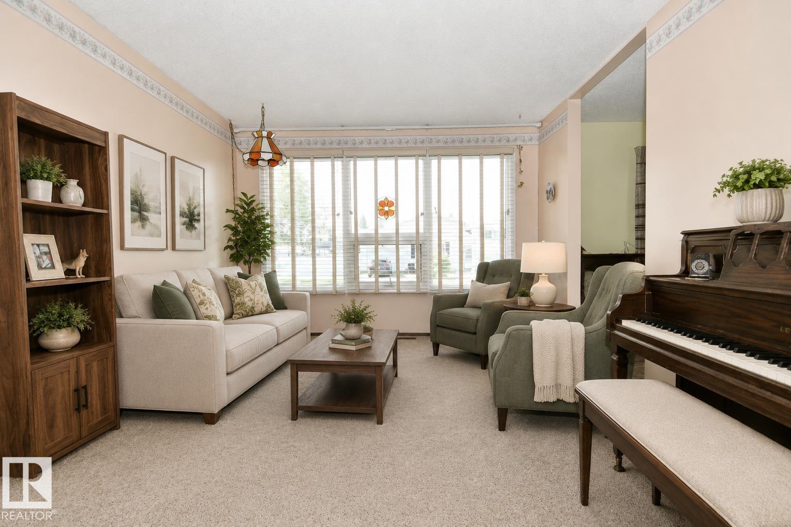
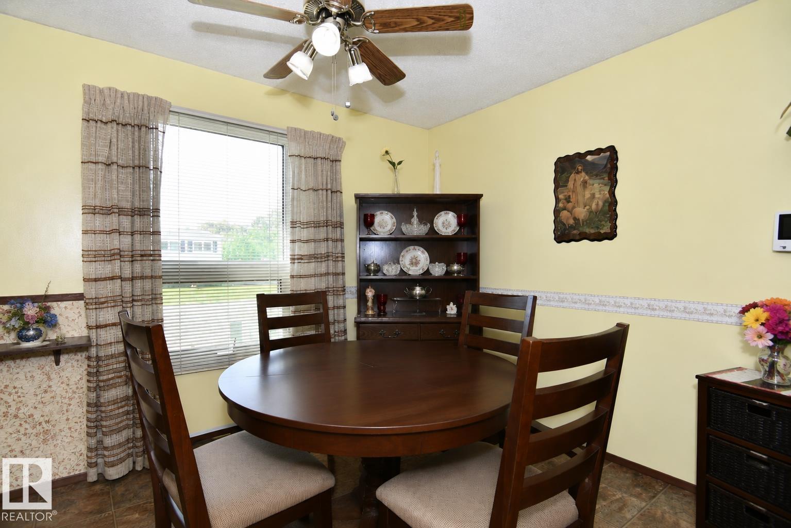
Enjoy many upgrades in this fully developed three level split including but not limited to vinyl windows, refaced kitchen & bathroom cabinetry, electrical upgrade from aluminum to copper, high efficiency furnace, newer lino & a wrap around bathtub & shower with 3 partition privacy sliding doors. This home features 3 bedrooms, south facing windows in living & dining room & a large family room; great for family gatherings. Get cozy in front of the corner Electralog Compact Fireplace. Large crawl space for children's play area & storage. Double detached garage with upgraded 220 V outlet, newer garage door and complete rubber driveway (2015) allowing for extra parking. Rubber pedestrian sidewalk to the front door. Complete chain linked fenced back yard with 2 lockable gates & privacy vinyl webbing. 3 walk in storage units also stay along with a Tahiti Solarium 12' x 12' mounted on Rhino base flooring secured to concrete patio. Natural gas BBQ hookup. Close to Willow Park School, shopping & restaurants. (id:66939)
Property details
- Price
- $335,100
- Bedrooms
- 3
- Bathrooms
- 2
- Living area
- 1,038 square feet
- Lot size
- 501.68 square meters
- Year built
- 1972
- Property type
- Single Family
- Basement
- Finished, Full
- MLS® number
- E4495767
Location
Want more homes like this?
Tell Mohammed what you would change about this property and get a personally reviewed shortlist of active MLS® matches.
Quick fit check
Find Out If This Home Is Right for You
Three quick questions. Get a personalized read on this listing, and a private showing if it fits.
Own a home nearby?
This listing is part of the active competition a nearby seller is pricing against. Ask Mohammed for a local pricing review of your own property.
Review my home valueListing courtesy of Maxwell Heritage Realty. Source board: REALTORS® Association of Edmonton.
Listing data is provided by the Canadian Real Estate Association (CREA) through the REALTOR.ca Data Distribution Facility (DDF®) and is deemed reliable but not guaranteed accurate. The trademarks REALTOR®, REALTORS® and the REALTOR® logo are controlled by CREA and identify real estate professionals who are members of CREA. The trademarks MLS®, Multiple Listing Service® and the associated logos are owned by CREA and identify the quality of services provided by real estate professionals who are members of CREA. Listings displayed may be held by brokerages other than Hamodi Realty / HomeLife Miracle Realty.