
3 Clichy CL, St. Albert
$472,389 · 4 Bed 3 Bath
About this property
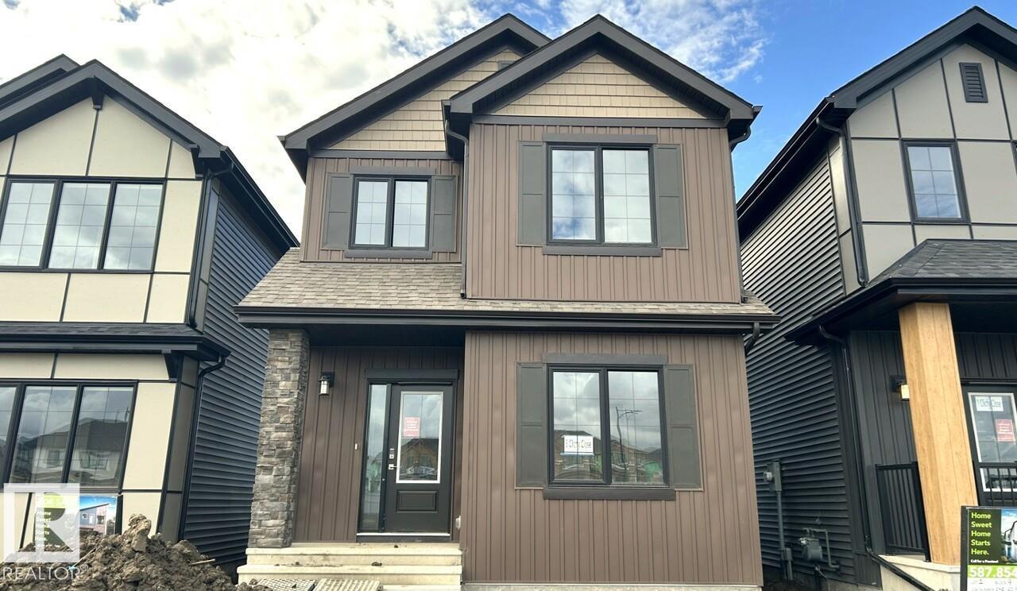
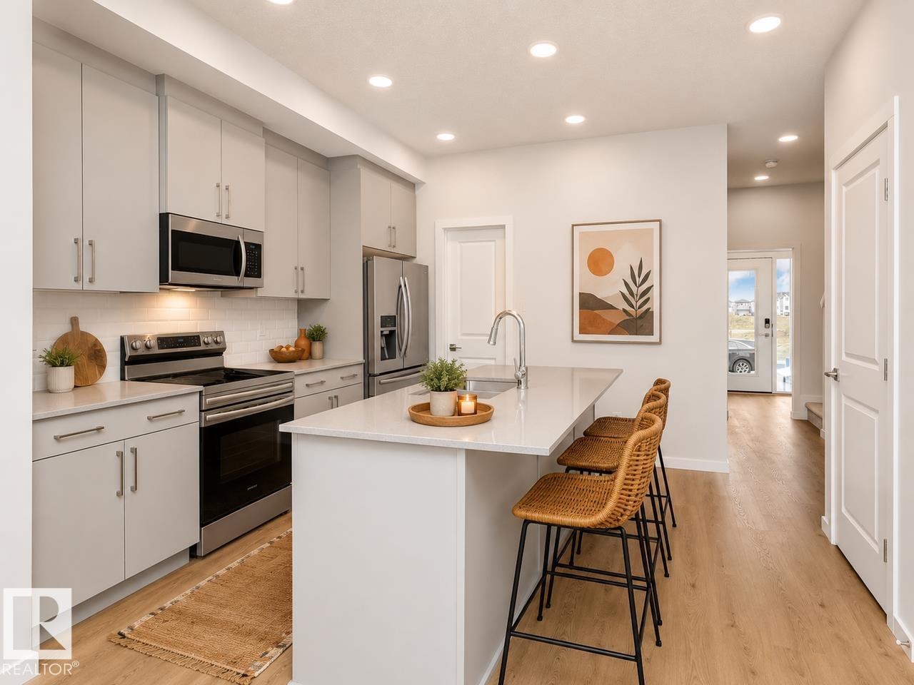
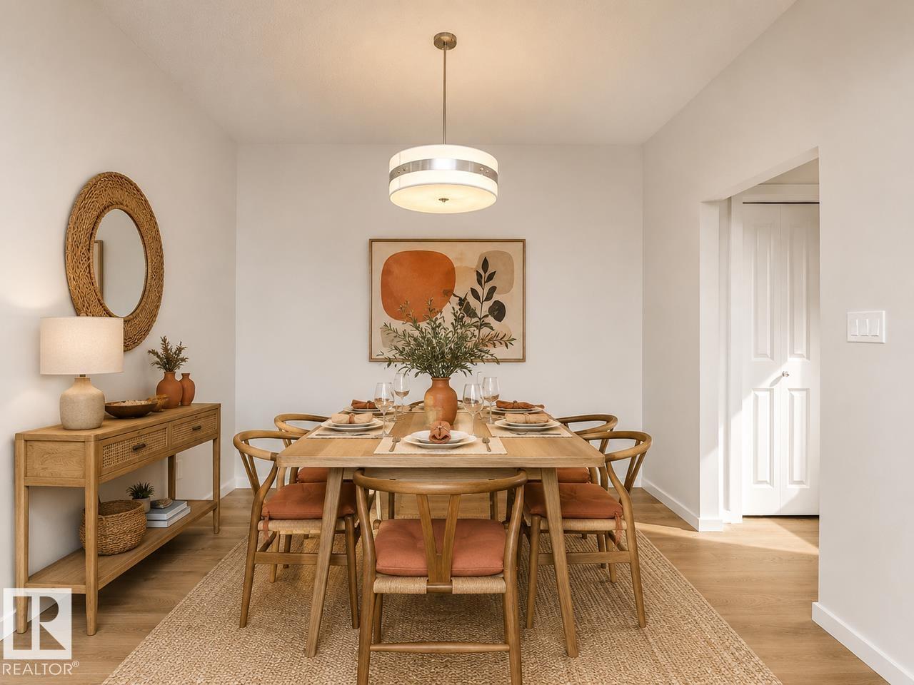
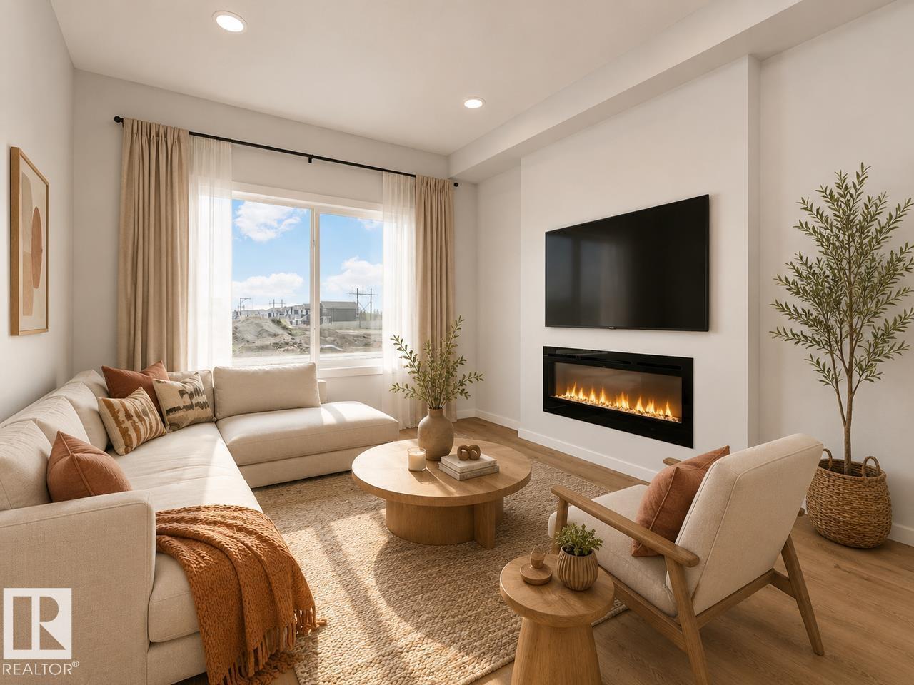
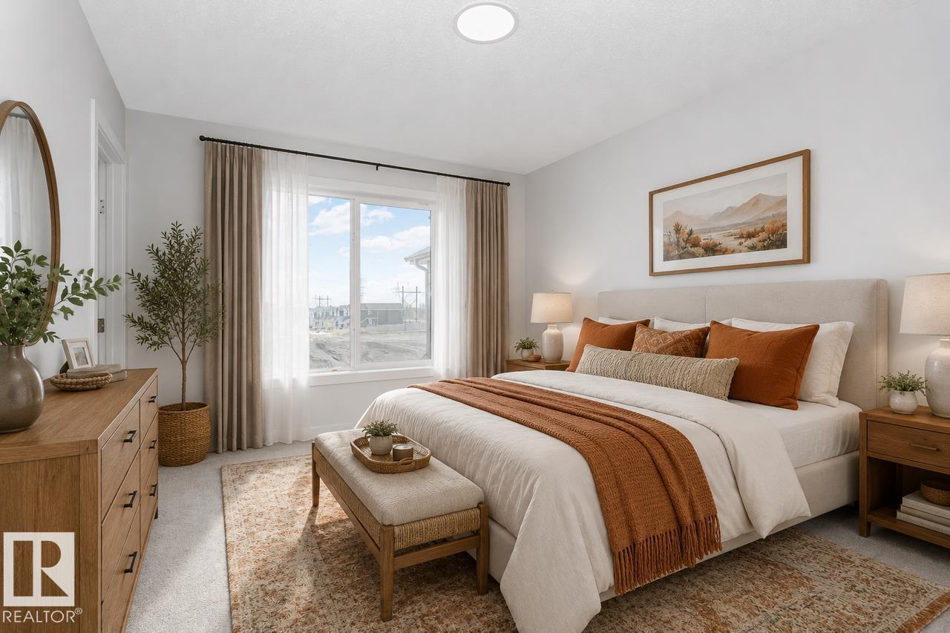
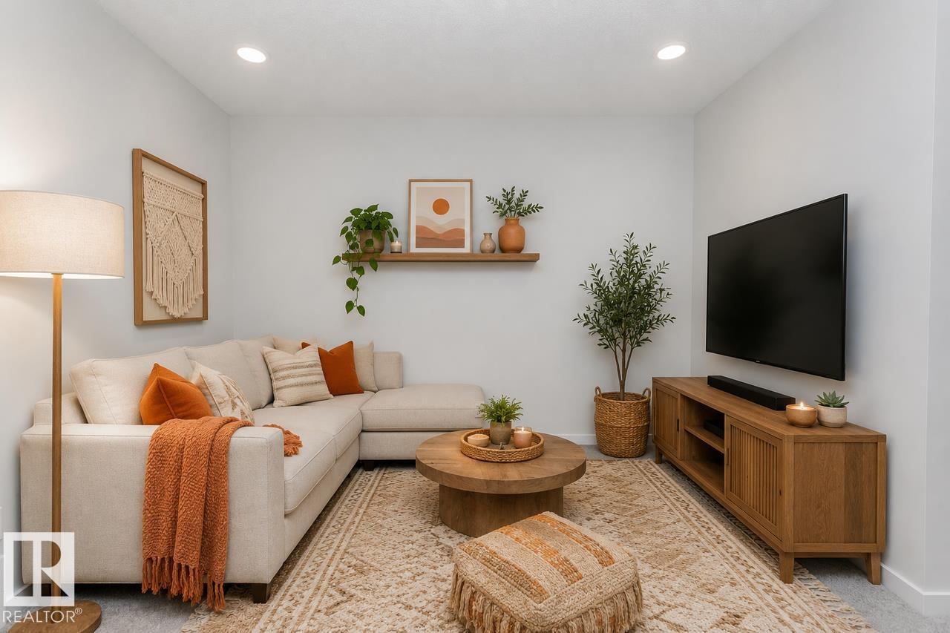
The Athena model is thoughtfully designed to adapt to a variety of lifestyles while maintaining a spacious and functional layout. The main floor features an open-concept design that seamlessly connects the dining area, great room, and L-shaped kitchen with a central island and corner pantry. A versatile flex room at the front of the home provides the perfect space for a home office, playroom, craft room or 4th bedroom. Upstairs, a central bonus room creates a comfortable family space. The primary bedroom is located at the back of the home and includes a private ensuite and walk-in closet, with two additional bedrooms, a full bathroom, and a laundry room complete the second floor. Now available in Cherot in St. Albert—a French-inspired community featuring elegant streetscapes, parks, trails, quick access to Ray Gibbon Drive, and a planned K–9 school opening in 2028. Photos are representative. (id:66939)
Property details
- Price
- $472,389
- Bedrooms
- 4
- Bathrooms
- 3
- Living area
- 1,713 square feet
- Parking
- 2
- Year built
- 2026
- Property type
- Single Family
- Basement
- Unfinished, Full
- MLS® number
- E4479764
Location
Want more homes like this?
Tell Mohammed what you would change about this property and get a personally reviewed shortlist of active MLS® matches.
Quick fit check
Find Out If This Home Is Right for You
Three quick questions. Get a personalized read on this listing, and a private showing if it fits.
Own a home nearby?
This listing is part of the active competition a nearby seller is pricing against. Ask Mohammed for a local pricing review of your own property.
Review my home valueSource board: REALTORS® Association of Edmonton.
Listing data is provided by the Canadian Real Estate Association (CREA) through the REALTOR.ca Data Distribution Facility (DDF®) and is deemed reliable but not guaranteed accurate. The trademarks REALTOR®, REALTORS® and the REALTOR® logo are controlled by CREA and identify real estate professionals who are members of CREA. The trademarks MLS®, Multiple Listing Service® and the associated logos are owned by CREA and identify the quality of services provided by real estate professionals who are members of CREA. Listings displayed may be held by brokerages other than Hamodi Realty / HomeLife Miracle Realty.