
1000 TAUNTON ROAD E, Whitby (Taunton North)
$3,000 / monthly
About this property
Looking for some office space that is a little out of the ordinary? Looking for a free standing building? Parking for at least four? Come have a look at this Retro home on busy Taunton Road East at Oshawa border, and see if you can make it your new home office. Would suit any office type use, legal, accountant, call centre, etc. Located on major transit corridor. Rent is plus Heat and Hydro. (id:66939)
Property details
- Price
- $3,000 / monthly
- Living area
- 1,500 square feet
- Parking
- 4
- Property type
- Office
- MLS® number
- E14131532
Location
Tools for this commercial property
Commercial pricing depends on lease structure, use and financing. Mohammed can walk through the numbers with you directly, no residential mortgage assumptions applied.
Similar listings in Whitby (Taunton North)
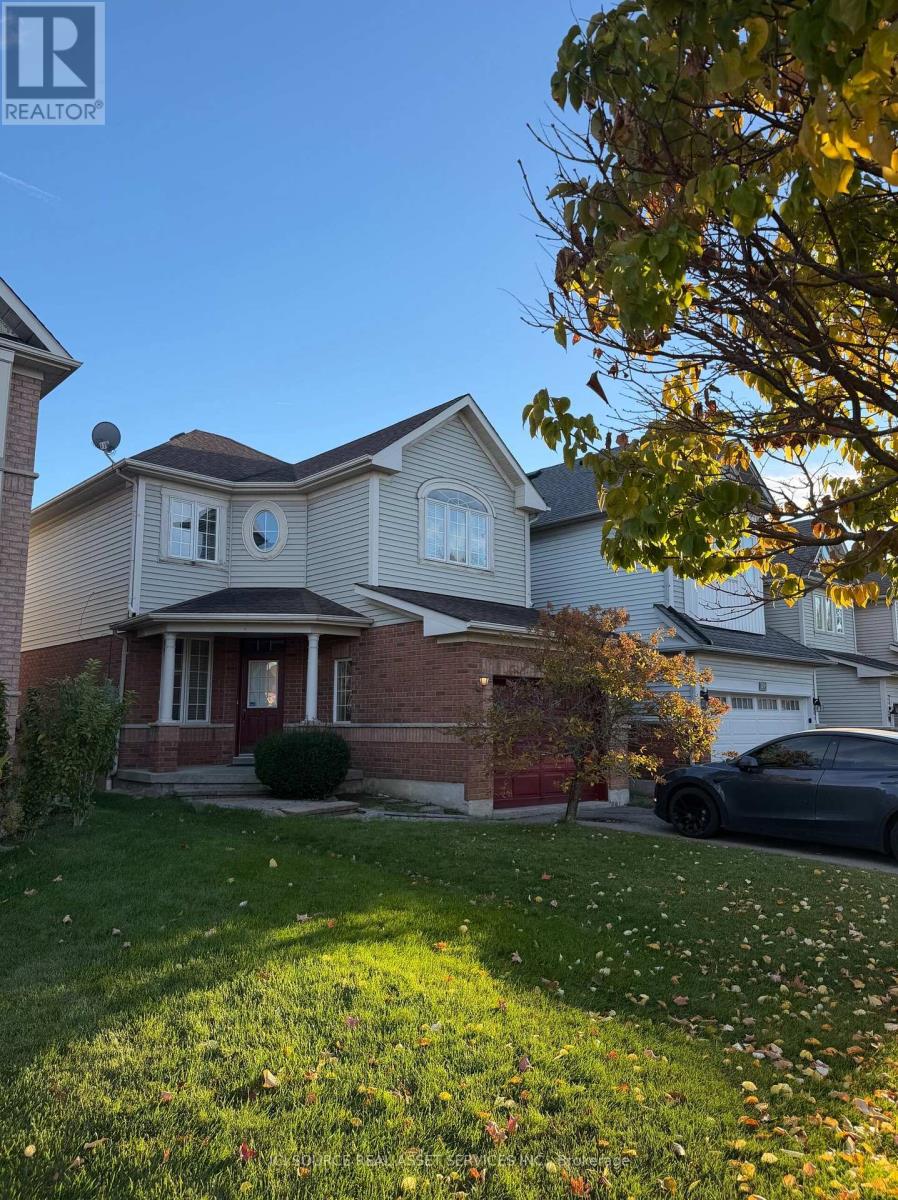
$2,950 / monthly
87 BREAKWATER DRIVE
Port Whitby, Whitby (Port Whitby)
3 bed · 3 bath
MLS® E14135508
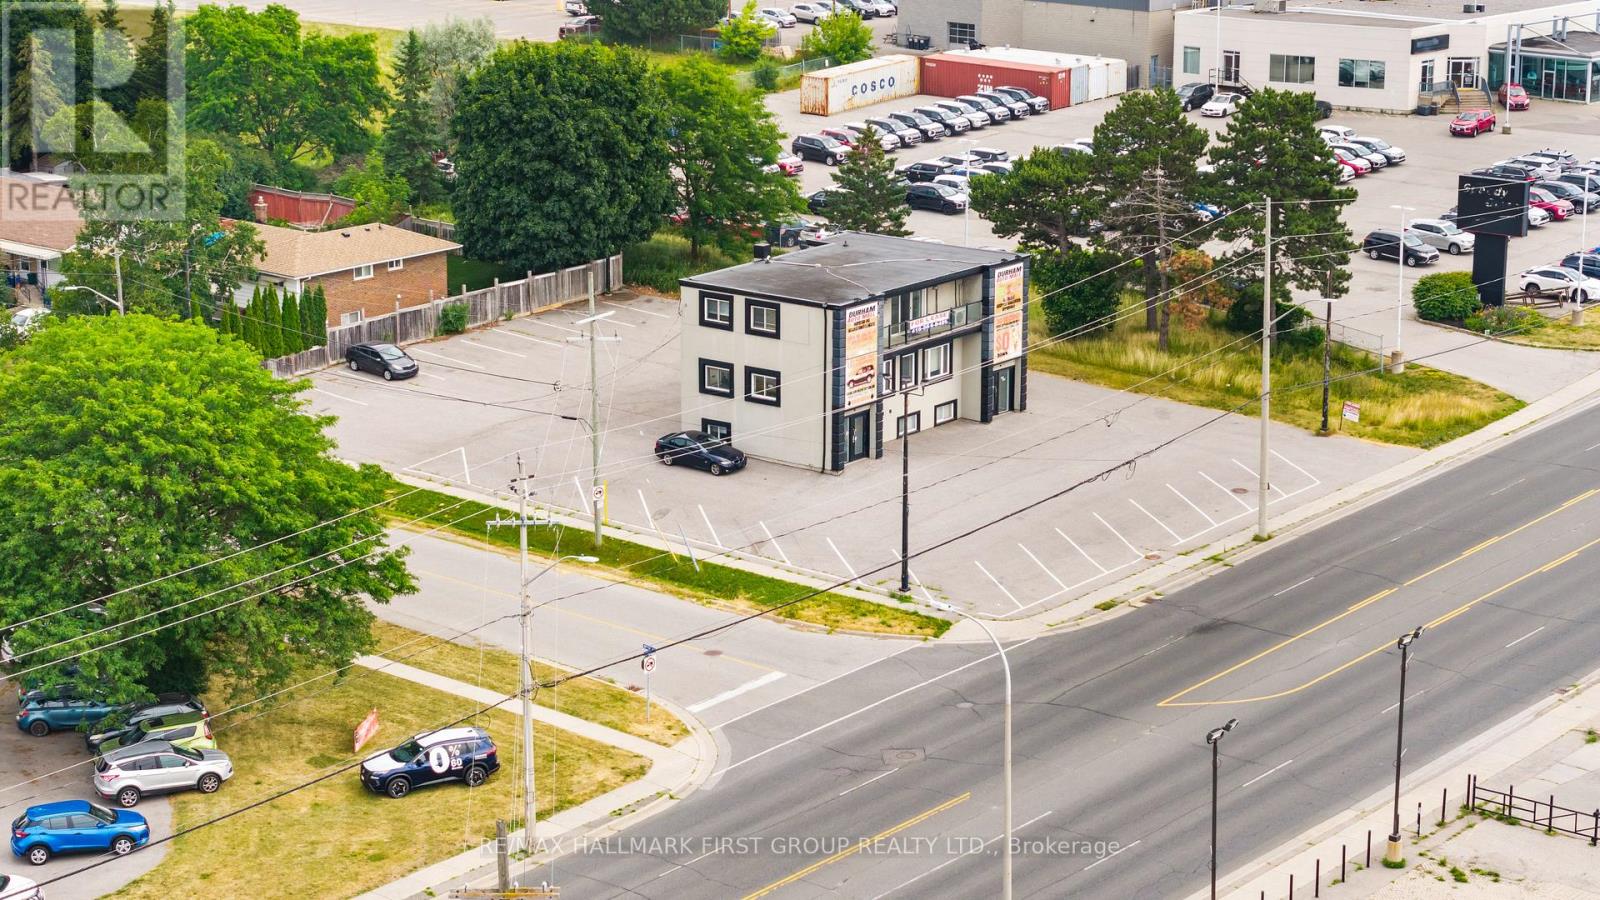
$2,100 / monthly
1 - 1400 DUNDAS STREET E
Blue Grass Meadows, Whitby (Blue Grass Meadows)
1 bath · 700 square feet
MLS® E14131648
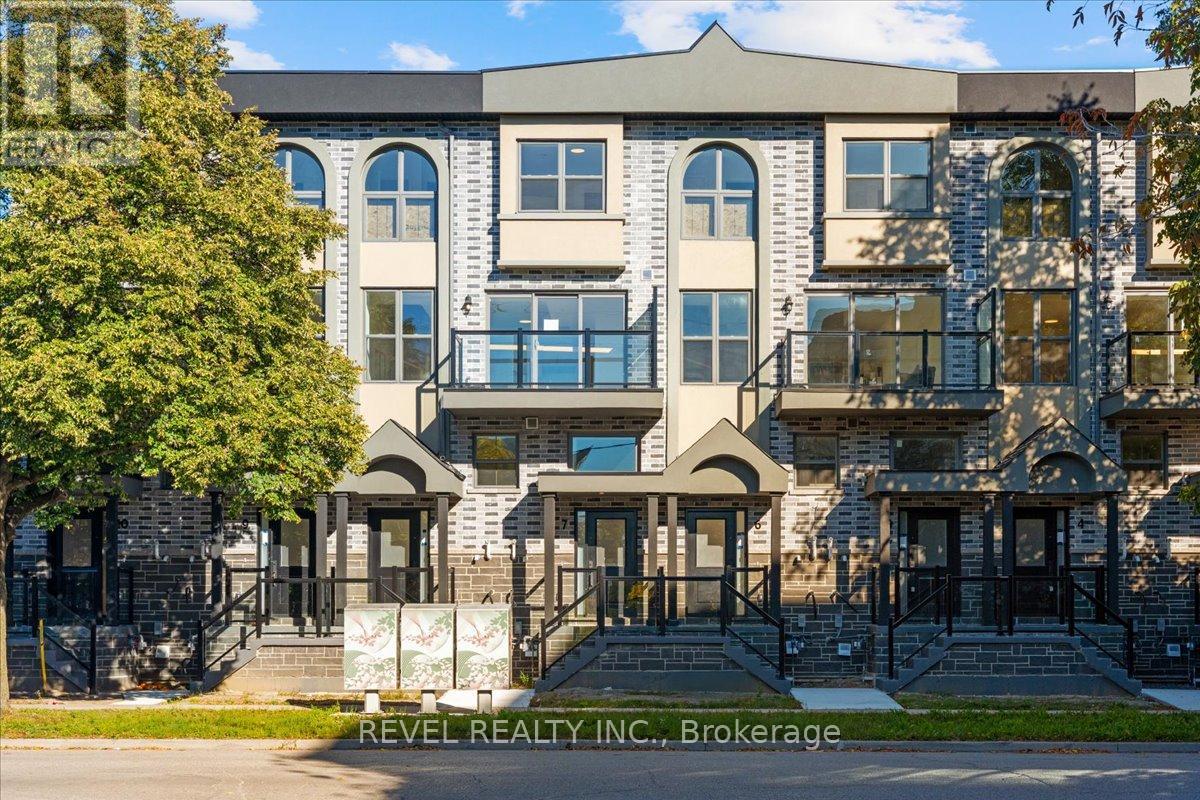
$2,600 / monthly
7 - 200 RAILWAY ENGINE HOUSE WAY
Downtown Whitby, Whitby (Downtown Whitby)
2 bed · 2 bath
MLS® E14129262
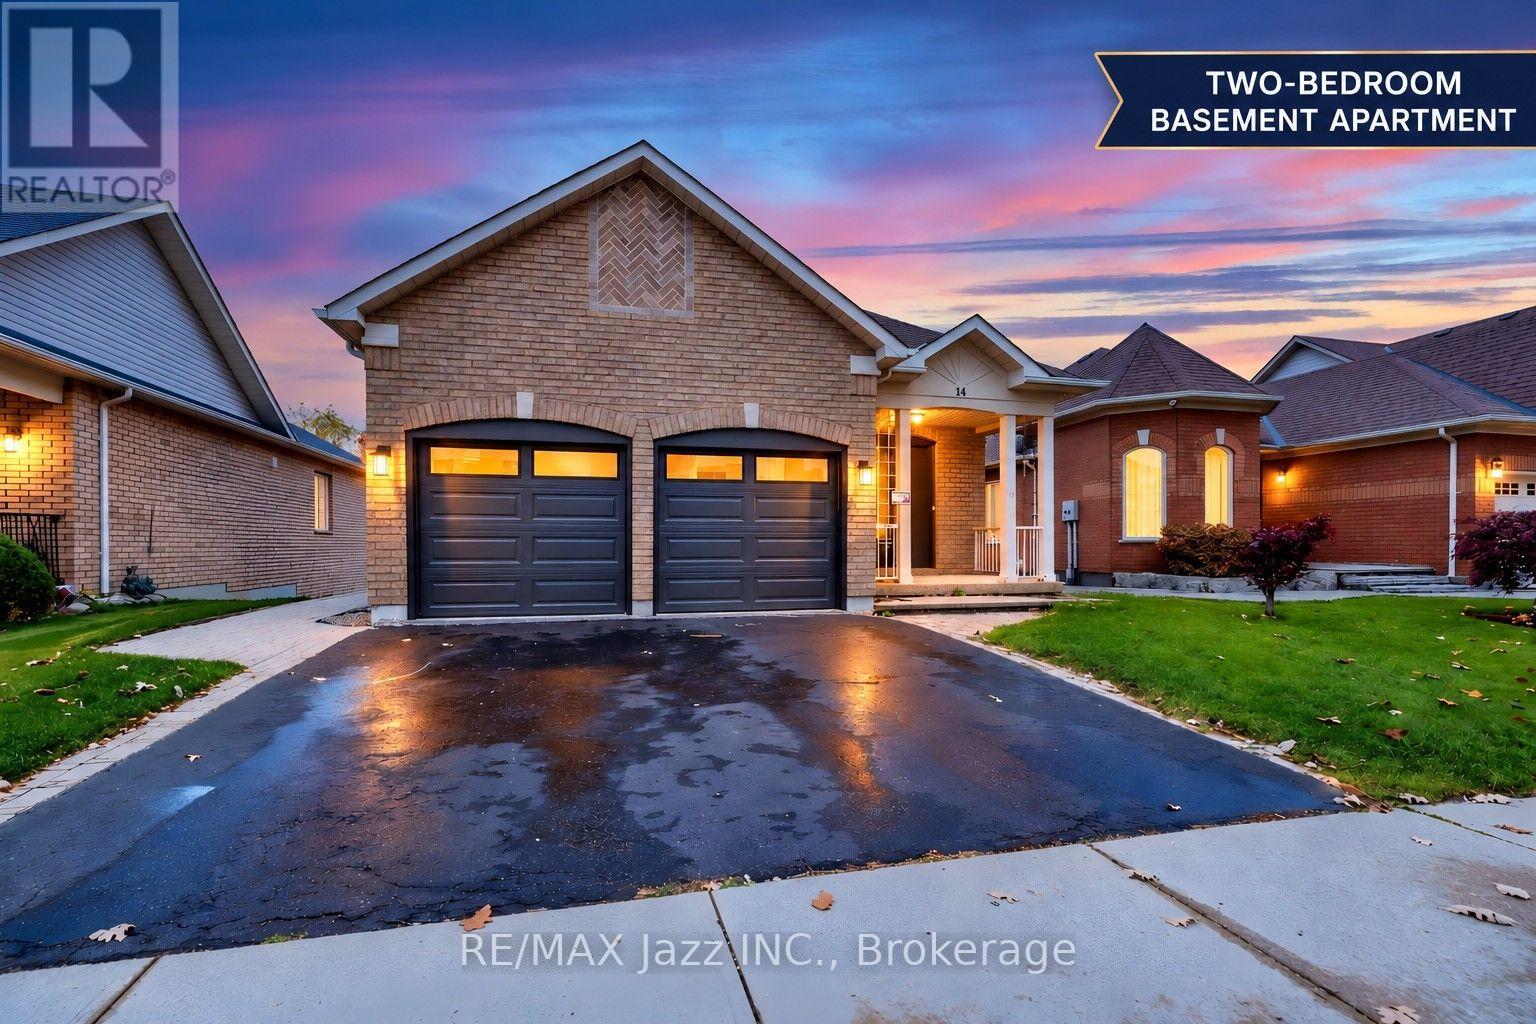
$2,150 / monthly
LOWER - 14 ARNOLD CRESCENT
Brooklin, Whitby (Brooklin)
2 bed · 1 bath
MLS® E14128202
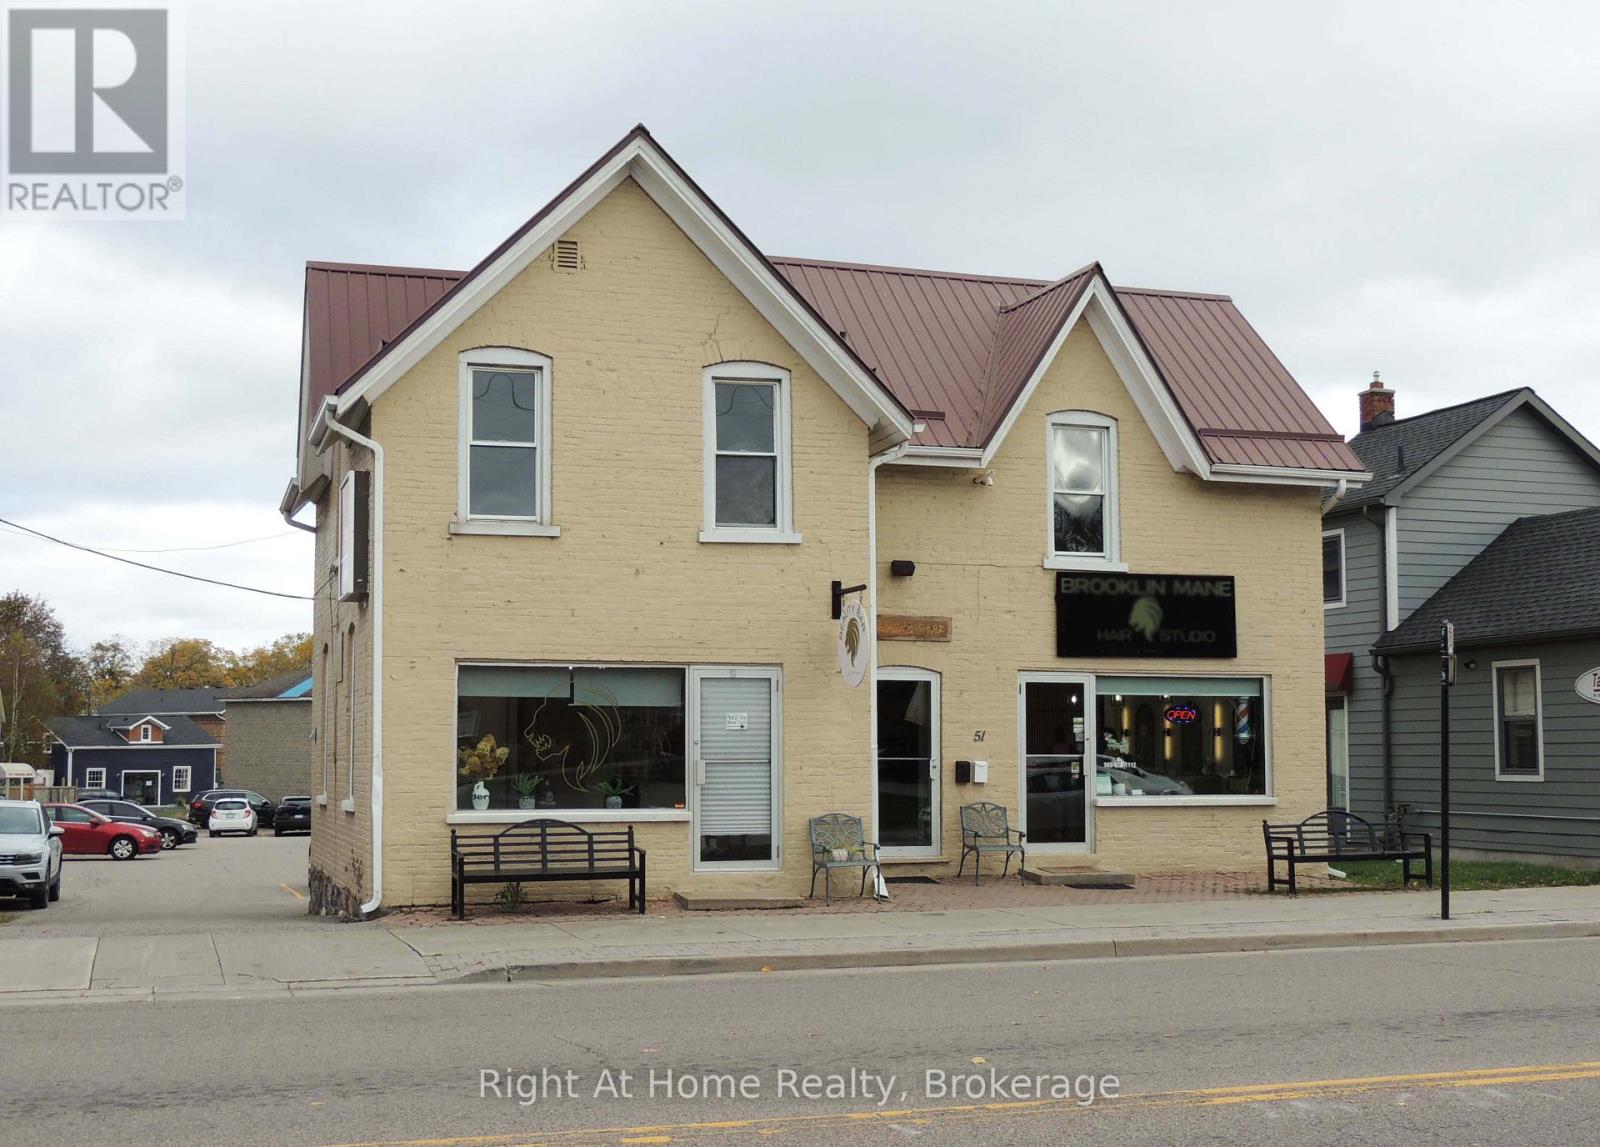
$2,750 / monthly
2ND FLOOR - 51 BALDWIN STREET
Brooklin, Whitby (Brooklin)
919 square feet
MLS® E14127316
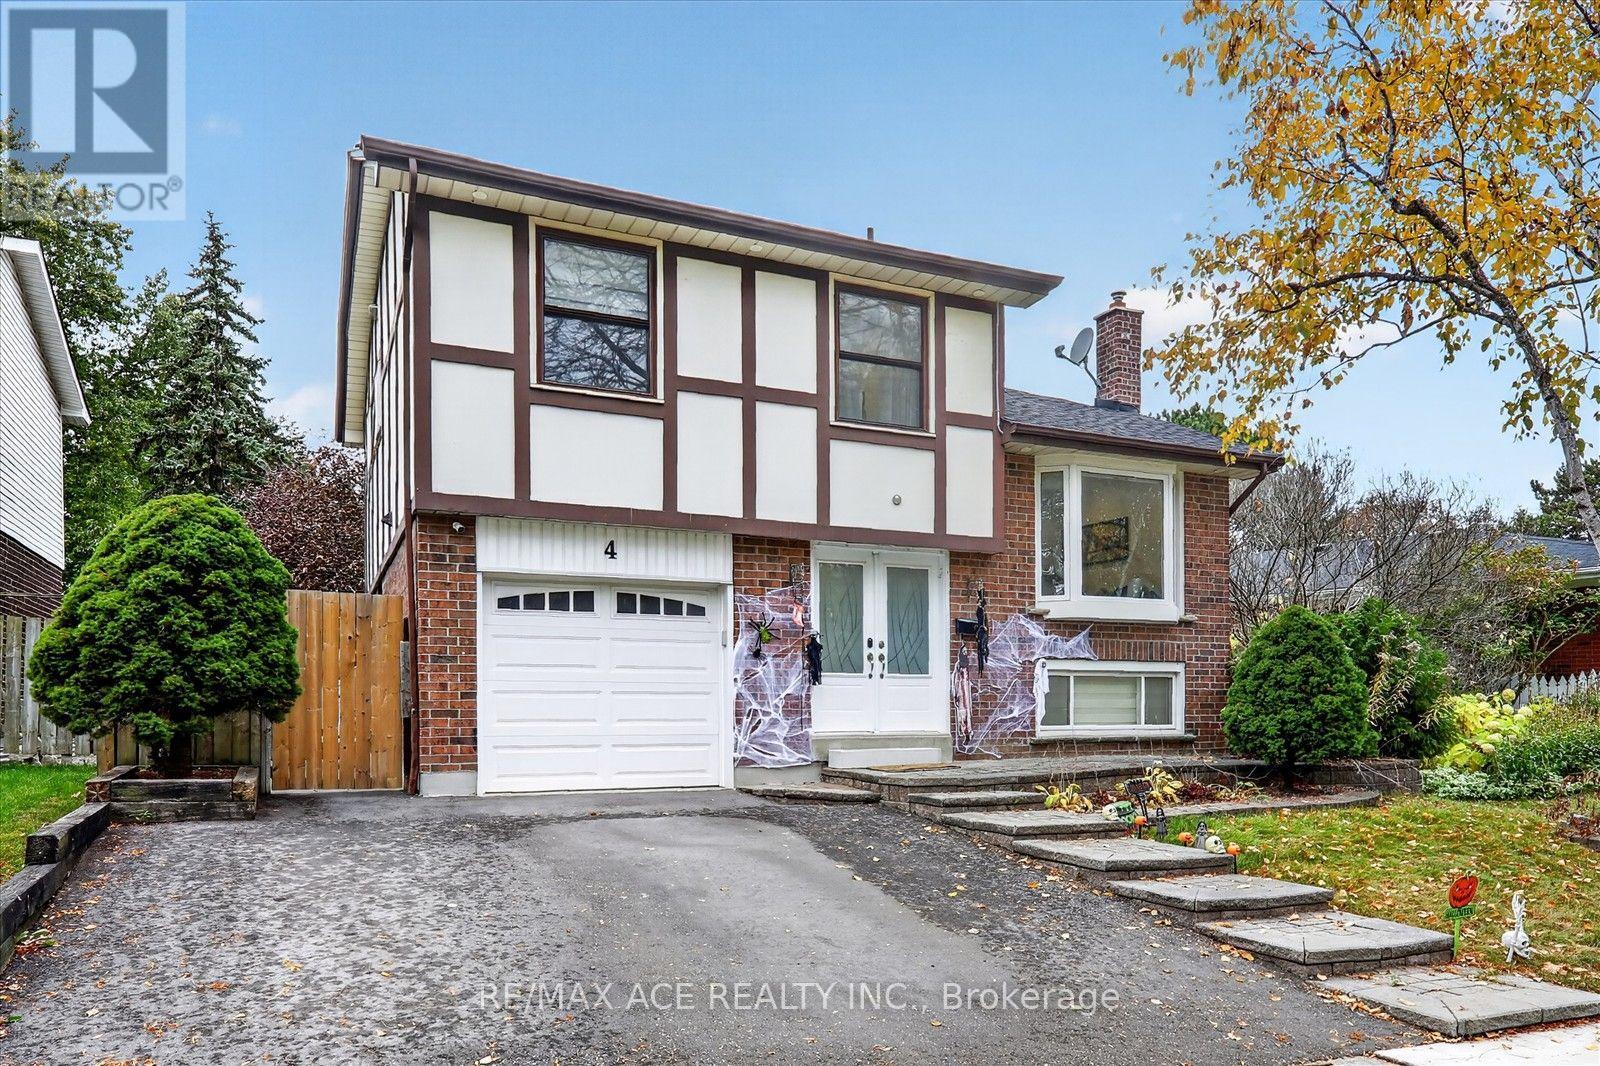
$3,300 / monthly
4 RENFIELD CRESCENT
Lynde Creek, Whitby (Lynde Creek)
4 bed · 4 bath
MLS® E14126734
Want more homes like this?
Tell Mohammed what you would change about this property and get a personally reviewed shortlist of active MLS® matches.
Quick fit check
Find Out If This Home Is Right for You
Three quick questions. Get a personalized read on this listing, and a private showing if it fits.
Own a home nearby?
This listing is part of the active competition a nearby seller is pricing against. Ask Mohammed for a local pricing review of your own property.
Review my home valueVisualize This Home
Explore staging, colours and renovation ideas using AI.
Optional and separate from the official listing photography. For visualization purposes only. Furniture, colours, finishes, layouts, renovations and features shown may not exist at the property. Verify all property details independently.
Helpful Hamodi Realty resources
Chosen for this property's location, type and transaction.
Source board: Central Lakes Association of REALTORS®.
Listing data is provided by the Canadian Real Estate Association (CREA) through the REALTOR.ca Data Distribution Facility (DDF®) and is deemed reliable but not guaranteed accurate. The trademarks REALTOR®, REALTORS® and the REALTOR® logo are controlled by CREA and identify real estate professionals who are members of CREA. The trademarks MLS®, Multiple Listing Service® and the associated logos are owned by CREA and identify the quality of services provided by real estate professionals who are members of CREA. Listings displayed may be held by brokerages other than Hamodi Realty / HomeLife Miracle Realty.