
124 SCARBORO CRESCENT, Toronto (Cliffcrest)
$1,988,000 · 6 Bed 7 Bath
About this property
Welcome To This Exceptional & RARE Ravine Lot In The Heart Of The Scarborough Bluffs Community! Situated On A 60ft X 250ft Lot. This Home Offers Endless Possibilities For Investors, Multi-Generational Living Or Conversion Back To Single Family Hm, W/ 6 Beds, 4 Baths & 2 Family Rm's. Surrounded by nature, enjoy a private backyard oasis with deer and serene ravine views. Reno In 2016, This Unique Hm Offers 3 Well-Appointed Suites + A Bsmt Apartment. Each Suite w/ its own Laundry & W/O To Deck/Yard, Offering Privacy & Comfort. The Hm Also has 200 Amp Electrical Service. Spacious Main Flr Suite Features A Functional Layout With a Living, Dining & Family Rm, Eat-In Kitchen, 3-Pc Bath & a Generous Primary Bedrm With Wall-To-Wall Closets. Can open up To Make A Large Open Concept Kitchen And Family Rm with Wonderful Views Of The Garden. The 2nd Flr Features 2 Bright & Airey Suites, Each w/ a Walk-Out To a Large Deck & Ravine-Backed Yard. Both Units Include Living & Dining Areas, Eat-In Kitchen, 2 Bedrms & 2 Bathrms, Enhanced W Engineered Flooring, Vaulted Ceilings & Large Skylights. 2nd Flr Also Has Its Own Washer & Dryer. Open Concept Bsmt Suite Provides a Comfortable 1 Bed Layout w a Living, Dining & Kitchen Area, Its Own Washer/Dryer & a 3-Piece Bathrm. The Attached Garage & Ample Parking Make This Property Ideal For Both Families And Investors. Located In The Highly Regarded Chine Drive School District & Just Minutes From The Bluffs, Beaches, Lake Ontario, And Scenic Trails Including; Scarborough Heights Waterfront Trail, Gates Gully, And Doris McCarthy Trail. This Hm Blends Comfort, Funtionality & Convenience, A Truly Unique Opportunity For Comfortable Living While Generating Income To Offset Your Mortgage, Configured For Multi-Generational Living, Offering Family/Friends The Comfort Of Separate Private Suites While Sharing One Exceptional Hm. A Rare Opportunity With Strong Long-Term Value & Versatile Living Potential. Motivated Seller will look at all offers! (id:66939)
Property details
- Price
- $1,988,000
- Bedrooms
- 6
- Bathrooms
- 7
- Parking
- 5
- Property type
- Single Family
- Basement
- Finished, Apartment in basement, N/A, N/A
- MLS® number
- E14108378
Location
Tools for this property
Mortgage estimate
Estimated monthly payment: $8,840
Educational estimate only, principal and interest at the rate you enter. Not a lender approval, quote or financial advice. Taxes, insurance, condo fees and mortgage insurance are not included.
Open the full buyer calculatorSimilar listings in Toronto (Cliffcrest)
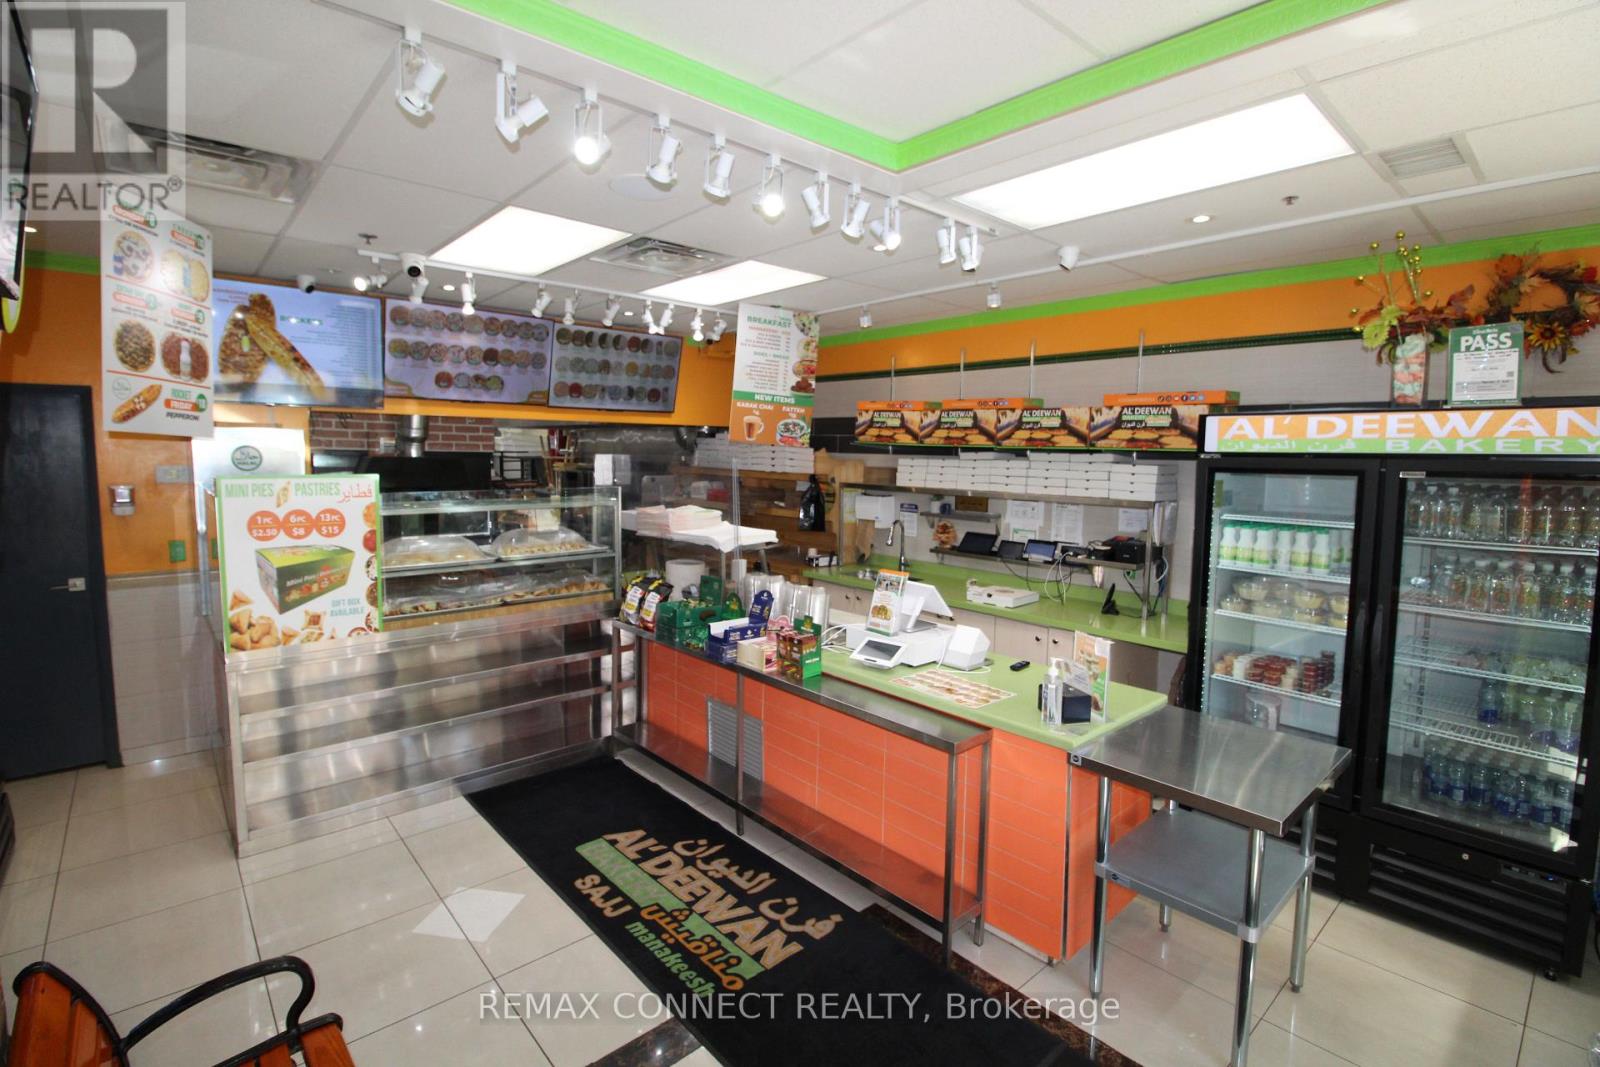
$229,900
9 - 1415 KENNEDY ROAD
Dorset Park, Toronto (Dorset Park)
1 bath · 1,338 square feet
MLS® E14136872
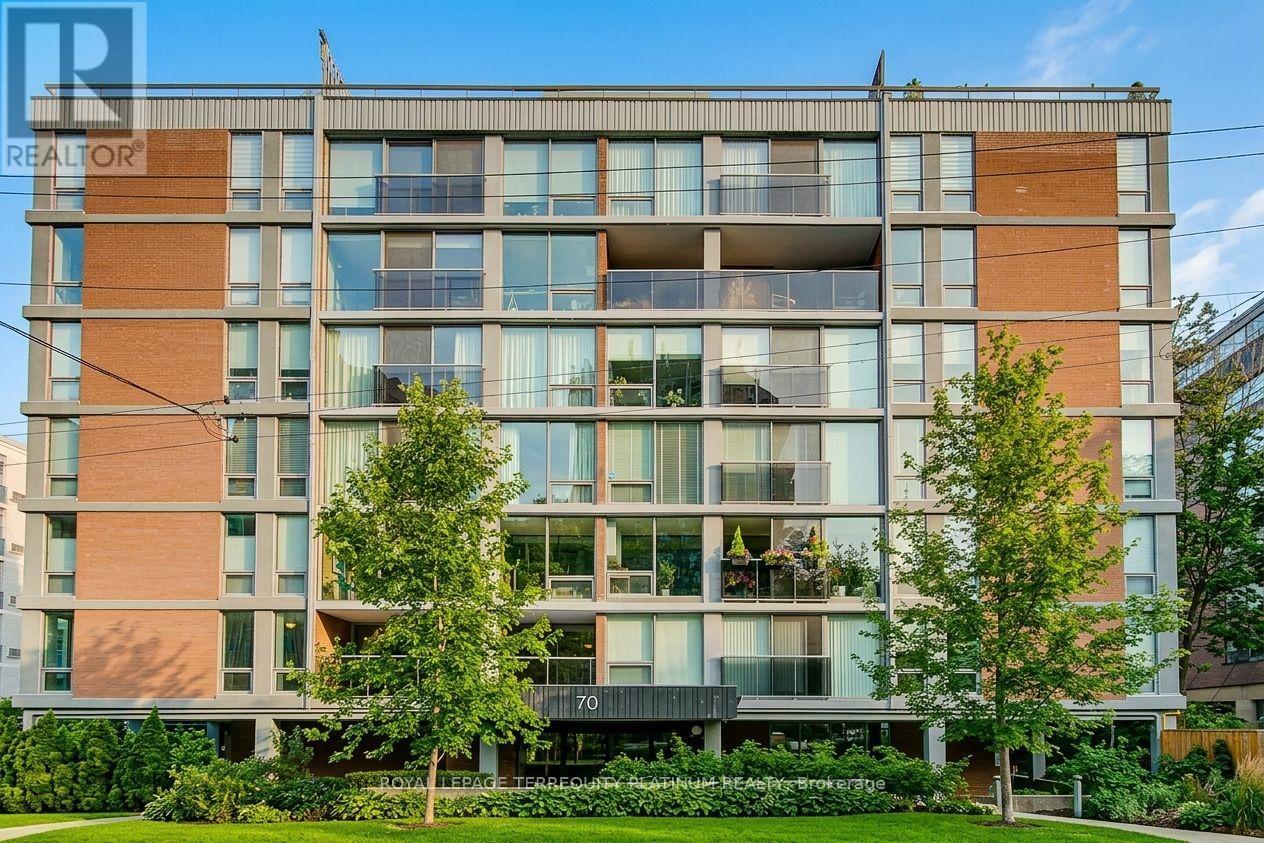
$799,000
203 - 70 MONTCLAIR AVENUE
Forest Hill South, Toronto (Forest Hill South)
4 bed · 2 bath
MLS® C14136884
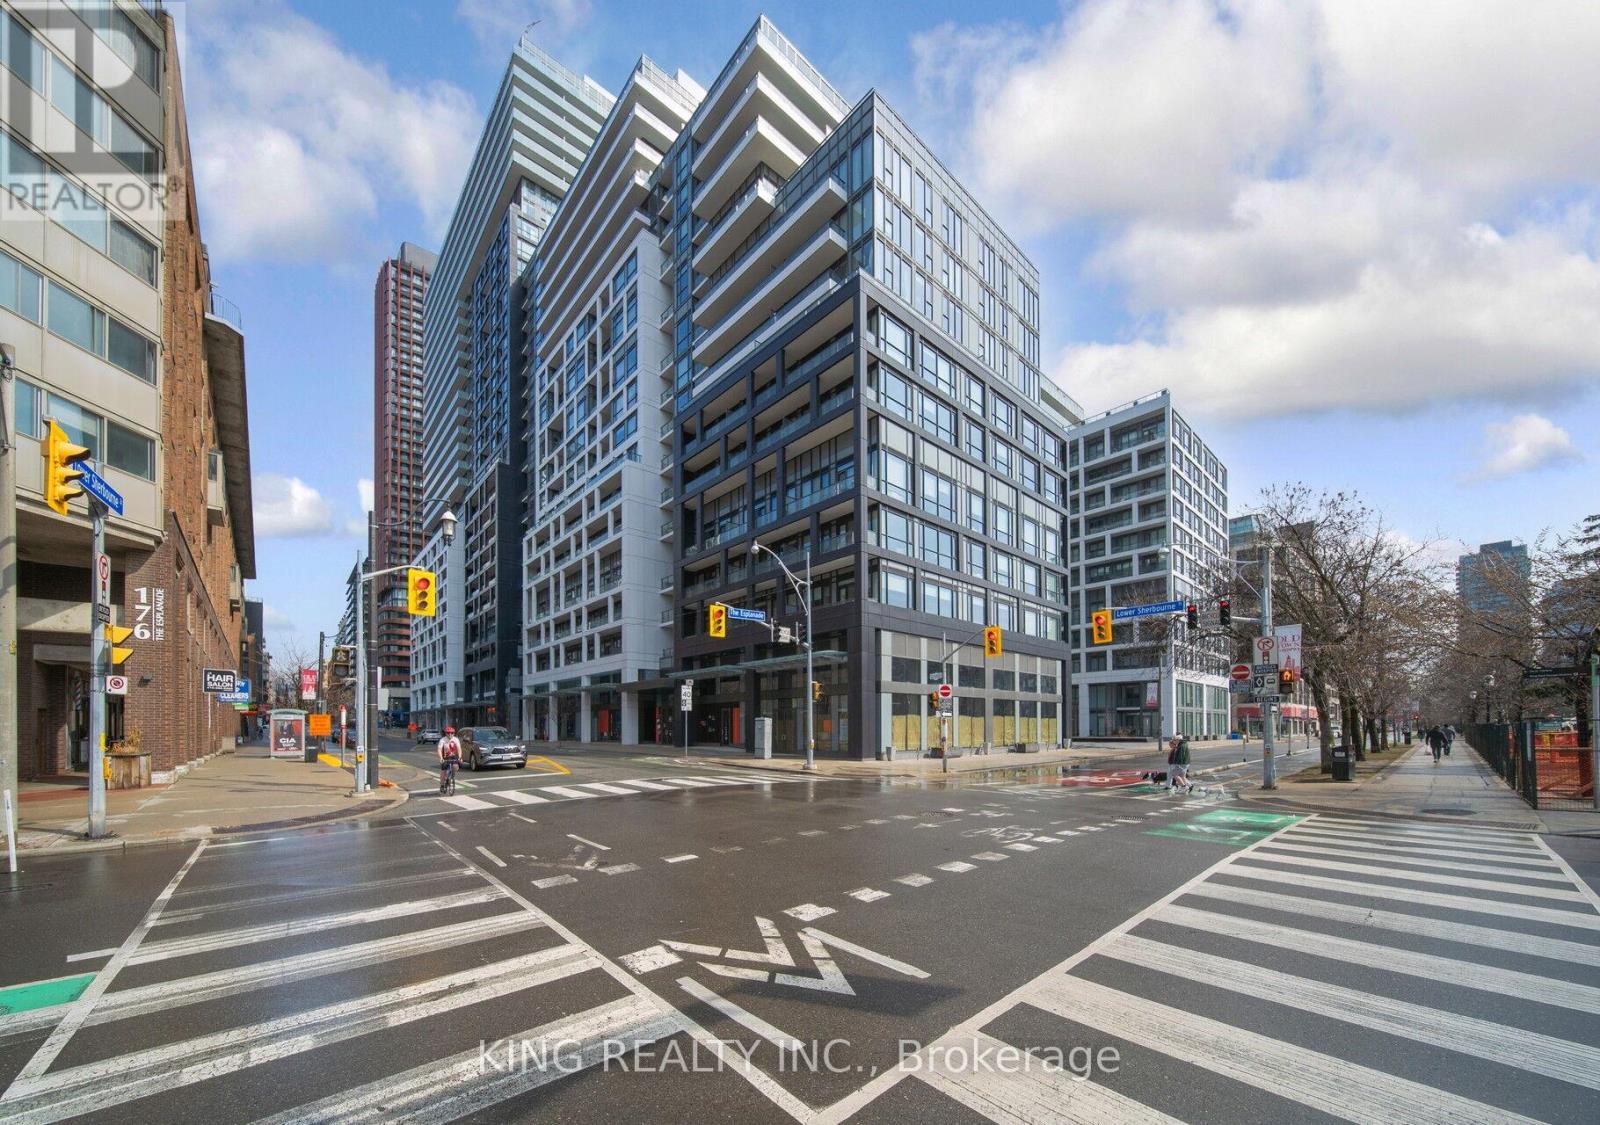
$574,900
233 - 121 LOWER SHERBOURNE STREET S
Moss Park, Toronto (Moss Park)
2 bed · 2 bath
MLS® C14136792
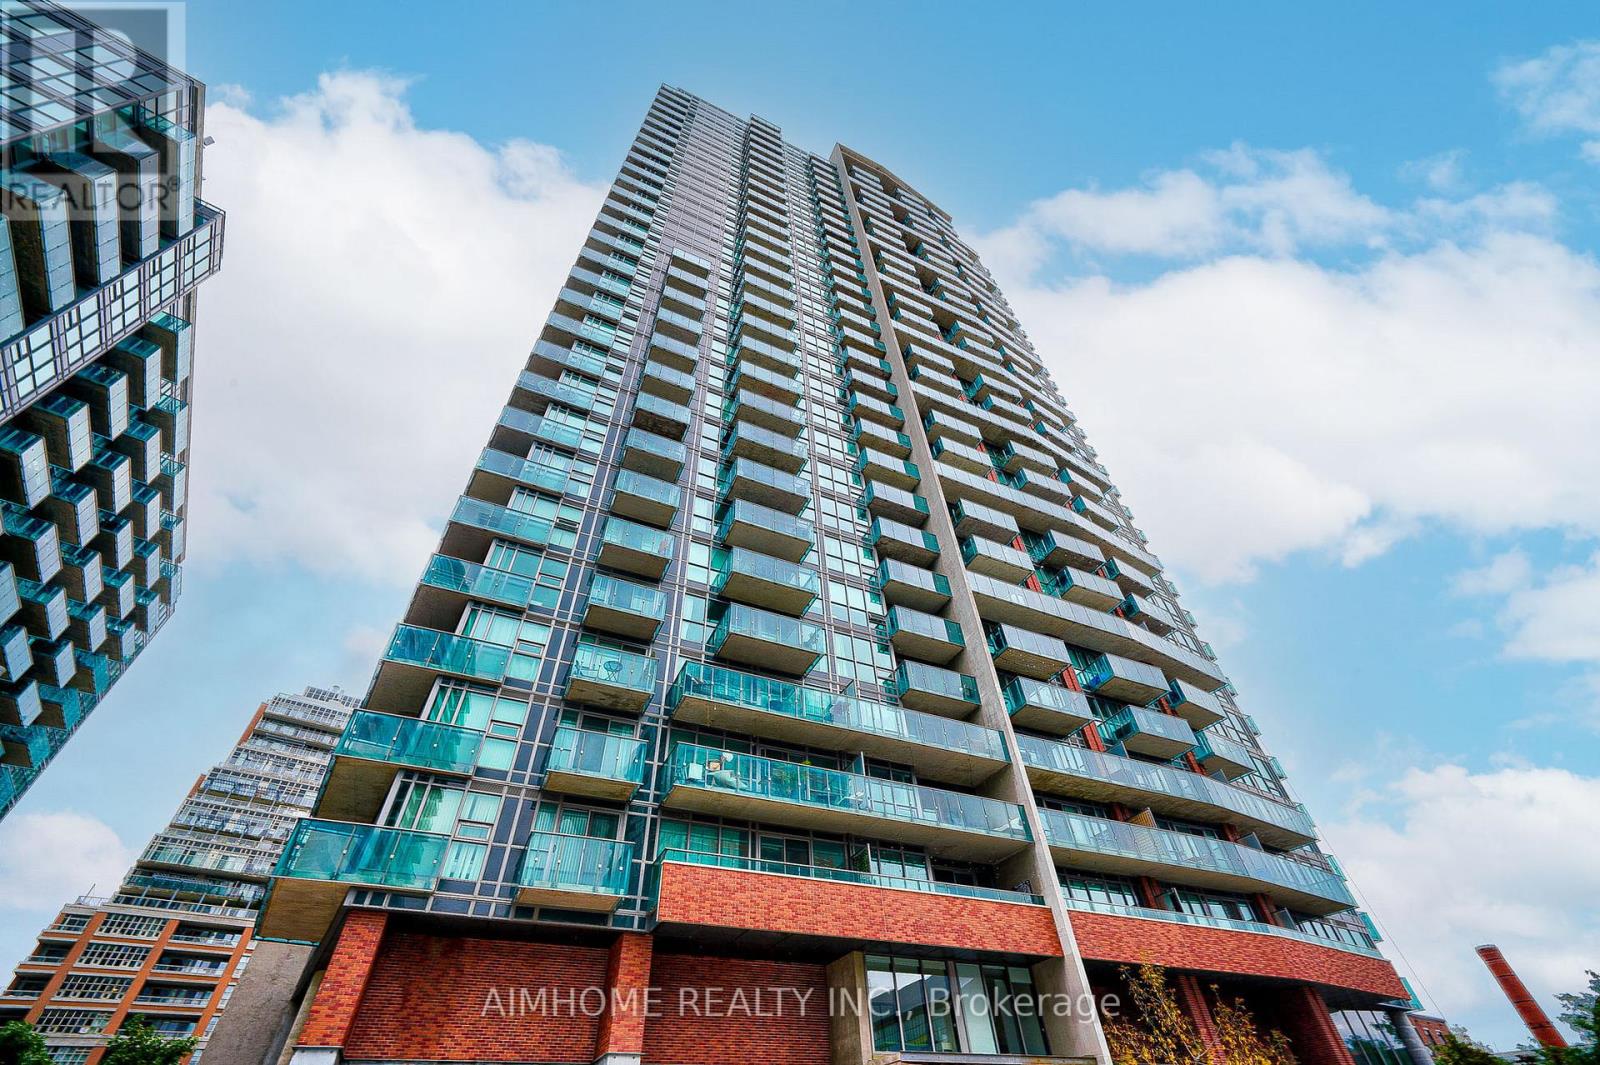
$418,888
1909 - 150 EAST LIBERTY STREET
Niagara, Toronto (Niagara)
1 bed · 1 bath
MLS® C14136790
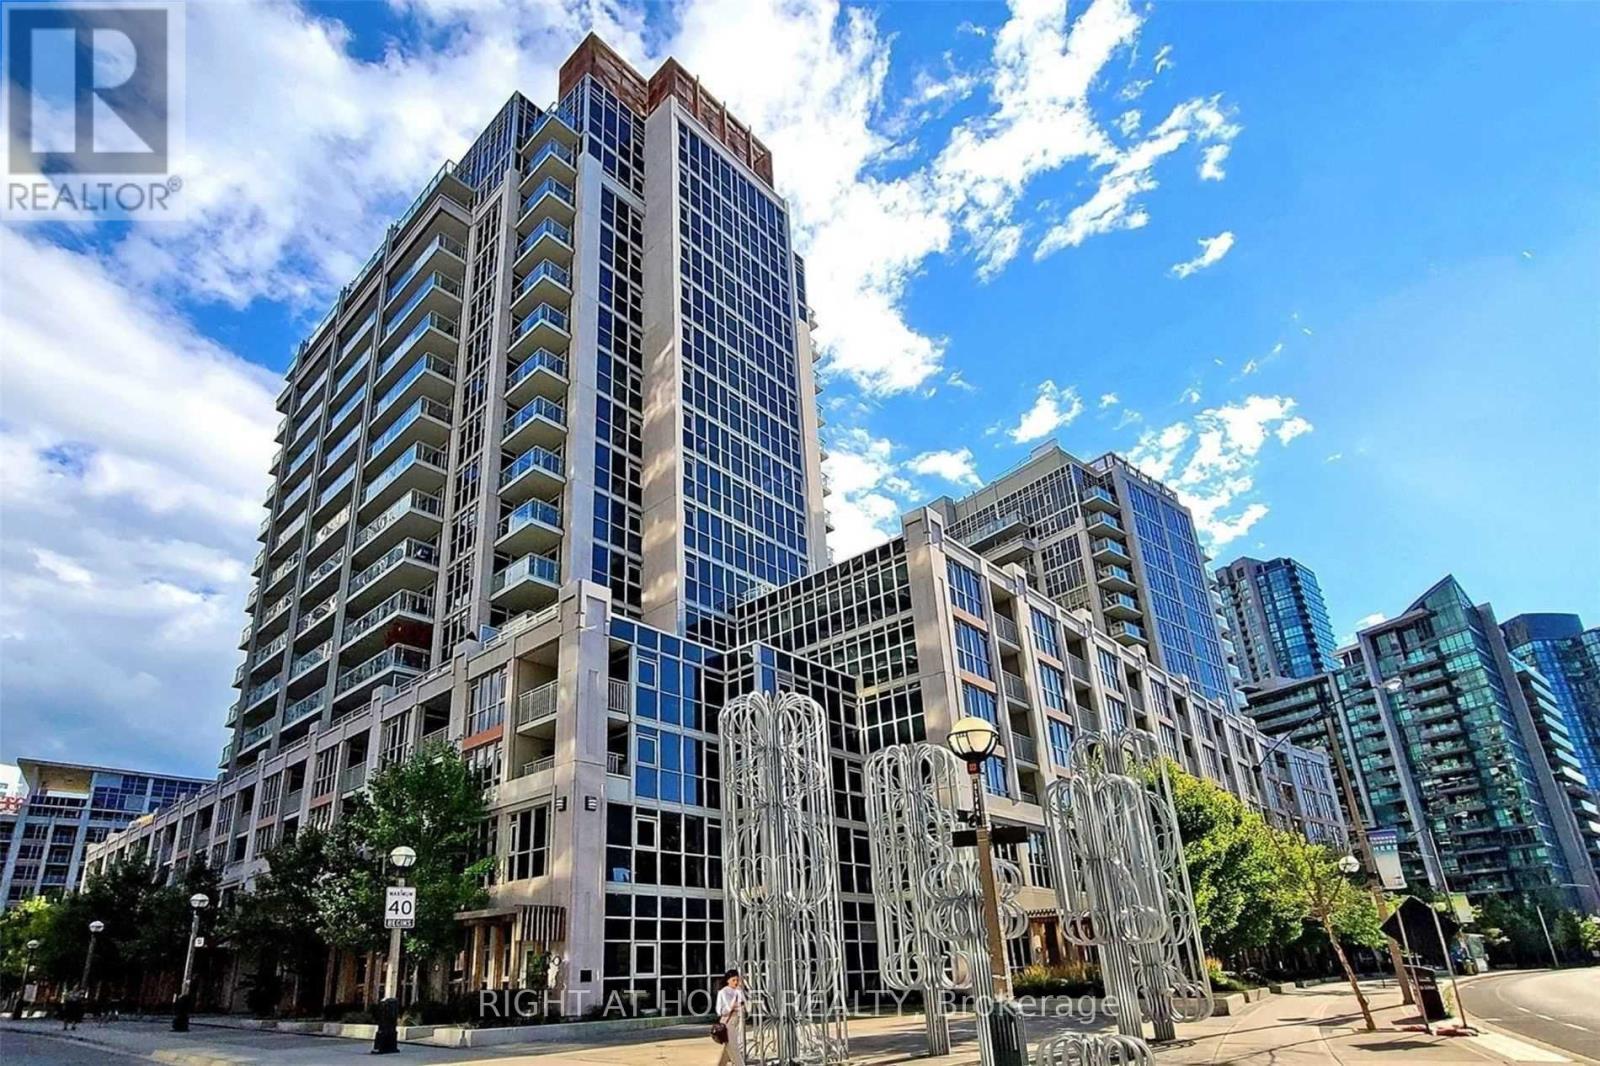
$785,000
132 - 38 GRAND MAGAZINE STREET
Niagara, Toronto (Niagara)
3 bed · 1 bath
MLS® C14136758

$529,000
2406 - 286 MAIN STREET
East End-Danforth, Toronto (East End-Danforth)
2 bed · 2 bath
MLS® E14136718
Want more homes like this?
Tell Mohammed what you would change about this property and get a personally reviewed shortlist of active MLS® matches.
Quick fit check
Find Out If This Home Is Right for You
Three quick questions. Get a personalized read on this listing, and a private showing if it fits.
Own a home nearby?
This listing is part of the active competition a nearby seller is pricing against. Ask Mohammed for a local pricing review of your own property.
Review my home valueVisualize This Home
Explore staging, colours and renovation ideas using AI.
Optional and separate from the official listing photography. For visualization purposes only. Furniture, colours, finishes, layouts, renovations and features shown may not exist at the property. Verify all property details independently.
Helpful Hamodi Realty resources
Chosen for this property's location, type and transaction.
Source board: Toronto Regional Real Estate Board.
Listing data is provided by the Canadian Real Estate Association (CREA) through the REALTOR.ca Data Distribution Facility (DDF®) and is deemed reliable but not guaranteed accurate. The trademarks REALTOR®, REALTORS® and the REALTOR® logo are controlled by CREA and identify real estate professionals who are members of CREA. The trademarks MLS®, Multiple Listing Service® and the associated logos are owned by CREA and identify the quality of services provided by real estate professionals who are members of CREA. Listings displayed may be held by brokerages other than Hamodi Realty / HomeLife Miracle Realty.