
1144 KINGSTON ROAD, Pickering (Town Centre)
$1,950,000
About this property
Rare 20,742 sf (0.48 acre) development site on the north side of Kingston Road in Pickering's City Centre corridor, with 90.34 ft of frontage on a Regional arterial. Site-specific zoning is already in place: By-law 7432/15 zones the land MU-27, permitting medical office, office and retail store to a maximum 810 sq m gross floor area over two storeys. Municipal water, sanitary and storm services are in Kingston Road. The property is sold with the full development package assembled over four site plan submissions (City File S07/14): architectural drawings for a two-storey, 8,478 sf medical and commercial building with 31 surface parking stalls; civil and servicing design reviewed by the Region of Durham; landscape; photometric; a signed and stamped transportation assessment; a Phase I Environmental Site Assessment with Regional reliance; survey, topographic survey and draft reference plan. Site plan approval was not finalized and the 2016 minor variance has lapsed - the buyer completes the remaining approvals. Designated Mixed-Use Areas - Mixed Corridors in the Official Plan, permitting a floor space index up to 2.5, with the Kingston Road corridor identified for intensification. Access is right-in from Kingston Road with egress east to Walnut Lane over an easement the neighbouring owner is obliged to grant under its own registered site plan agreement. Easements for the Regional sanitary extension, reciprocal access and a future Kingston Road widening are set out on the draft reference plan. Minutes to Highway 401, Pickering GO Station and Pickering Town Centre. Buyer to satisfy itself as to permitted uses, servicing and development approvals. (id:66939)
Property details
- Price
- $1,950,000
- Living area
- 20,742 square feet
- Property type
- Vacant Land
- MLS® number
- E14029702
Location
Tools for this property
Mortgage estimate
Estimated monthly payment: $8,671
Educational estimate only, principal and interest at the rate you enter. Not a lender approval, quote or financial advice. Taxes, insurance, condo fees and mortgage insurance are not included.
Open the full buyer calculatorSimilar listings in Pickering (Town Centre)
$499,000
302 - 1210 RADOM STREET
Bay Ridges, Pickering (Bay Ridges)
3 bed · 2 bath
MLS® E14029420
$299,900
7 WHITBREAD CRESCENT
Brock Ridge, Pickering (Brock Ridge)
1,300 square feet
MLS® E14022742
$429,900
912 - 1435 CELEBRATION DRIVE
Bay Ridges, Pickering (Bay Ridges)
2 bed · 2 bath
MLS® E14018528
$625,000
1735 BAYLY STREET N
Brock Industrial, Pickering (Brock Industrial)
8,500 square feet
MLS® E14011502
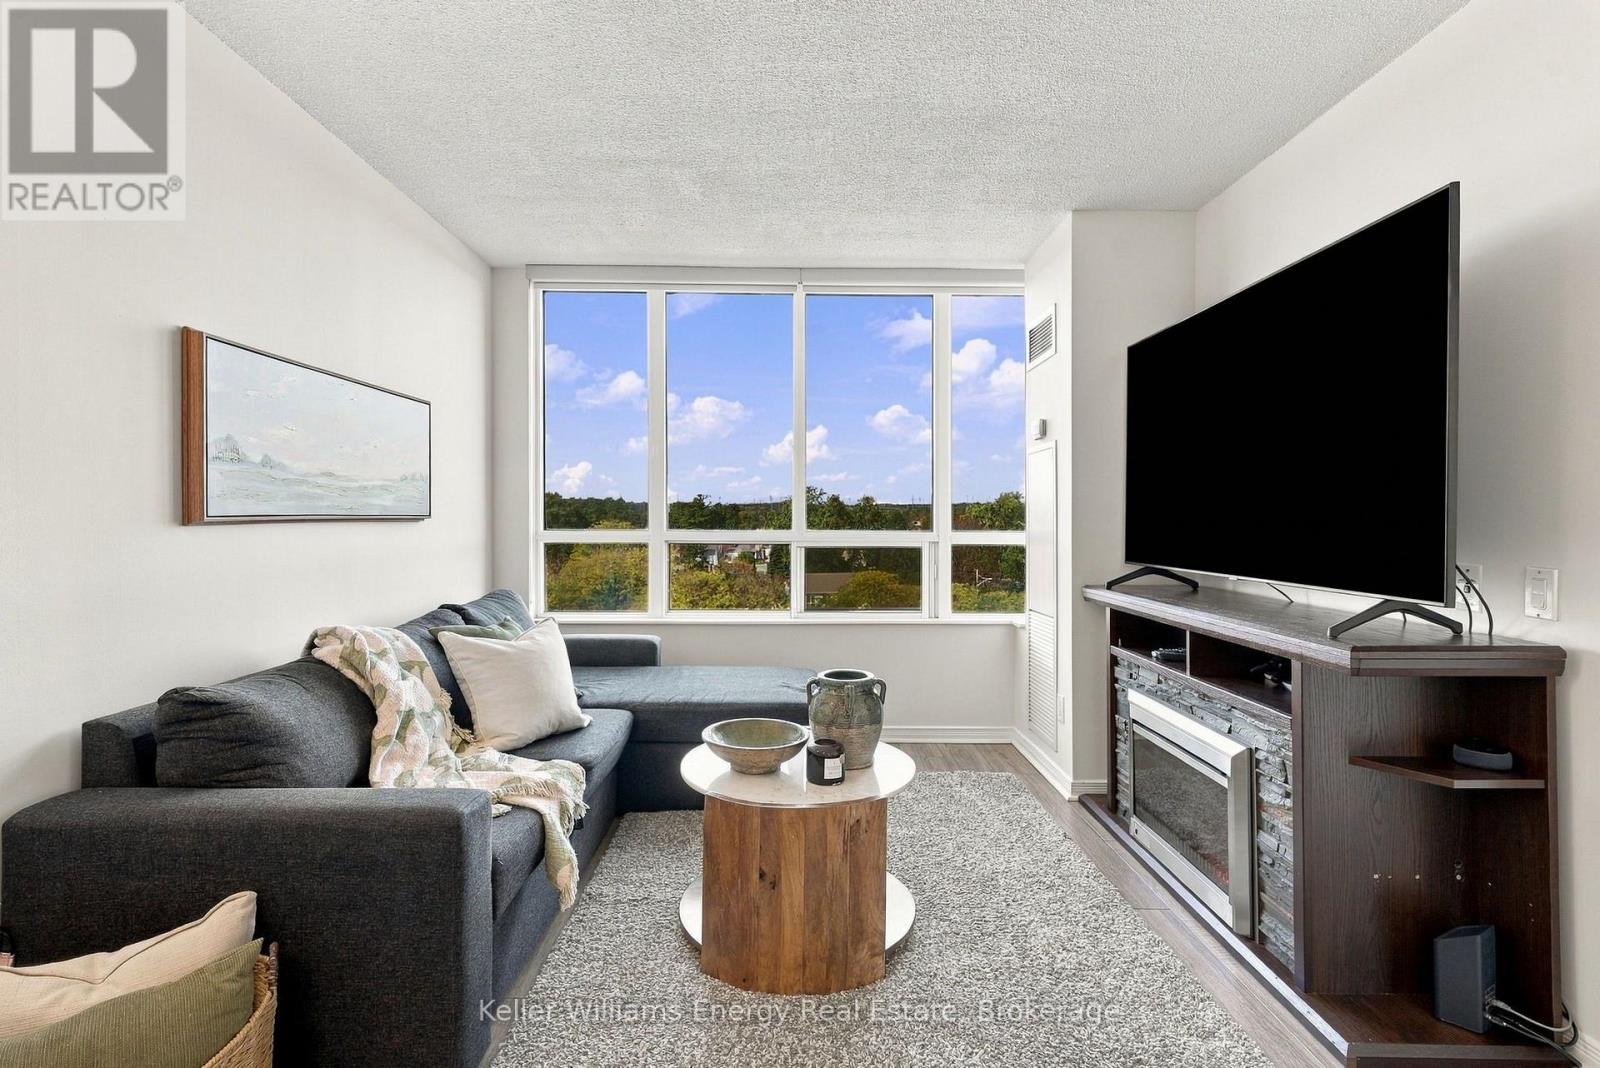
$389,900
705 - 1200 THE ESPLANADE N
Town Centre, Pickering (Town Centre)
1 bed · 1 bath
MLS® E14012946
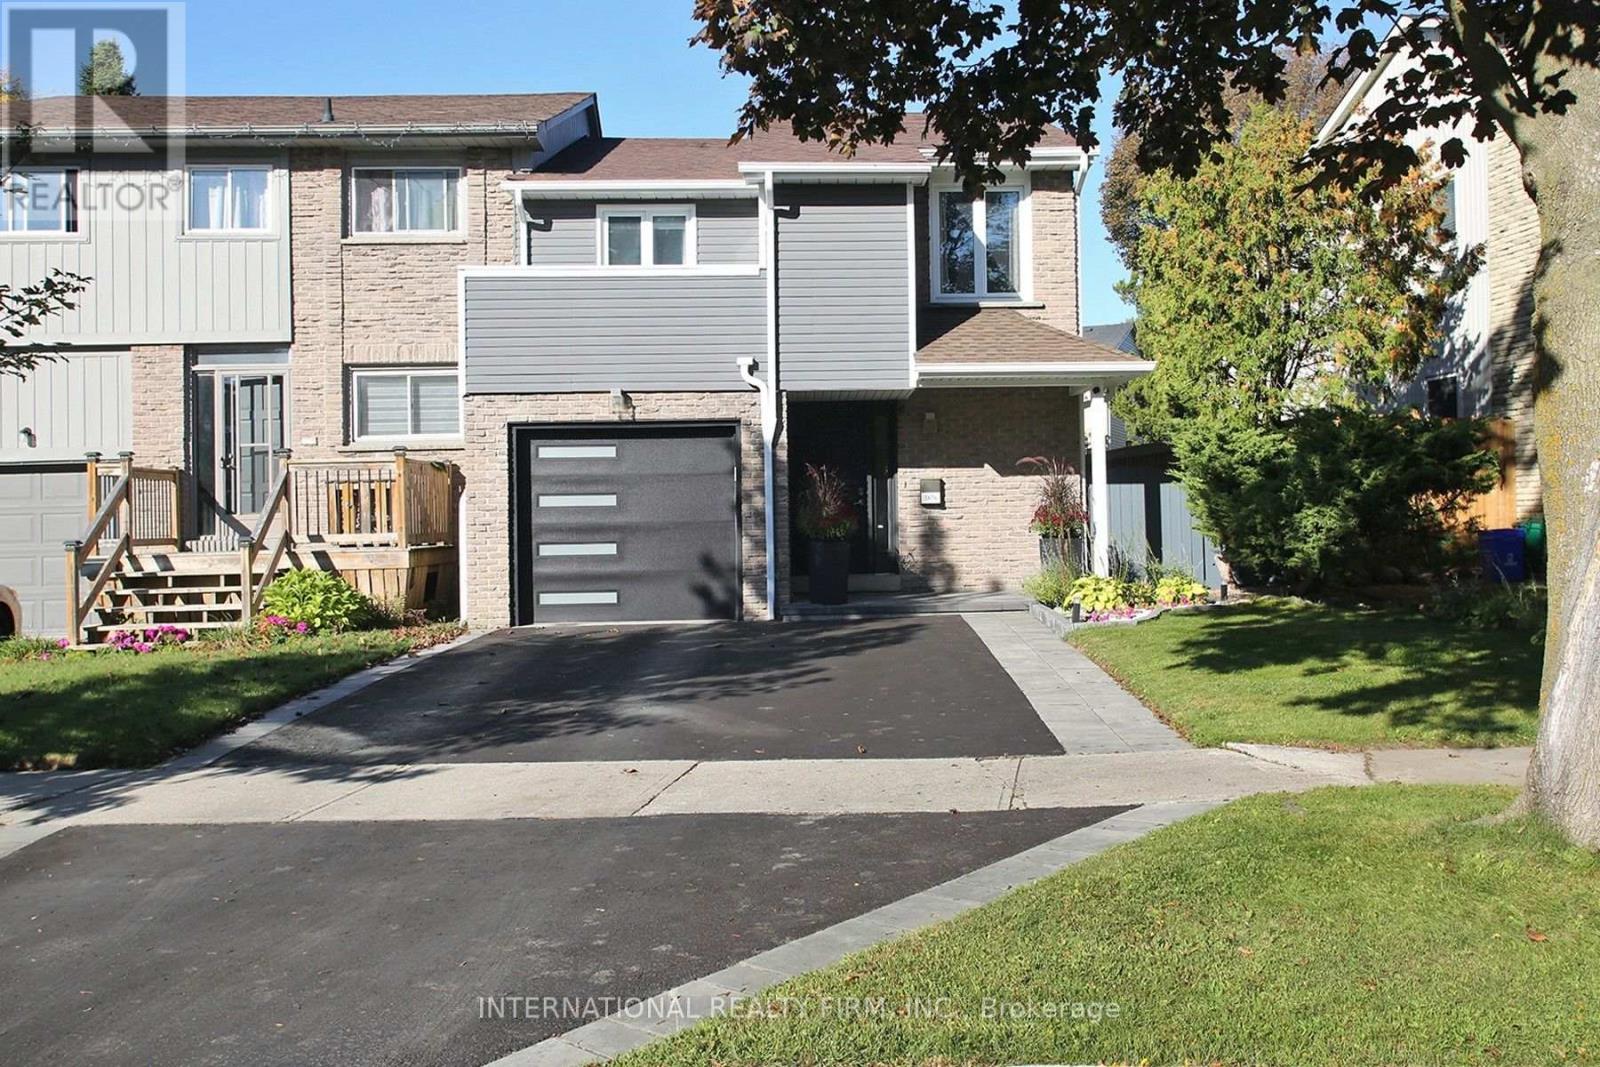
$910,000
1876 BICROFT COURT
Liverpool, Pickering (Liverpool)
4 bed · 4 bath
MLS® E14004242
Want more homes like this?
Tell Mohammed what you would change about this property and get a personally reviewed shortlist of active MLS® matches.
Quick fit check
Find Out If This Home Is Right for You
Three quick questions. Get a personalized read on this listing, and a private showing if it fits.
Own a home nearby?
This listing is part of the active competition a nearby seller is pricing against. Ask Mohammed for a local pricing review of your own property.
Review my home valueVisualize This Home
Explore staging, colours and renovation ideas using AI.
Optional and separate from the official listing photography. For visualization purposes only. Furniture, colours, finishes, layouts, renovations and features shown may not exist at the property. Verify all property details independently.
Helpful Hamodi Realty resources
Chosen for this property's location, type and transaction.
Source board: Toronto Regional Real Estate Board.
Listing data is provided by the Canadian Real Estate Association (CREA) through the REALTOR.ca Data Distribution Facility (DDF®) and is deemed reliable but not guaranteed accurate. The trademarks REALTOR®, REALTORS® and the REALTOR® logo are controlled by CREA and identify real estate professionals who are members of CREA. The trademarks MLS®, Multiple Listing Service® and the associated logos are owned by CREA and identify the quality of services provided by real estate professionals who are members of CREA. Listings displayed may be held by brokerages other than Hamodi Realty / HomeLife Miracle Realty.