
61 KEEWATIN STREET S, Oshawa (Donevan)
$629,000 · 5 Bed 2 Bath
About this property
61 Keewatin Street, Oshawa - Fully Renovated Turnkey Home with Your Own Backyard Oasis!STUNNING FULLY RENOVATED 3+2 BEDROOM HOME WITH A BEAUTIFULLY REVITALIZED IN-GROUND SWIMMING POOL!Welcome to 61 Keewatin Street, where modern elegance meets everyday comfort and resort-style living ! This beautifully transformed, move-in-ready, turnkey home offers the perfect combination of contemporary finishes, functional living space, and an incredible backyard retreat.Step inside and discover a completely renovated main floor featuring stylish modern upgrades, interior, and thoughtfully designed living spaces. With 3 bedrooms on the main level, this home offers comfort and practicality for growing families and those seeking a fresh, modern lifestyle. The beautifully renovated basement adds exceptional versatility with 2 additional bedrooms and a newly constructed bathroom, providing valuable extra living space for extended family, overnight guests, a home office, or a growing household. YOUR OWN PRIVATE BACKYARD OASIS AWAITS! Step outside and enjoy the luxury of an in-ground swimming pool that has been revitalized with a brand-new pool liner and additional pool renovations. Imagine summer afternoons relaxing poolside, hosting memorable family gatherings, enjoying weekend BBQs, and creating lasting memories - all from the comfort of your own home! With extensive renovations completed both inside and out, this exceptional property offers the rare opportunity to enjoy a turnkey lifestyle without the hassle of major renovations.5 BEDROOMS | FULLY RENOVATED MAINF LOOR | RENOVATED BASEMENT | NEW BASEMENT BATHROOM | REVITALIZED IN-GROUND POOL WITH NEW LINER | MOVE-IN READY Why spend time and money renovating when you can move into a beautifully updated home and start enjoying it from day one.Your dream home. Your private summer retreat. One exceptional opportunity. Welcome home to 61 Keewatin! (id:66939)
Property details
- Price
- $629,000
- Bedrooms
- 5
- Bathrooms
- 2
- Parking
- 2
- Property type
- Single Family
- Basement
- Finished, N/A
- MLS® number
- E14028218
Location
Tools for this property
Mortgage estimate
Estimated monthly payment: $3,286
Educational estimate only, principal and interest at the rate you enter. Not a lender approval, quote or financial advice. Taxes, insurance, condo fees and mortgage insurance are not included.
Open the full buyer calculatorSimilar listings in Oshawa (Donevan)

$488,000
317 GLIDDON AVENUE
Central, Oshawa (Central)
6 bed · 3 bath
MLS® E14029406
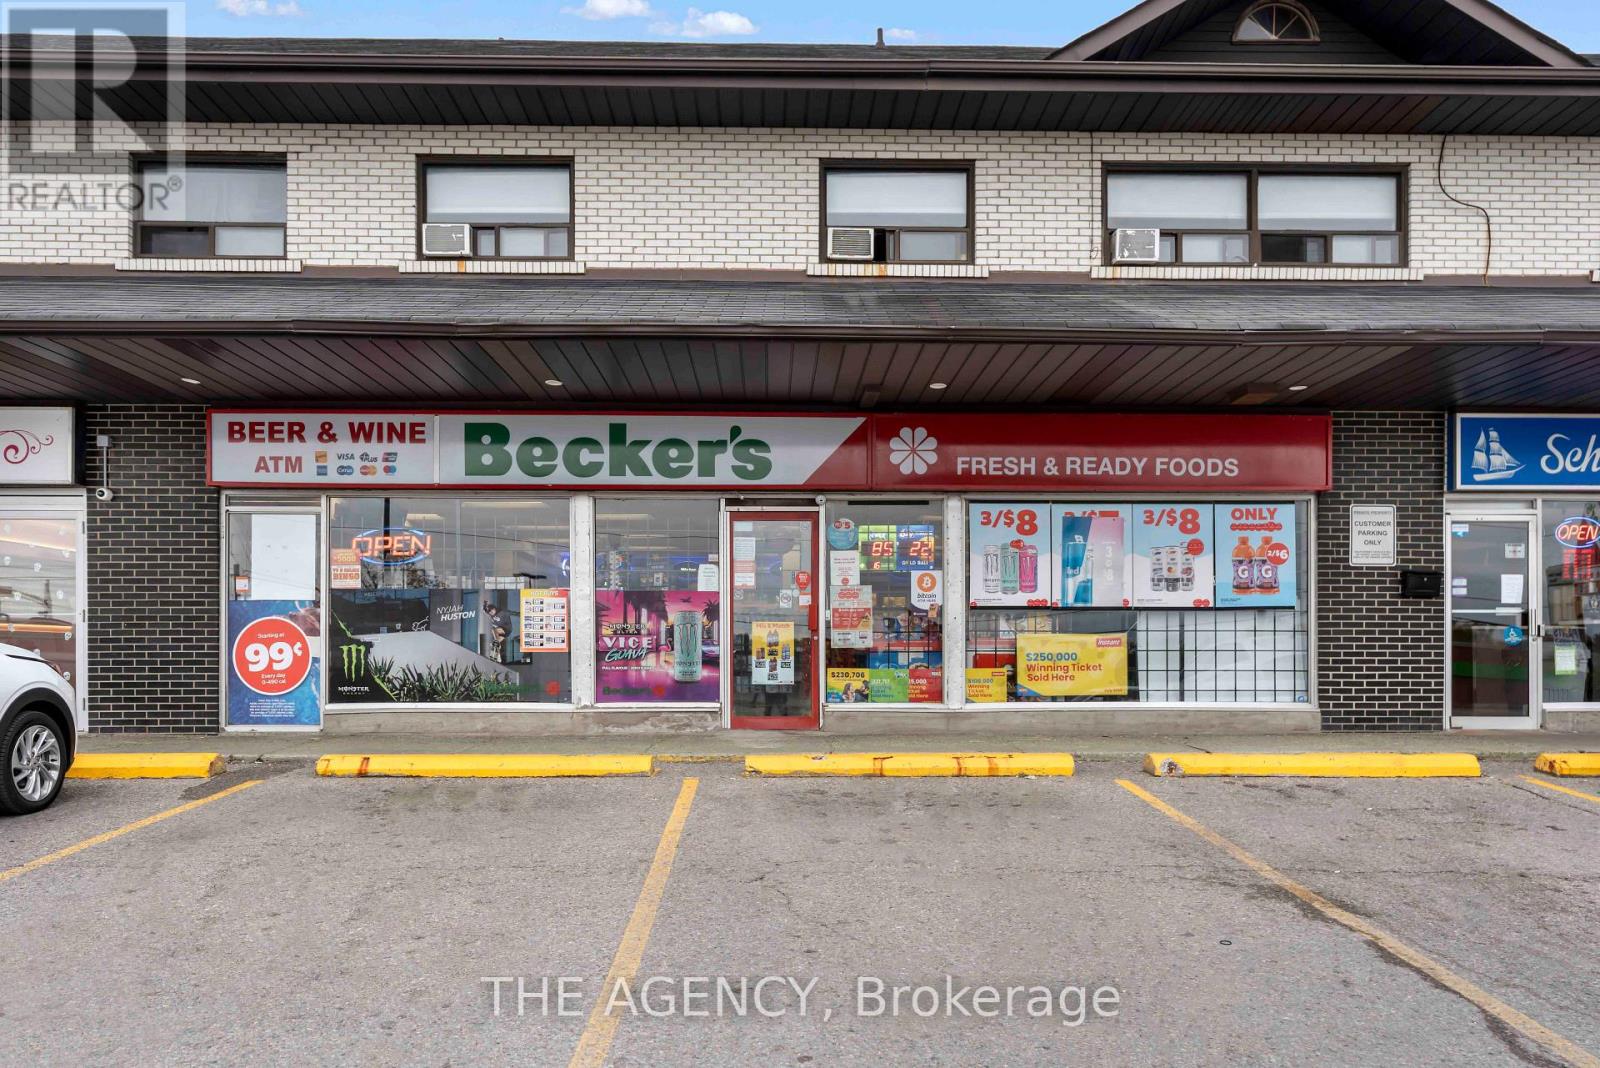
$600,000
1339 KING STREET E
Donevan, Oshawa (Donevan)
1 bath · 2,200 square feet
MLS® E14028940
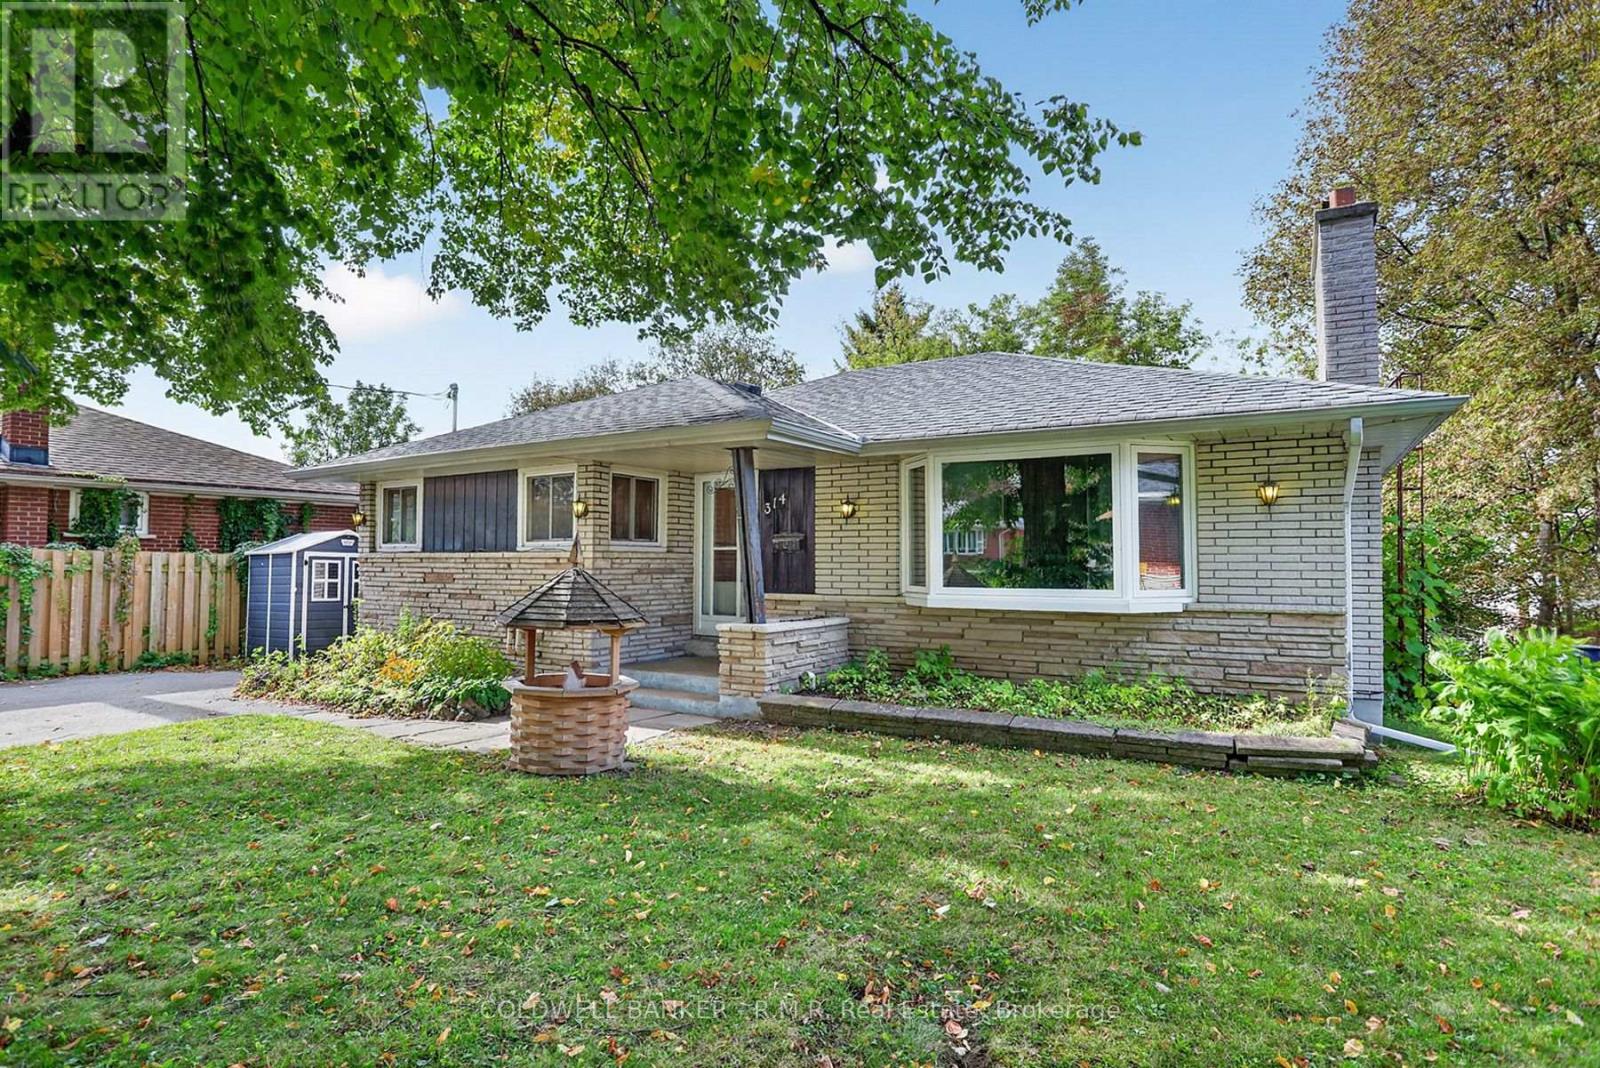
$519,000
314 DOVER STREET
Eastdale, Oshawa (Eastdale)
5 bed · 2 bath
MLS® E14028828
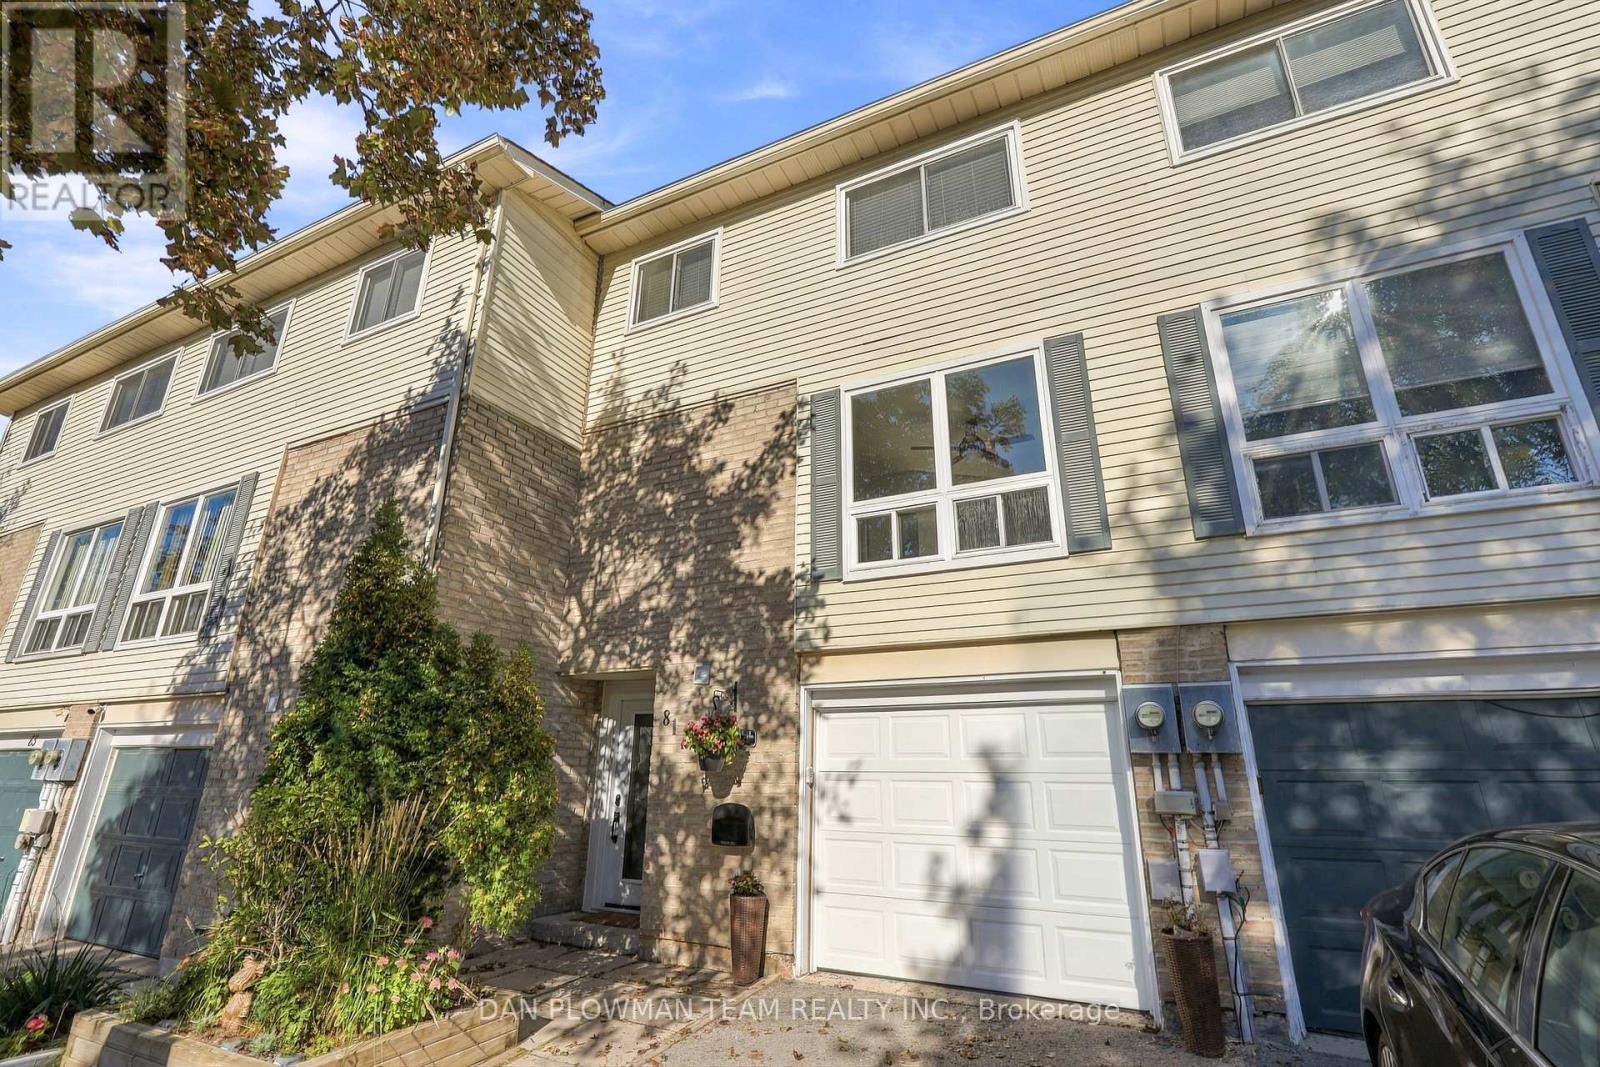
$500,000
81 - 1133 RITSON ROAD N
Centennial, Oshawa (Centennial)
3 bed · 2 bath
MLS® E14028678
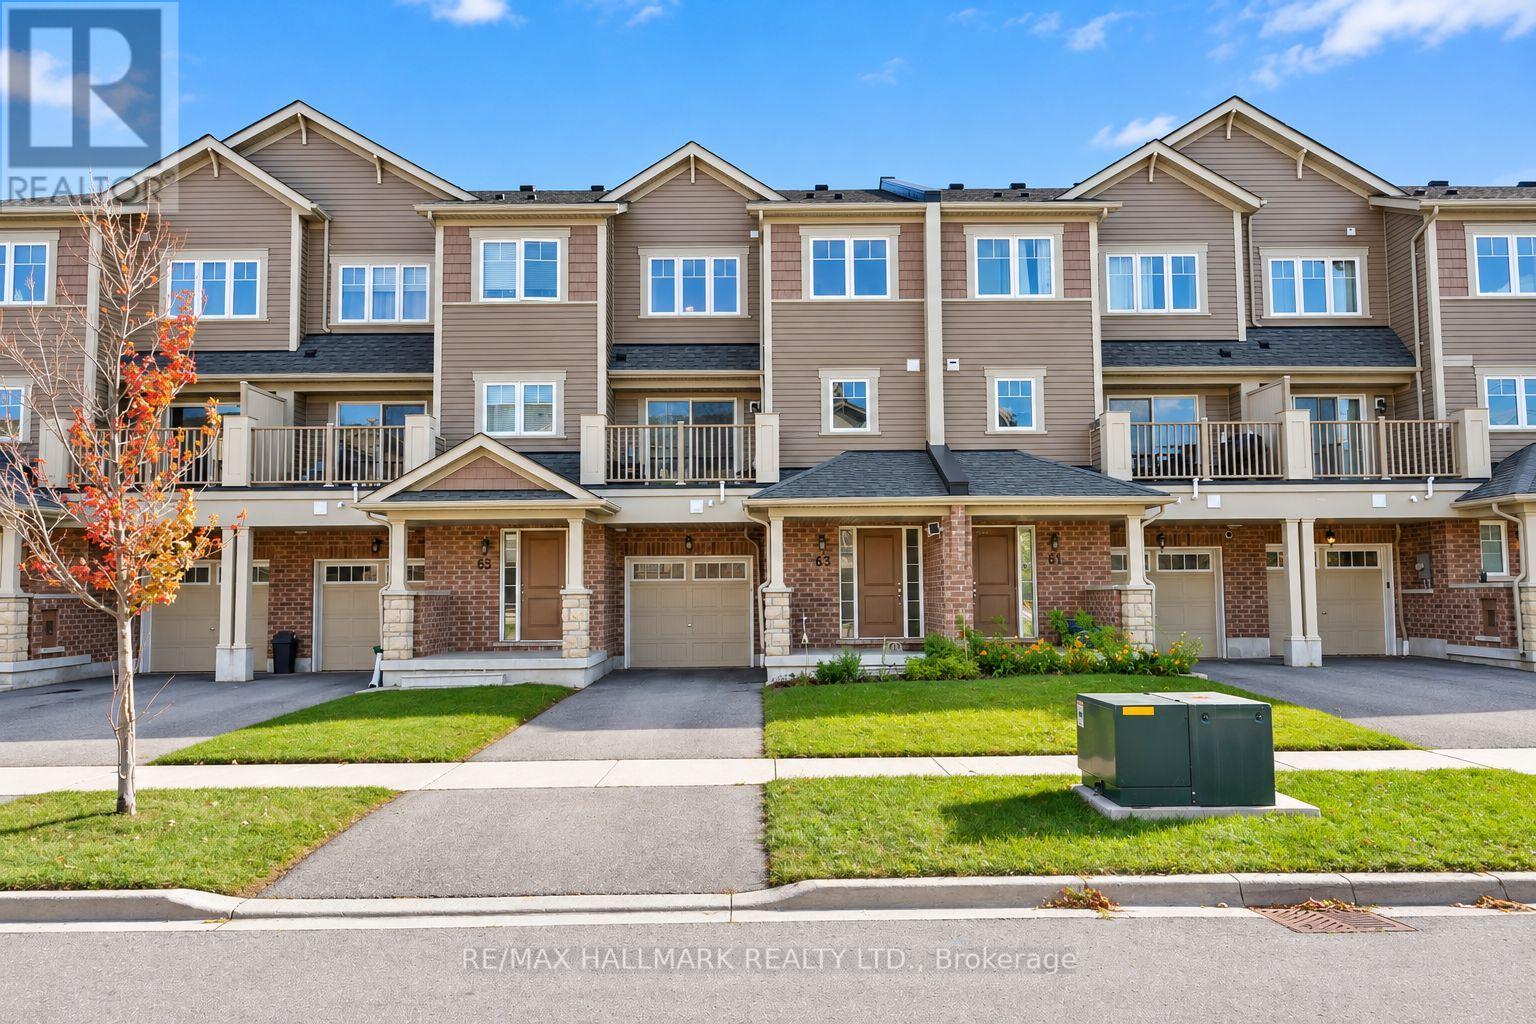
$588,000
63 TABARET CRESCENT
Windfields, Oshawa (Windfields)
2 bed · 2 bath
MLS® E14028604
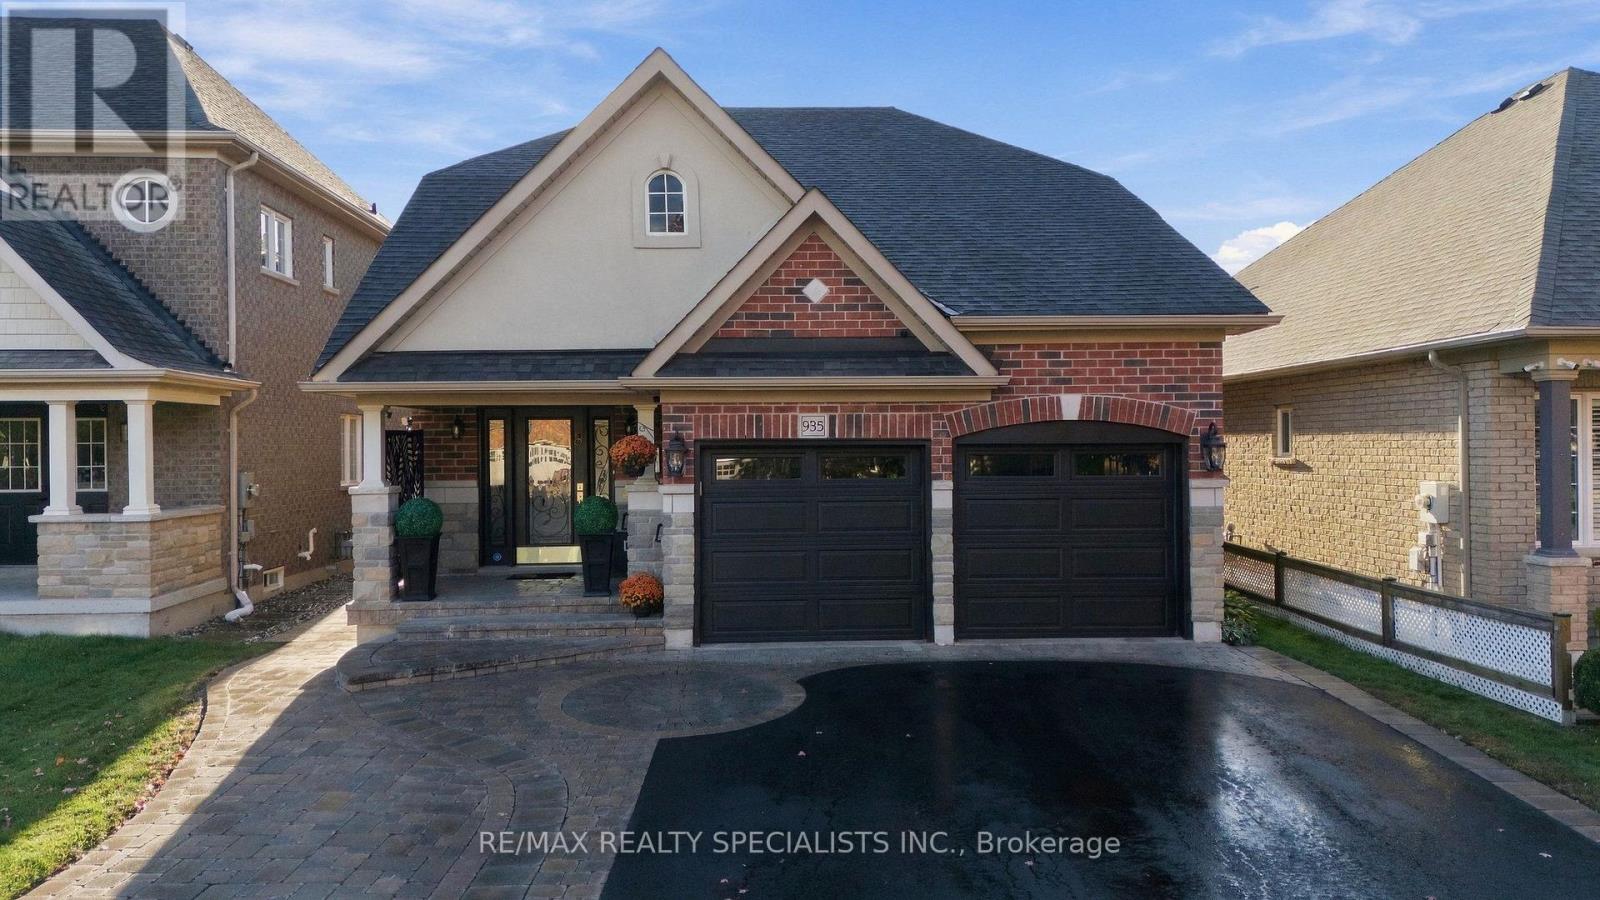
$1,298,800
935 BARBADOS STREET
Northglen, Oshawa (Northglen)
5 bed · 4 bath
MLS® E14028032
Want more homes like this?
Tell Mohammed what you would change about this property and get a personally reviewed shortlist of active MLS® matches.
Quick fit check
Find Out If This Home Is Right for You
Three quick questions. Get a personalized read on this listing, and a private showing if it fits.
Own a home nearby?
This listing is part of the active competition a nearby seller is pricing against. Ask Mohammed for a local pricing review of your own property.
Review my home valueVisualize This Home
Explore staging, colours and renovation ideas using AI.
Optional and separate from the official listing photography. For visualization purposes only. Furniture, colours, finishes, layouts, renovations and features shown may not exist at the property. Verify all property details independently.
Helpful Hamodi Realty resources
Chosen for this property's location, type and transaction.
Source board: Toronto Regional Real Estate Board.
Listing data is provided by the Canadian Real Estate Association (CREA) through the REALTOR.ca Data Distribution Facility (DDF®) and is deemed reliable but not guaranteed accurate. The trademarks REALTOR®, REALTORS® and the REALTOR® logo are controlled by CREA and identify real estate professionals who are members of CREA. The trademarks MLS®, Multiple Listing Service® and the associated logos are owned by CREA and identify the quality of services provided by real estate professionals who are members of CREA. Listings displayed may be held by brokerages other than Hamodi Realty / HomeLife Miracle Realty.