
7 EASTBANK ROAD, Clarington (Newcastle)
$749,999 · 4 Bed 2 Bath
About this property
Discover the best of relaxed, resort-style living in Wilmot Creek, one of Durham Region's sought-after adult lifestyle communities along the shores of Lake Ontario in Clarington. This beautifully appointed detached bungalow offers 2 bedrooms plus a den, 2 bathrooms, an open-concept living and dining area, finished full basement and an attached single-car garage. The spacious primary suite overlooks the backyard and features a walk-in closet and upgraded ensuite with a glass-enclosed shower and double-sink vanity. The upgraded kitchen is designed for everyday living and entertaining, complete with granite countertops, stainless steel appliances, abundant cabinetry, and an oversized island that serves as the perfect gathering space. Step outside to enjoy a generously sized deck and an additional paved patio area, creating an inviting extension of your outdoor living space. A private driveway accommodates parking for two vehicles.Thoughtful Updates & Improvements: Enjoy added peace of mind with a new roof completed in July 2026, with a transferable warranty for the buyer. Additional improvements include a new hot water tank installed in 2025; fresh paint in the bedrooms and laundry room in 2025, with the remaining main-floor areas painted in 2024; a gas fireplace installed in the basement in 2022; a finished basement and updated flooring throughout the home in 2019; and a deck completed in 2016.A Lifestyle That Goes Beyond Homeownership. Wilmot Creek is a land-lease community offering an active, vibrant adult lifestyle with an impressive array of amenities and services. Enjoy scenic walking trails, hobby clubs, access to a 9-hole golf course, two outdoor swimming pools, a sauna, fitness centre, tennis and pickleball courts, billiards, shuffleboard, a woodworking shop, spacious community rooms, a library, and a dog park. Additional conveniences include an on-site salon, pharmacy, and walk-in clinic. Ideally located just minutes from Additional conveniences. (id:66939)
Property details
- Price
- $749,999
- Bedrooms
- 4
- Bathrooms
- 2
- Parking
- 3
- Property type
- Single Family
- Basement
- Finished, Full
- MLS® number
- E14027428
Location
Tools for this property
Mortgage estimate
Estimated monthly payment: $3,891
Educational estimate only, principal and interest at the rate you enter. Not a lender approval, quote or financial advice. Taxes, insurance, condo fees and mortgage insurance are not included.
Open the full buyer calculatorSimilar listings in Clarington (Newcastle)
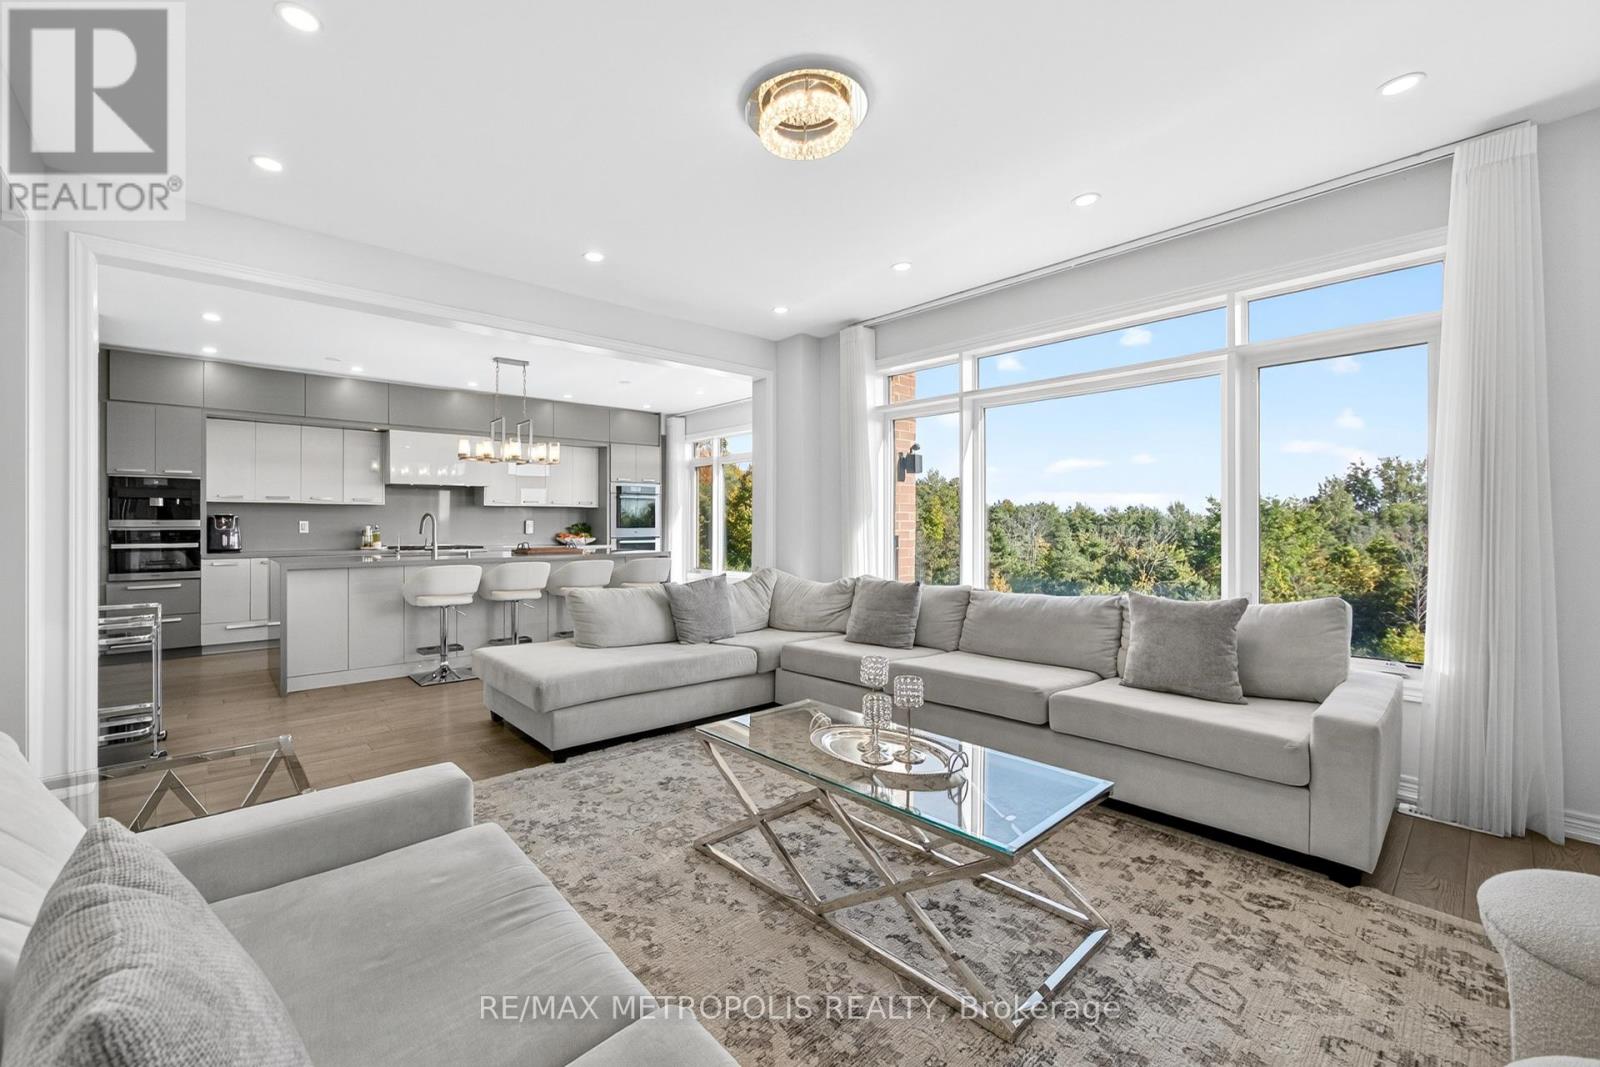
$1,245,000
127 MCPHAIL AVENUE
Bowmanville, Clarington (Bowmanville)
4 bed · 5 bath
MLS® E14028980
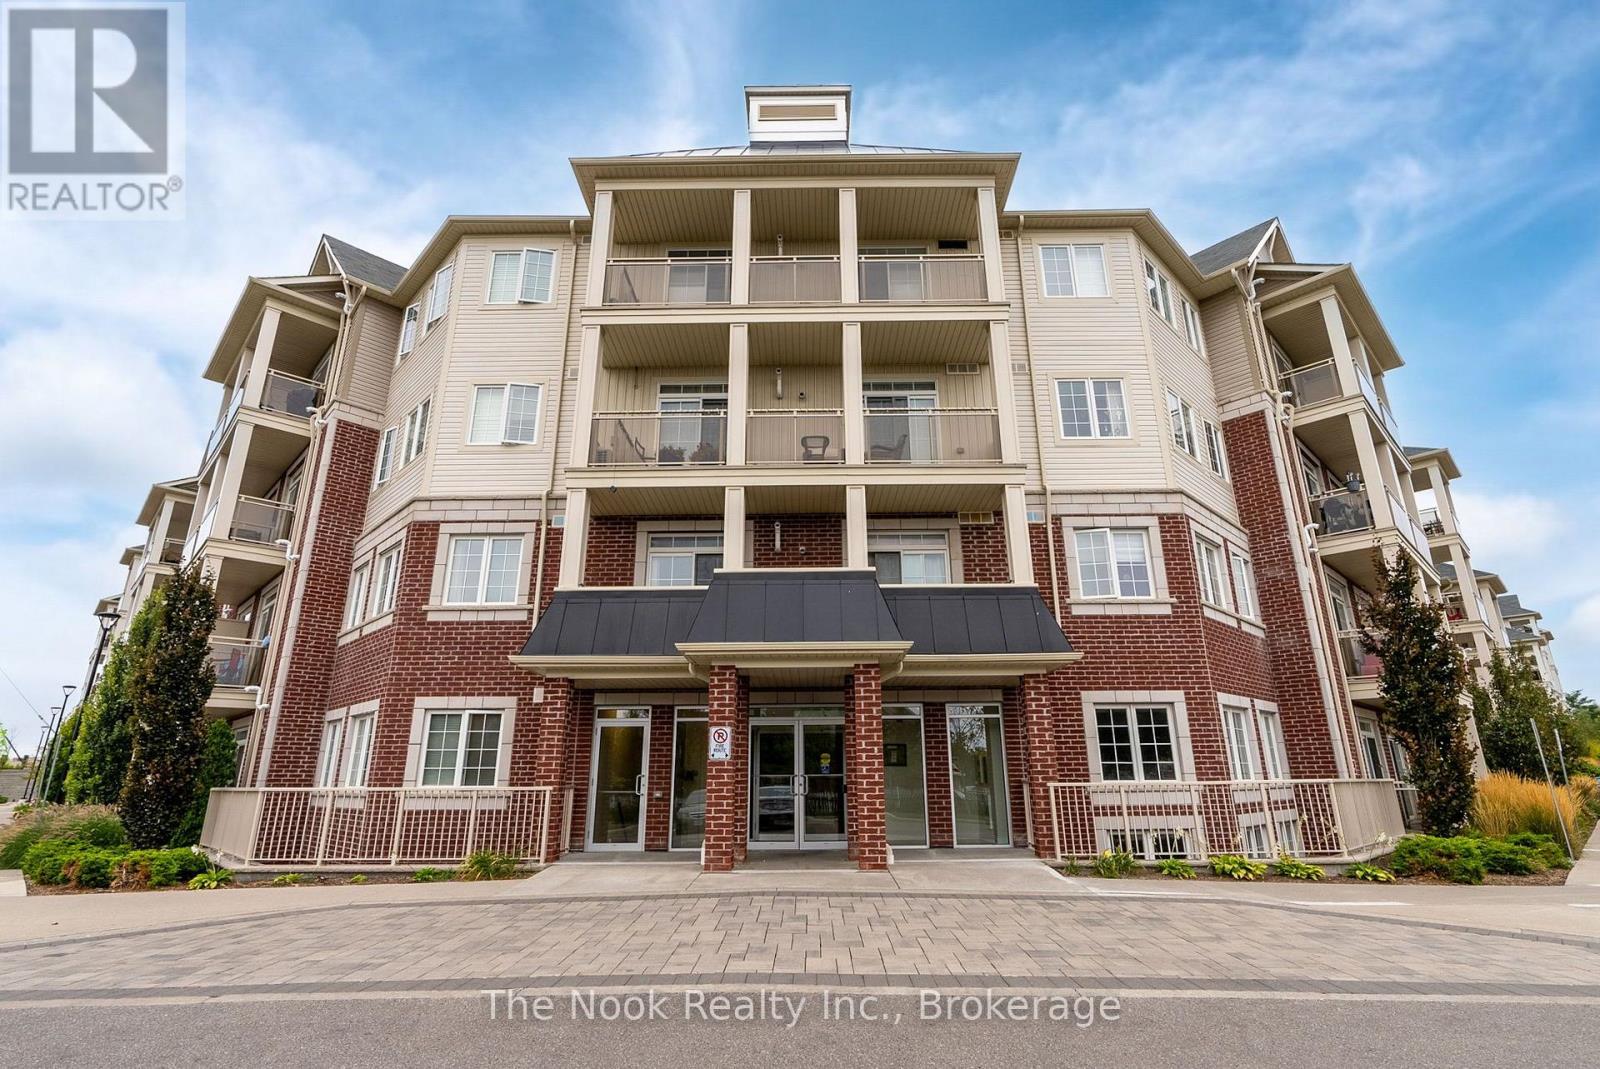
$449,900
420 - 84 ASPEN SPRINGS DRIVE
Bowmanville, Clarington (Bowmanville)
2 bed · 2 bath
MLS® E14028714
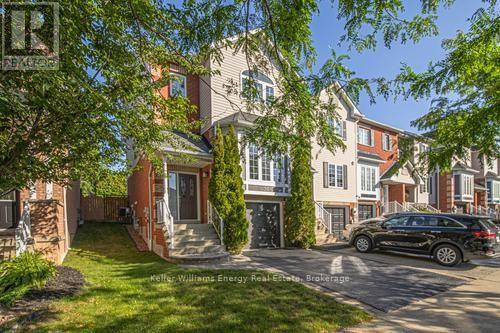
$674,900
36 KILGANNON AVENUE
Courtice, Clarington (Courtice)
3 bed · 3 bath
MLS® E14028188
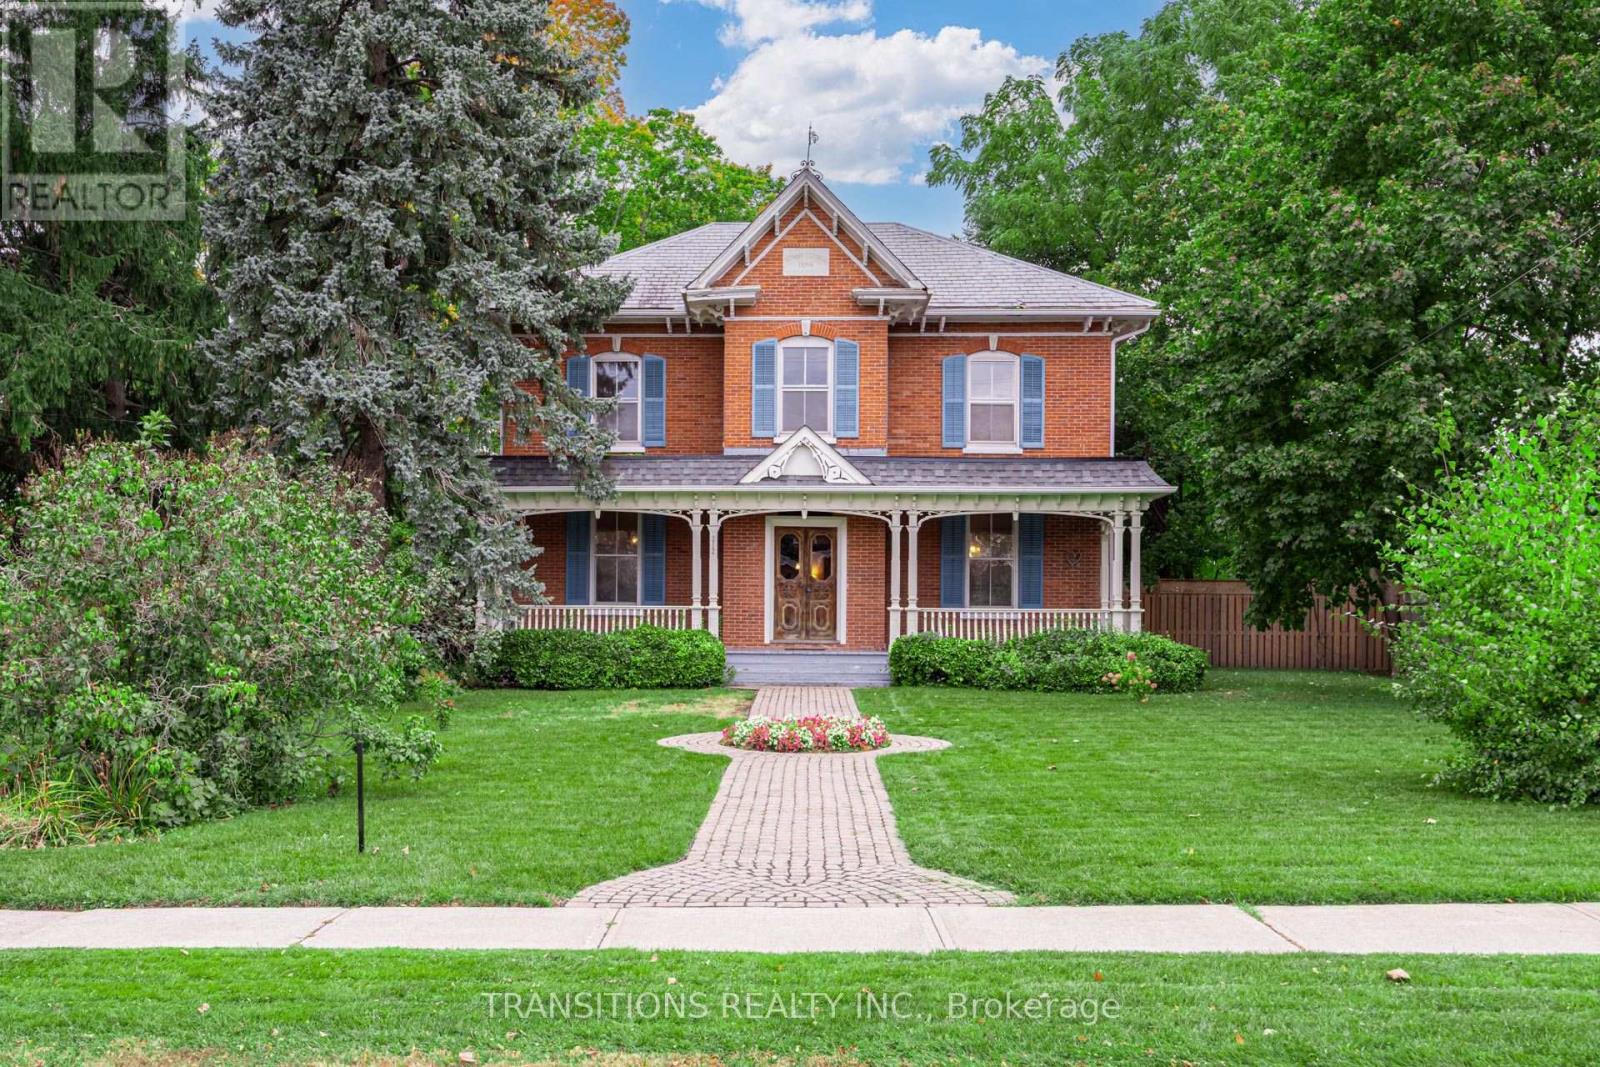
$799,000
212 LIBERTY STREET N
Bowmanville, Clarington (Bowmanville)
5 bed · 2 bath
MLS® E14027456
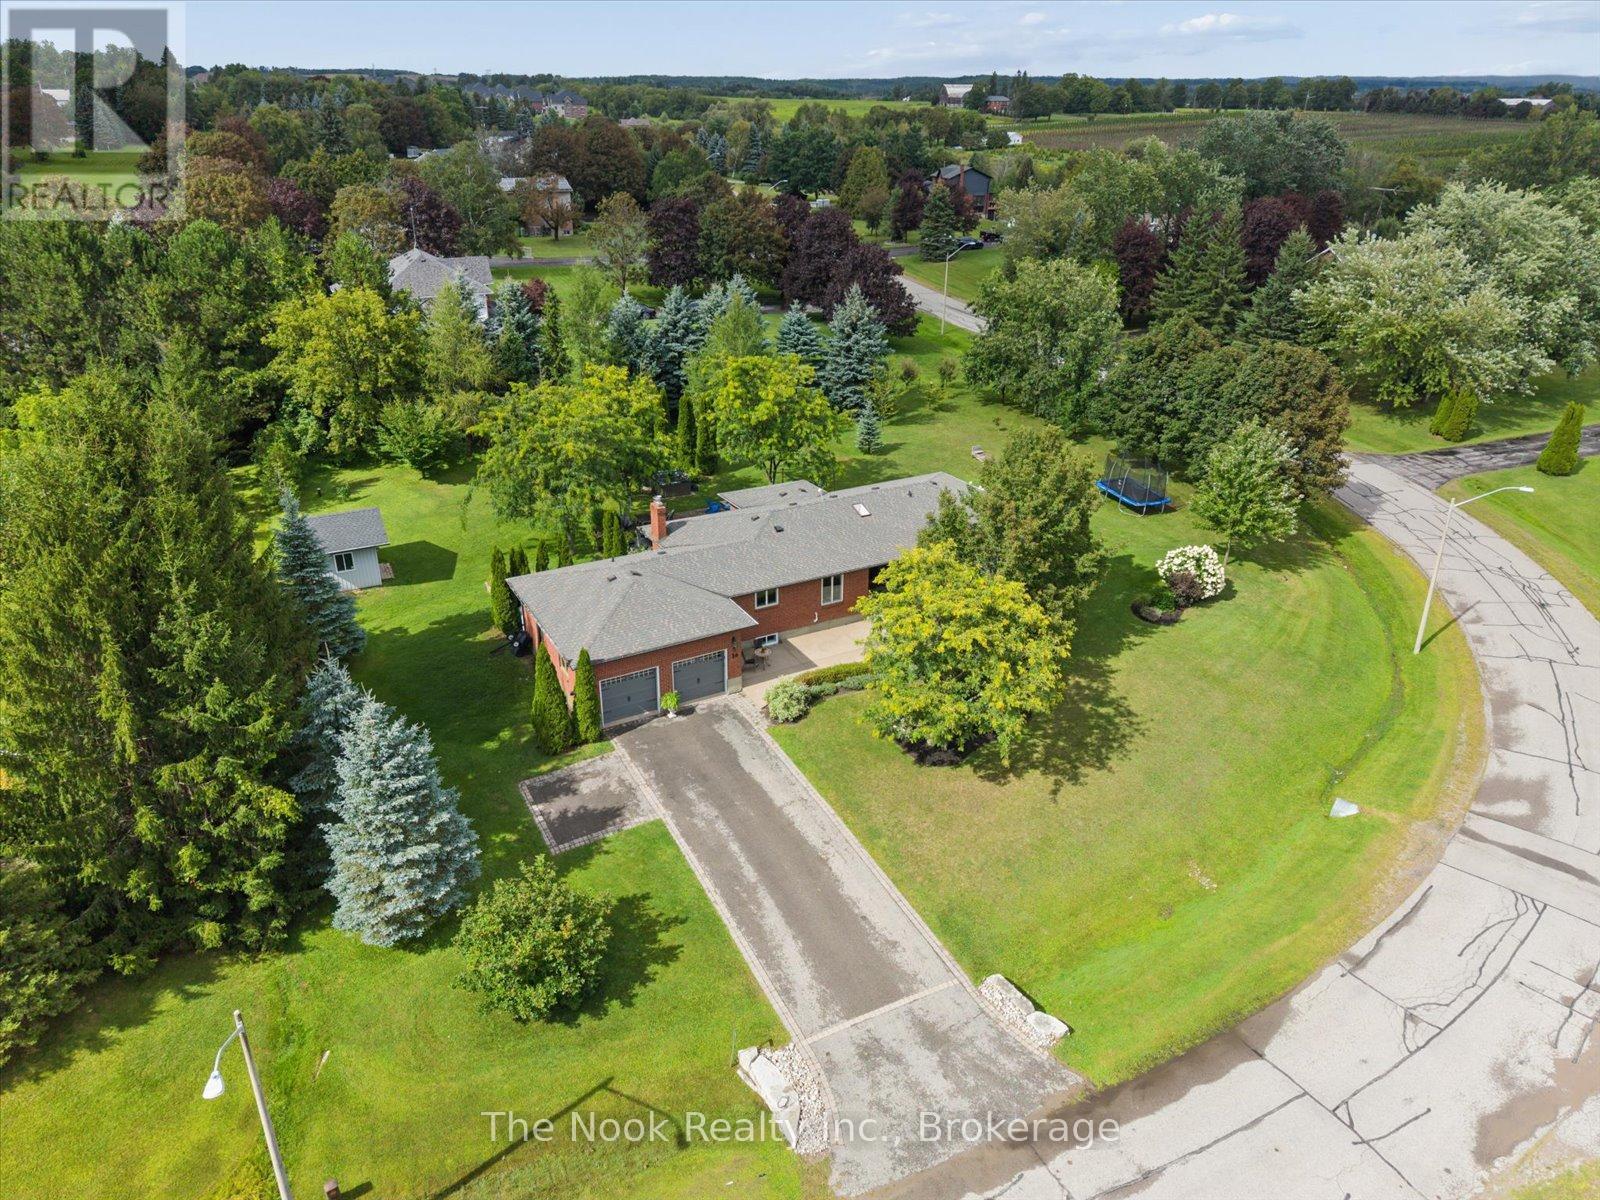
$1,349,900
30 POTTERS LANE
Rural Clarington, Clarington
4 bed · 2 bath
MLS® E14021120
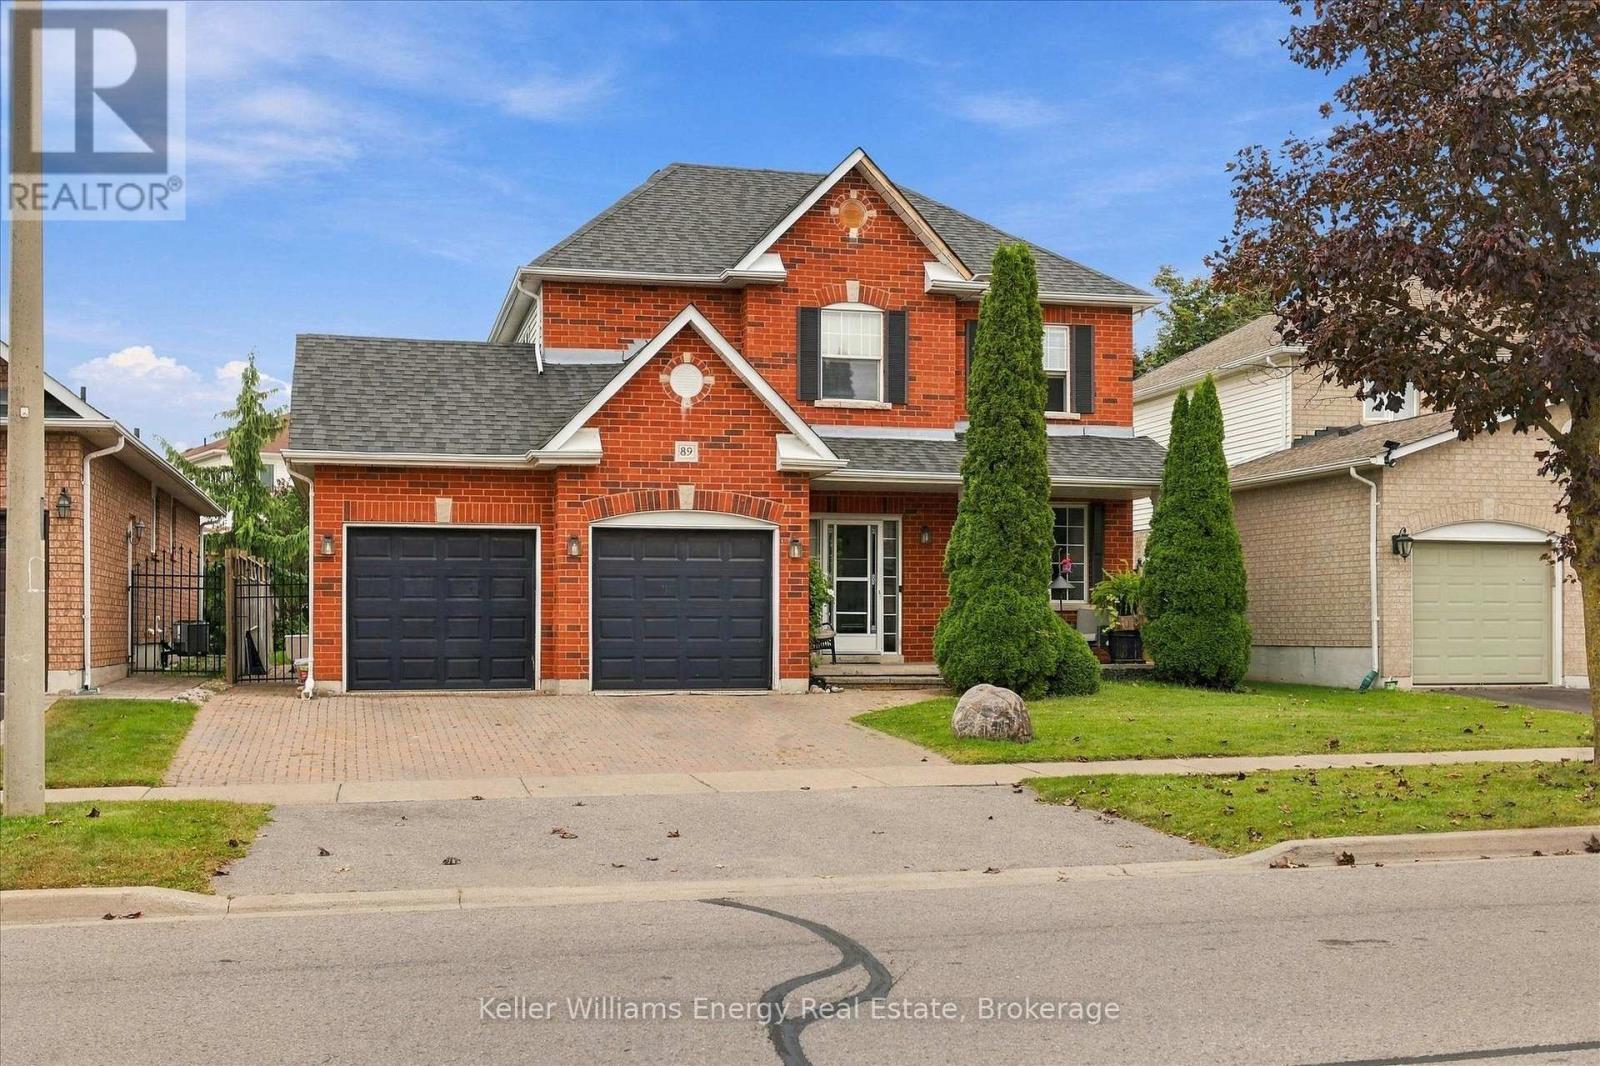
$849,999
89 ROBERT ADAMS DRIVE
Courtice, Clarington (Courtice)
3 bed · 4 bath
MLS® E14008328
Want more homes like this?
Tell Mohammed what you would change about this property and get a personally reviewed shortlist of active MLS® matches.
Quick fit check
Find Out If This Home Is Right for You
Three quick questions. Get a personalized read on this listing, and a private showing if it fits.
Own a home nearby?
This listing is part of the active competition a nearby seller is pricing against. Ask Mohammed for a local pricing review of your own property.
Review my home valueVisualize This Home
Explore staging, colours and renovation ideas using AI.
Optional and separate from the official listing photography. For visualization purposes only. Furniture, colours, finishes, layouts, renovations and features shown may not exist at the property. Verify all property details independently.
Helpful Hamodi Realty resources
Chosen for this property's location, type and transaction.
Source board: Toronto Regional Real Estate Board.
Listing data is provided by the Canadian Real Estate Association (CREA) through the REALTOR.ca Data Distribution Facility (DDF®) and is deemed reliable but not guaranteed accurate. The trademarks REALTOR®, REALTORS® and the REALTOR® logo are controlled by CREA and identify real estate professionals who are members of CREA. The trademarks MLS®, Multiple Listing Service® and the associated logos are owned by CREA and identify the quality of services provided by real estate professionals who are members of CREA. Listings displayed may be held by brokerages other than Hamodi Realty / HomeLife Miracle Realty.