
386 PINE AVENUE, Oshawa (Vanier)
$459,000 · 4 Bed 2 Bath
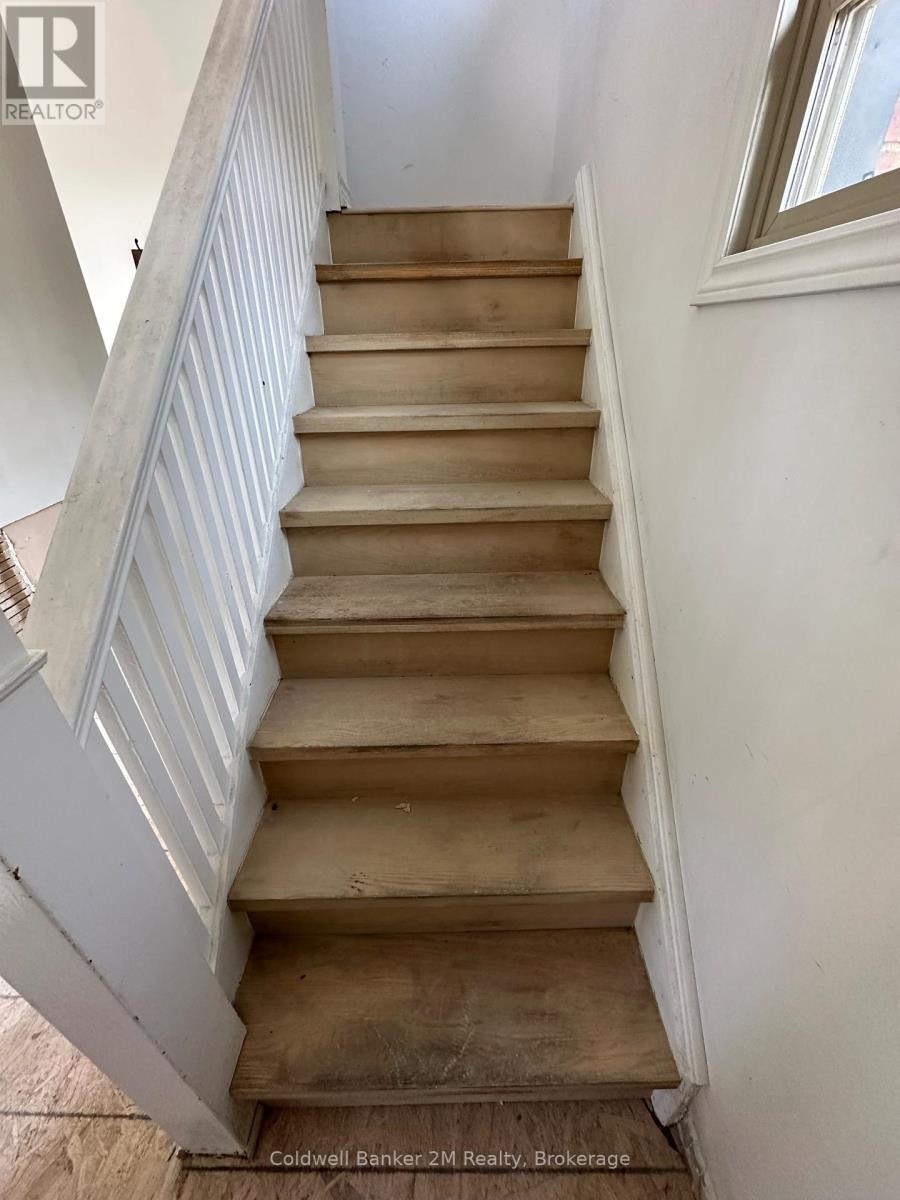
About this property
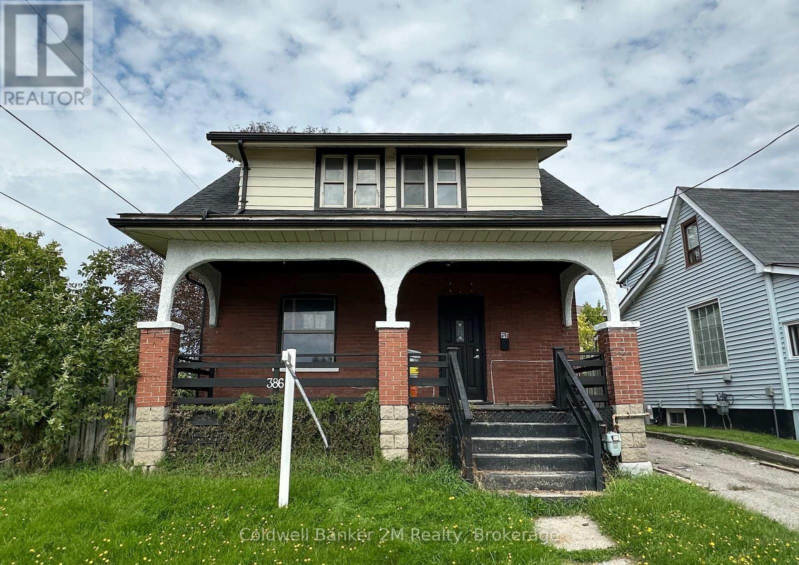
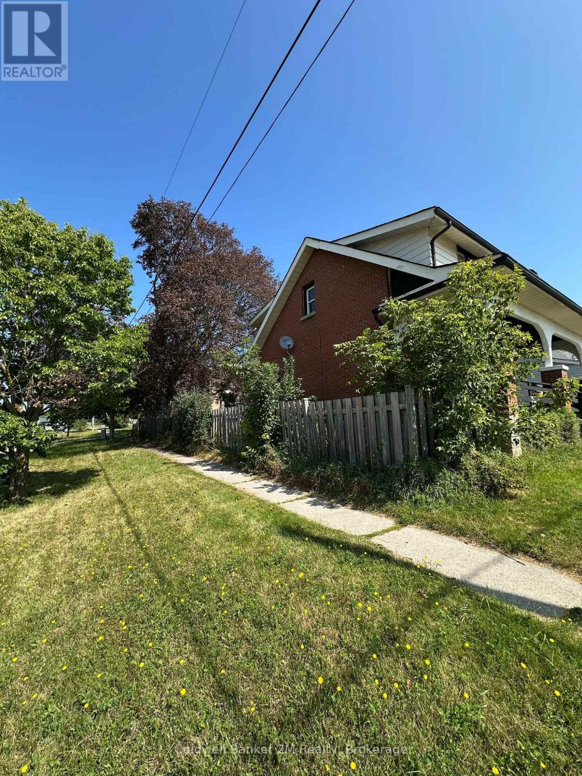
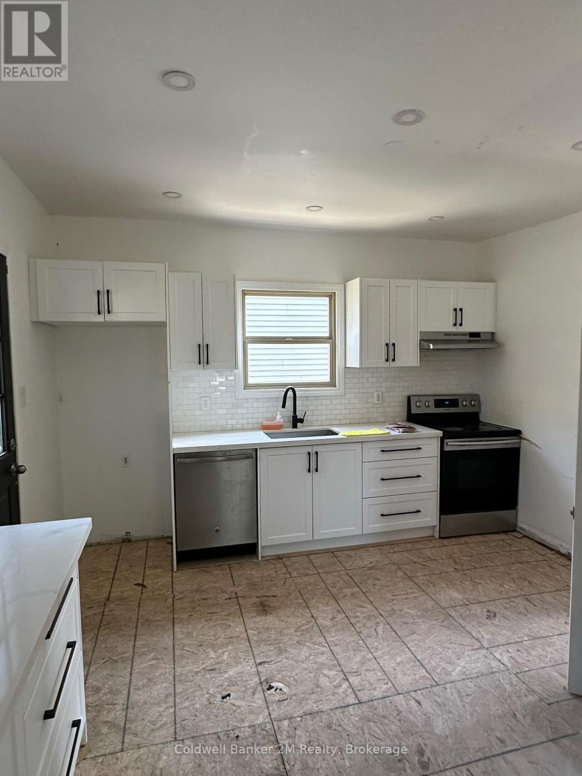
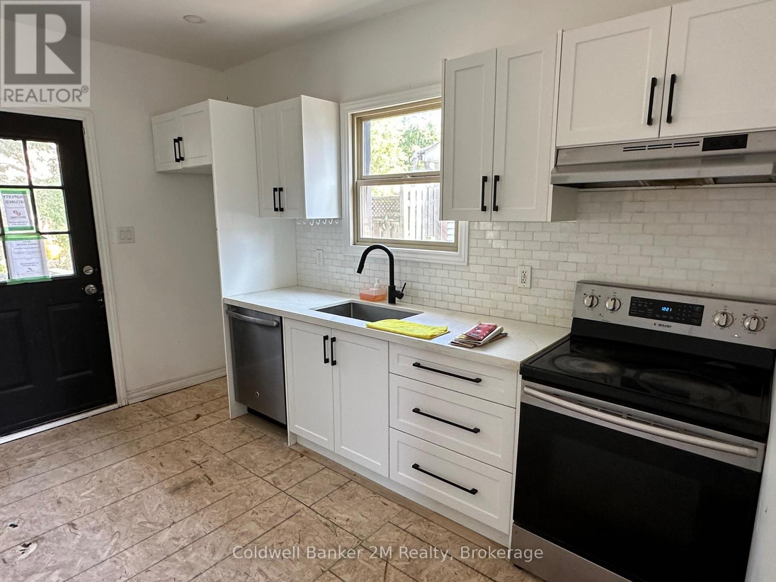
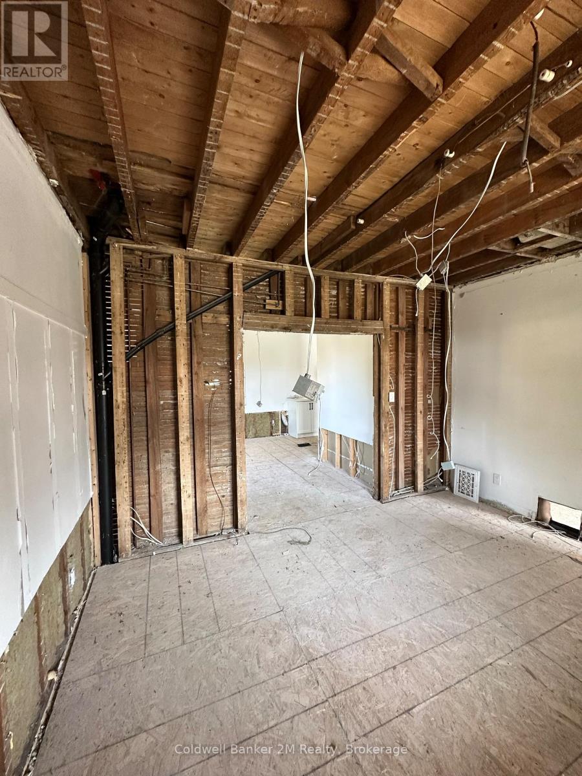
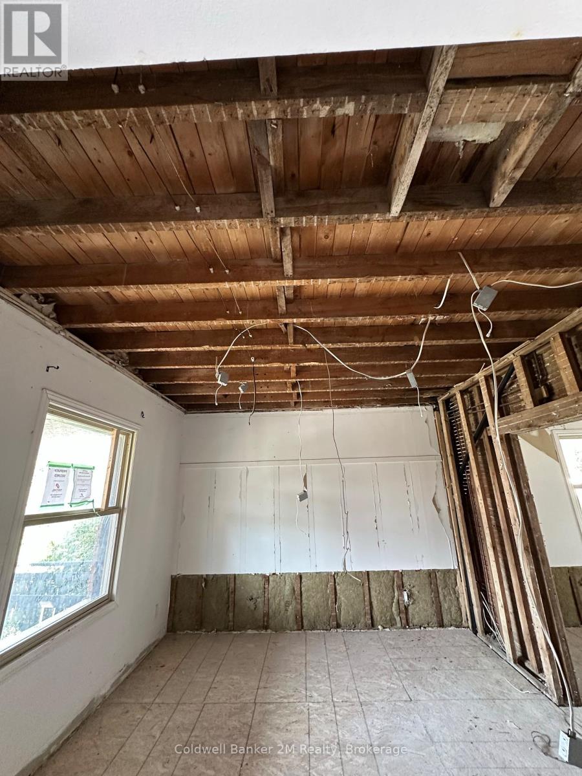
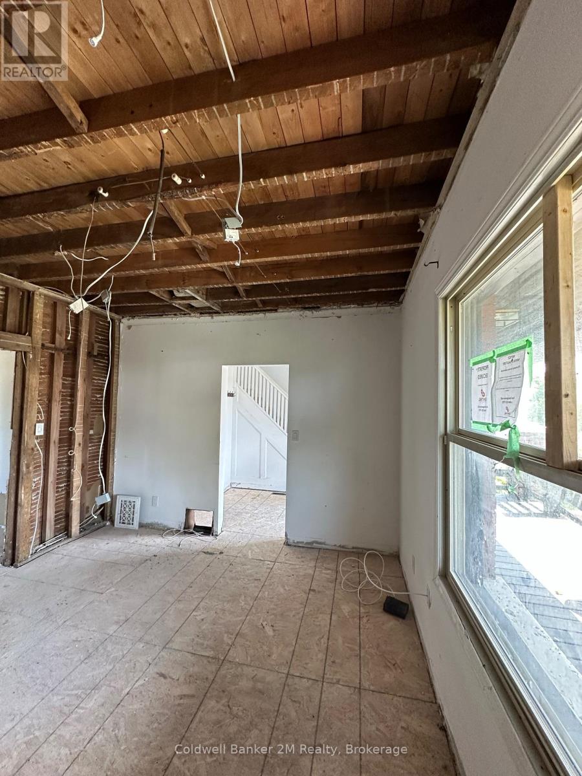
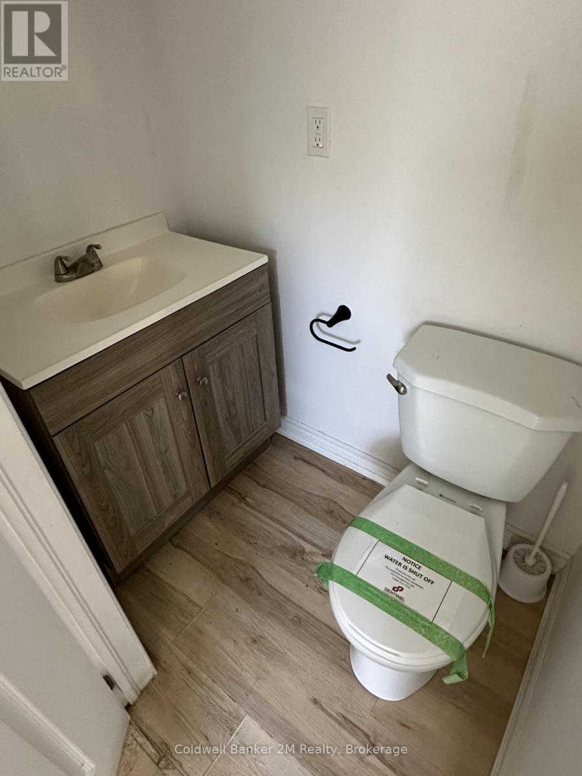
Opportunity in a Convenient Oshawa Location! Set on a corner lot within walking distance of the Oshawa Centre, this 4 bedroom home offers plenty of potential for buyers looking to make a space their own. Spread out in a large living room, bright kitchen with walkout to yard, and separate dining. This functional layout offers 4 bedrooms, a 4-piece bathroom, main-floor powder room and parking for 3 vehicles. Enjoy a front porch and fenced yard with rear deck. Enjoy convenient access to shopping, everyday amenities and public transit, with the Oshawa GO Station nearby for commuters and easy connections to Highways 401 and 407. A well-located property with valuable updates already completed and plenty of opportunity to add your own finishing touches. (id:66939)
Property details
- Price
- $459,000
- Bedrooms
- 4
- Bathrooms
- 2
- Parking
- 2
- Property type
- Single Family
- Basement
- Unfinished, N/A
- MLS® number
- E13787154
Location
Similar listings in Oshawa (Vanier)
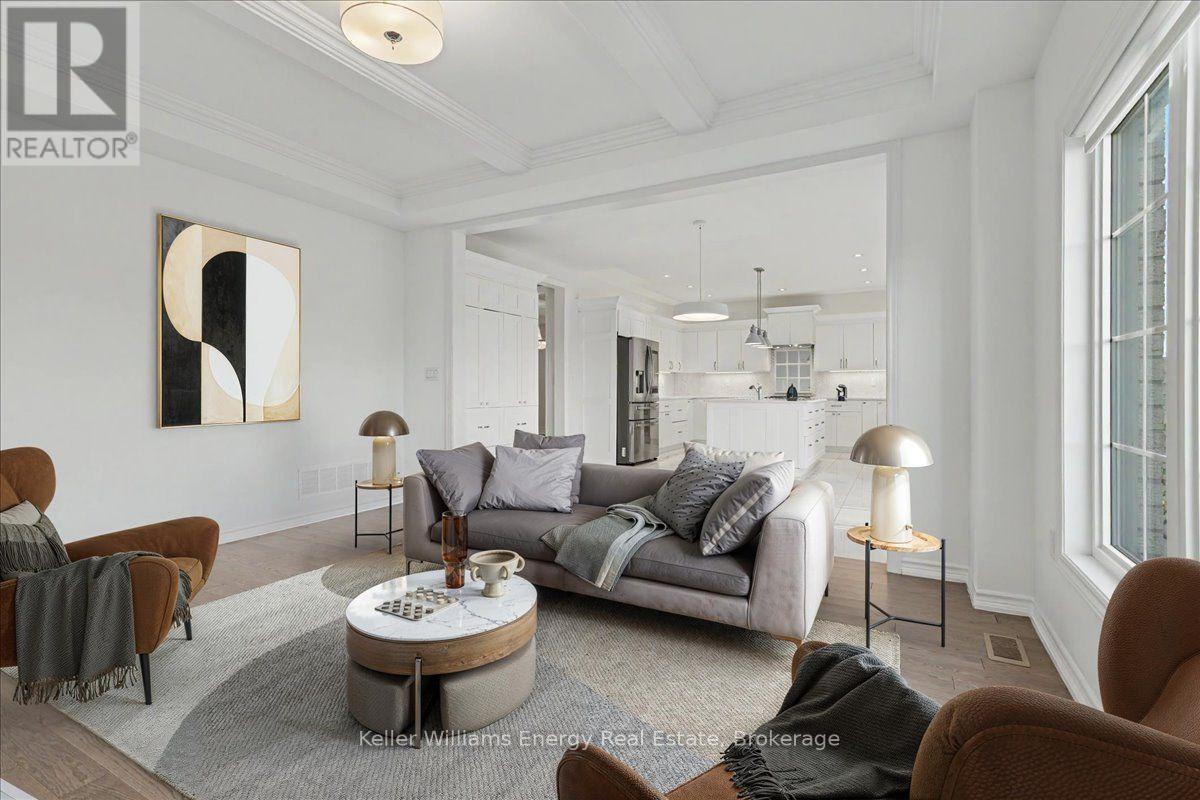
$1,399,900
1964 DON WHITE COURT
Taunton, Oshawa (Taunton)
7 bed · 6 bath
MLS® E13788734
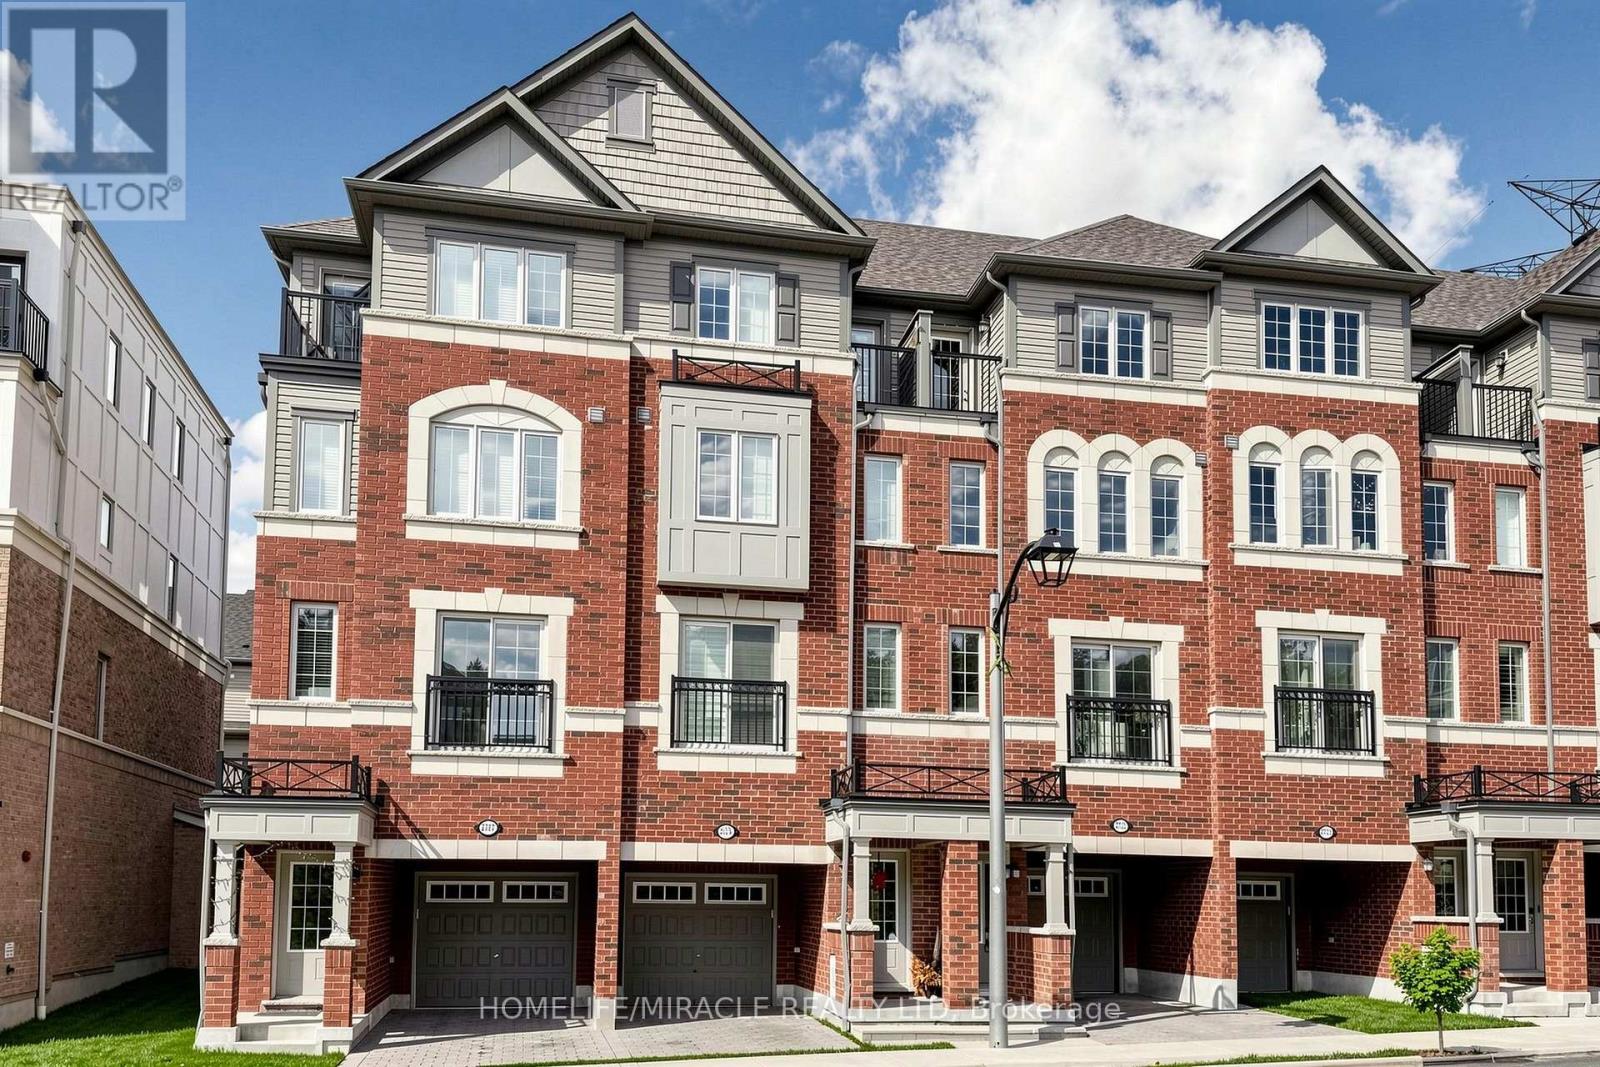
$624,999
2725 DEPUTY MINISTER PATH
Windfields, Oshawa (Windfields)
3 bed · 3 bath
MLS® E13788342
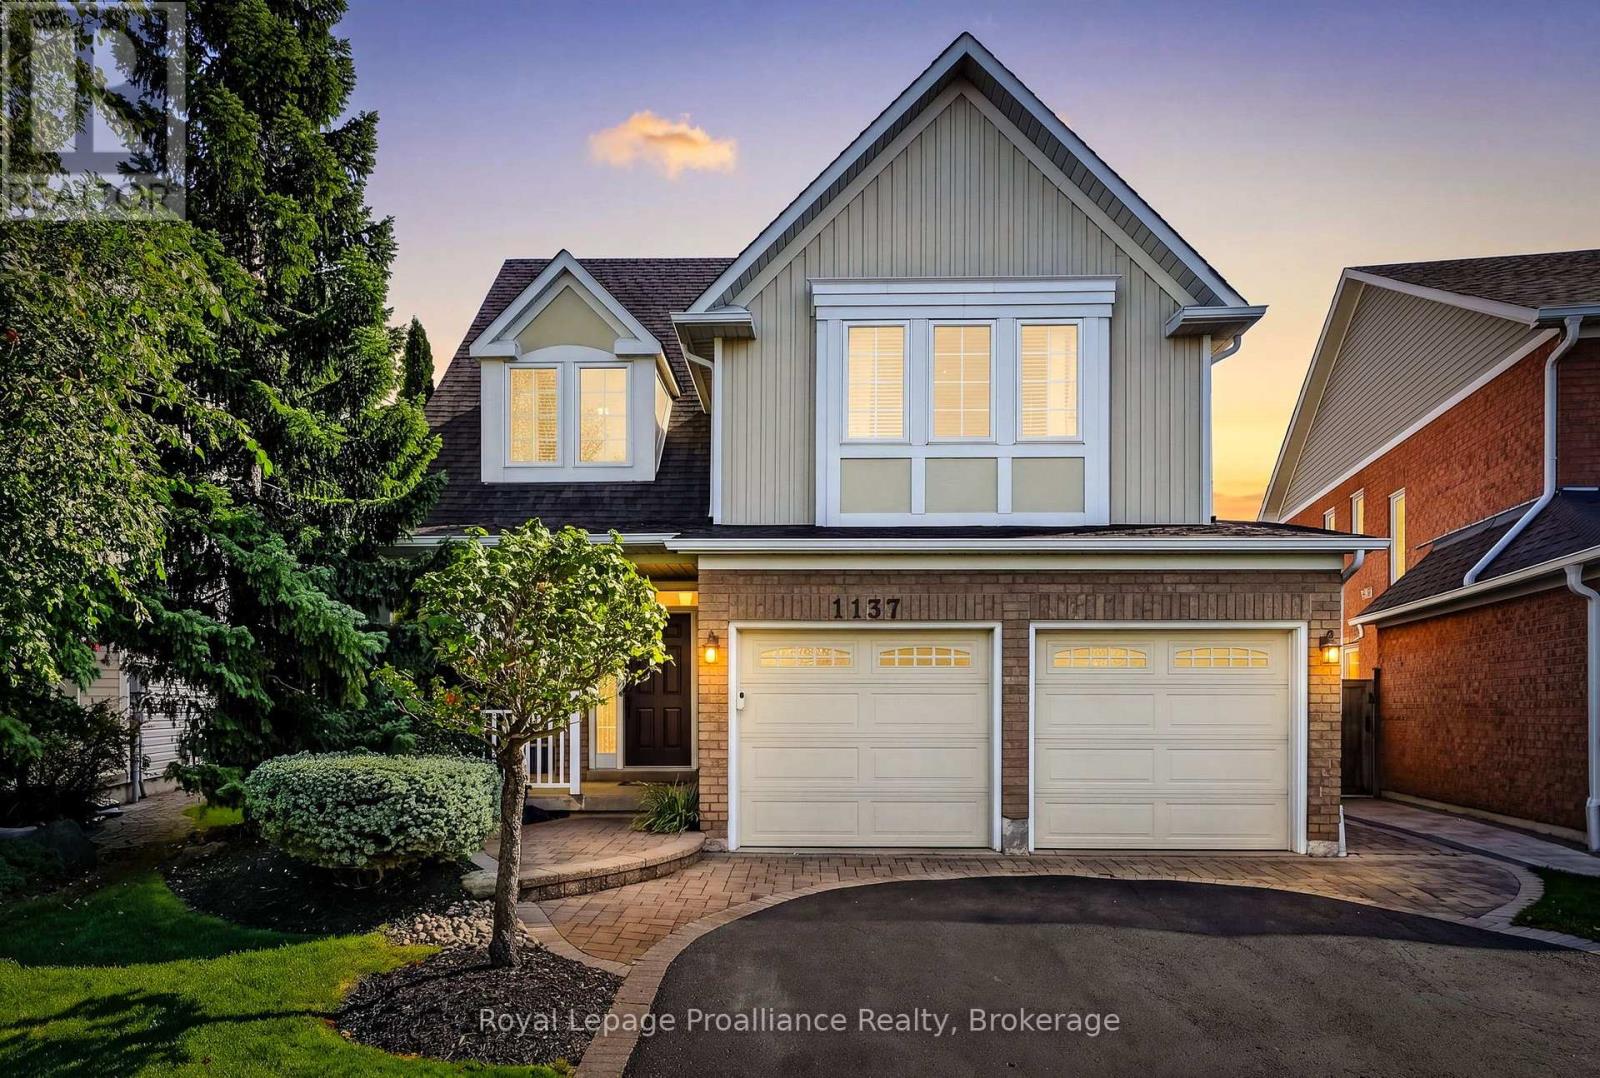
$1,080,000
1137 ASHCROFT COURT
Taunton, Oshawa (Taunton)
4 bed · 4 bath
MLS® E13788230
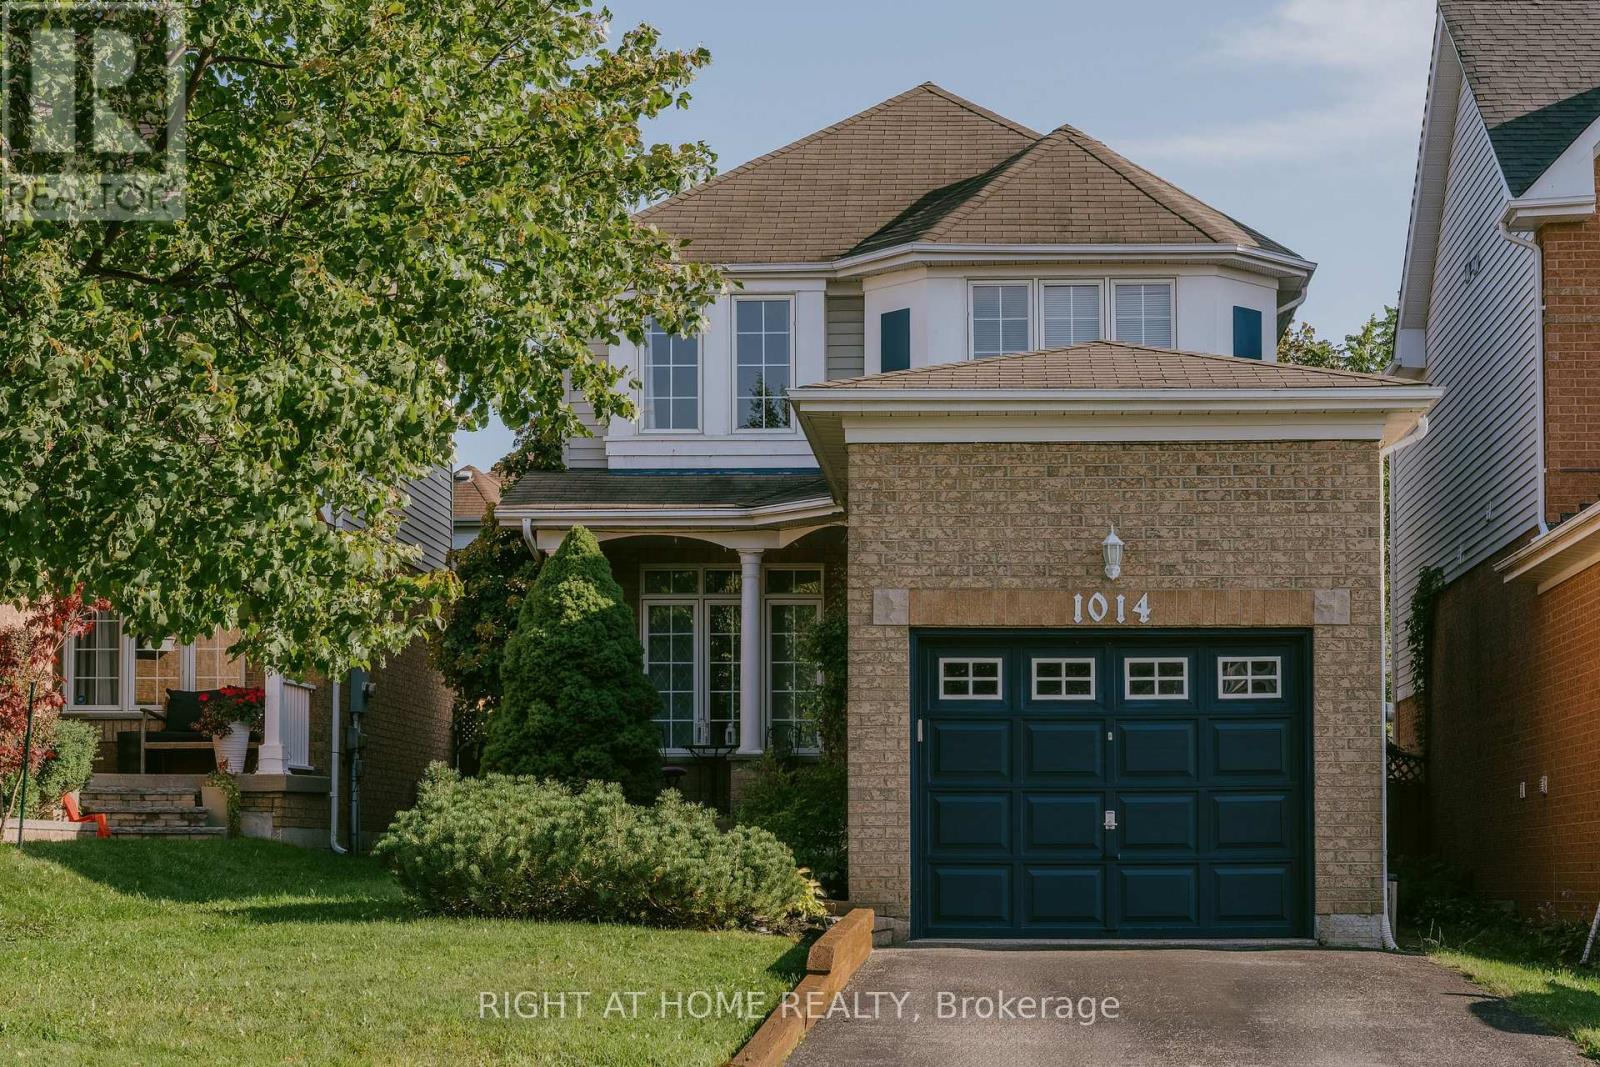
$739,000
1014 SUMMITVIEW CRESCENT
Pinecrest, Oshawa (Pinecrest)
3 bed · 2 bath
MLS® E13787552
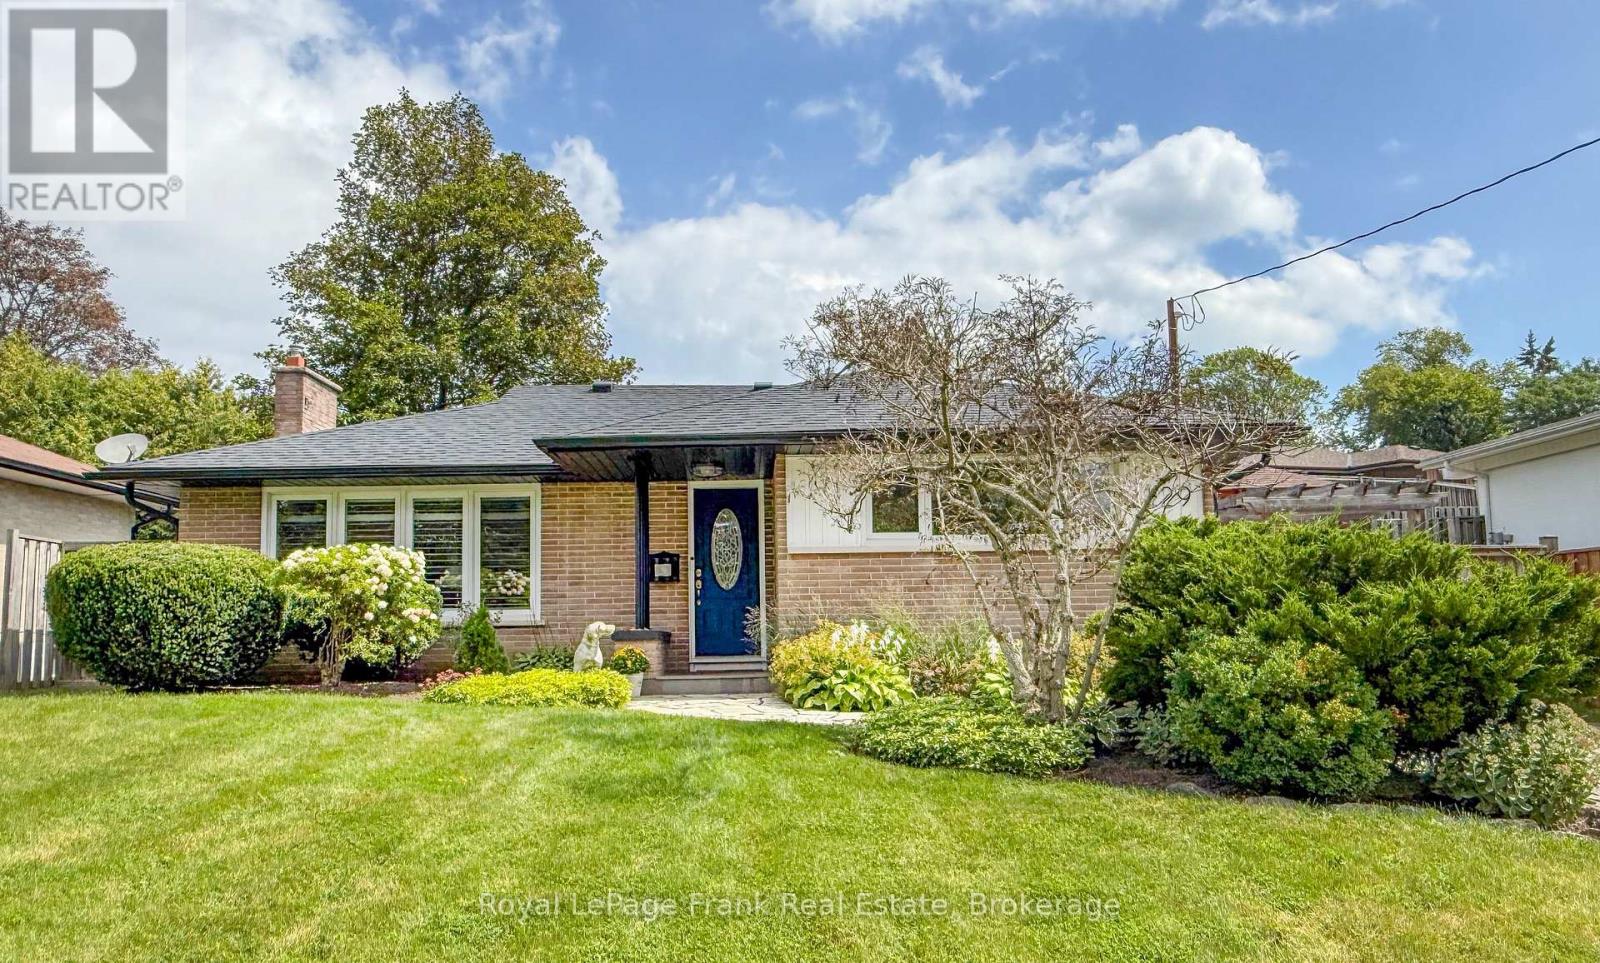
$749,000
129 KEEWATIN STREET N
Eastdale, Oshawa (Eastdale)
3 bed · 2 bath
MLS® E13787392
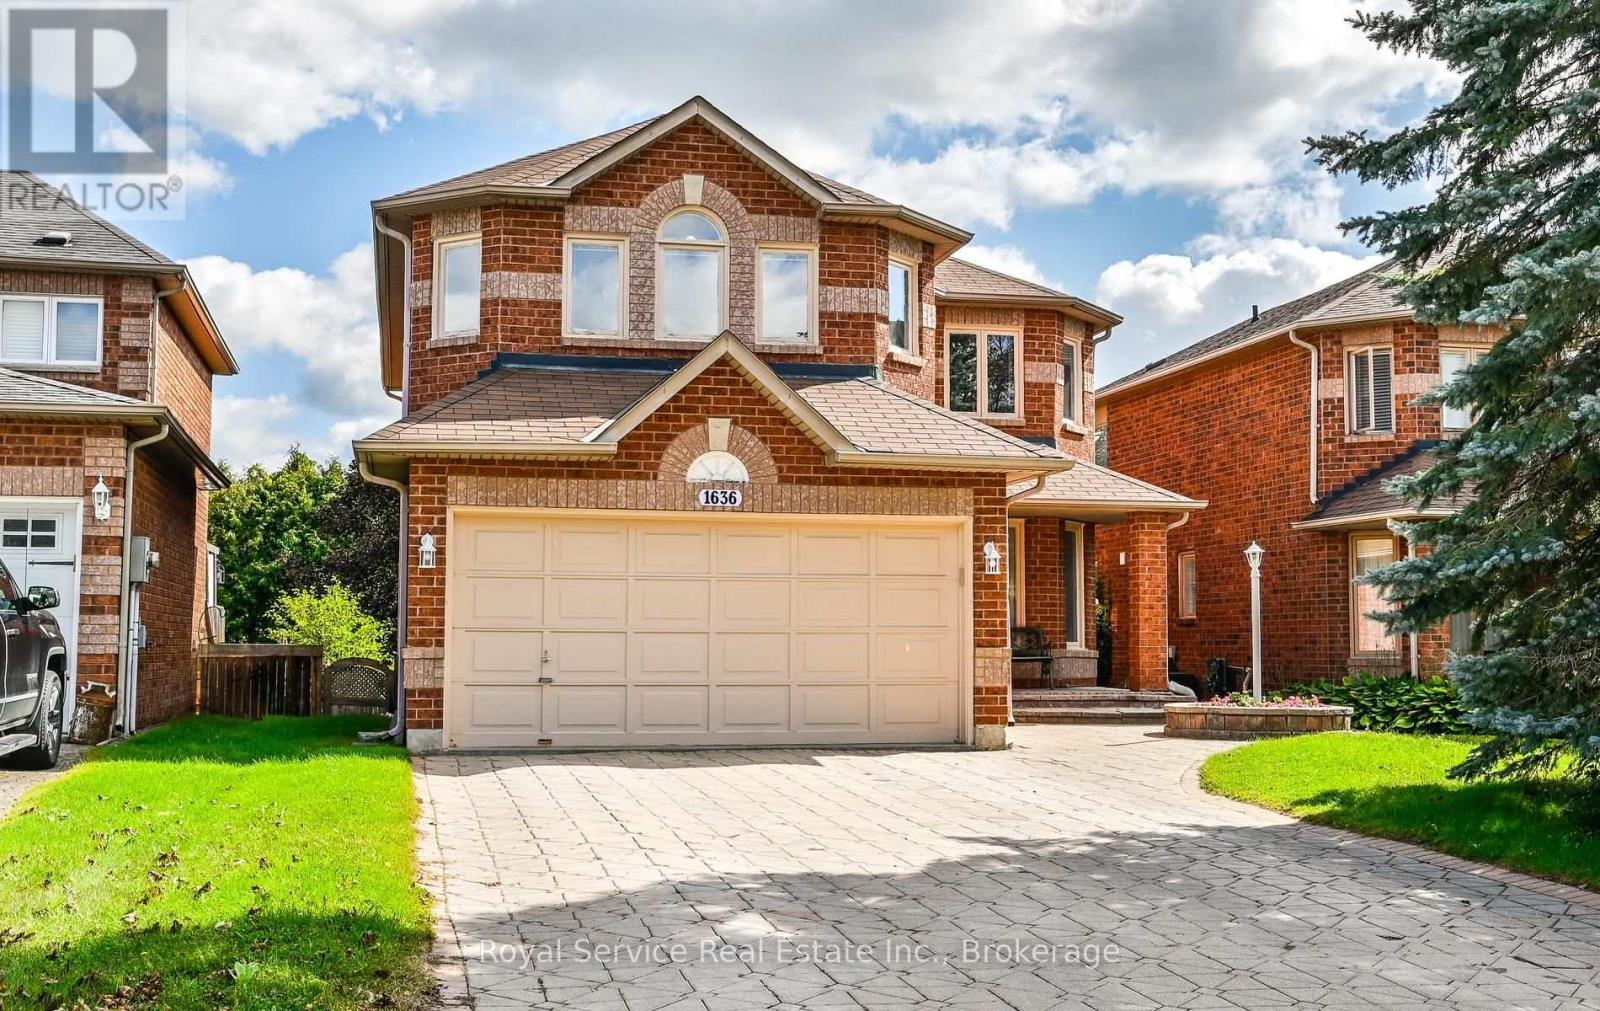
$949,900
1636 EDENWOOD DRIVE
Samac, Oshawa (Samac)
5 bed · 4 bath
MLS® E13787284
Want more homes like this?
Tell Mohammed what you would change about this property and get a personally reviewed shortlist of active MLS® matches.
Quick fit check
Find Out If This Home Is Right for You
Three quick questions. Get a personalized read on this listing, and a private showing if it fits.
Own a home nearby?
This listing is part of the active competition a nearby seller is pricing against. Ask Mohammed for a local pricing review of your own property.
Review my home valueSource board: Central Lakes Association of REALTORS®.
Listing data is provided by the Canadian Real Estate Association (CREA) through the REALTOR.ca Data Distribution Facility (DDF®) and is deemed reliable but not guaranteed accurate. The trademarks REALTOR®, REALTORS® and the REALTOR® logo are controlled by CREA and identify real estate professionals who are members of CREA. The trademarks MLS®, Multiple Listing Service® and the associated logos are owned by CREA and identify the quality of services provided by real estate professionals who are members of CREA. Listings displayed may be held by brokerages other than Hamodi Realty / HomeLife Miracle Realty.