
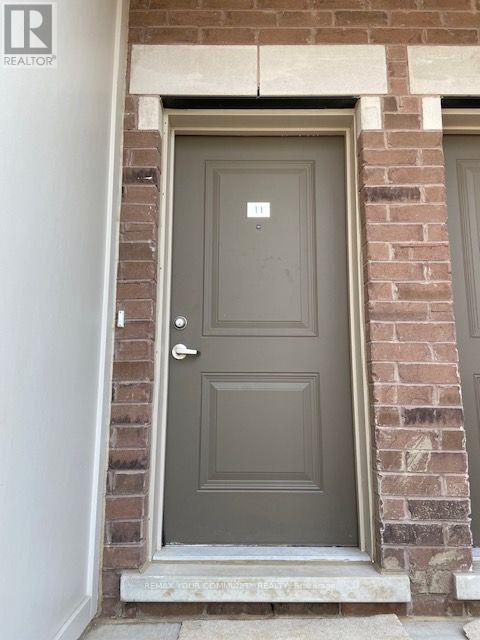
11 - 490 BERESFORD PATH, Oshawa (Central)
$2,400 / monthly · 2 Bed 2 Bath
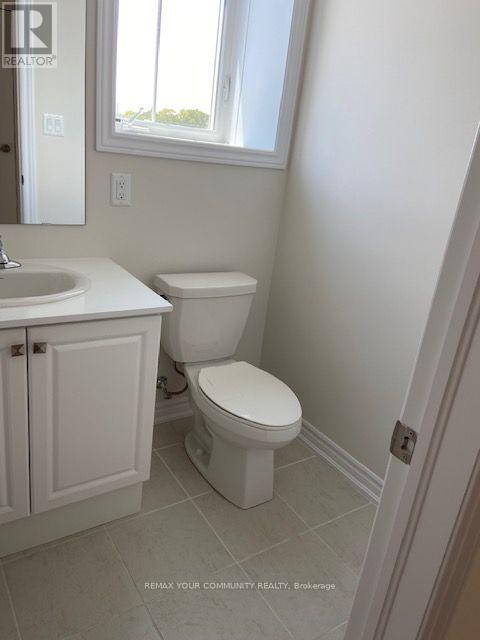
About this property
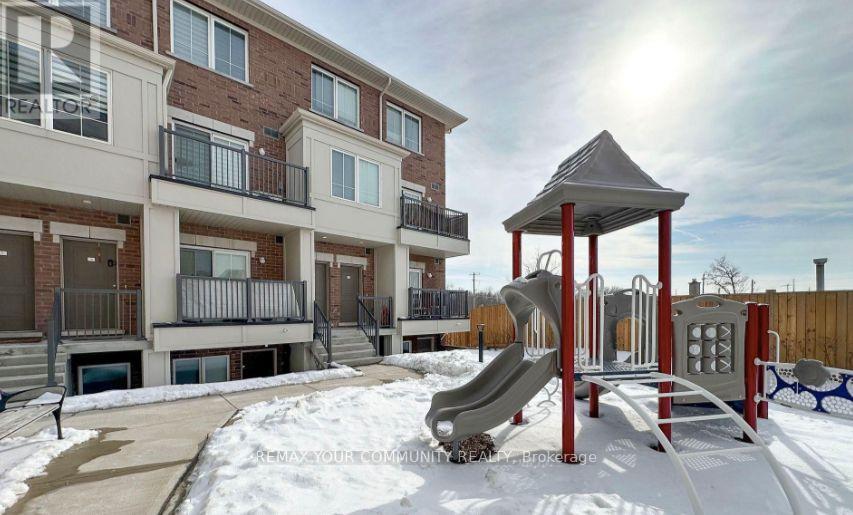
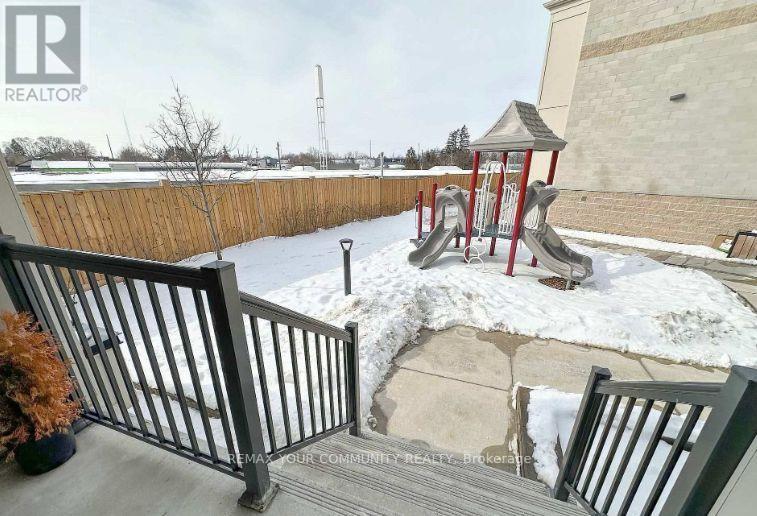
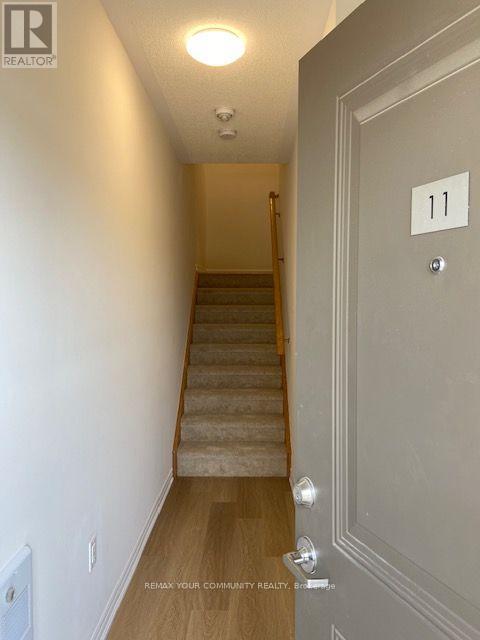
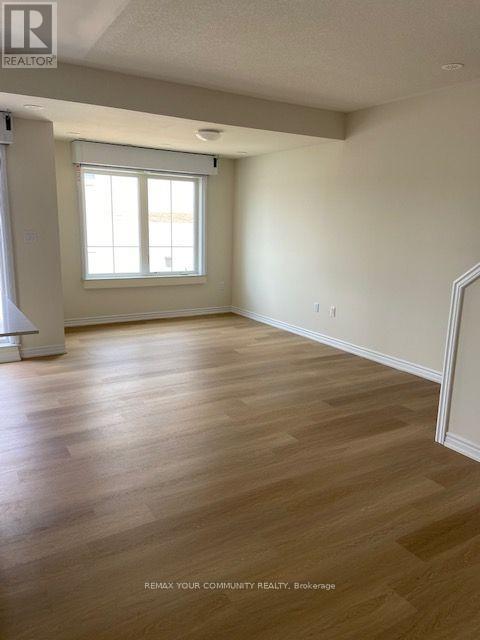
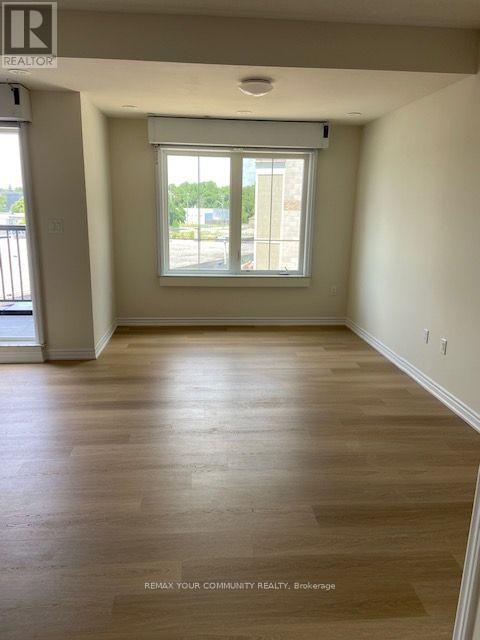
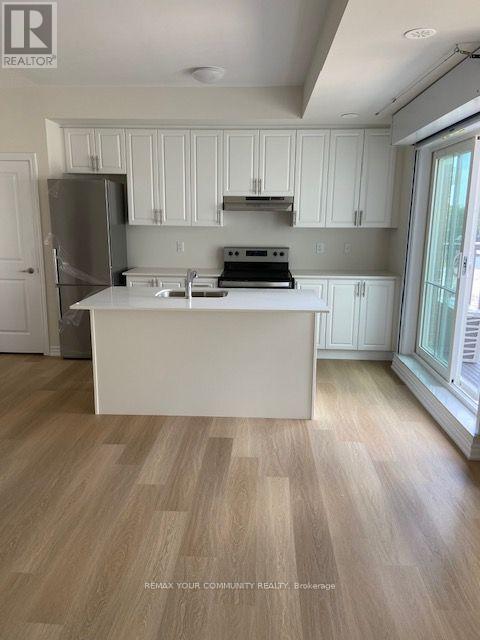
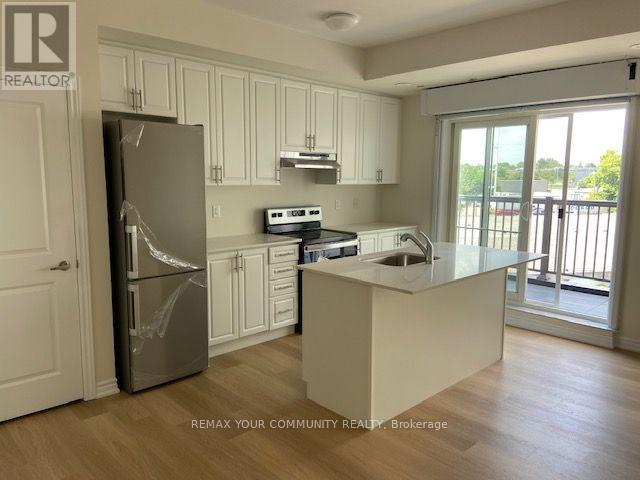
Prime Central Oshawa location! This immaculate, 2 Bedroom upper-level stacked townhome features high-end finishes and 9 ft ceilings on the main level. Enjoy a sun-lit open-concept living s?ace with a walkout balcony and a chef-ins Bired kitchen featuring quartz counters, a center island, and stainless steel appliances. The UPPER level showcases 2 spacious bedrooms with oversized windows and convenient front-load laundry. Unbeatable location steps from hwy 401 transit, schools, parks, and vibrant shopping & dining hubs. Comes complete with 2 PARKING SPACES - a rare find! (id:66939)
Property details
- Price
- $2,400 / monthly
- Bedrooms
- 2
- Bathrooms
- 2
- Parking
- 2
- Property type
- Single Family
- Basement
- None
- MLS® number
- E13784100
Location
Similar listings in Oshawa (Central)
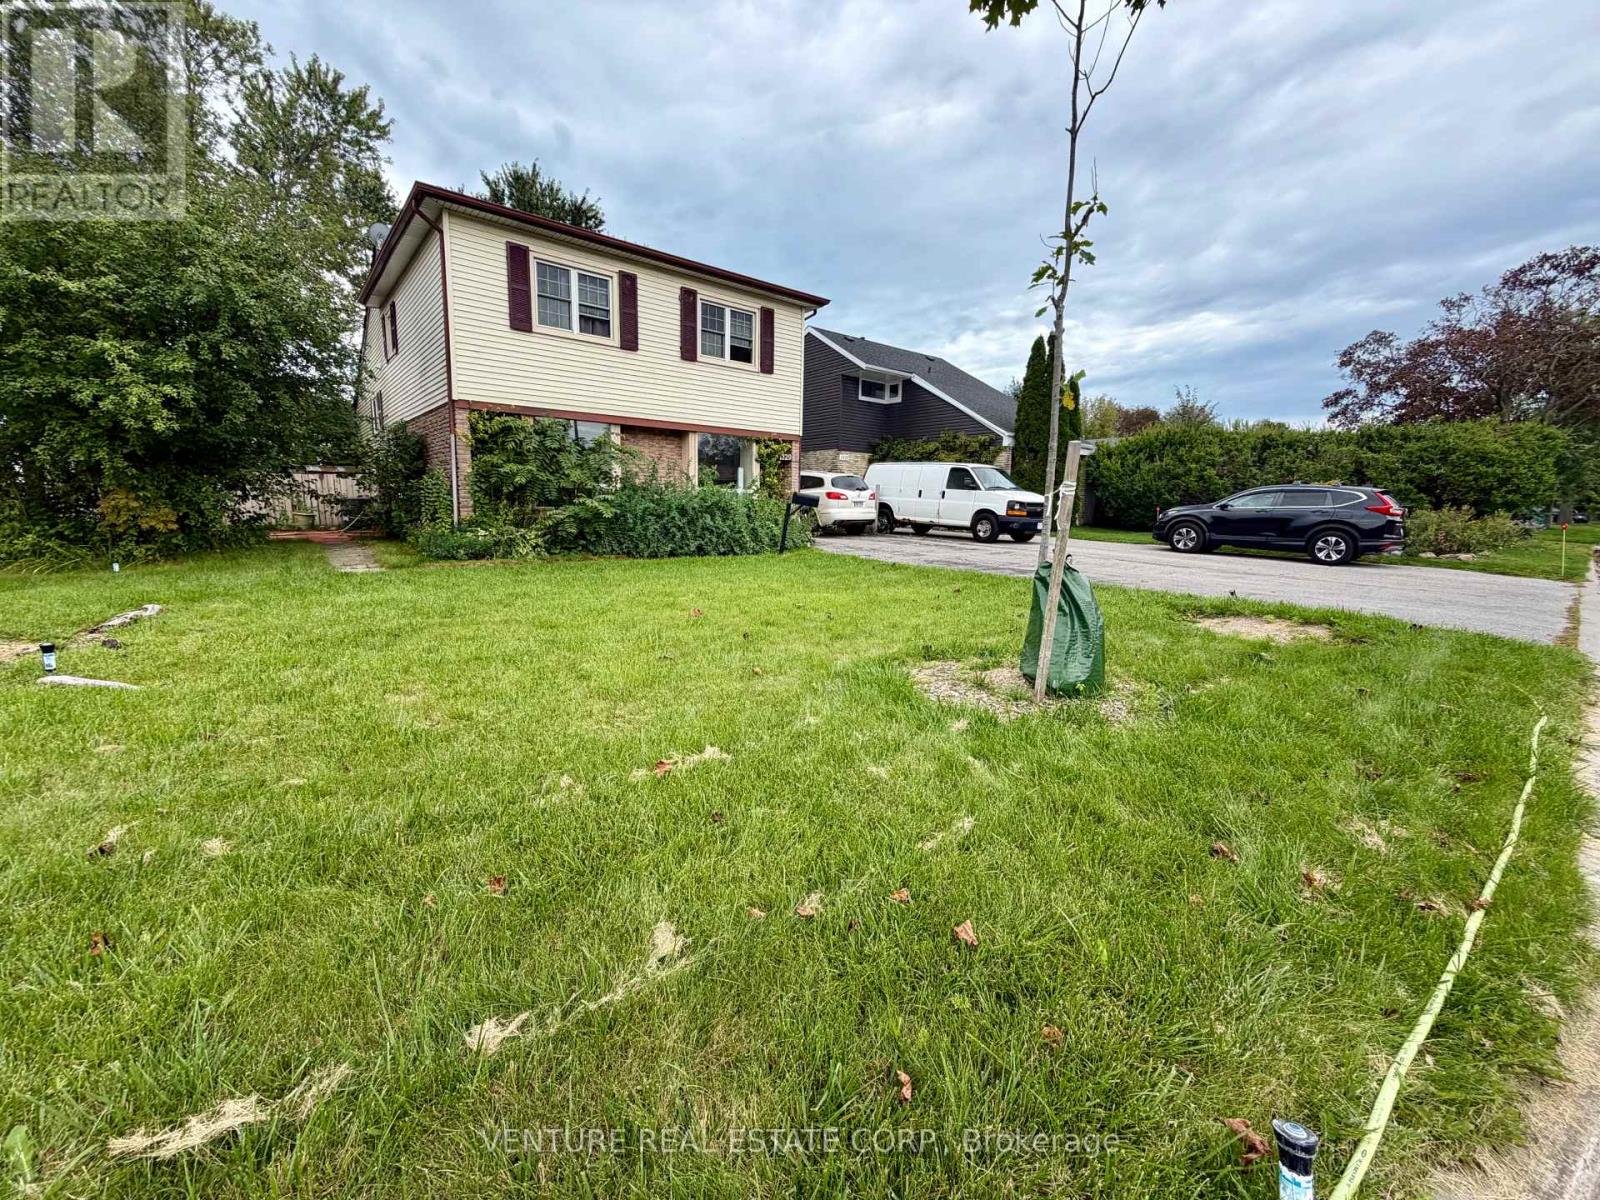
$1,700 / monthly
1329 BELAIR CRESCENT
Eastdale, Oshawa (Eastdale)
1 bed · 1 bath
MLS® E13787928
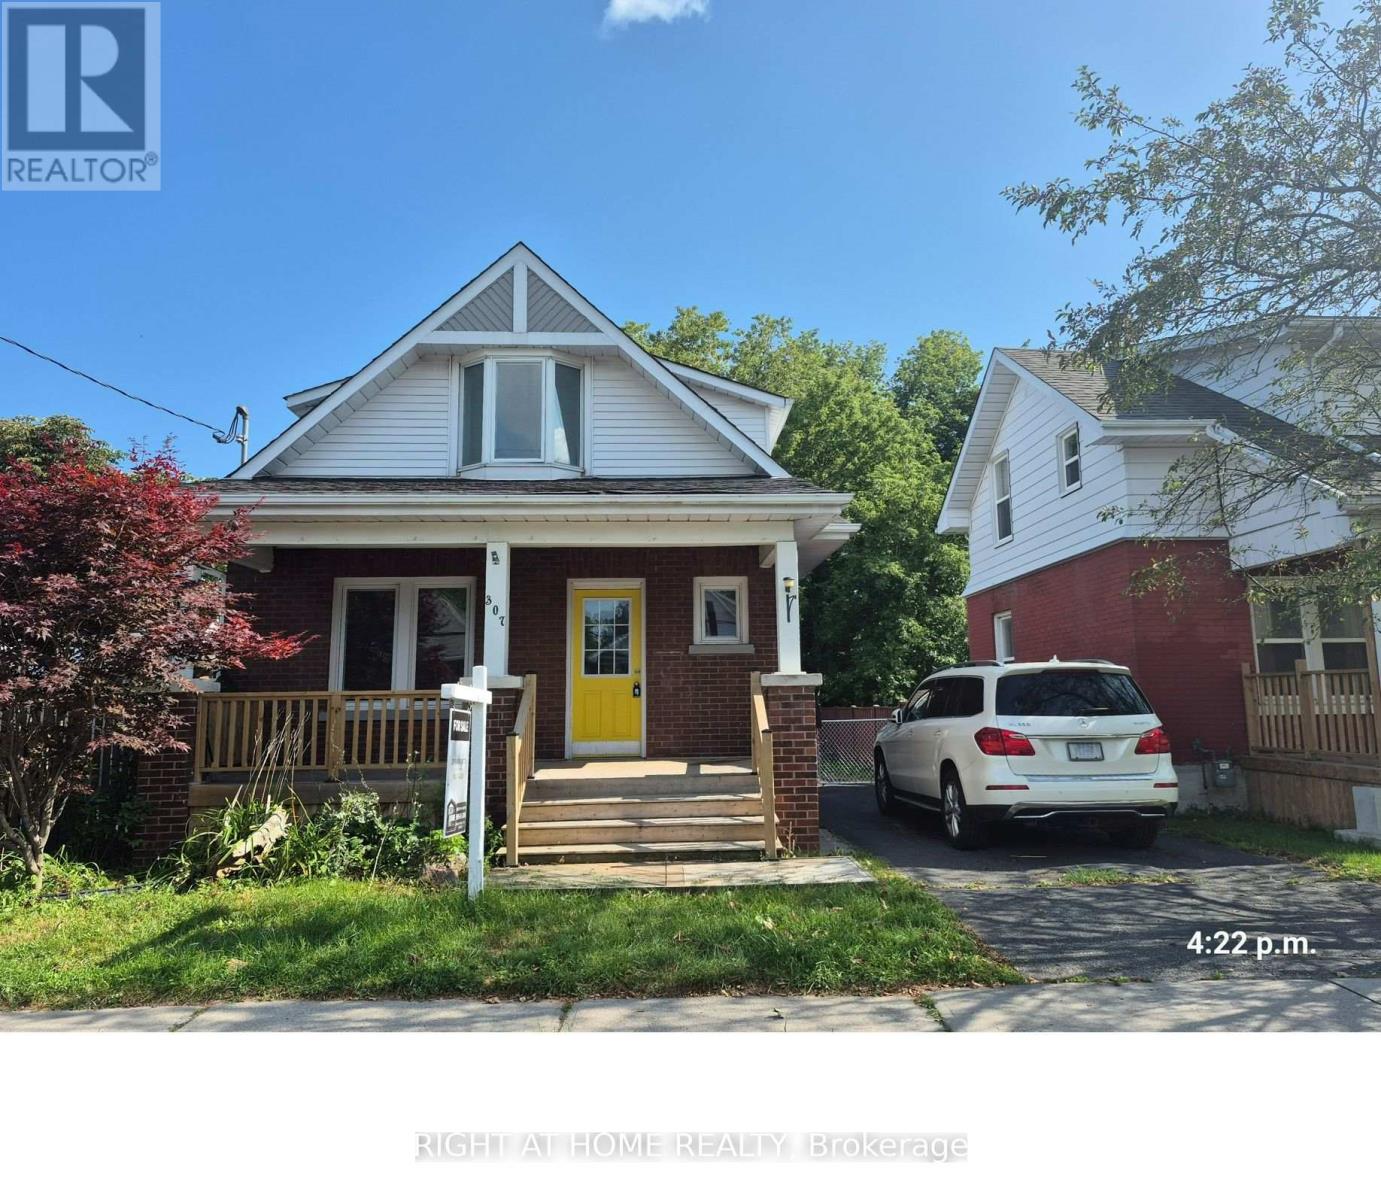
$2,600 / monthly
307 EULALIE AVENUE
Central, Oshawa (Central)
3 bed · 2 bath
MLS® E13787662
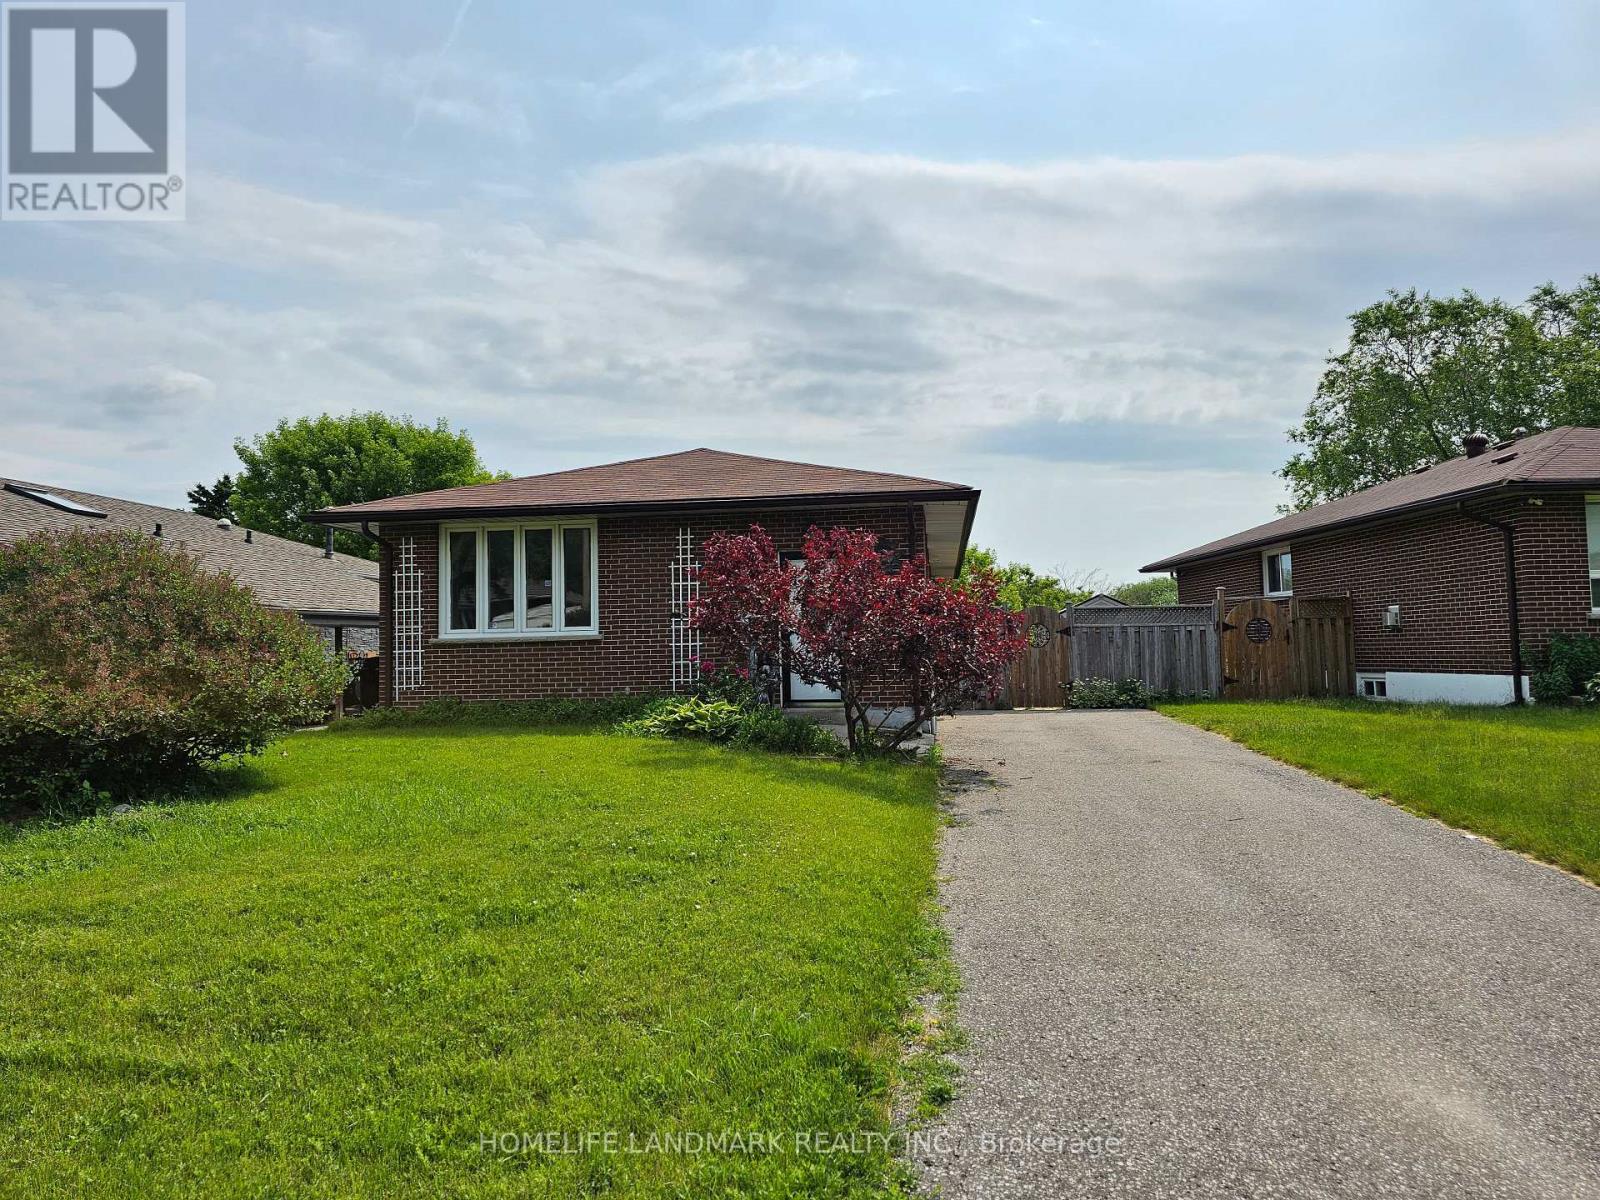
$2,000 / monthly
LOWER - 499 TENNYSON COURT
Donevan, Oshawa (Donevan)
2 bed · 1 bath
MLS® E13787140
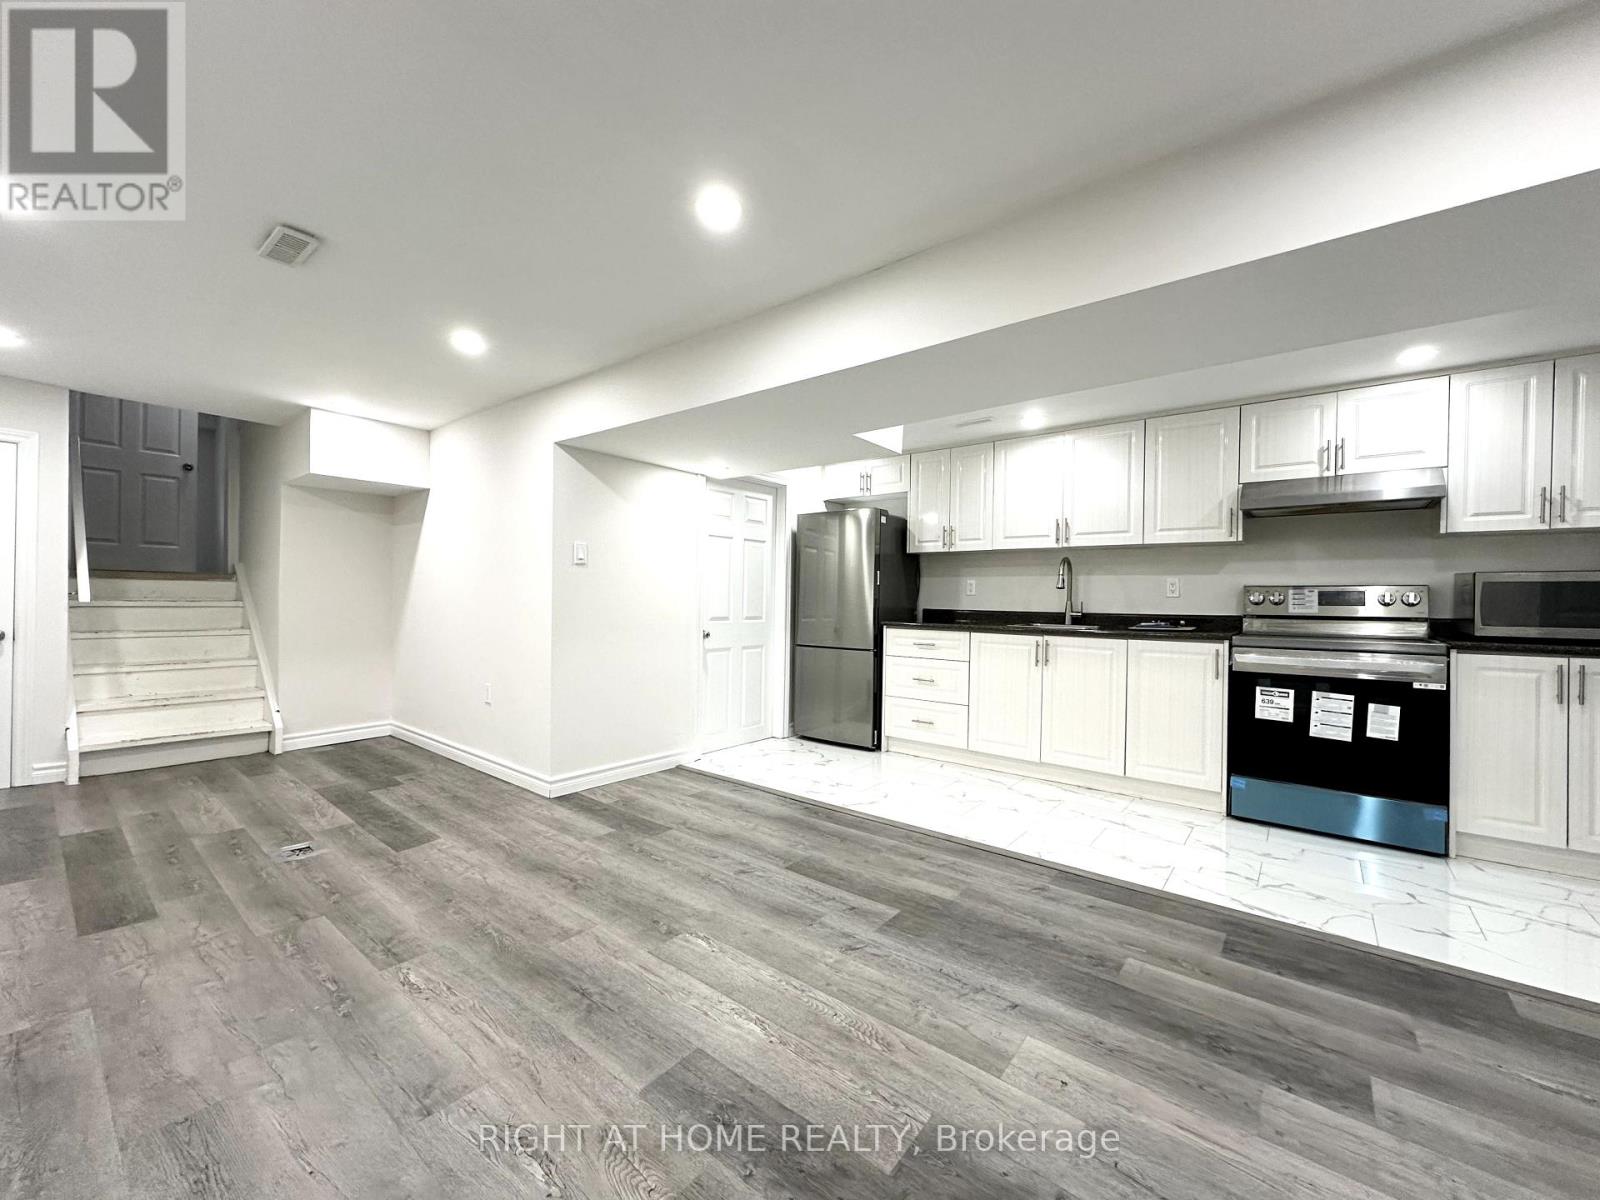
$1,750 / monthly
270 COVENTRY COURT
Eastdale, Oshawa (Eastdale)
2 bed · 1 bath
MLS® E13786966
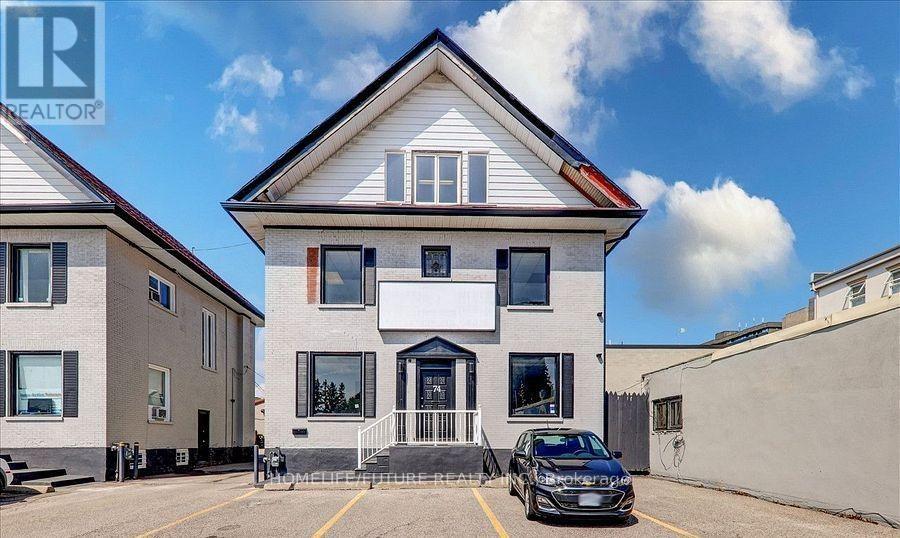
$4,950 / monthly
74 KING STREET W
Centennial, Oshawa (Centennial)
2 bath · 2,800 square feet
MLS® E13786092
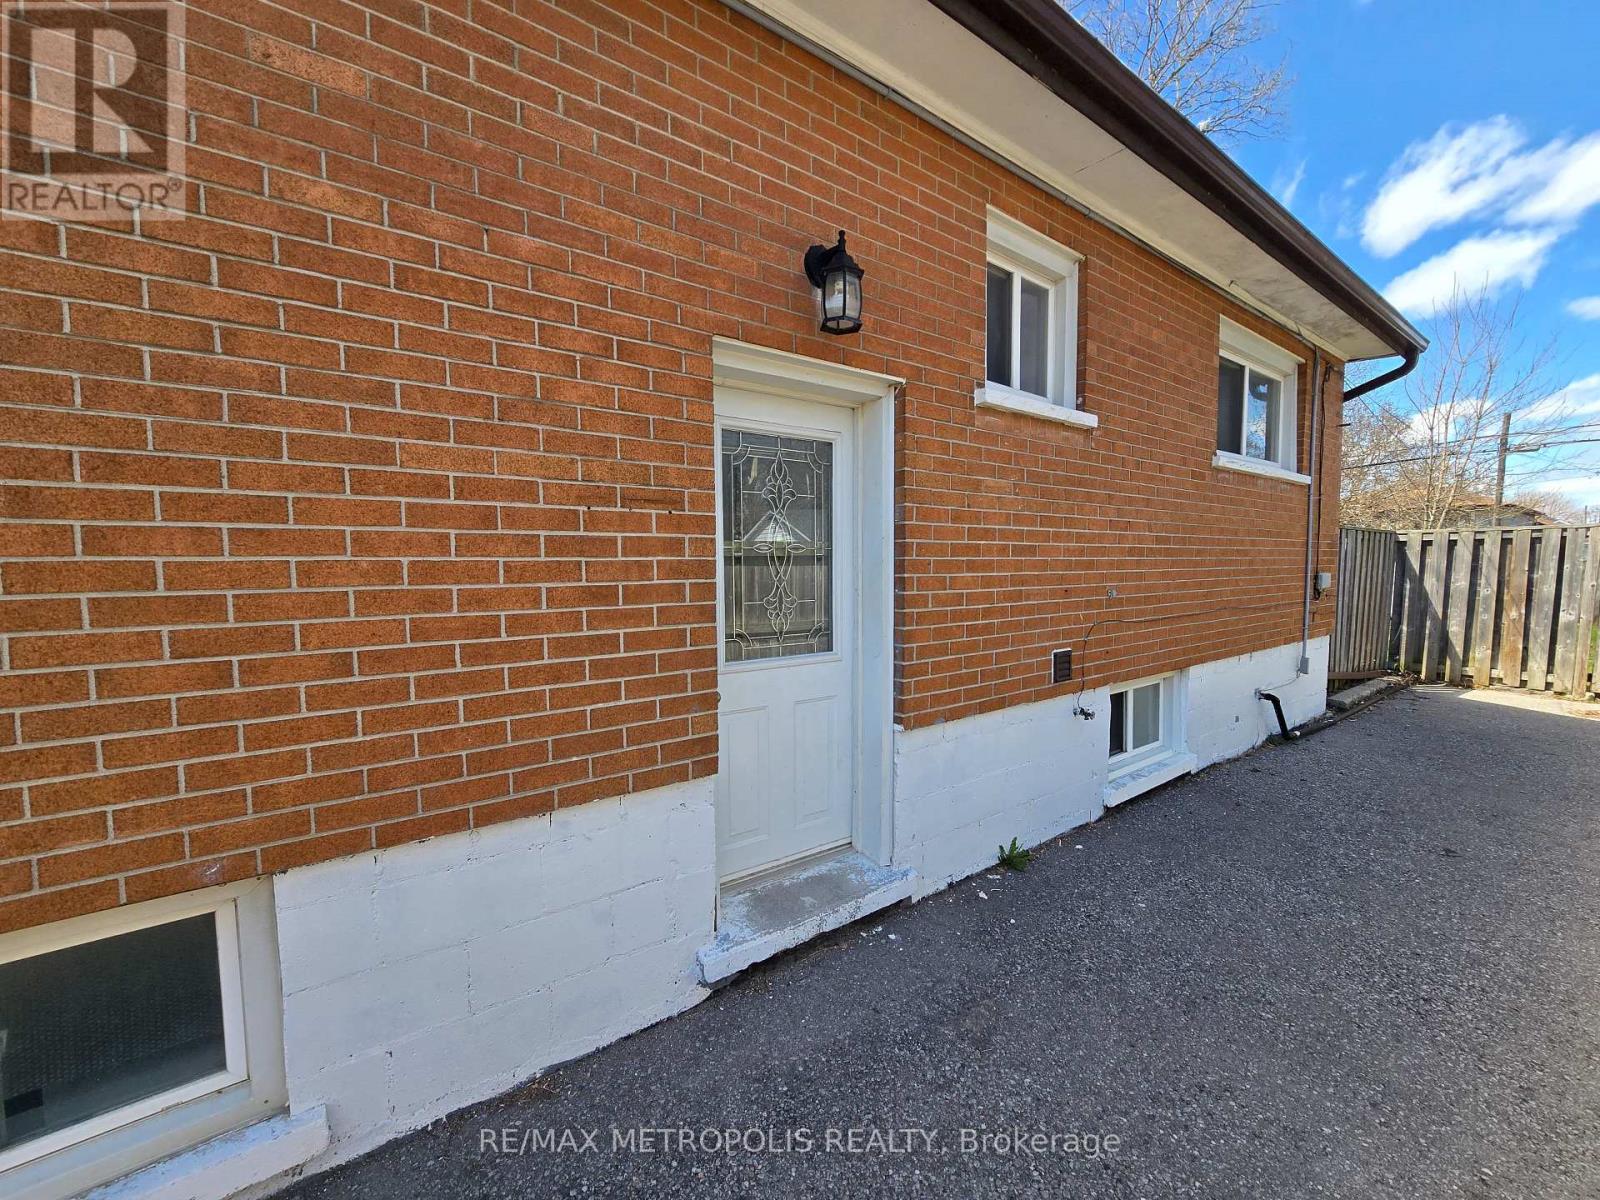
$1,800 / monthly
BSMT - 238 TORONTO AVENUE
Central, Oshawa (Central)
2 bed · 1 bath
MLS® E13785482
Want more homes like this?
Tell Mohammed what you would change about this property and get a personally reviewed shortlist of active MLS® matches.
Quick fit check
Find Out If This Home Is Right for You
Three quick questions. Get a personalized read on this listing, and a private showing if it fits.
Own a home nearby?
This listing is part of the active competition a nearby seller is pricing against. Ask Mohammed for a local pricing review of your own property.
Review my home valueSource board: Toronto Regional Real Estate Board.
Listing data is provided by the Canadian Real Estate Association (CREA) through the REALTOR.ca Data Distribution Facility (DDF®) and is deemed reliable but not guaranteed accurate. The trademarks REALTOR®, REALTORS® and the REALTOR® logo are controlled by CREA and identify real estate professionals who are members of CREA. The trademarks MLS®, Multiple Listing Service® and the associated logos are owned by CREA and identify the quality of services provided by real estate professionals who are members of CREA. Listings displayed may be held by brokerages other than Hamodi Realty / HomeLife Miracle Realty.