
442 PHARMACY AVENUE S, Toronto (Clairlea-Birchmount)
$1,249,900 · 7 Bed 5 Bath
About this property
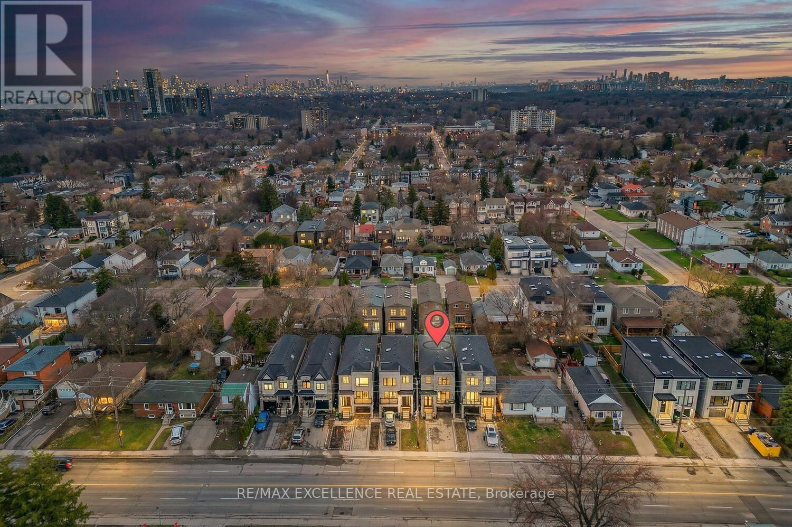
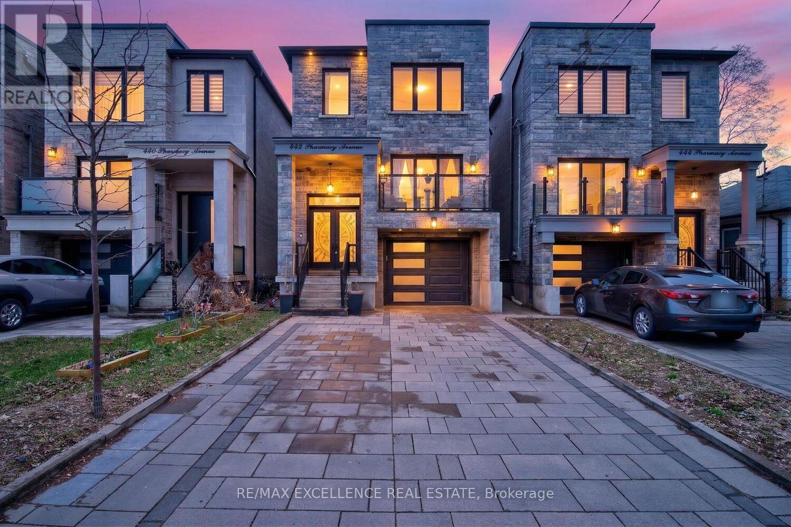
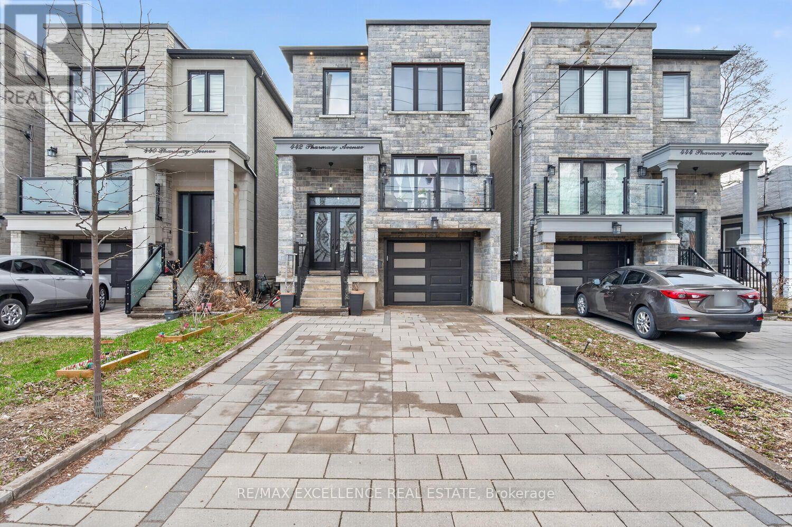
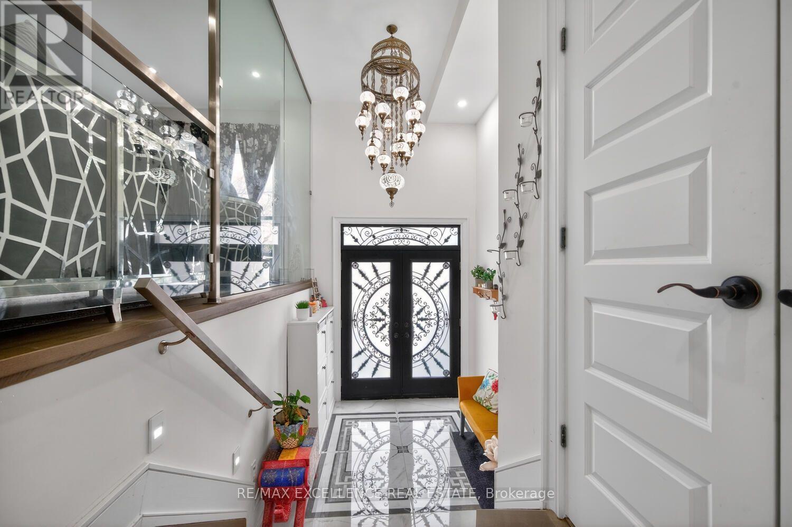
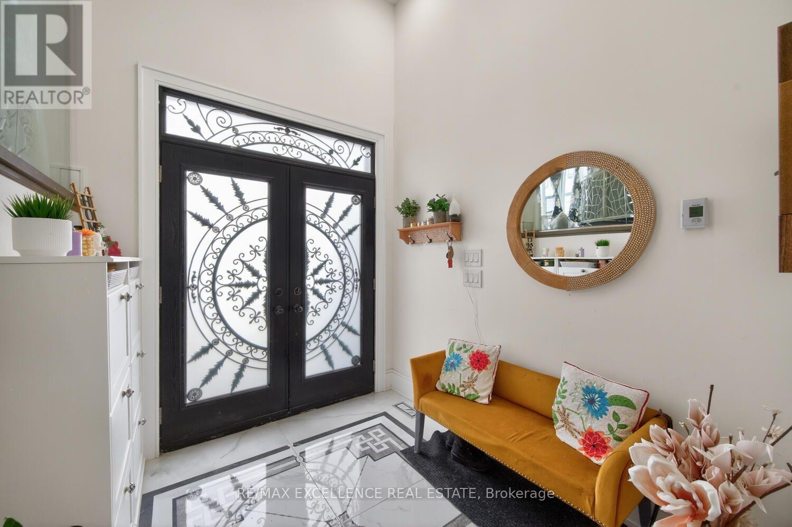
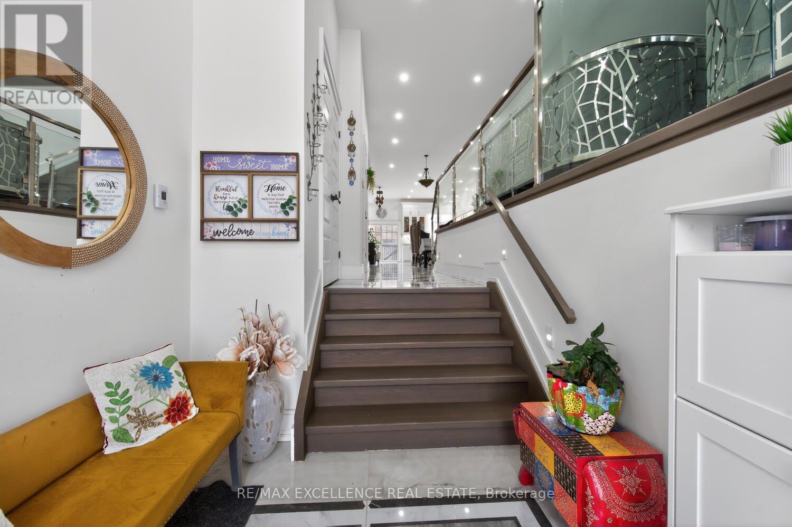
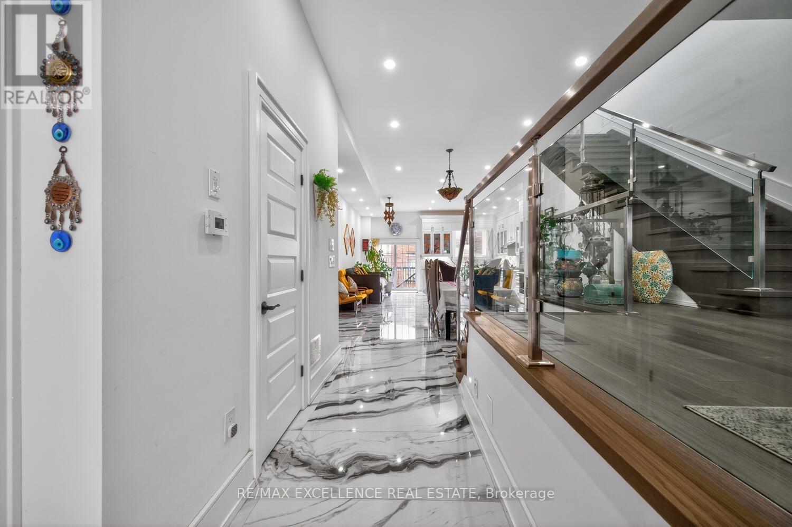
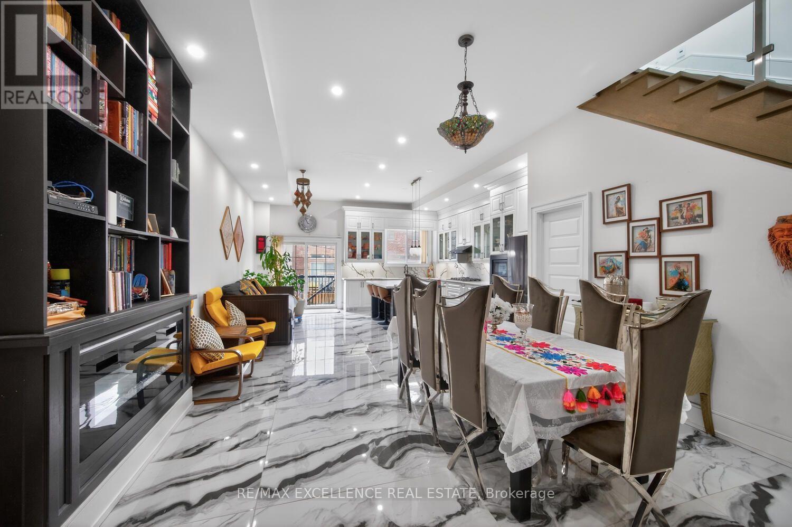
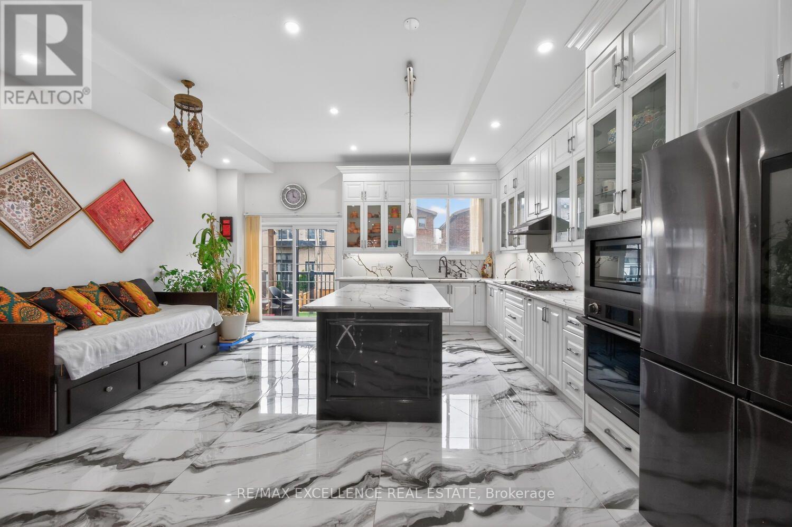
Pride of Ownership! Welcome to 442 Pharmacy Avenue - a CUSTOM-BUILT (2021) detached duplex offering luxury, comfort and versatility. Featuring 2,959 Sq Ft of Living Space = 2,209 Sq Ft (Upper Floor) 4 bedrooms & 4 bathrooms above grade, plus 750 Sq Ft (Basement) 3-bedroom basement apartment with kitchen, bathroom and 2 private entrances - perfect for Rental Potential or extended family. The bright open-concept main floor offers 10.5-ft ceilings, radiant heated oversized porcelain tile floors, sensor-lit wide stair case and a chef-inspired kitchen, Gas Stove, Built-In Oven and Large quartz island / countertops & backsplash. Custom built-in bookshelf, with electric fireplace - Large Windows and Sliding Doors to the 2 Balconies Fill the main floor with natural light. Upstairs features 2 skylights, a spacious primary bedroom with private balcony and heated floors in the luxurious 4-piece ensuite. Additional highlights include 2 main-floor balconies, 1 Private Balcony from the Primary bedroom, tankless water heater, 200-amp service, central vacuum, EV-wired garage, hot & cold water in garage, BBQ gas line and parking for 4 cars. Conveniently located near TTC, DVP, shopping and Downtown Toronto. A thoughtfully designed home offering modern living with excellent flexibility and income potential - * Come see it for yourself ! * Some photos may contain virtual staging. (id:66939)
Property details
- Price
- $1,249,900
- Bedrooms
- 7
- Bathrooms
- 5
- Parking
- 4
- Property type
- Single Family
- Basement
- Full, Apartment in basement, Separate entrance, Walk-up, N/A, N/A, N/A
- MLS® number
- E13783140
Location
Similar listings in Toronto (Clairlea-Birchmount)

$1,349,000
187 SIMPSON AVENUE
North Riverdale, Toronto (North Riverdale)
3 bed · 3 bath
MLS® E13789258

$1,199,000
2212 KENNEDY ROAD
Tam O'Shanter-Sullivan, Toronto (Tam O'Shanter-Sullivan)
8 bed · 5 bath
MLS® E13789242

$799,900
65 DARLINGSIDE DRIVE
West Hill, Toronto (West Hill)
6 bed · 4 bath
MLS® E13789222

$594,000
1115 - 45 CHARLES STREET E
Church-Yonge Corridor, Toronto (Church-Yonge Corridor)
2 bed · 1 bath
MLS® C13789266

$549,000
204 - 1430 YONGE STREET
Yonge-St. Clair, Toronto (Yonge-St. Clair)
1 bed · 1 bath
MLS® C13789174

$1,100,000
2406 - 33 MILL STREET
Waterfront Communities C8, Toronto (Waterfront Communities)
2 bed · 2 bath
MLS® C13789102
Want more homes like this?
Tell Mohammed what you would change about this property and get a personally reviewed shortlist of active MLS® matches.
Quick fit check
Find Out If This Home Is Right for You
Three quick questions. Get a personalized read on this listing, and a private showing if it fits.
Own a home nearby?
This listing is part of the active competition a nearby seller is pricing against. Ask Mohammed for a local pricing review of your own property.
Review my home valueSource board: Toronto Regional Real Estate Board.
Listing data is provided by the Canadian Real Estate Association (CREA) through the REALTOR.ca Data Distribution Facility (DDF®) and is deemed reliable but not guaranteed accurate. The trademarks REALTOR®, REALTORS® and the REALTOR® logo are controlled by CREA and identify real estate professionals who are members of CREA. The trademarks MLS®, Multiple Listing Service® and the associated logos are owned by CREA and identify the quality of services provided by real estate professionals who are members of CREA. Listings displayed may be held by brokerages other than Hamodi Realty / HomeLife Miracle Realty.