
8 FALLINGBROOK WOOD, Toronto (Birchcliffe-Cliffside)
$6,890,000 · 6 Bed 6 Bath
About this property
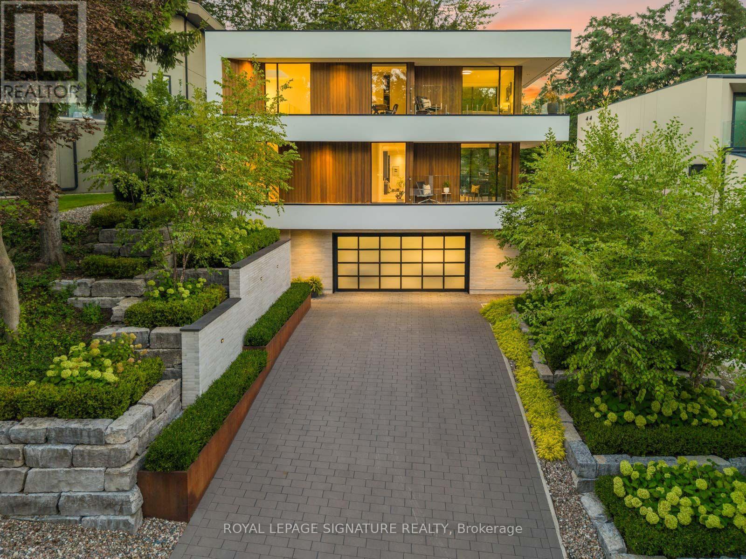
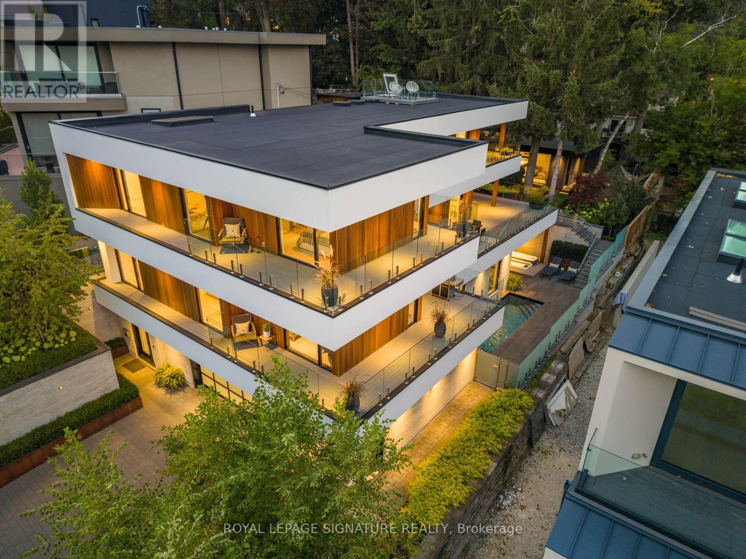
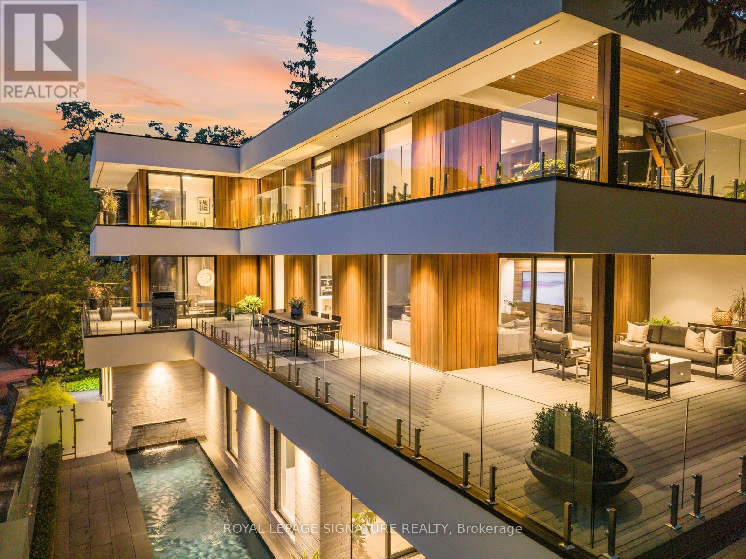
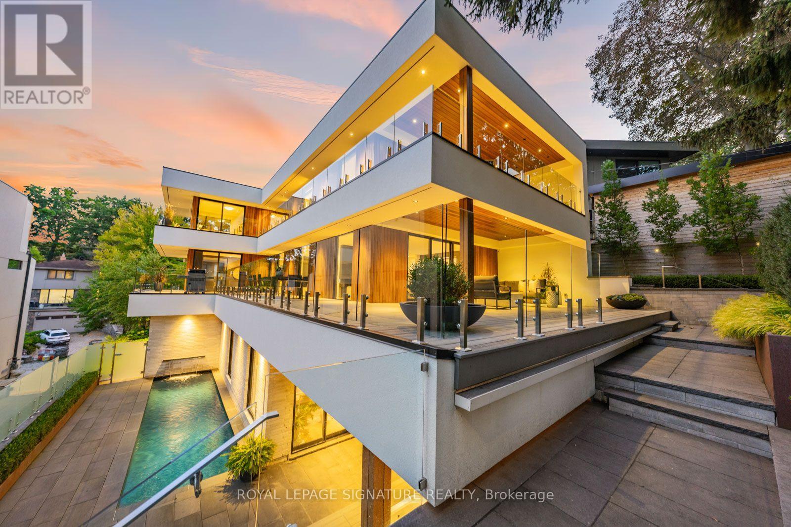
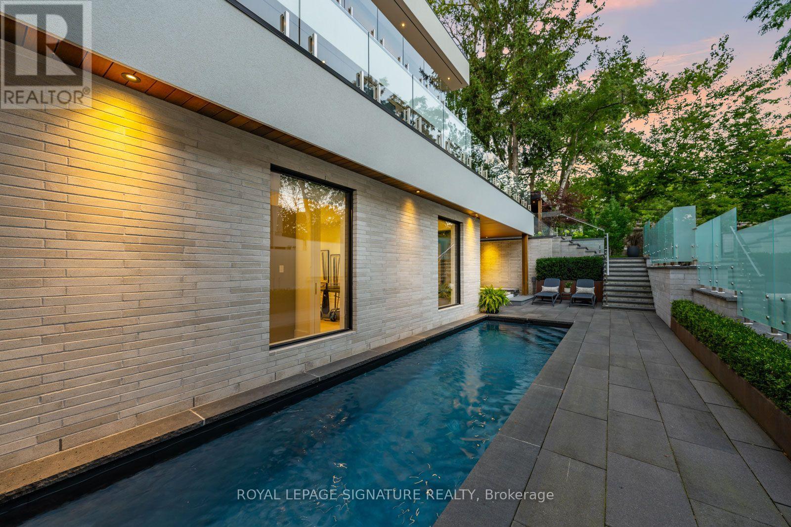
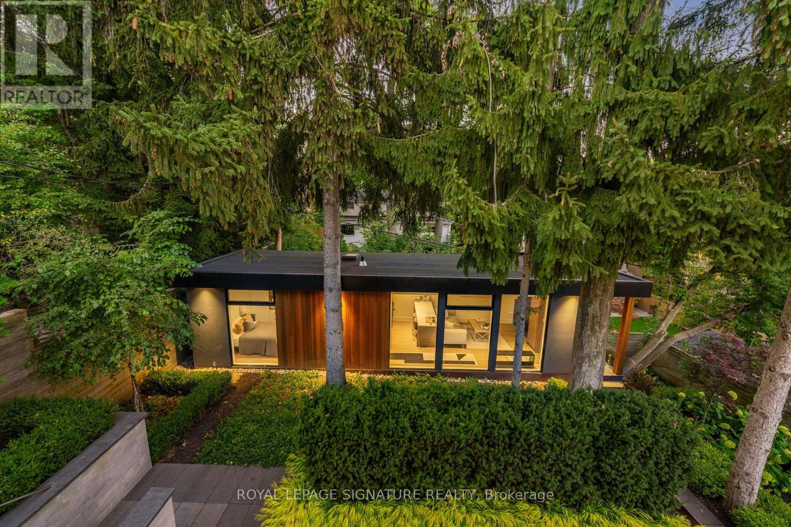
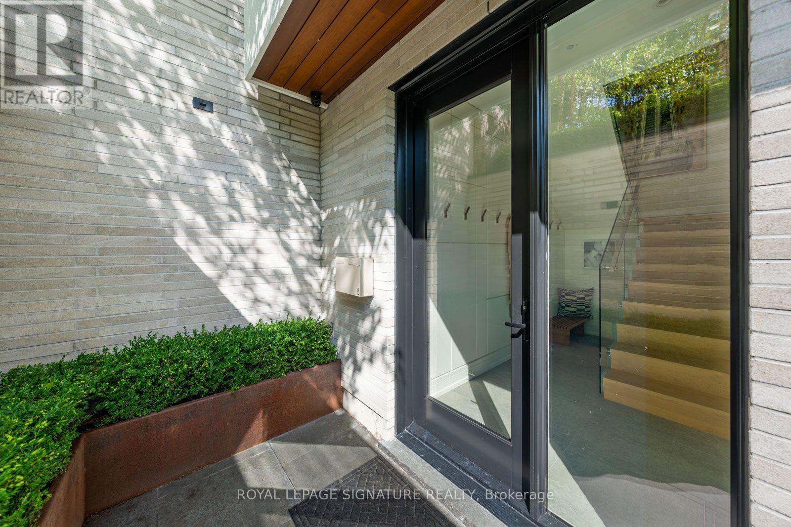
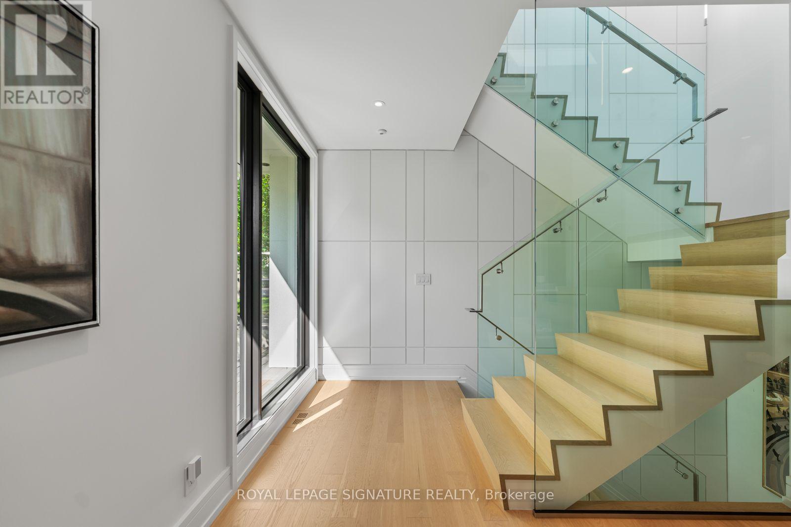
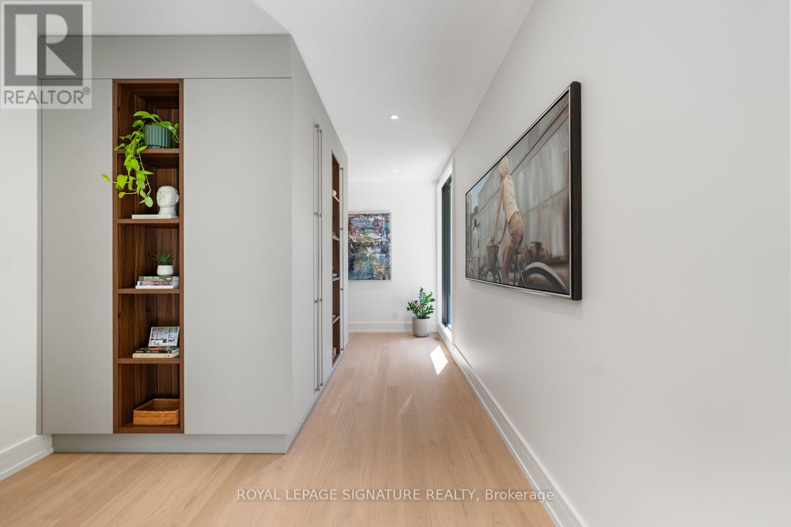
WEST COAST SOUL. FALLINGBROOK EDGE. A one-of-a-kind modern residence where architecture, privacy and resort-style living come together on a spectacular 55-ft lot. Nearly 5,500 sq. ft. of interior living space is wrapped in mature trees, lake views and an extraordinary 2,500 sq. ft. of terraces, creating a seamless connection between indoors and out. White walls, extensive glass, solid white oak, custom millwork and walls of natural light set the tone, while dramatic overhangs, prefinished wood exterior detailing and seamless railings give the home its signature West Coast feel. At the heart of it all: a statement kitchen with an oversized island + butler's pantry, designed for effortless entertaining. Outside feels like a private resort with a concrete saltwater pool + waterfall, Arctic Spa hot tub, heated walkways, Armour Stone, Corten steel and lush landscaping. The lower level brings the party downstairs with soaring 10-ft ceilings, a wet bar, games space and a walkout straight to the pool. A completely self-contained, one-bedroom garden suite delivers epic sunsets, incredible privacy and its own kitchen, bath, fireplace + laundry. Up top, a rooftop terrace takes in the lake views. And then there's the almost-unheard-of five-car heated garage + private drive for four more. Behind the beauty is serious engineering: glycol-heated driveway + walkways, heated floors, dual HVAC, dual boilers, spray foam insulation, Grohe fixtures + infrastructure for a potential third storey. 4+2 beds. 6 baths. 5 walkouts. Designed to entertain. Engineered to endure. Finished without compromise. This is Fallingbrook - on another level. (id:66939)
Property details
- Price
- $6,890,000
- Bedrooms
- 6
- Bathrooms
- 6
- Parking
- 9
- Property type
- Single Family
- Basement
- Finished, Walk out, N/A
- MLS® number
- E13779678
Location
Similar listings in Toronto (Birchcliffe-Cliffside)
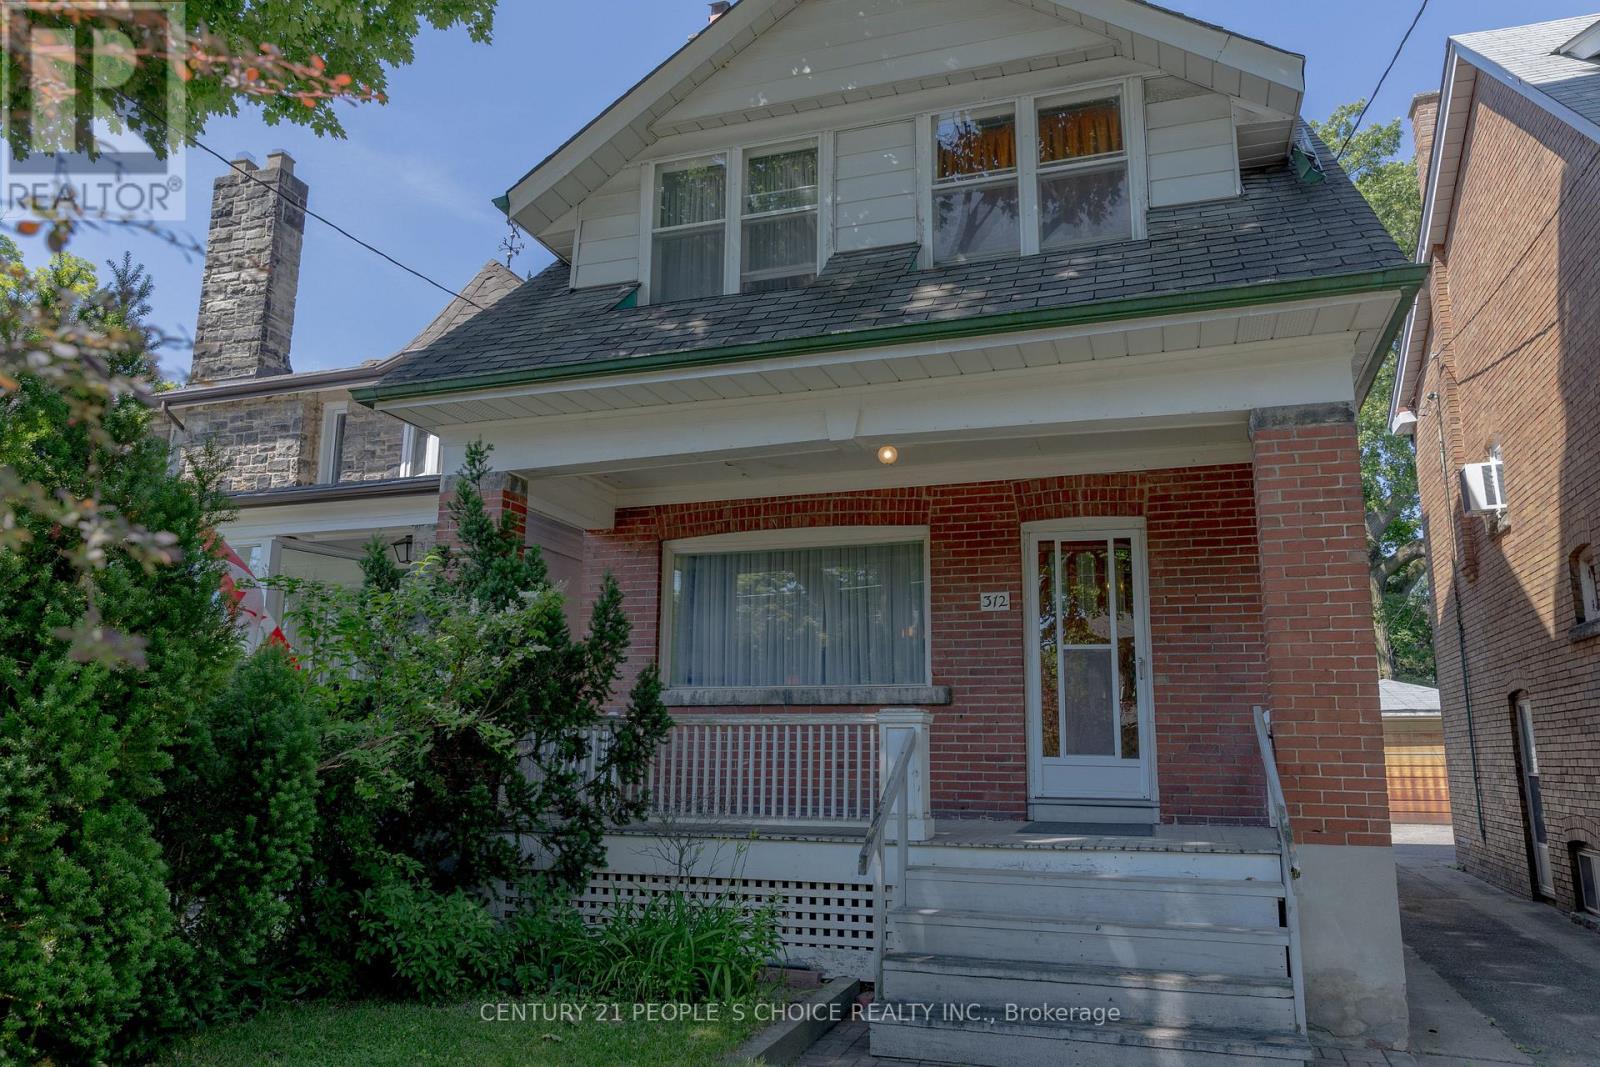
$1,359,000
312 RUNNYMEDE ROAD
Runnymede-Bloor West Village, Toronto (Runnymede-Bloor West Village)
3 bed · 2 bath
MLS® W13788742
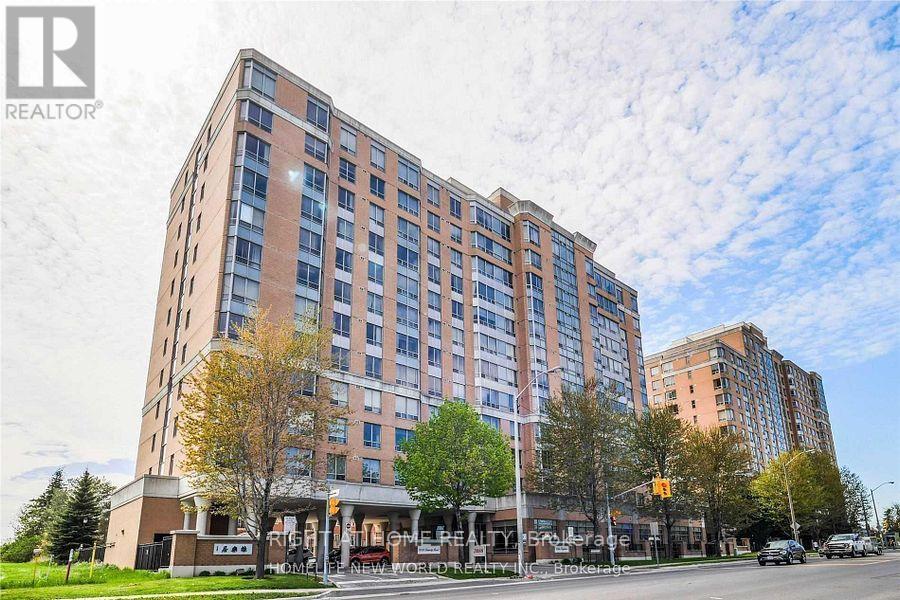
$408,888
#611 - 3088 KENNEDY ROAD
Steeles, Toronto (Steeles)
2 bed · 2 bath
MLS® E13788752
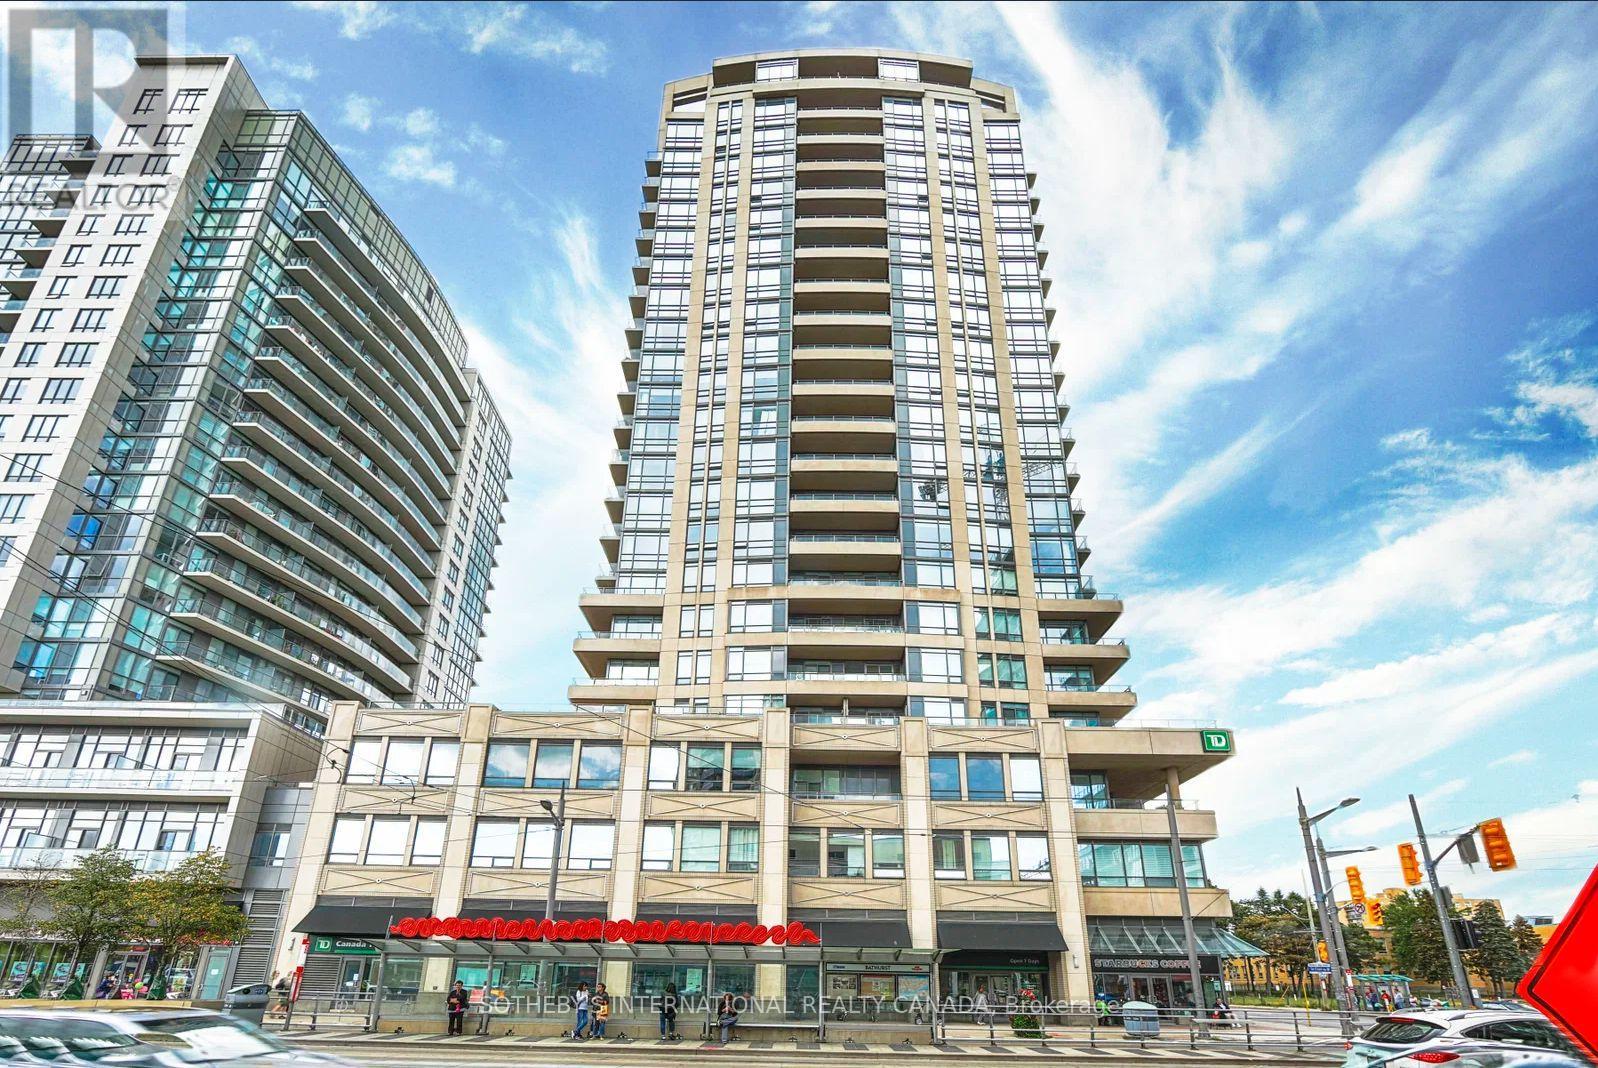
$50,000
500 ST CLAIR AVENUE W
Humewood-Cedarvale, Toronto (Humewood-Cedarvale)
0 bed · 0 bath
MLS® C13788784
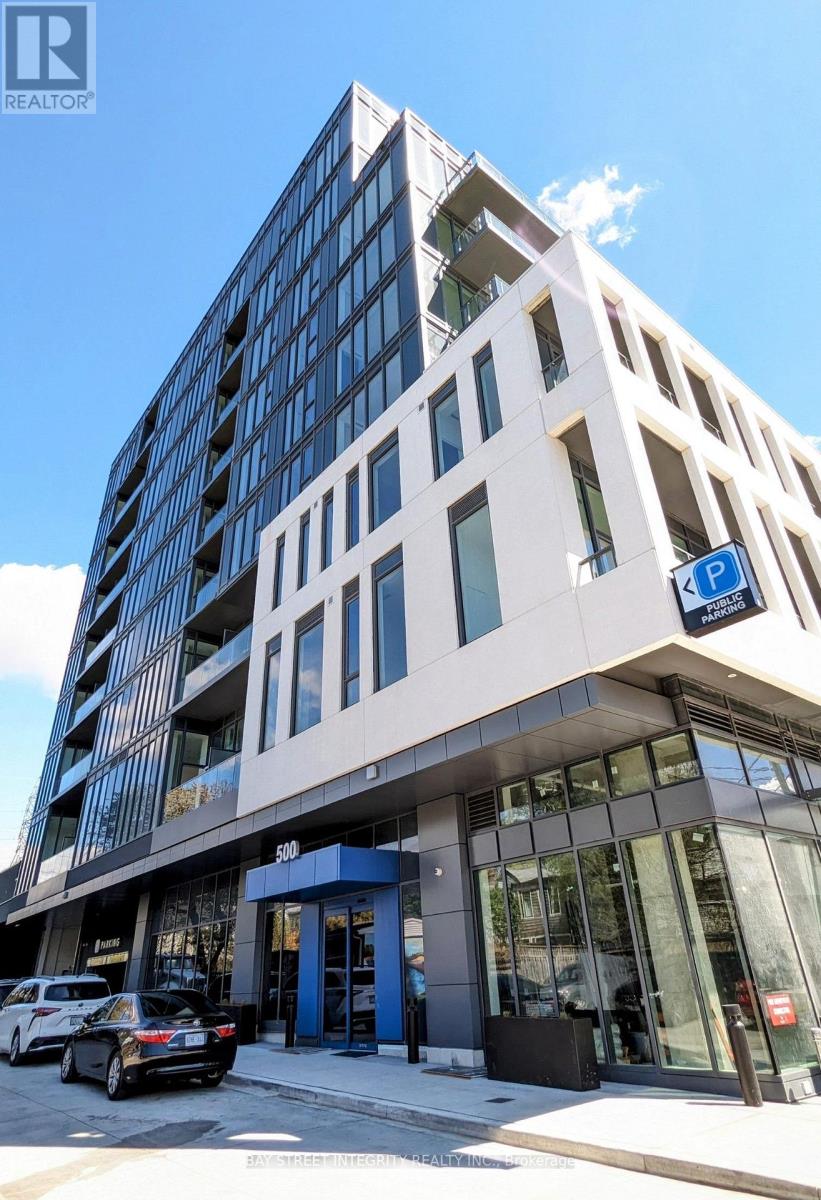
$699,000
703 - 500 DUPONT STREET
Annex, Toronto (Annex)
3 bed · 2 bath
MLS® C13788758
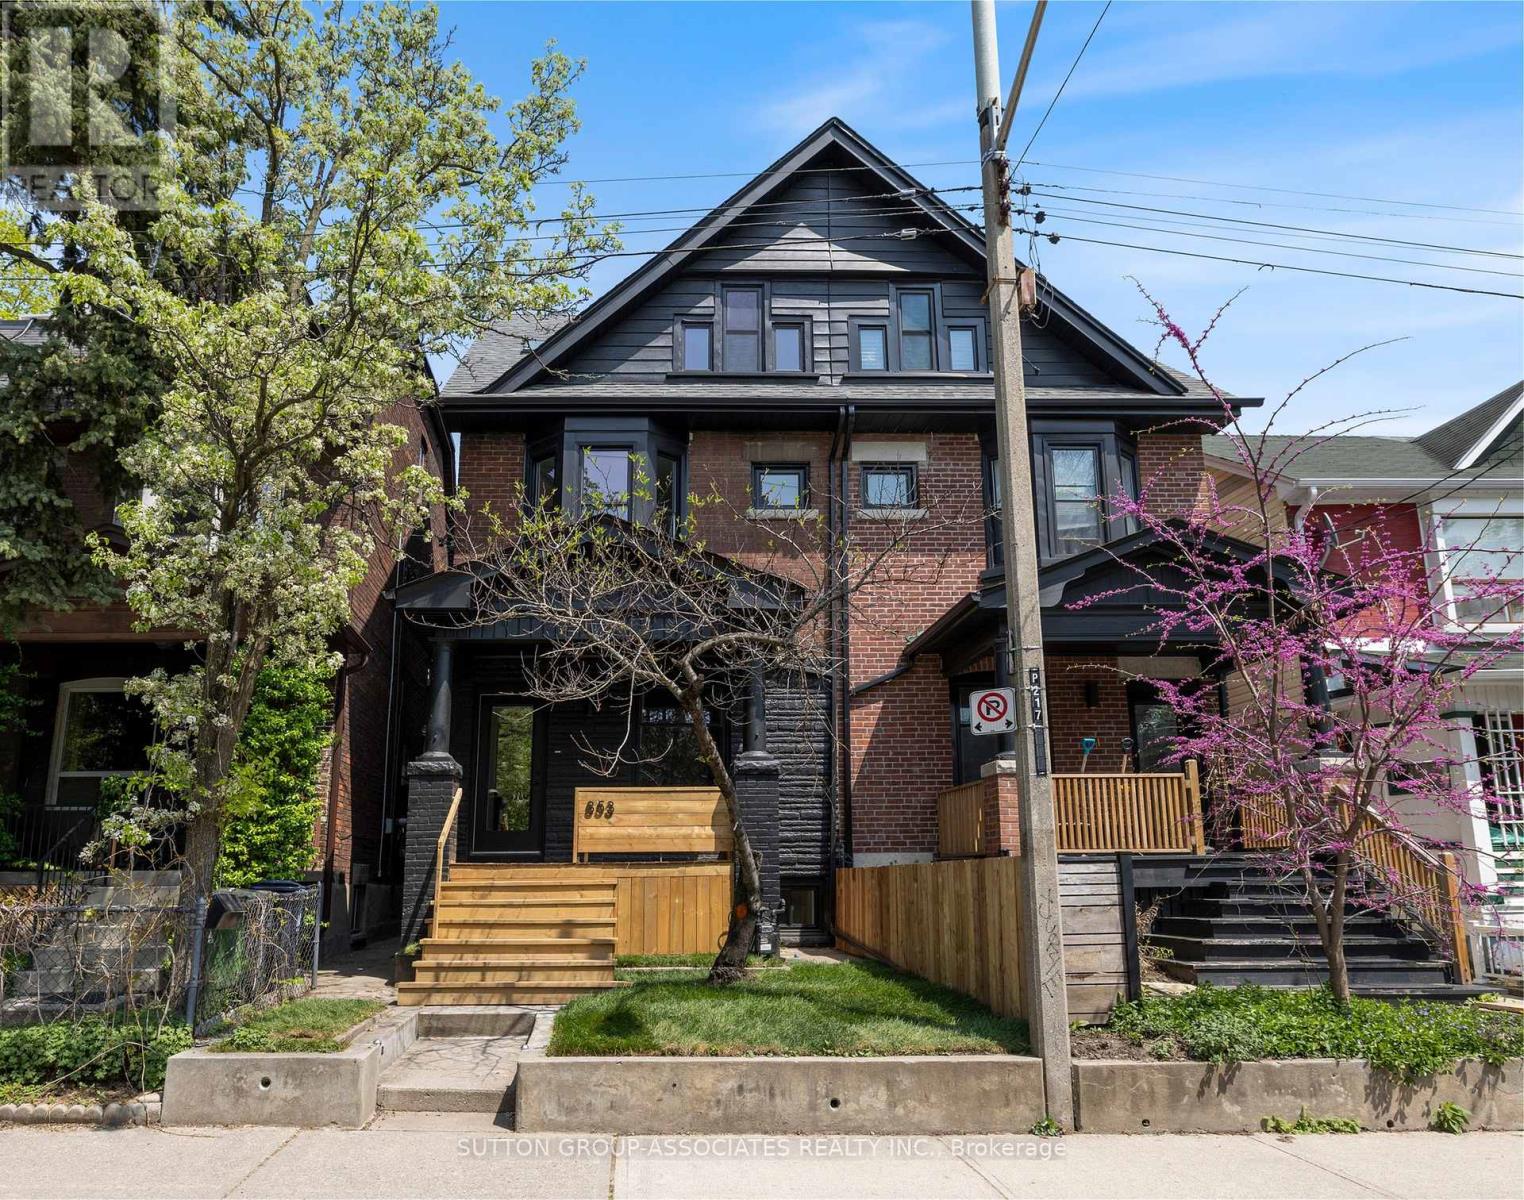
$2,100,000
853 MANNING AVENUE
Annex, Toronto (Annex)
4 bed · 5 bath
MLS® C13788724
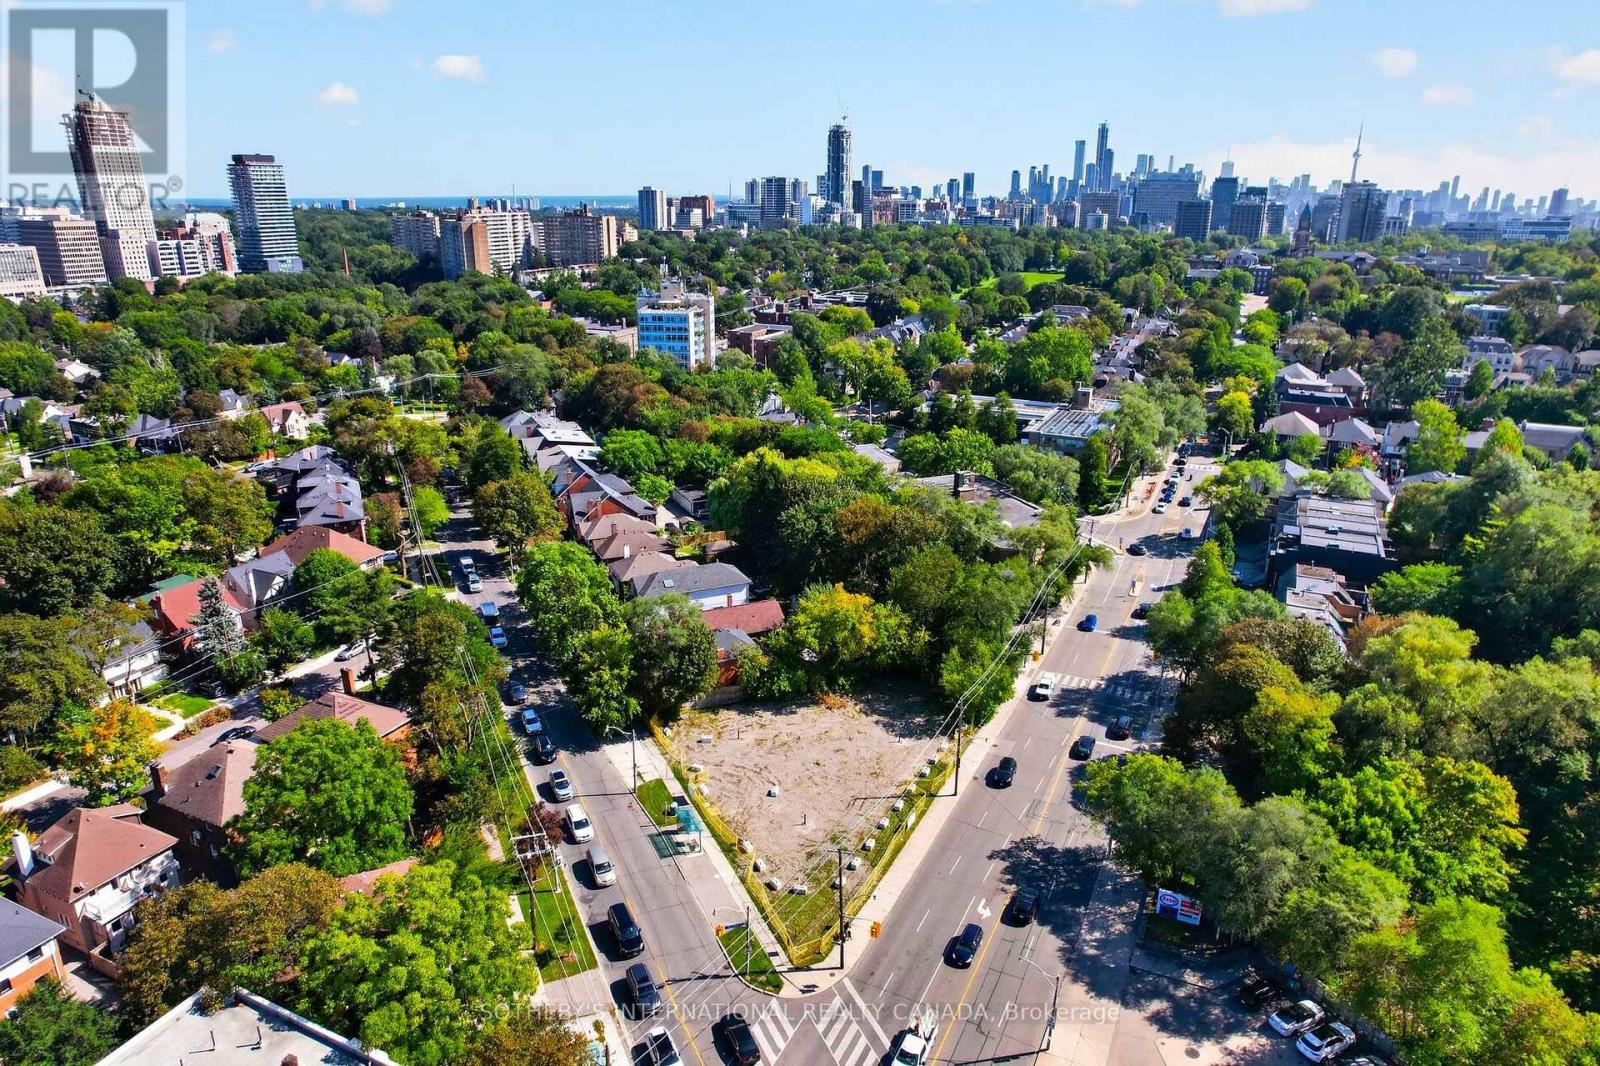
$9,999,000
861 AVENUE ROAD
Yonge-Eglinton, Toronto (Yonge-Eglinton)
0 sq ft
MLS® C13788598
Want more homes like this?
Tell Mohammed what you would change about this property and get a personally reviewed shortlist of active MLS® matches.
Quick fit check
Find Out If This Home Is Right for You
Three quick questions. Get a personalized read on this listing, and a private showing if it fits.
Own a home nearby?
This listing is part of the active competition a nearby seller is pricing against. Ask Mohammed for a local pricing review of your own property.
Review my home valueSource board: Toronto Regional Real Estate Board.
Listing data is provided by the Canadian Real Estate Association (CREA) through the REALTOR.ca Data Distribution Facility (DDF®) and is deemed reliable but not guaranteed accurate. The trademarks REALTOR®, REALTORS® and the REALTOR® logo are controlled by CREA and identify real estate professionals who are members of CREA. The trademarks MLS®, Multiple Listing Service® and the associated logos are owned by CREA and identify the quality of services provided by real estate professionals who are members of CREA. Listings displayed may be held by brokerages other than Hamodi Realty / HomeLife Miracle Realty.