
32 STAMFORD SQUARE N, Toronto (Clairlea-Birchmount)
$949,000 · 5 Bed 3 Bath
About this property
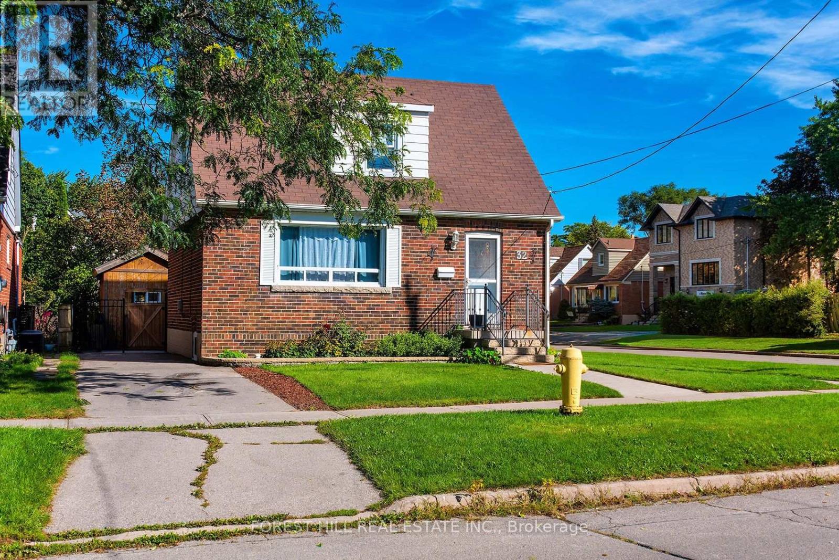
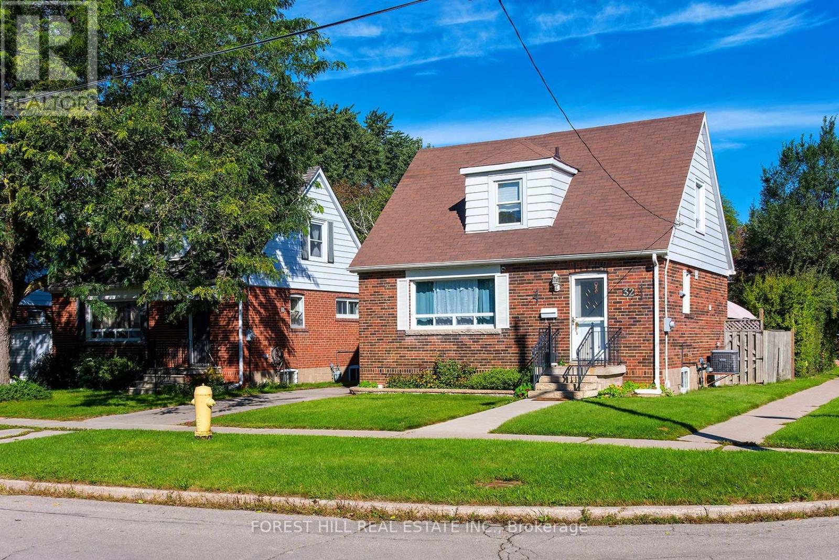
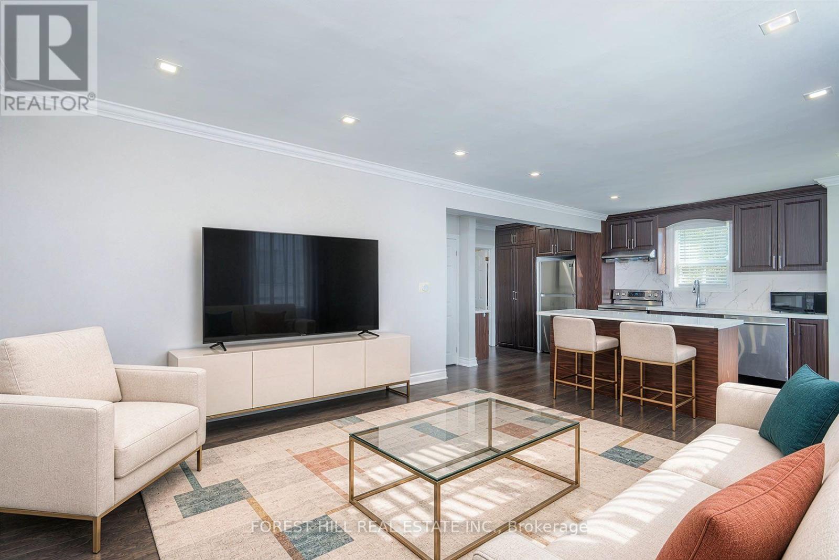
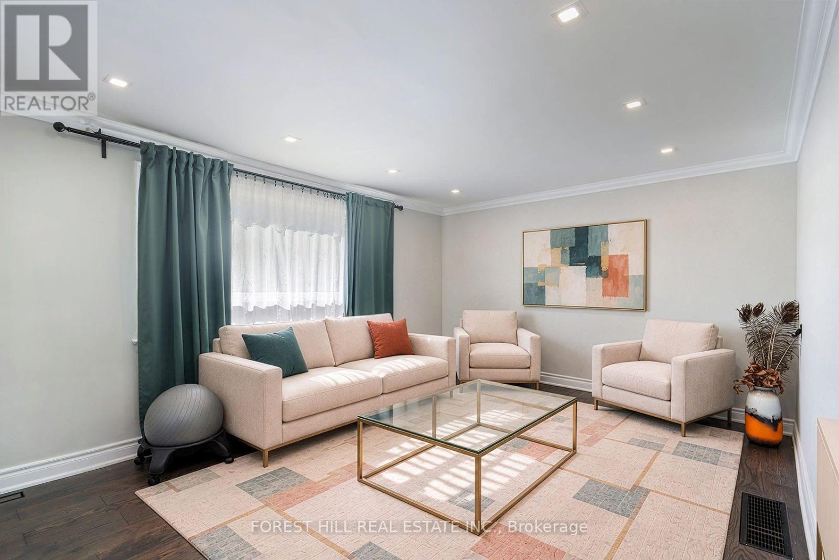
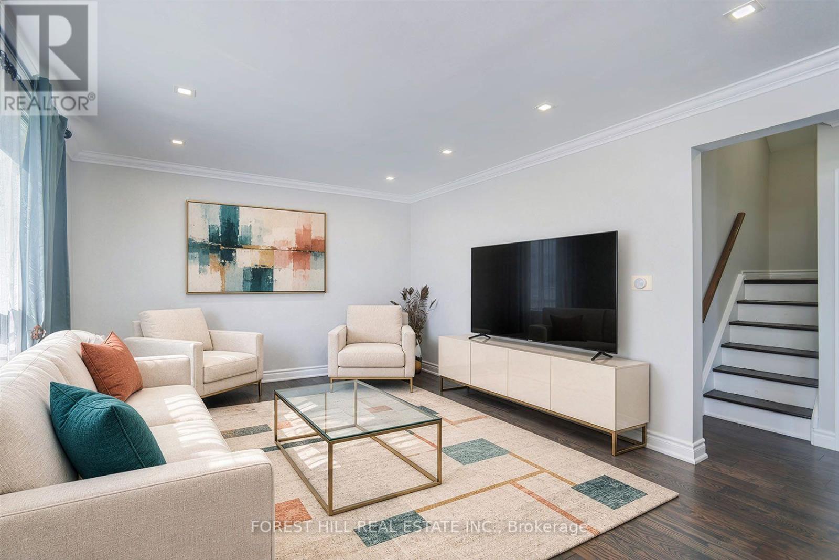
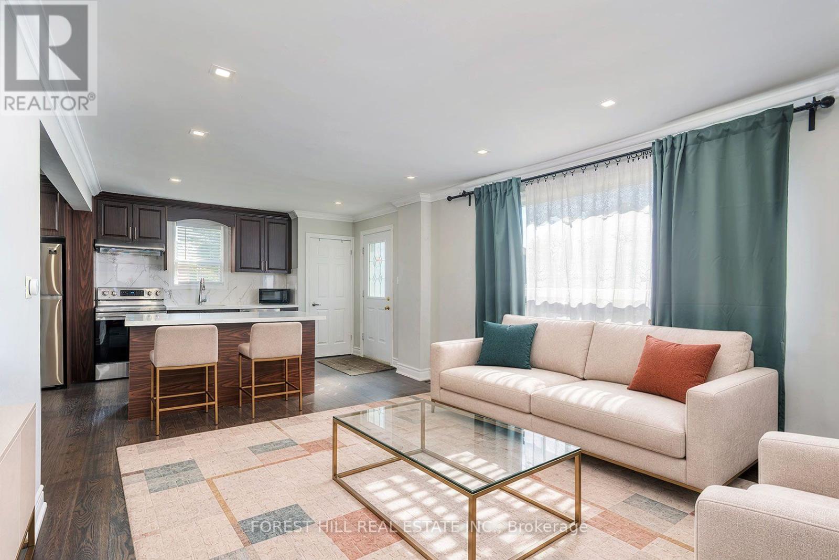
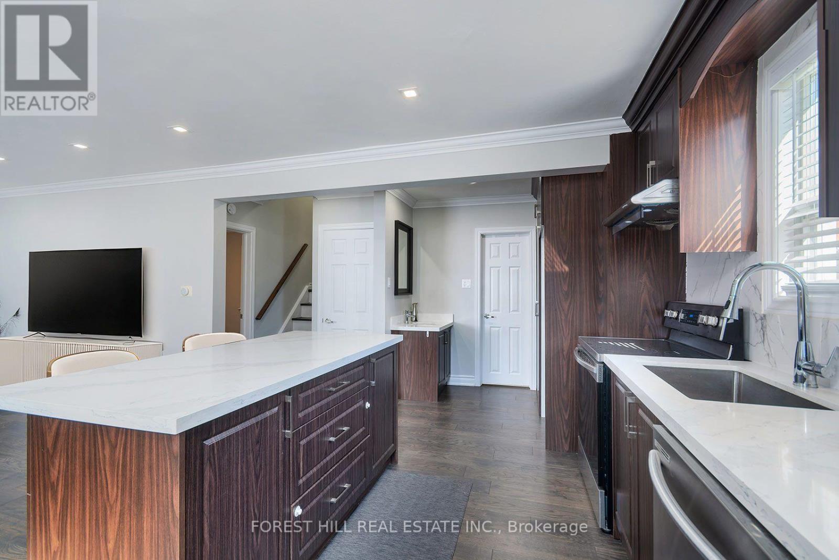
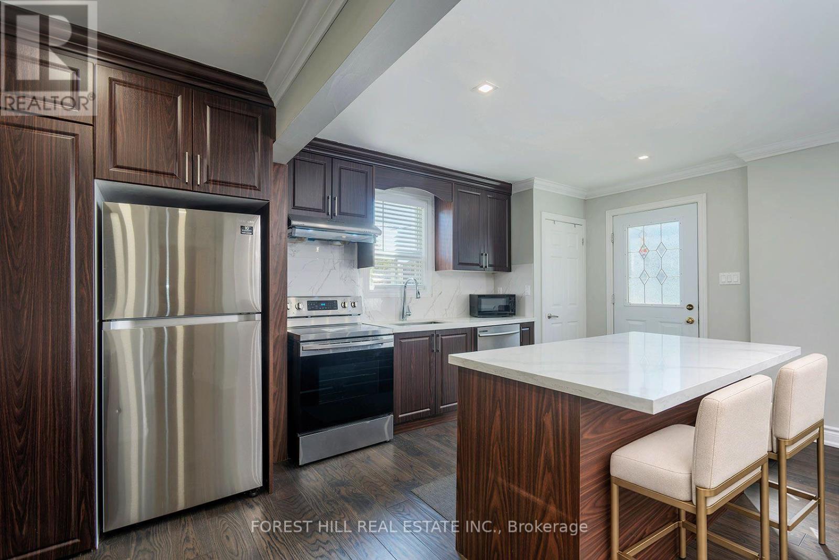
Total Reno! Welcome to this beautifully updated family home in the desirable Eglinton/Victoria Park/St Clair Ave. E. neighbourhood. Situated in a fantastic family-friendly area, this home offers the perfect combination of modern living, functionality and investment potential. Featuring a new kitchen with granite countertops, custom cabinetry, an open-concept layout, hardwood flooring throughout, and three completely renovated bathrooms. The spacious principal rooms are ideal for both everyday family living and entertaining. Enjoy a large private yard, perfect for children, pets and entertaining. The separate entrance from the rear of the property leads to a 2-bedroom basement apartment with its own new kitchen, and separate laundry offering excellent potential for rental income or extended family living. Privated Driveway with parking for 2 cars. This home is conveniently located within walking distance to schools, parks and TTC, and just minutes to the subway. Move-in ready and an exceptional opportunity for families, investors or those looking to live and rent! (id:66939)
Property details
- Price
- $949,000
- Bedrooms
- 5
- Bathrooms
- 3
- Parking
- 2
- Property type
- Single Family
- Basement
- Apartment in basement, N/A
- MLS® number
- E13773146
Location
Similar listings in Toronto (Clairlea-Birchmount)

$1,349,000
187 SIMPSON AVENUE
North Riverdale, Toronto (North Riverdale)
3 bed · 3 bath
MLS® E13789258

$1,199,000
2212 KENNEDY ROAD
Tam O'Shanter-Sullivan, Toronto (Tam O'Shanter-Sullivan)
8 bed · 5 bath
MLS® E13789242

$799,900
65 DARLINGSIDE DRIVE
West Hill, Toronto (West Hill)
6 bed · 4 bath
MLS® E13789222

$594,000
1115 - 45 CHARLES STREET E
Church-Yonge Corridor, Toronto (Church-Yonge Corridor)
2 bed · 1 bath
MLS® C13789266

$549,000
204 - 1430 YONGE STREET
Yonge-St. Clair, Toronto (Yonge-St. Clair)
1 bed · 1 bath
MLS® C13789174

$1,100,000
2406 - 33 MILL STREET
Waterfront Communities C8, Toronto (Waterfront Communities)
2 bed · 2 bath
MLS® C13789102
Want more homes like this?
Tell Mohammed what you would change about this property and get a personally reviewed shortlist of active MLS® matches.
Quick fit check
Find Out If This Home Is Right for You
Three quick questions. Get a personalized read on this listing, and a private showing if it fits.
Own a home nearby?
This listing is part of the active competition a nearby seller is pricing against. Ask Mohammed for a local pricing review of your own property.
Review my home valueSource board: Toronto Regional Real Estate Board.
Listing data is provided by the Canadian Real Estate Association (CREA) through the REALTOR.ca Data Distribution Facility (DDF®) and is deemed reliable but not guaranteed accurate. The trademarks REALTOR®, REALTORS® and the REALTOR® logo are controlled by CREA and identify real estate professionals who are members of CREA. The trademarks MLS®, Multiple Listing Service® and the associated logos are owned by CREA and identify the quality of services provided by real estate professionals who are members of CREA. Listings displayed may be held by brokerages other than Hamodi Realty / HomeLife Miracle Realty.