
51 UPPER PARADISE WAY, Whitby
$3,500 / monthly · 5 Bed 4 Bath
About this property
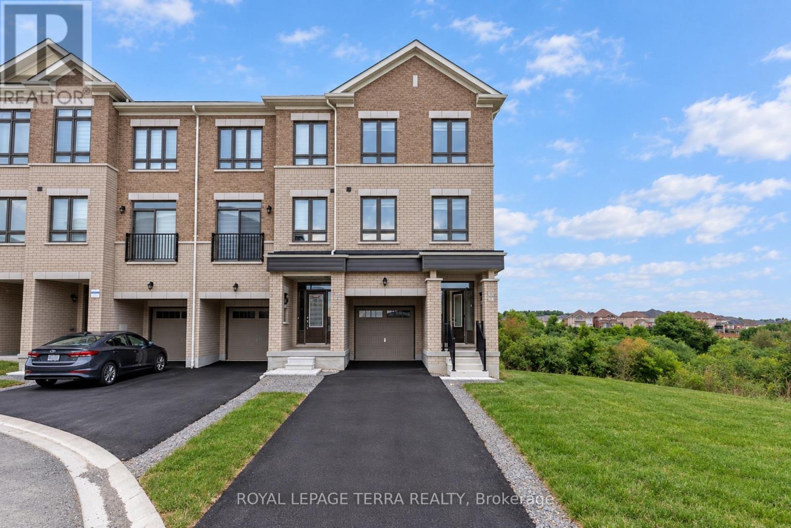
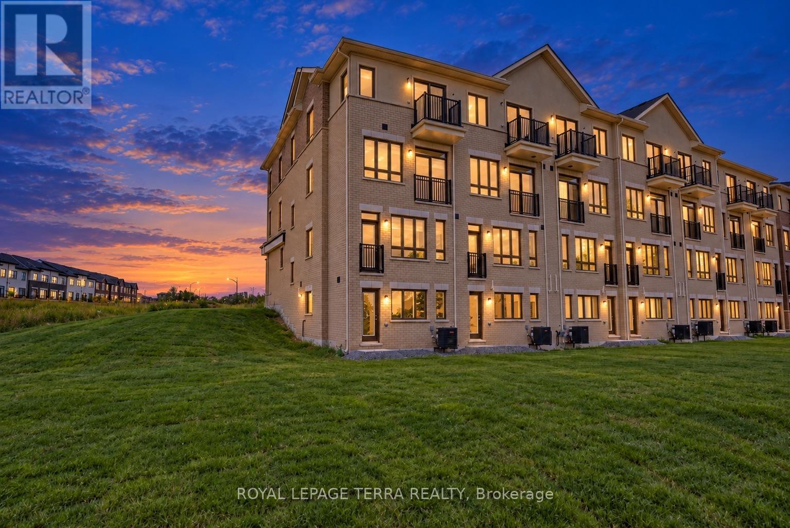
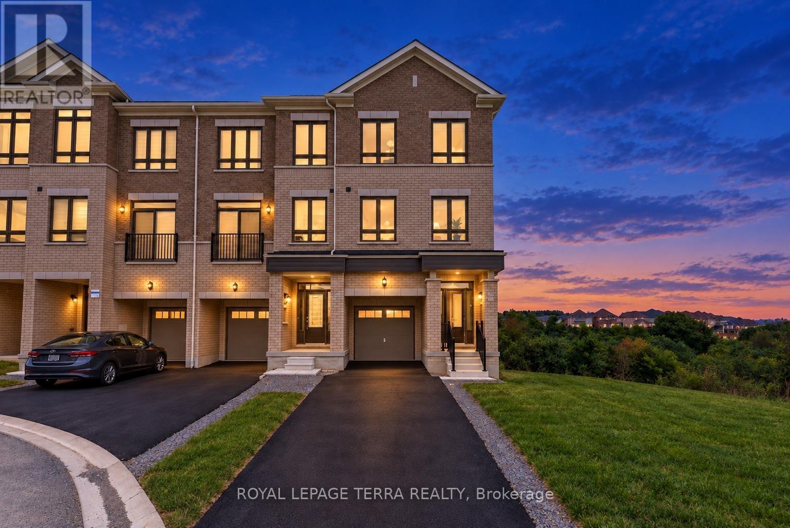
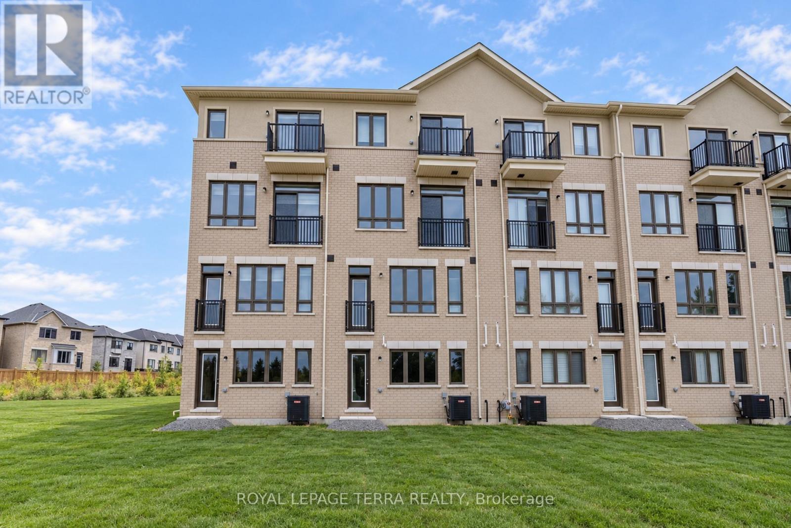
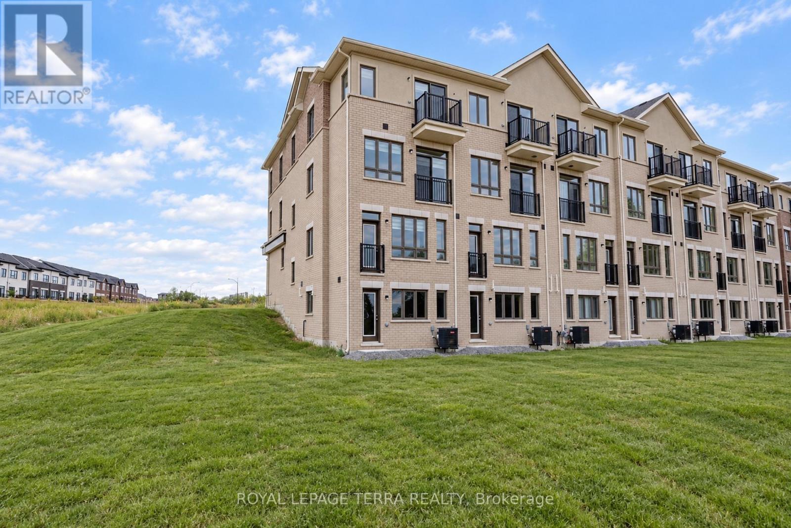
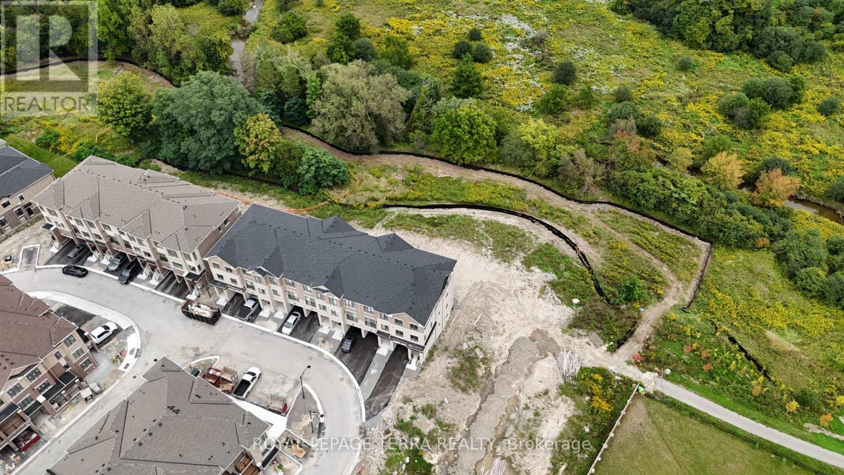
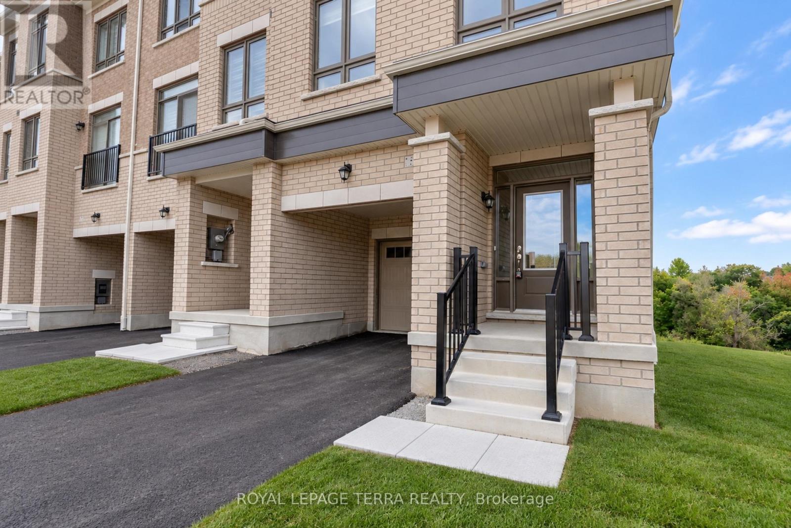
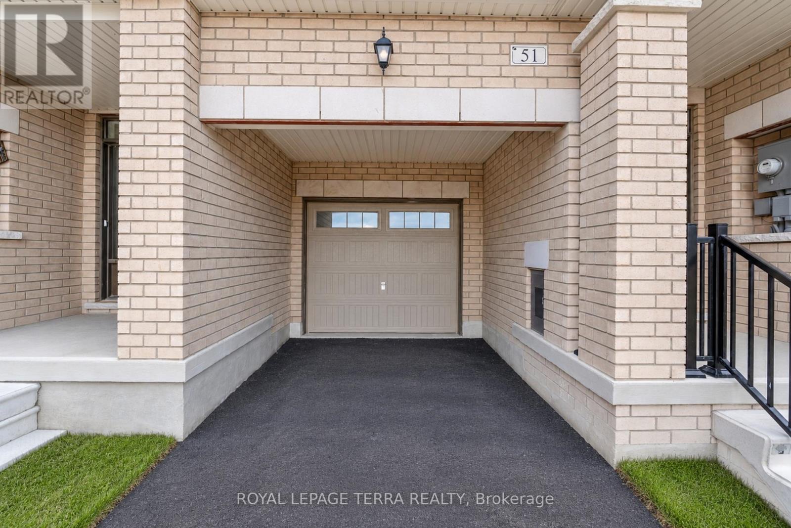
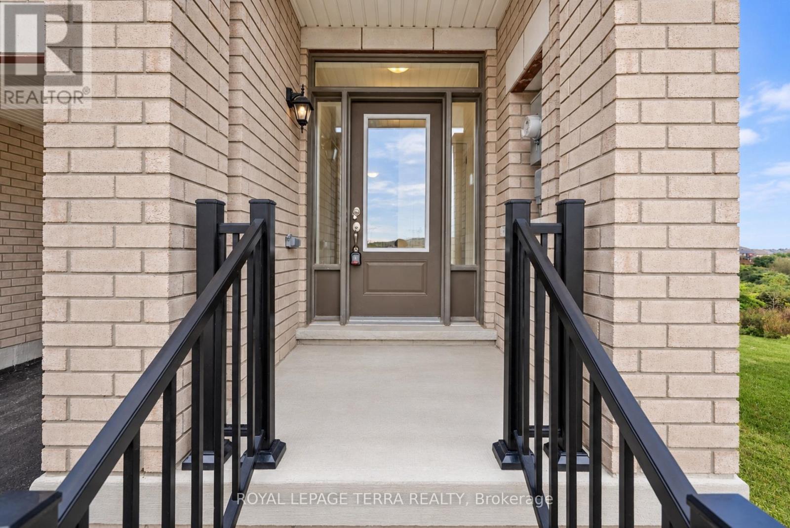
Welcome to this brand new, never lived in Paradise Home townhouse offering approximately 2390 sq. ft of beautifully designed living space. This stunning home features 5 bedrooms and 3.5 bathrooms, a fantastic open and functional layout, and a premium ravine lot with a walkout basement. The main floor offers a versatile flex space, along with separate living and dining areas, perfect for families, entertaining, or working from home. Enjoy convenient direct access from the garage to the house and the comfort of moving into a completely brand new home. Bigger Driveway almost 3 cars park + 1 Garage, Back-in. to ravine lots, Beautiful townhouse, excellent layout, premium location, and ready for its first occupants (id:66939)
Property details
- Price
- $3,500 / monthly
- Bedrooms
- 5
- Bathrooms
- 4
- Parking
- 2
- Property type
- Single Family
- Basement
- Walk out, N/A
- MLS® number
- E13769984
Location
Similar listings in Whitby
$3,500 / monthly
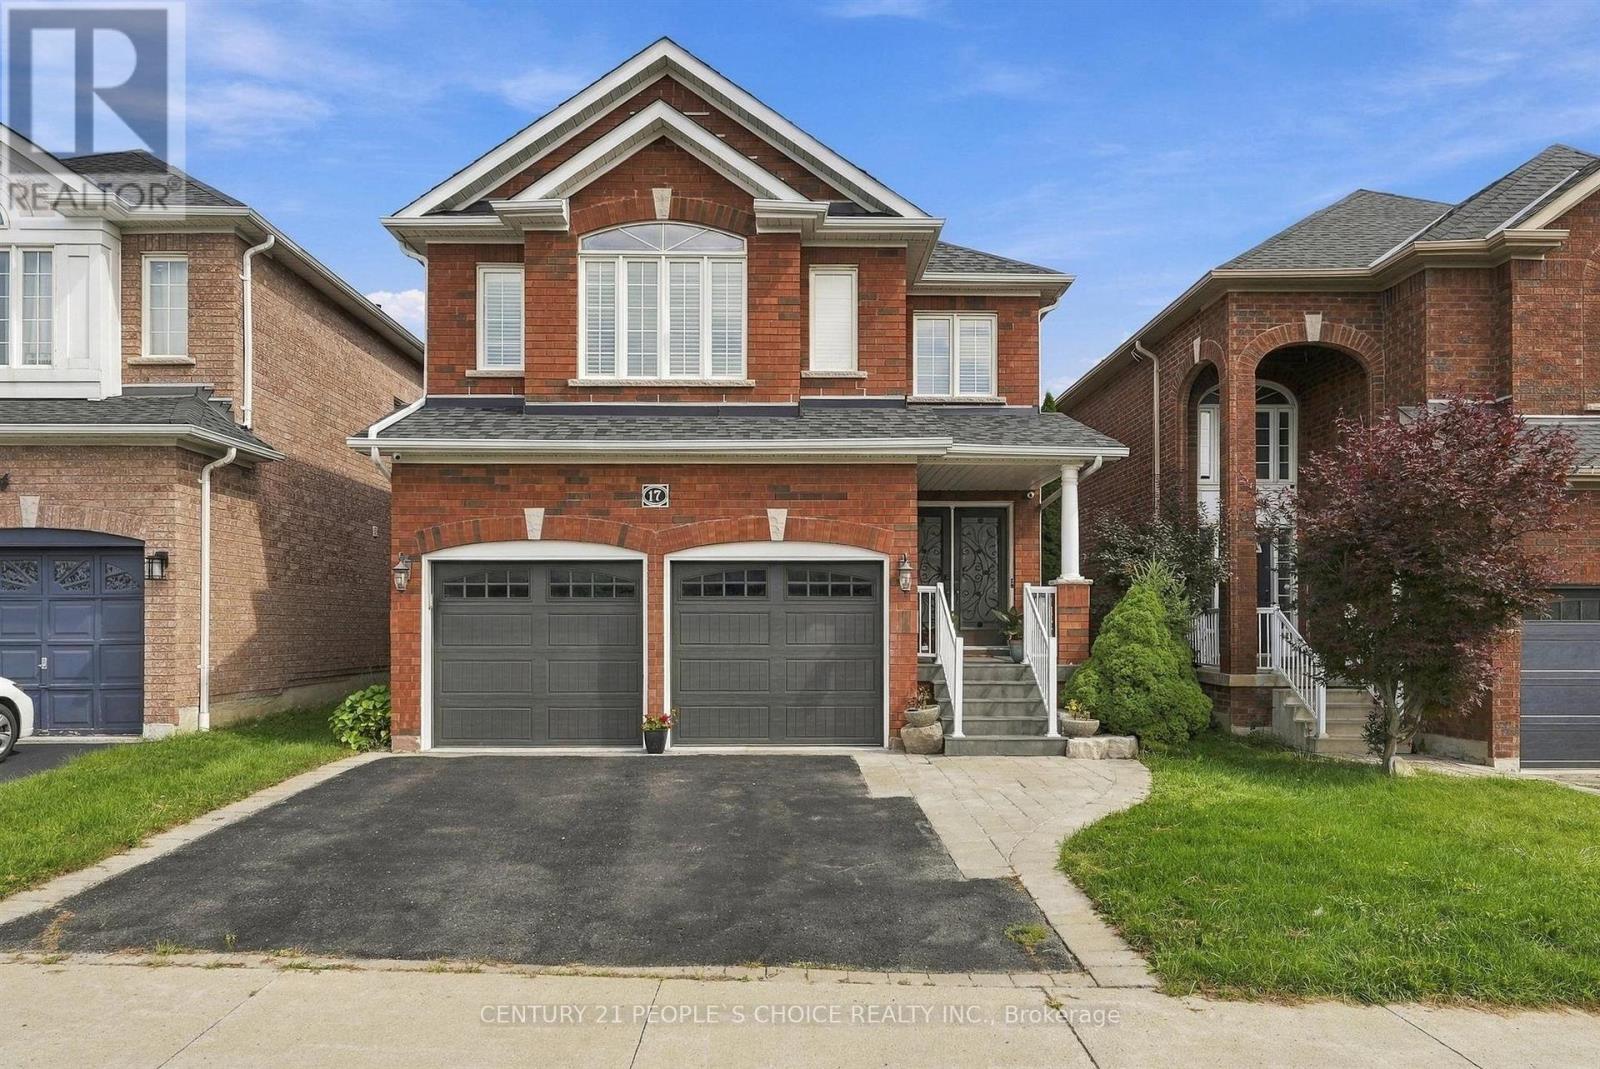
17 CHATTERSON STREET
Rolling Acres, Whitby (Rolling Acres)
4 bed · 3 bath
MLS® E13788736
$2,950 / monthly
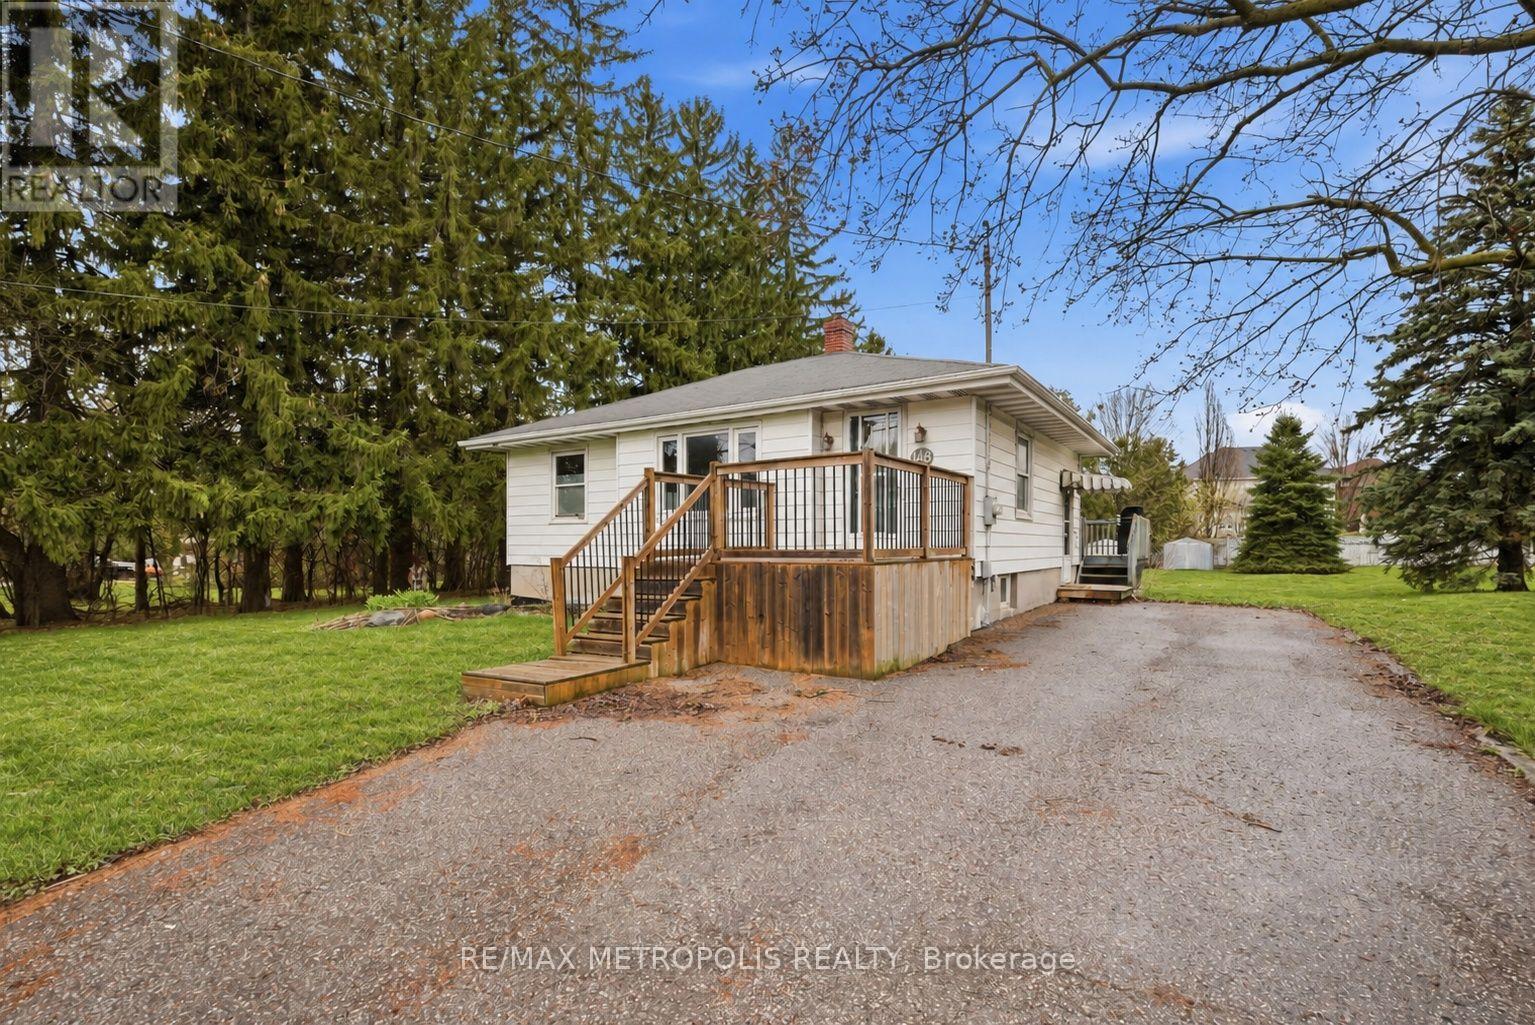
148 WINCHESTER ROAD E
Brooklin, Whitby (Brooklin)
3 bed · 2 bath
MLS® E13788392
$3,500 / monthly
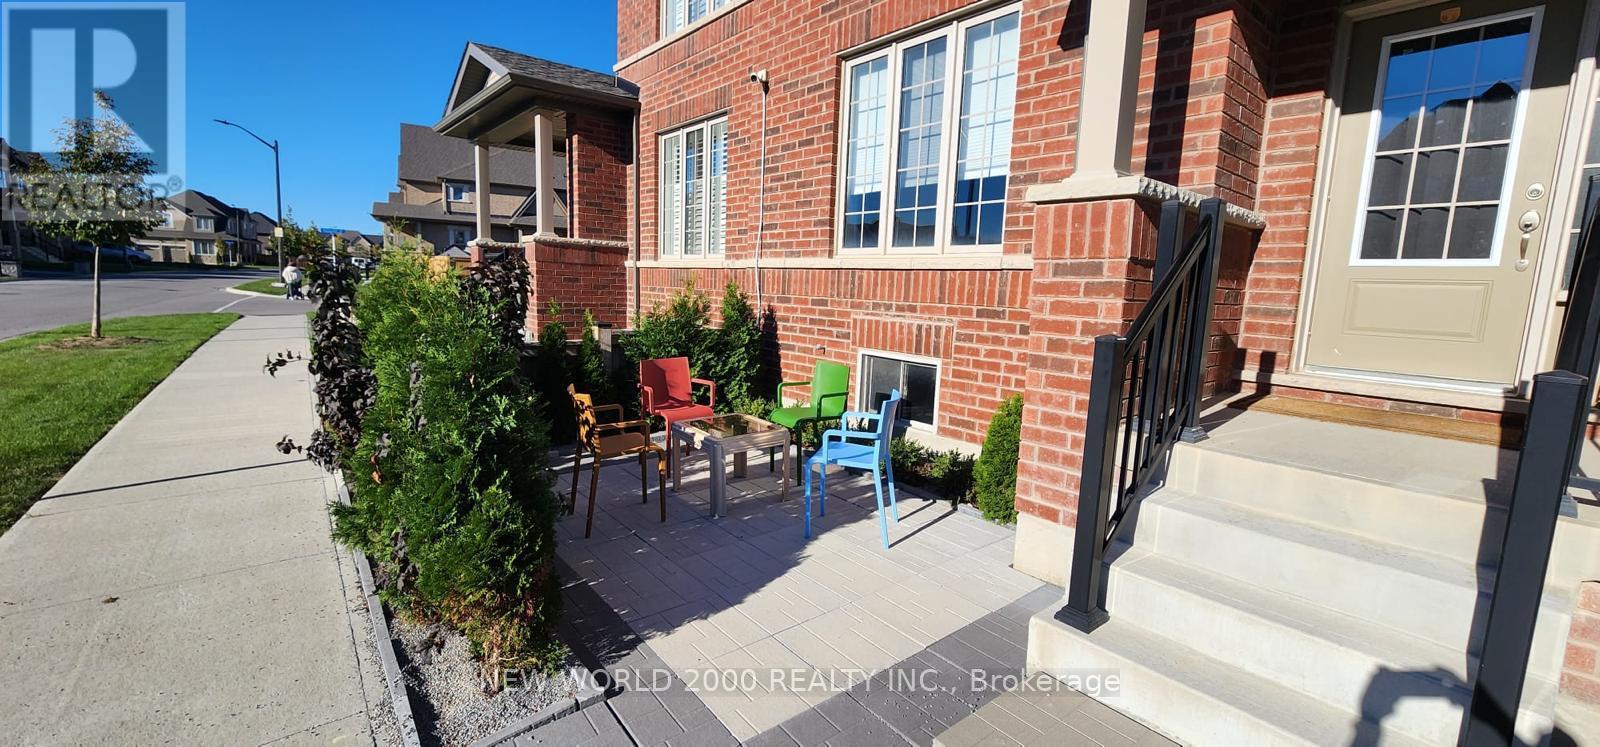
UPPER - 29 HORNCHURCH STREET
Rural Whitby, Whitby
3 bed · 3 bath
MLS® E13788380
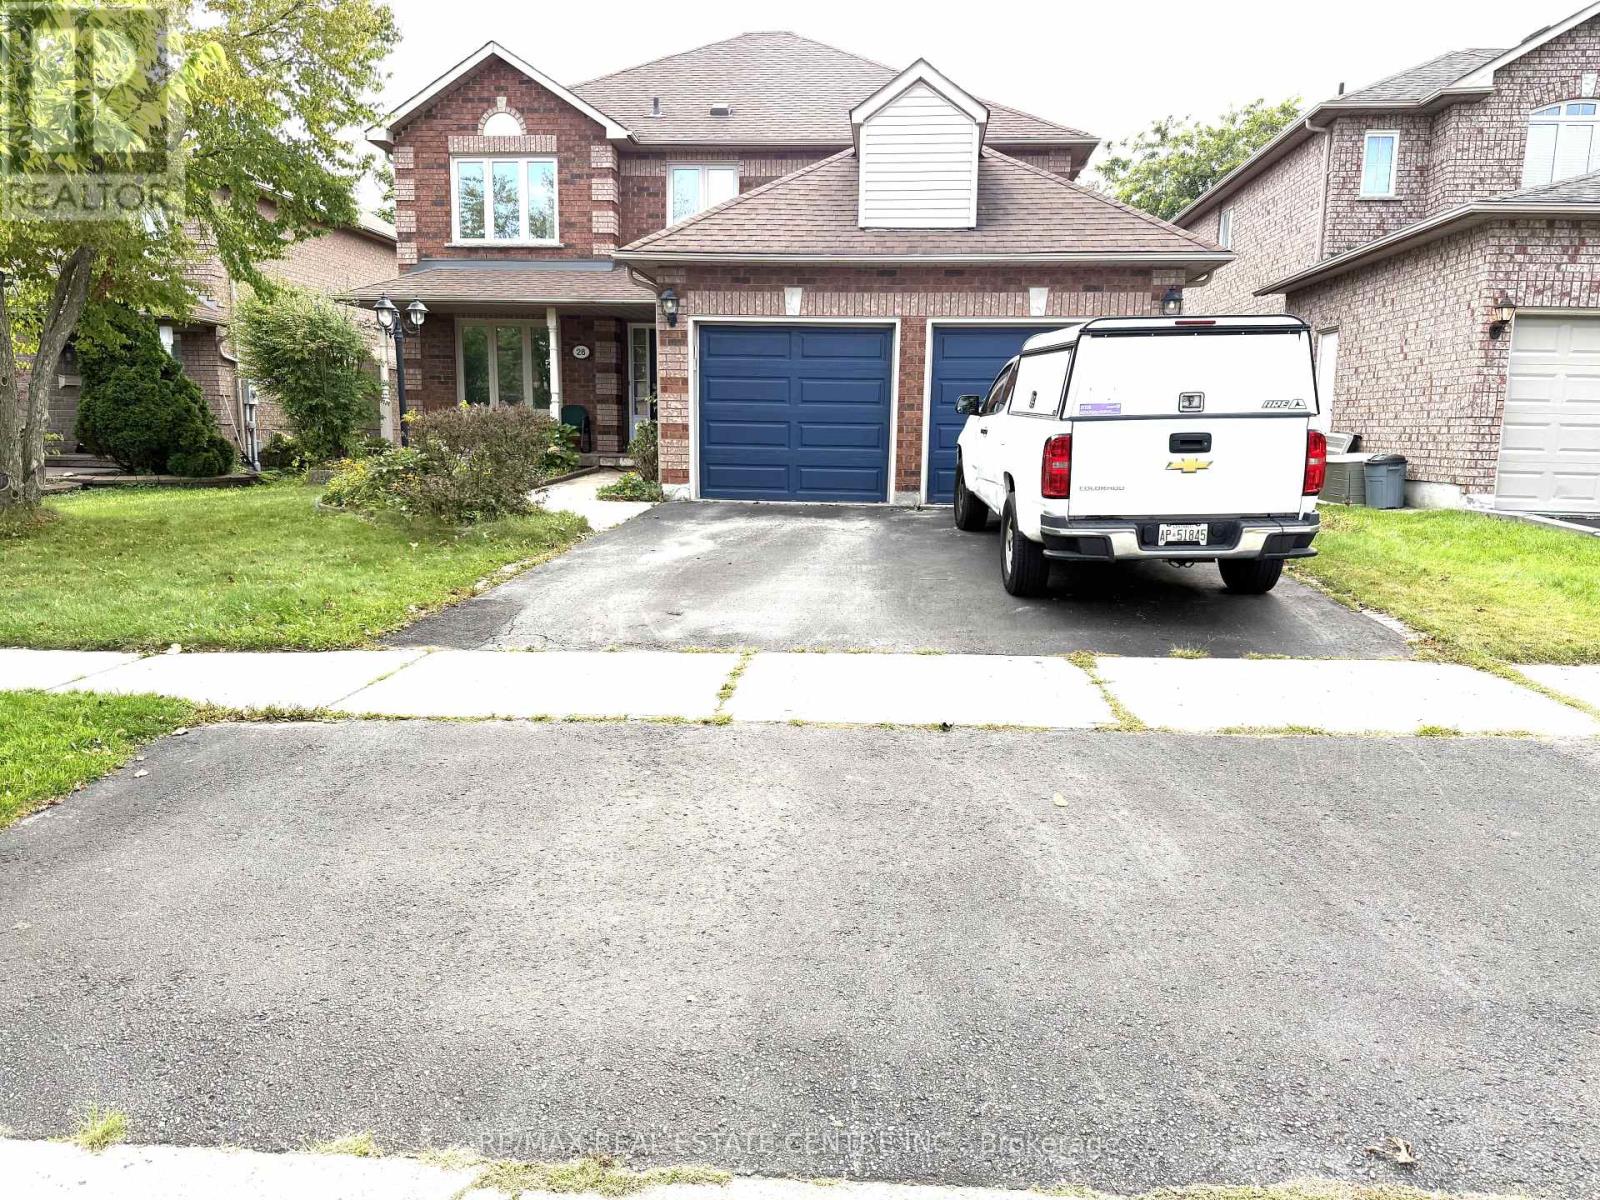
$3,800 / monthly
28 MCIVOR STREET
Rolling Acres, Whitby (Rolling Acres)
6 bed · 3 bath
MLS® E13787360
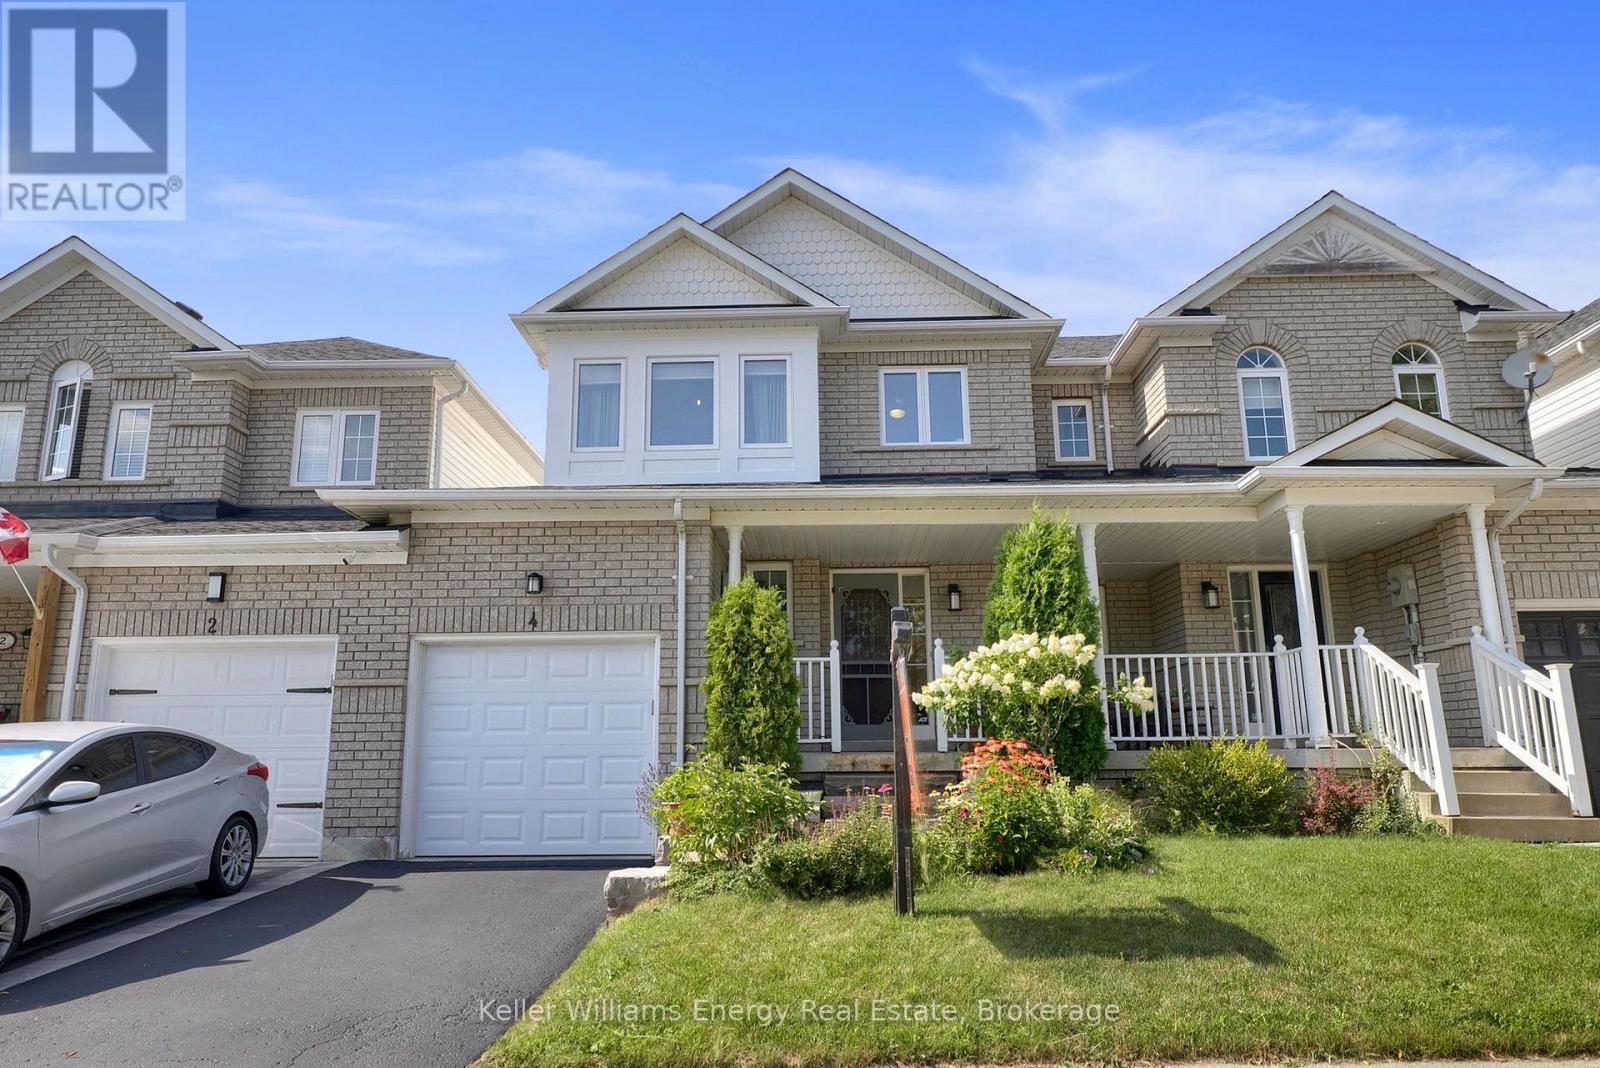
$3,100 / monthly
4 PRIMEAU AVENUE
Brooklin, Whitby (Brooklin)
3 bed · 2 bath
MLS® E13787424
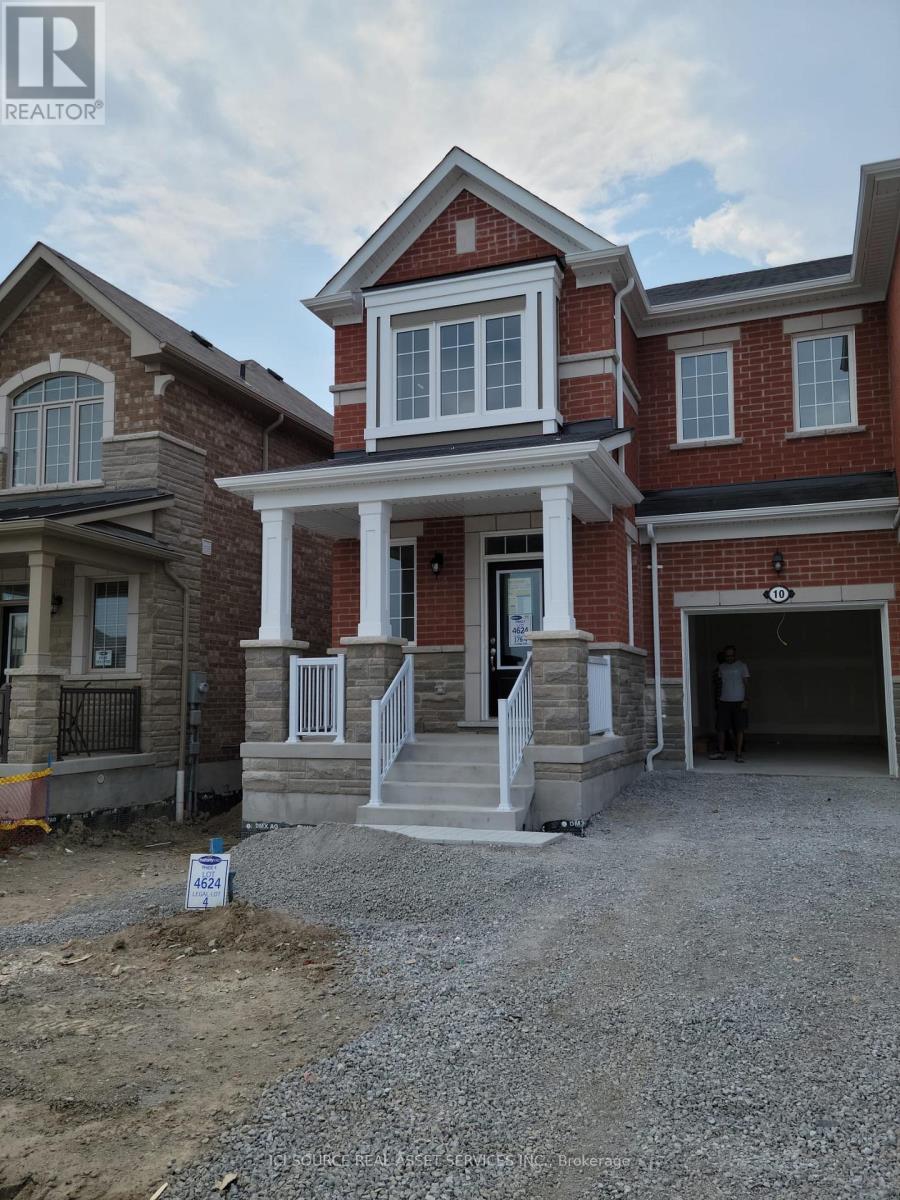
$3,100 / monthly
10 LIMOGES ROAD
Rural Whitby, Whitby
4 bed · 3 bath
MLS® E13786938
Want more homes like this?
Tell Mohammed what you would change about this property and get a personally reviewed shortlist of active MLS® matches.
Quick fit check
Find Out If This Home Is Right for You
Three quick questions. Get a personalized read on this listing, and a private showing if it fits.
Own a home nearby?
This listing is part of the active competition a nearby seller is pricing against. Ask Mohammed for a local pricing review of your own property.
Review my home valueSource board: Toronto Regional Real Estate Board.
Listing data is provided by the Canadian Real Estate Association (CREA) through the REALTOR.ca Data Distribution Facility (DDF®) and is deemed reliable but not guaranteed accurate. The trademarks REALTOR®, REALTORS® and the REALTOR® logo are controlled by CREA and identify real estate professionals who are members of CREA. The trademarks MLS®, Multiple Listing Service® and the associated logos are owned by CREA and identify the quality of services provided by real estate professionals who are members of CREA. Listings displayed may be held by brokerages other than Hamodi Realty / HomeLife Miracle Realty.