
19 NORTHGLEN BOULEVARD, Clarington (Bowmanville)
$849,900 · 2 Bed 3 Bath
About this property
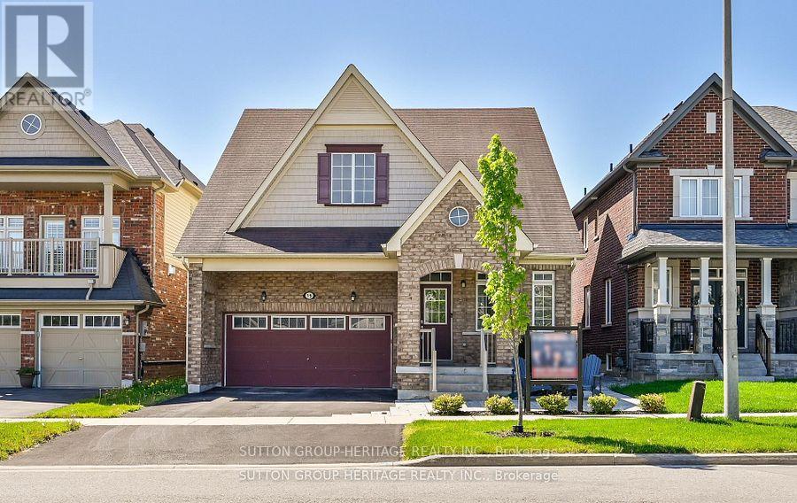
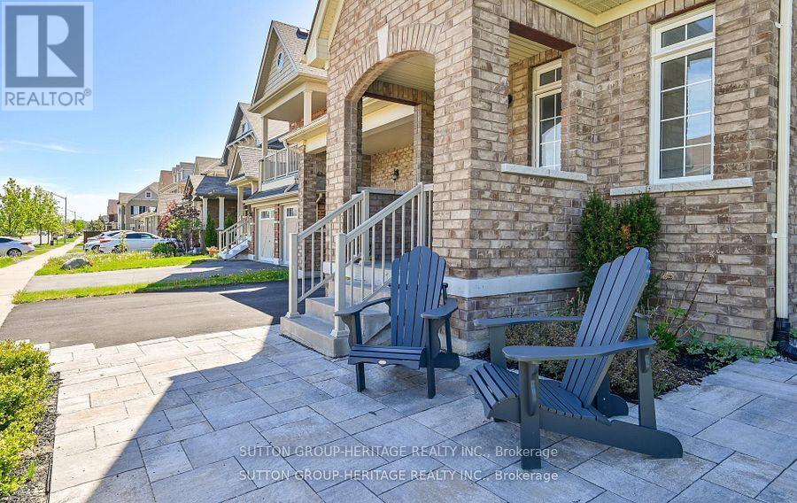
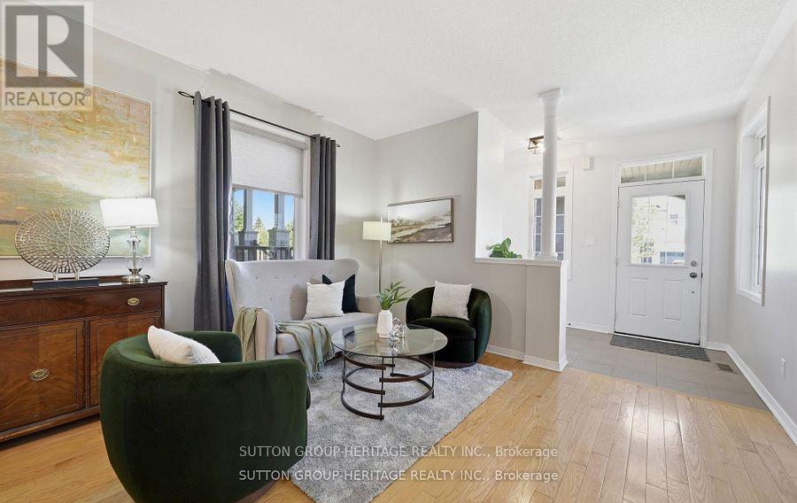
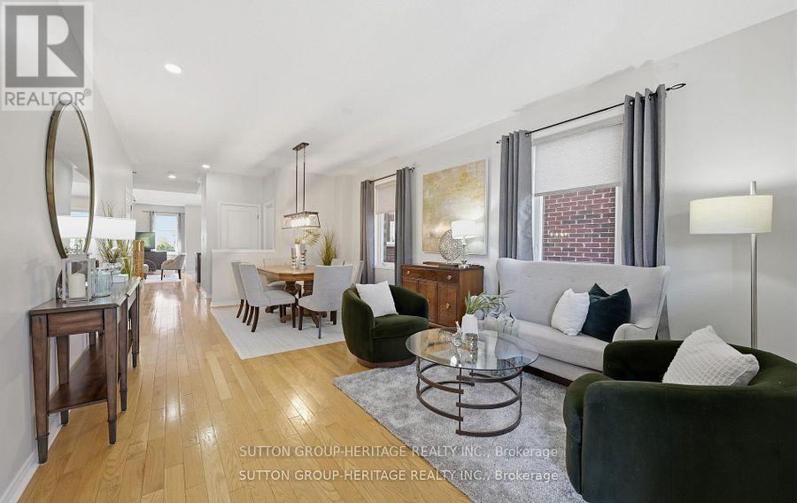
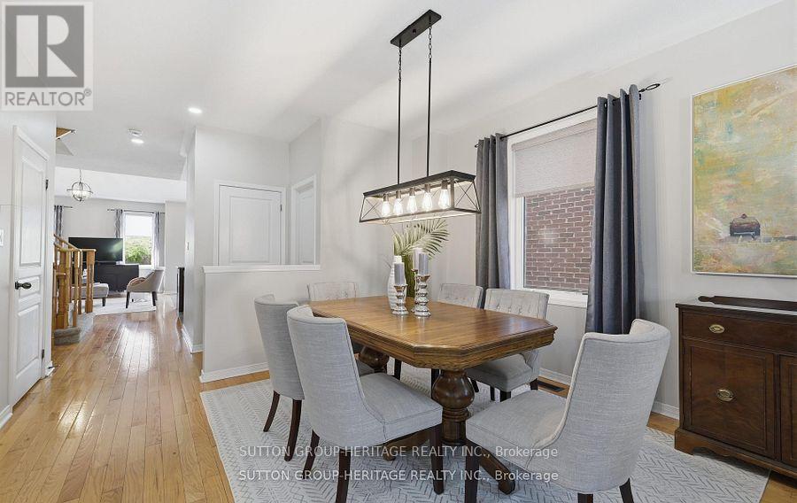
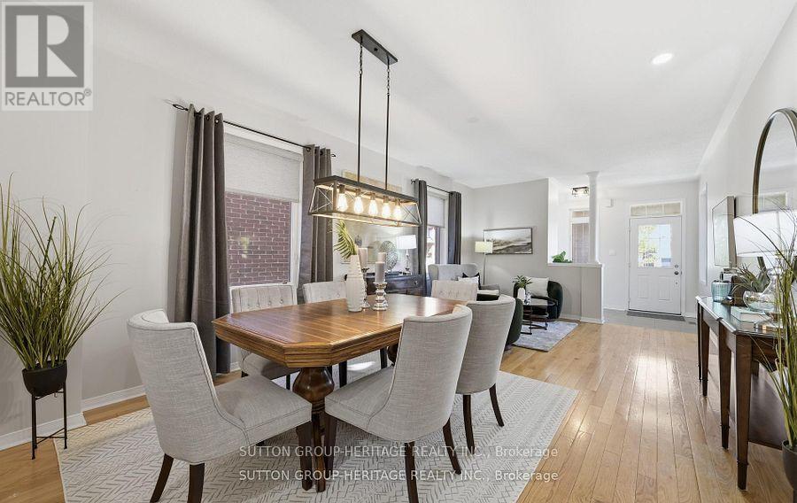
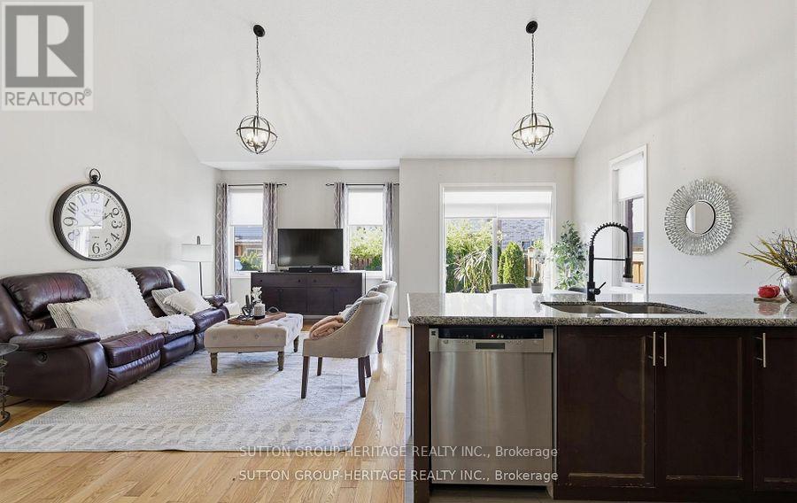
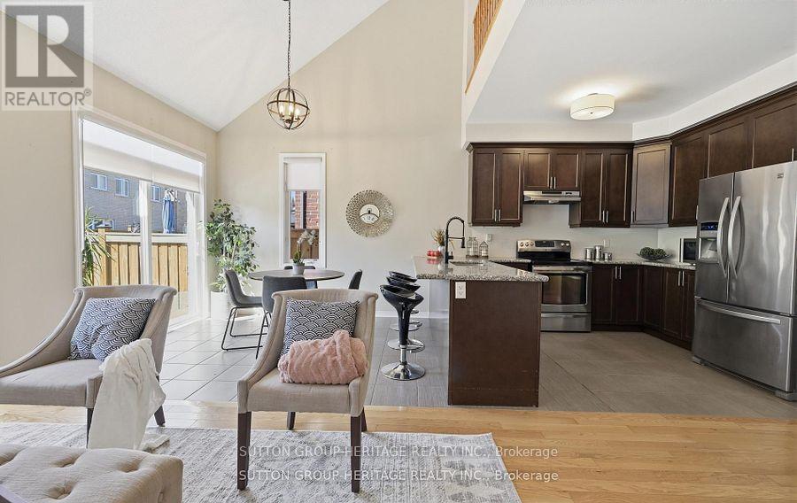
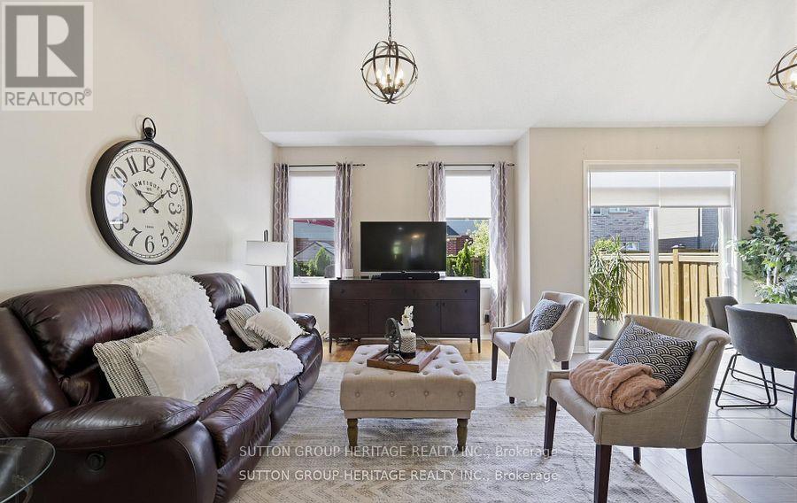
This Rarely Offered 2300 Sq Ft Unique Split Bedroom Bungaloft Plan With Main Floor Laundry! Desirable Northglen Community! Your Main Floor Features 9Ft Ceilings, Open Concept Living/Dining Room, A Grand Family Room W/Vaulted Ceilings & Gleaming Hardwood Floors Open To Your Upgraded Kitchen W/Granite Counters, Undermount Sink & Breakfast Bar Plus A Spacious Primary Bedroom With 5Pc Ensuite & W/I Closet. Upstairs You Have Your 2nd Bedroom W/4Pc Bath & Additional Living Space In Your Large Loft Area. $50,000 Swim Spa And Composite Deck In 2023! All Broadloom Replaced 2023! Just Move In And Enjoy! (id:66939)
Property details
- Price
- $849,900
- Bedrooms
- 2
- Bathrooms
- 3
- Parking
- 4
- Property type
- Single Family
- Basement
- Unfinished, Full
- MLS® number
- E13768858
Location
Similar listings in Clarington (Bowmanville)
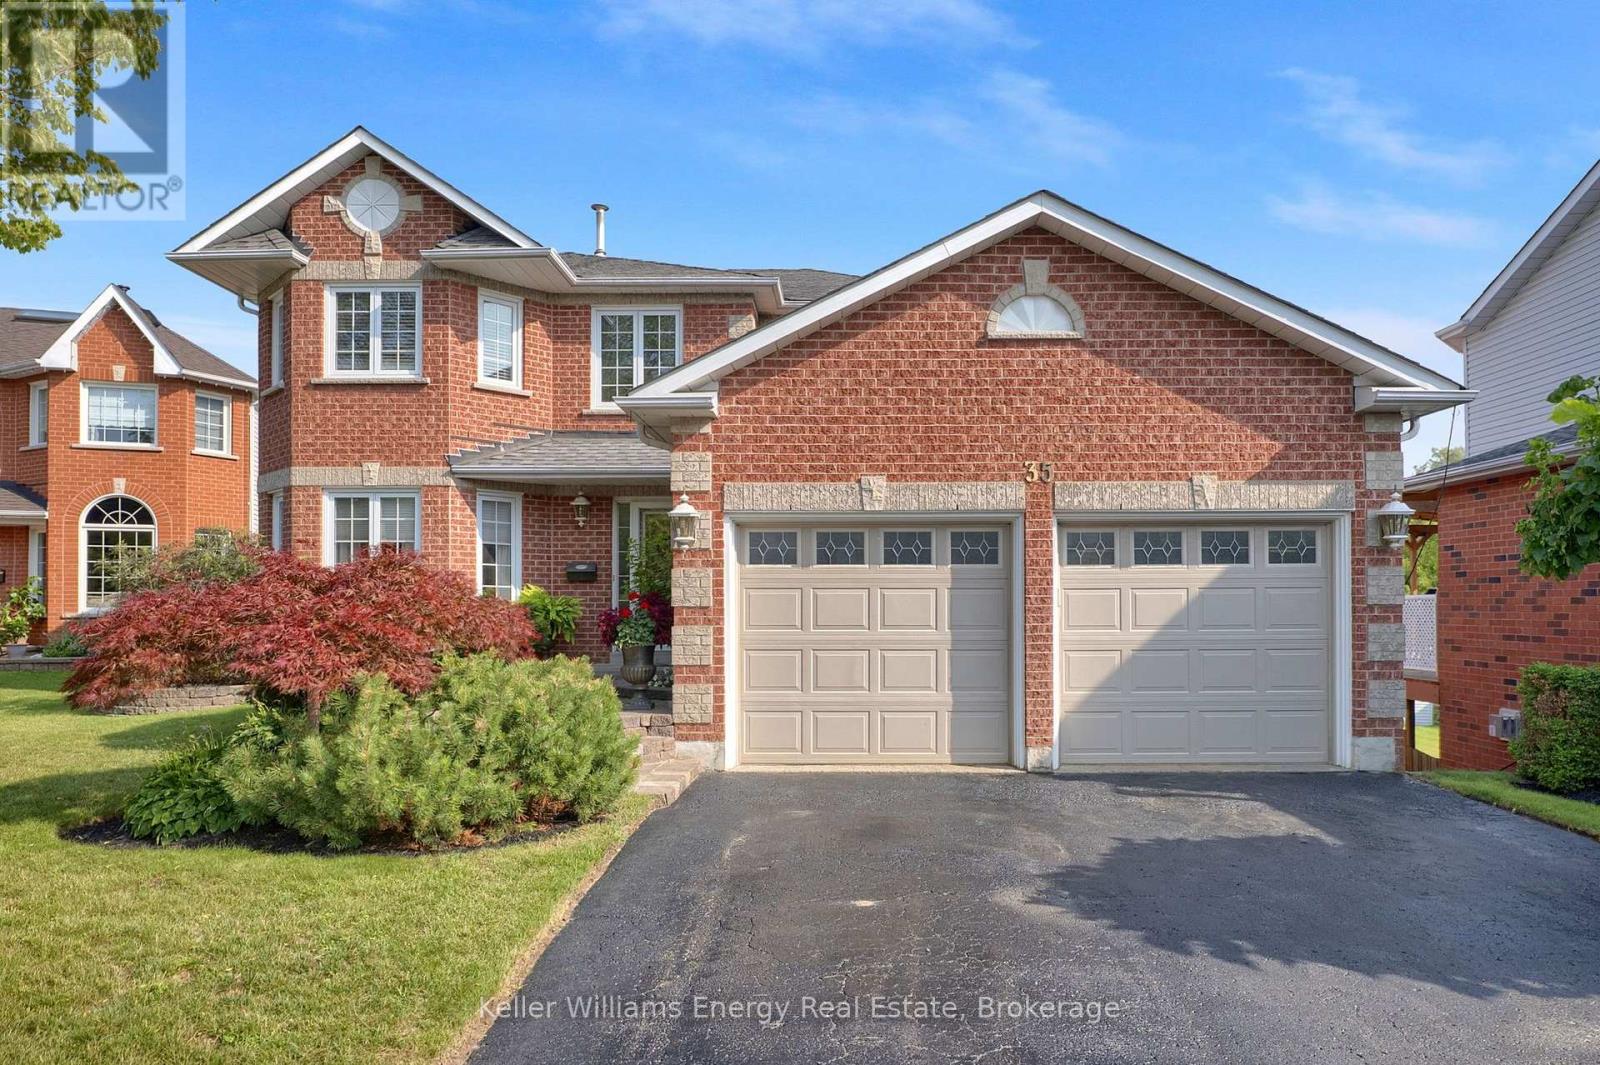
$1,199,999
35 LIVING COURT
Courtice, Clarington (Courtice)
4 bed · 4 bath
MLS® E13787330
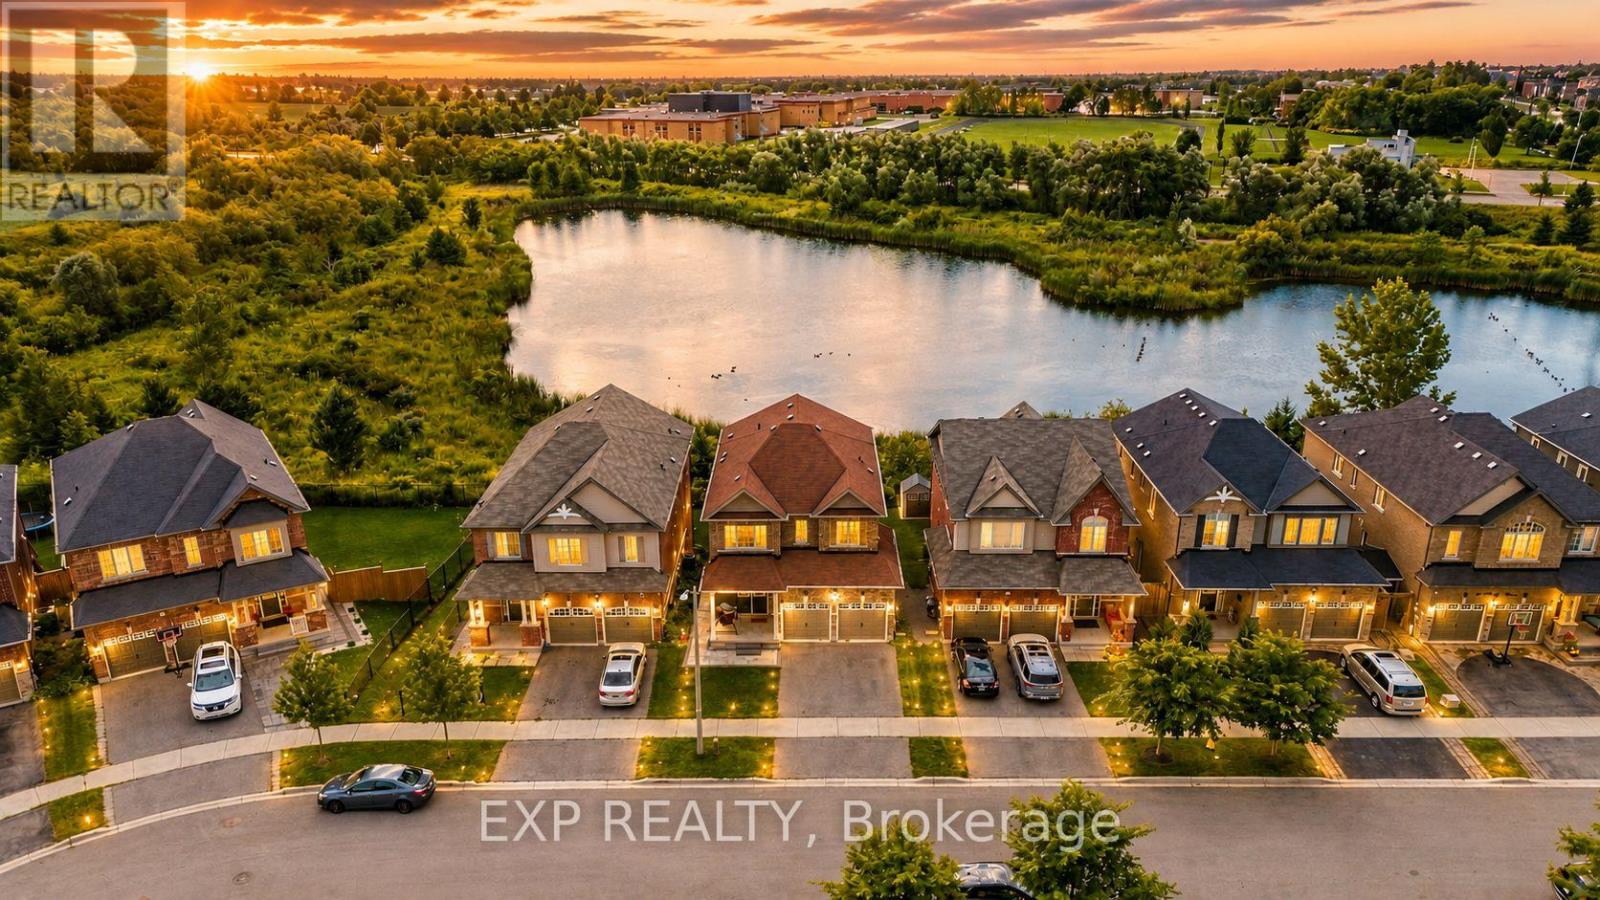
$1,049,000
39 PURDY PLACE
Bowmanville, Clarington (Bowmanville)
6 bed · 4 bath
MLS® E13786678
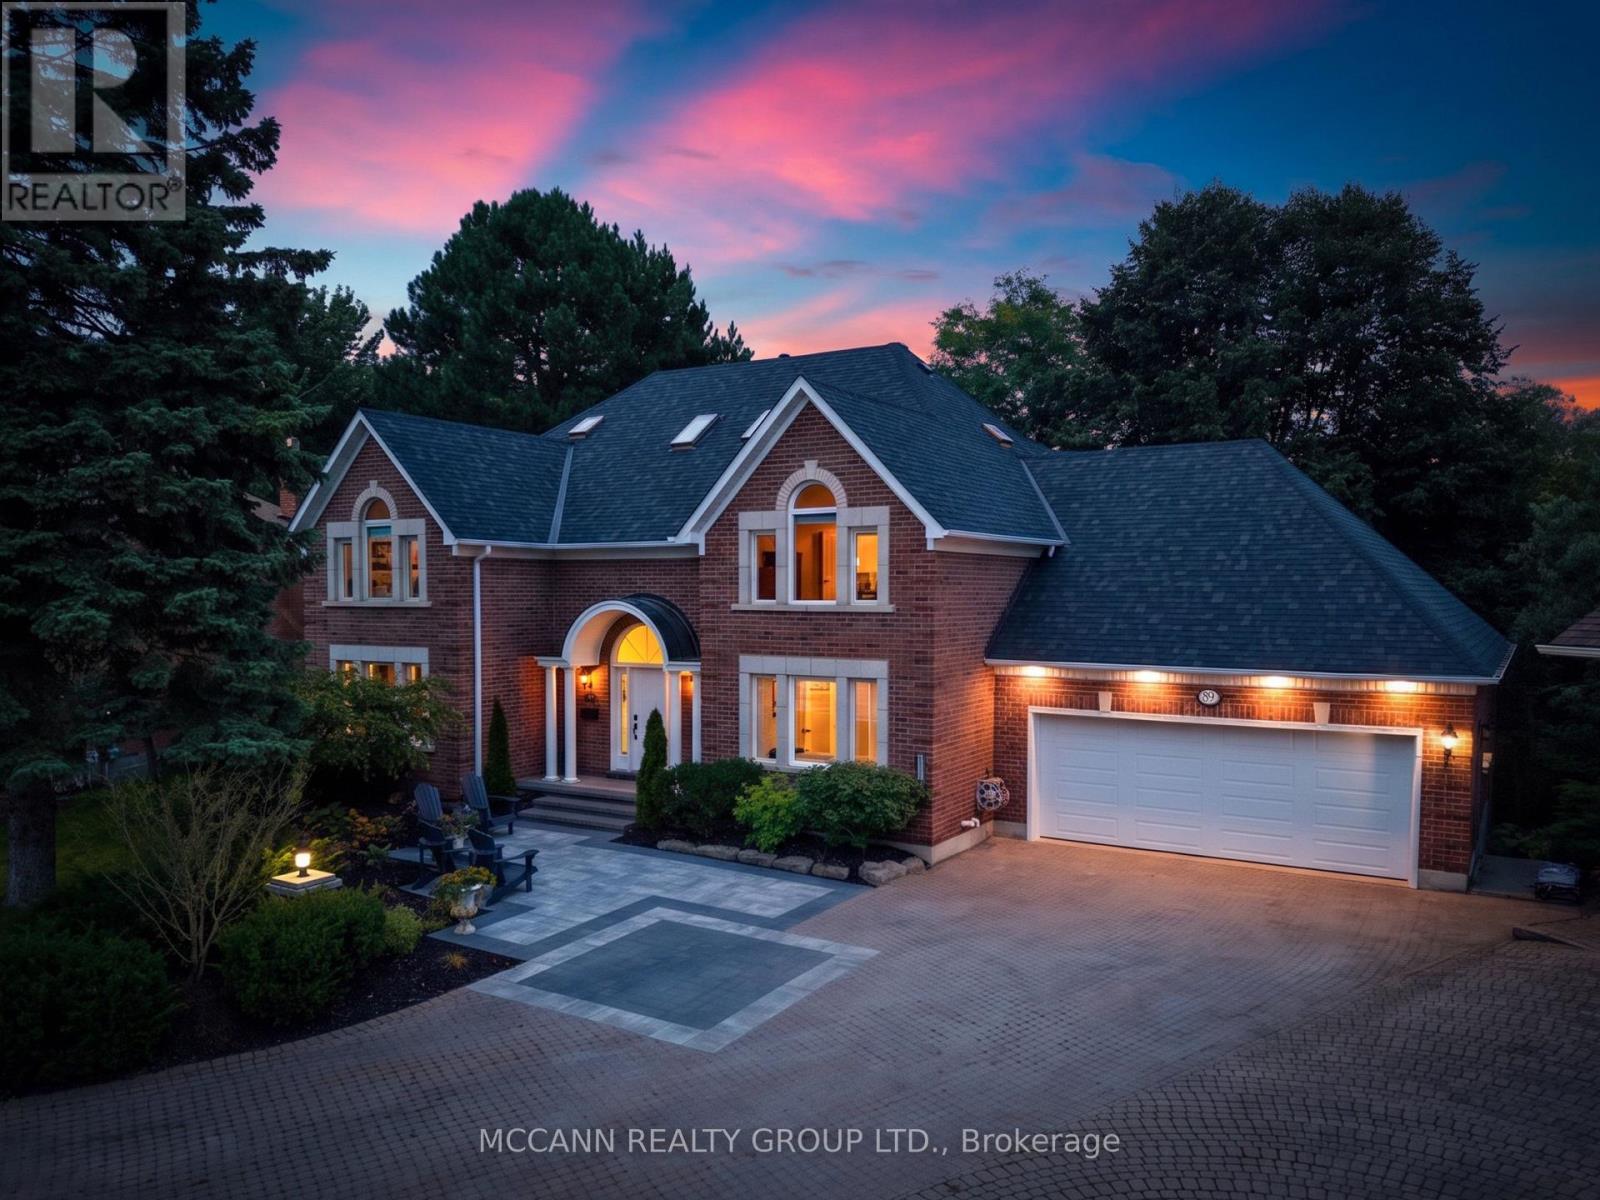
$2,440,000
89 BLACKCREEK TRAIL
Courtice, Clarington (Courtice)
4 bed · 5 bath
MLS® E13785692
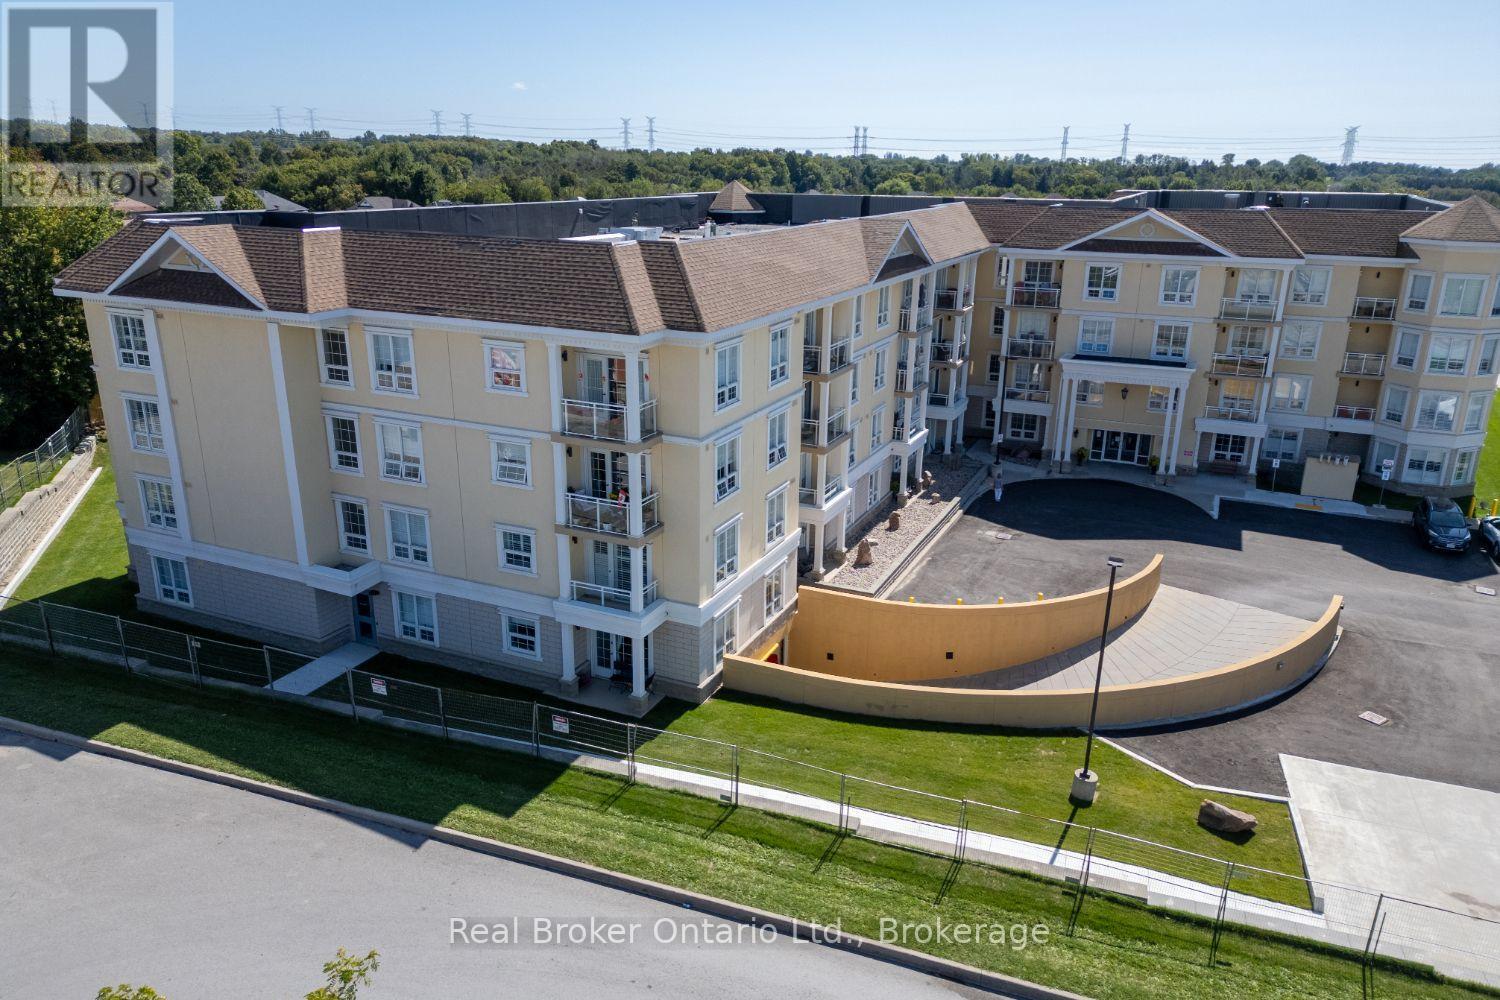
$529,900
216 - 21 BROOKHOUSE DRIVE
Newcastle, Clarington (Newcastle)
3 bed · 2 bath
MLS® E13785552
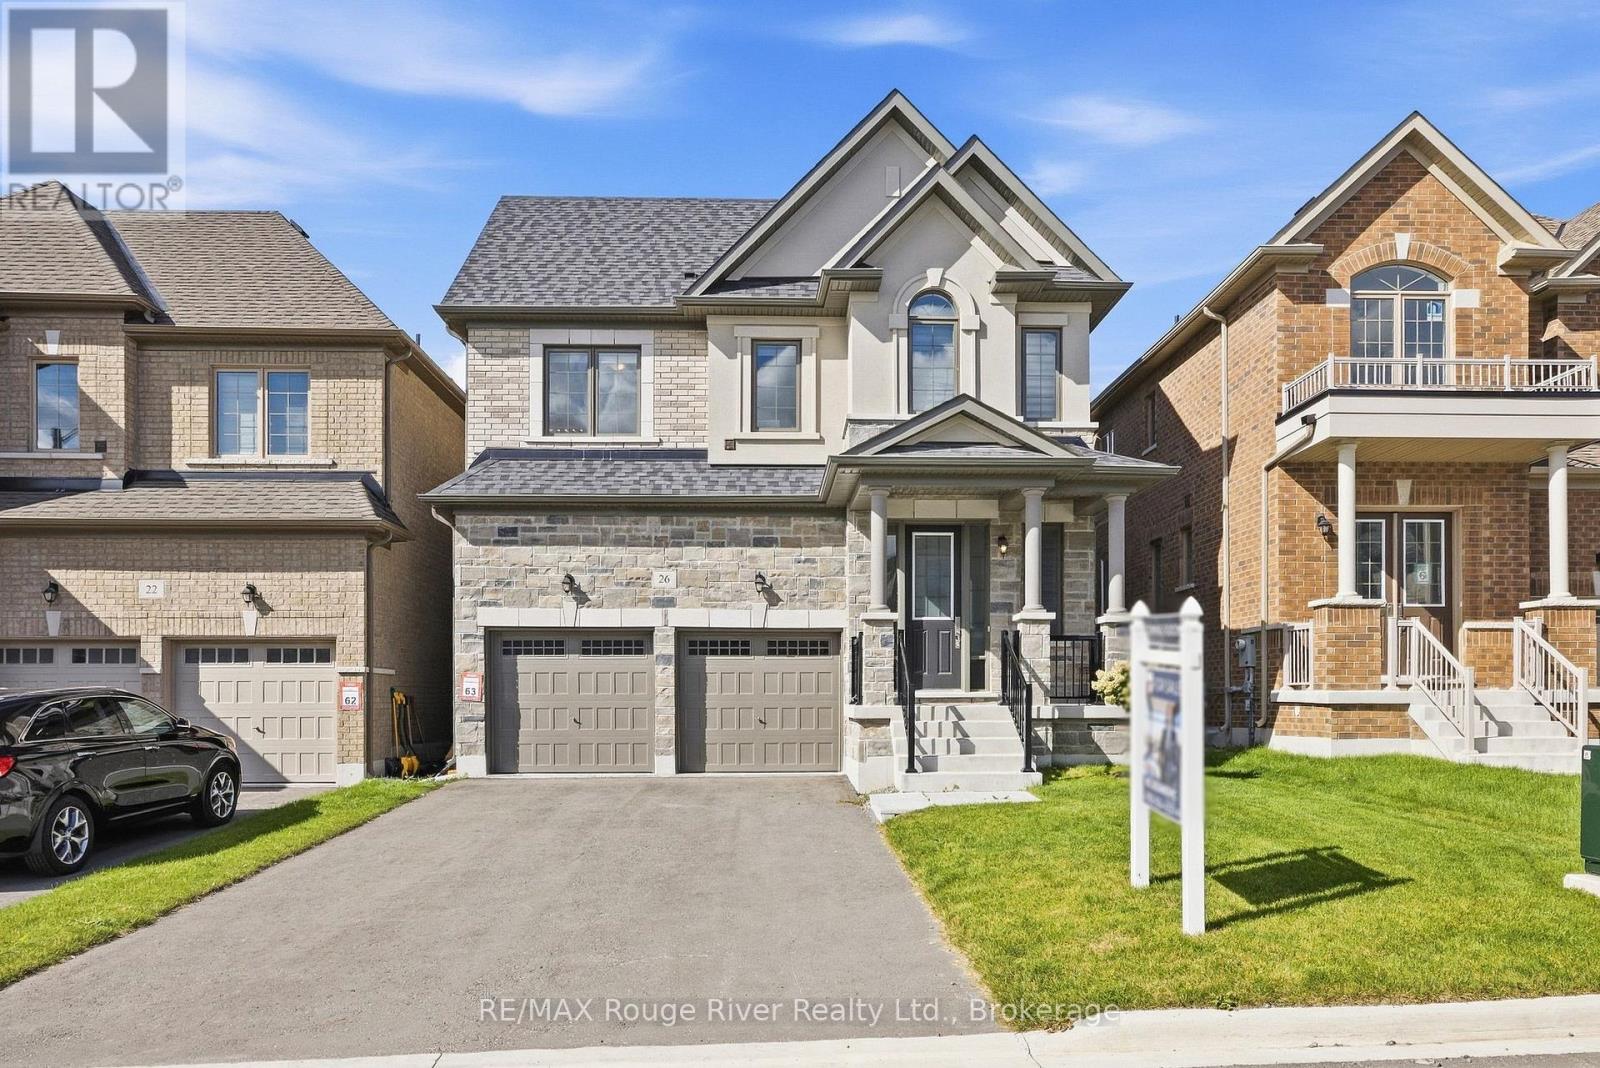
$1,049,000
26 ROGERSON STREET
Newcastle, Clarington (Newcastle)
4 bed · 4 bath
MLS® E13785332
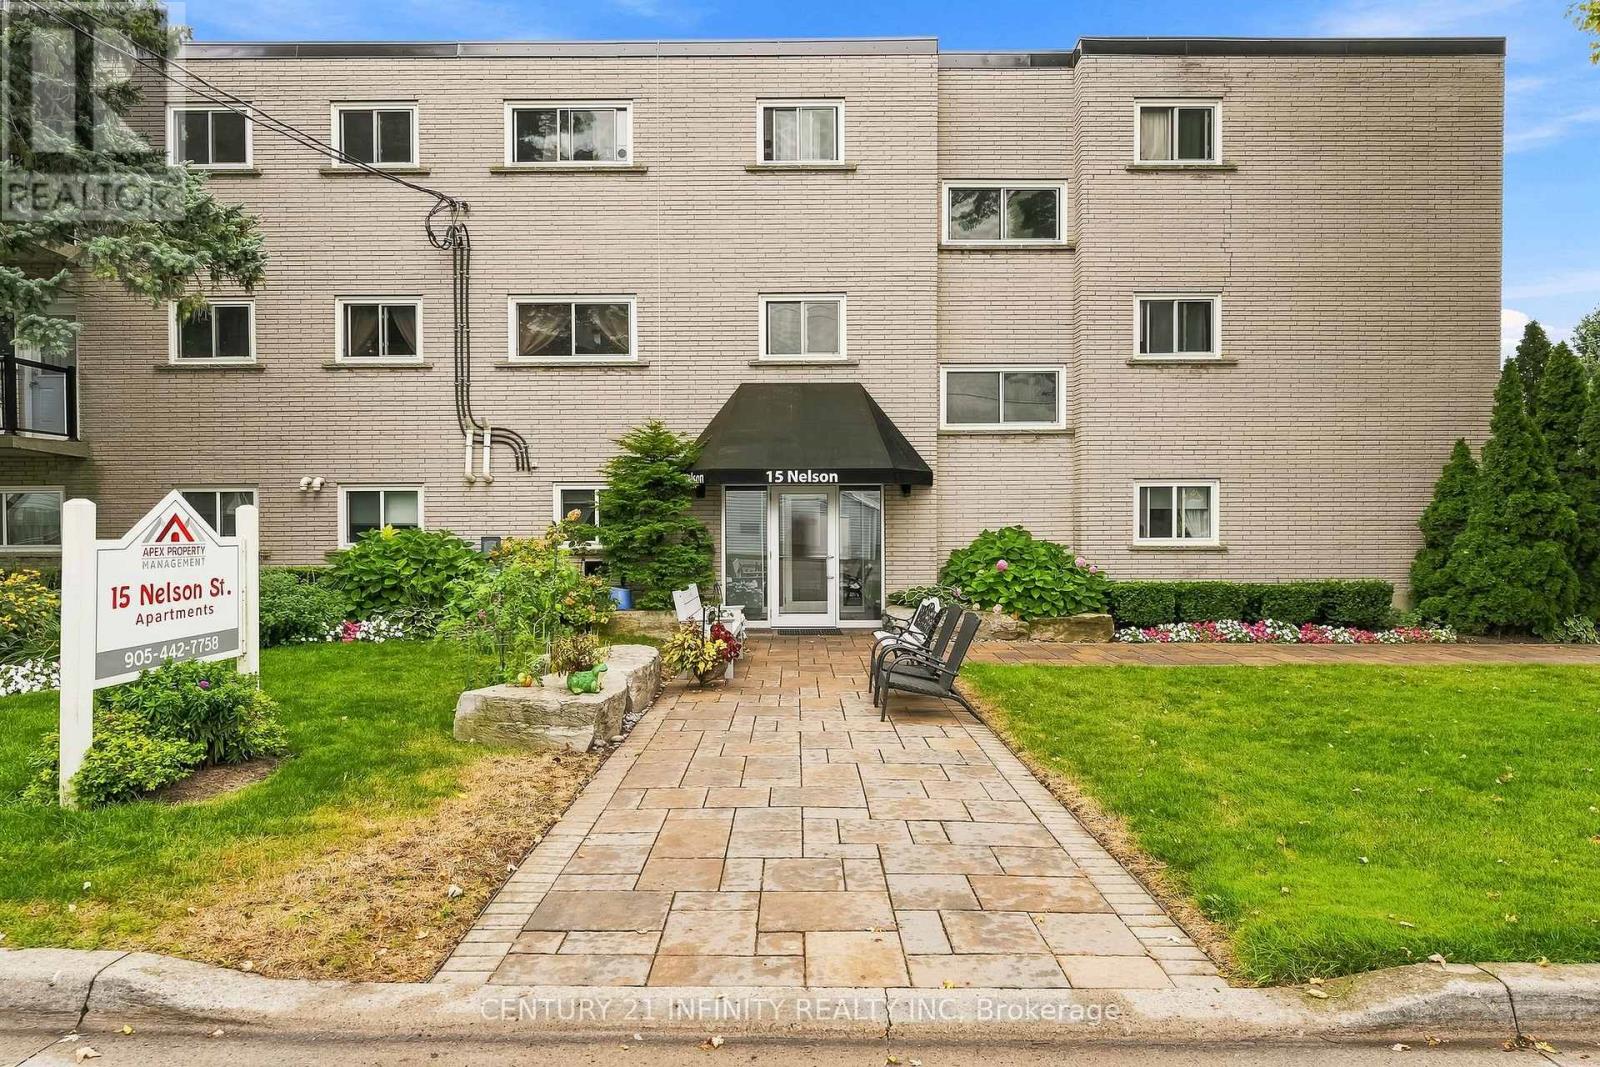
$6,850,000
15 NELSON STREET
Bowmanville, Clarington (Bowmanville)
38 bed · 26 bath
MLS® E13785138
Want more homes like this?
Tell Mohammed what you would change about this property and get a personally reviewed shortlist of active MLS® matches.
Quick fit check
Find Out If This Home Is Right for You
Three quick questions. Get a personalized read on this listing, and a private showing if it fits.
Own a home nearby?
This listing is part of the active competition a nearby seller is pricing against. Ask Mohammed for a local pricing review of your own property.
Review my home valueSource board: Toronto Regional Real Estate Board.
Listing data is provided by the Canadian Real Estate Association (CREA) through the REALTOR.ca Data Distribution Facility (DDF®) and is deemed reliable but not guaranteed accurate. The trademarks REALTOR®, REALTORS® and the REALTOR® logo are controlled by CREA and identify real estate professionals who are members of CREA. The trademarks MLS®, Multiple Listing Service® and the associated logos are owned by CREA and identify the quality of services provided by real estate professionals who are members of CREA. Listings displayed may be held by brokerages other than Hamodi Realty / HomeLife Miracle Realty.