
11 CANMORE BOULEVARD, Toronto (Highland Creek)
$1,088,800 · 4 Bed 3 Bath




About this property
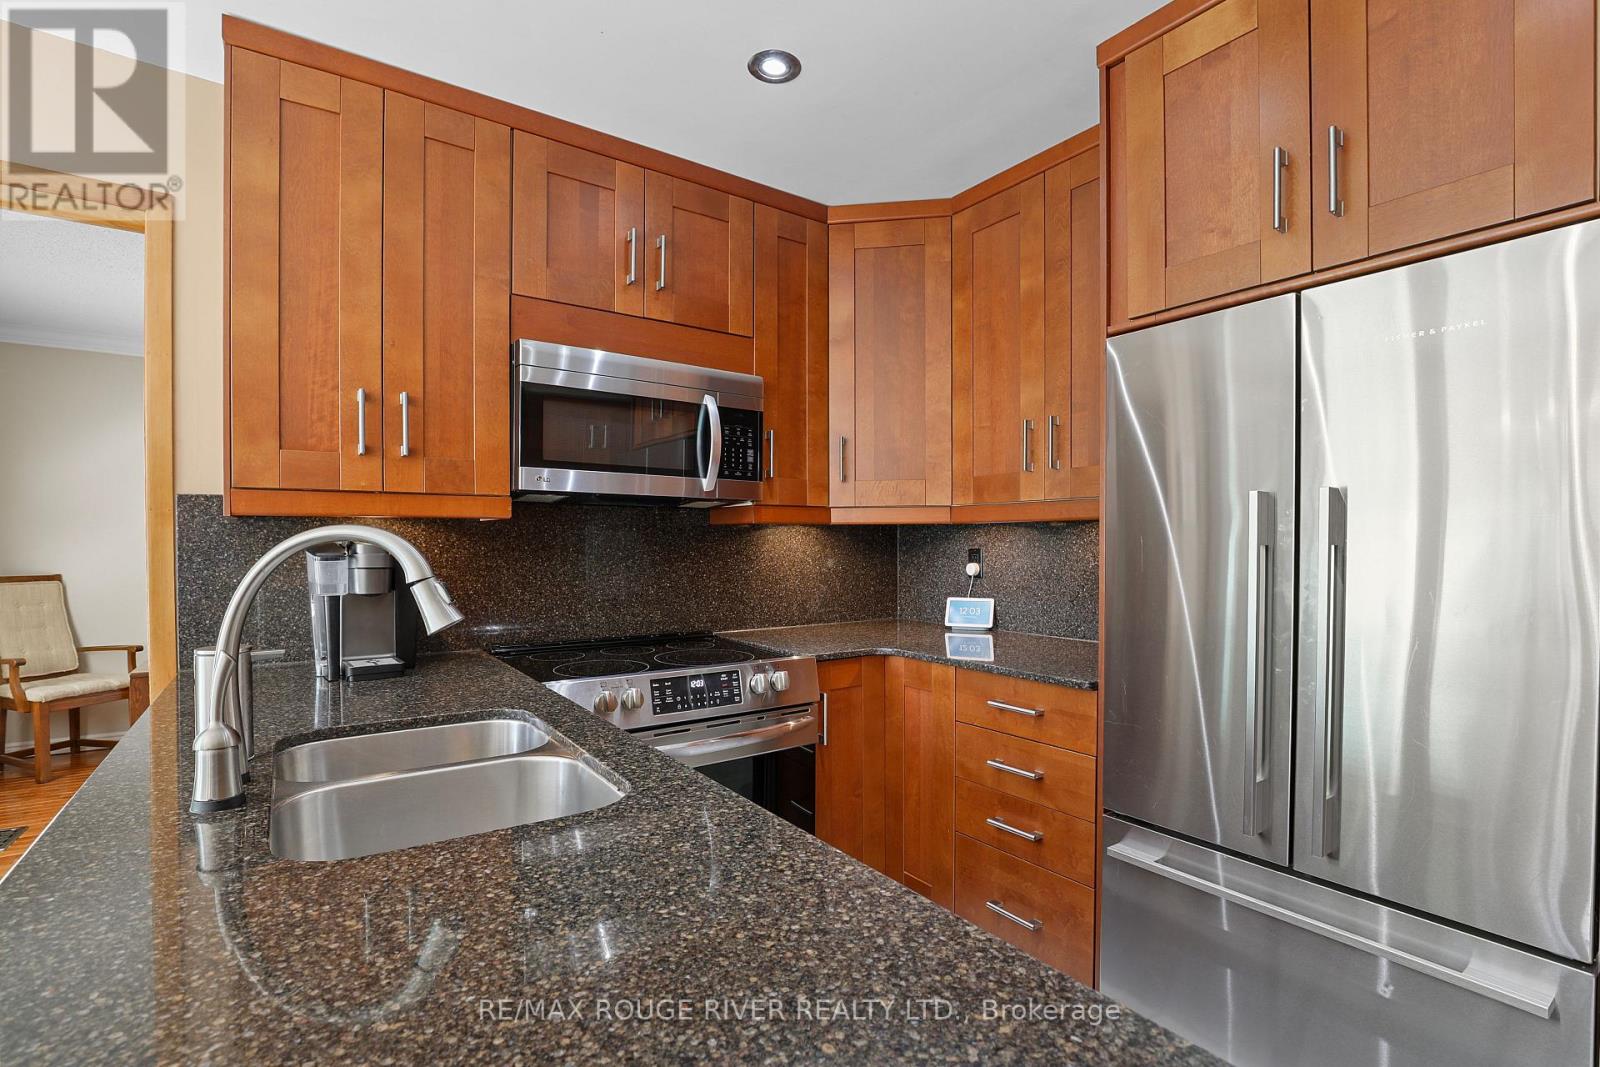
This beautiful 4-bedroom home in desirable Highland Creek features a bright, south-facing backyard with plenty of sunlight! Detached home with direct access to a double garage and a convenient side entrance. This home has numerous upgrades completed over the years, renovated kitchen, all bathrooms including upgraded Toto toilets, hardwood flooring, laundry room, fall in love with the resort style backyard get ready to enjoy this summer with above ground heated pool, and deck with covered retractable awning. Triple panel vinyl windows, recently installed AC, 200 Amp Electrical service, Garage could be a potential man cave, walls and ceiling fully insulated and newer R-17 garage doors, secondary electrical service in garage plus 240 Volt receptacle. Front door is wide enough to accommodate a wheel chair, pocket doors, cold storage. Public Transit is a breeze, and its conveniently located near Morrish Public School, parks, U of T Scarborough, Centennial College, and Highway 401 all just minutes away. (id:66939)
Property details
- Price
- $1,088,800
- Bedrooms
- 4
- Bathrooms
- 3
- Parking
- 4
- Property type
- Single Family
- Basement
- Unfinished, N/A
- MLS® number
- E13766188
Location
Similar listings in Toronto (Highland Creek)

$1,100,000
2406 - 33 MILL STREET
Waterfront Communities C8, Toronto (Waterfront Communities)
2 bed · 2 bath
MLS® C13789102
$849,000
3 - 34 BOSTON AVENUE
South Riverdale, Toronto (South Riverdale)
3 bed · 2 bath
MLS® E13789064
$800,000
2003 - 70 PRINCESS STREET
Waterfront Communities C8, Toronto (Waterfront Communities)
3 bed · 3 bath
MLS® C13788970
$458,000
2025 - 3270 SHEPPARD AVENUE E
Tam O'Shanter-Sullivan, Toronto (Tam O'Shanter-Sullivan)
2 bed · 1 bath
MLS® E13788916
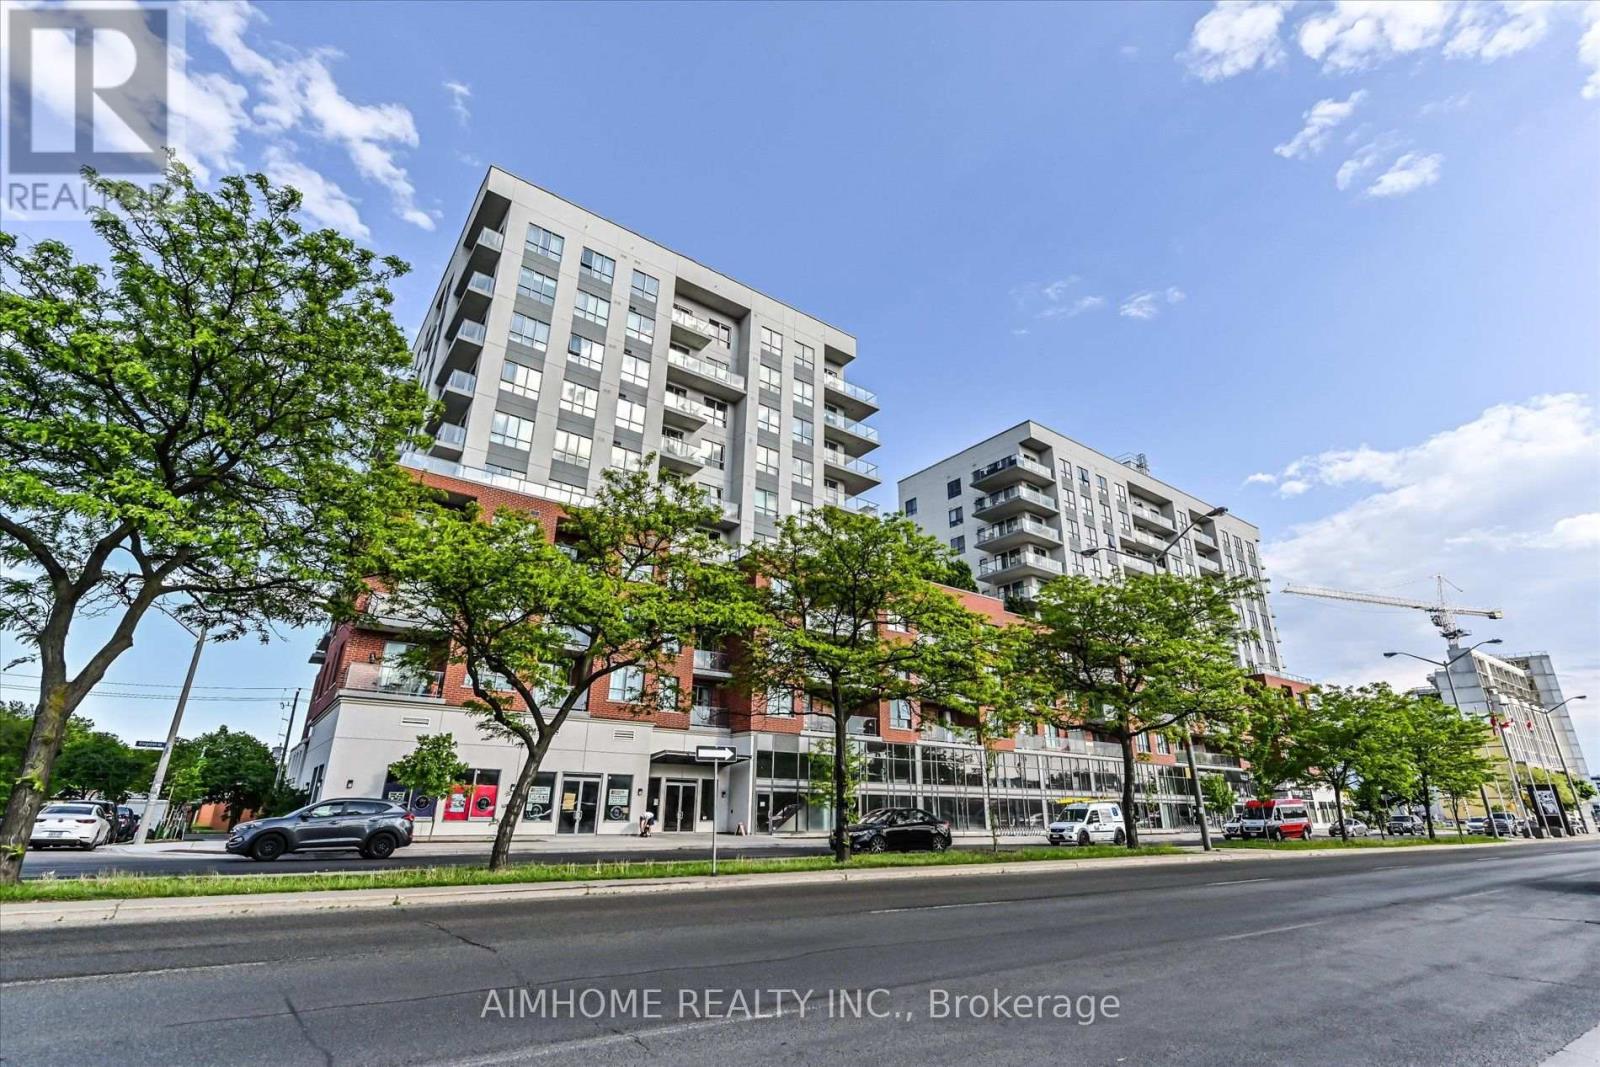
$535,000
713 - 22 EAST HAVEN DRIVE
Birchcliffe-Cliffside, Toronto (Birchcliffe-Cliffside)
2 bed · 2 bath
MLS® E13788854
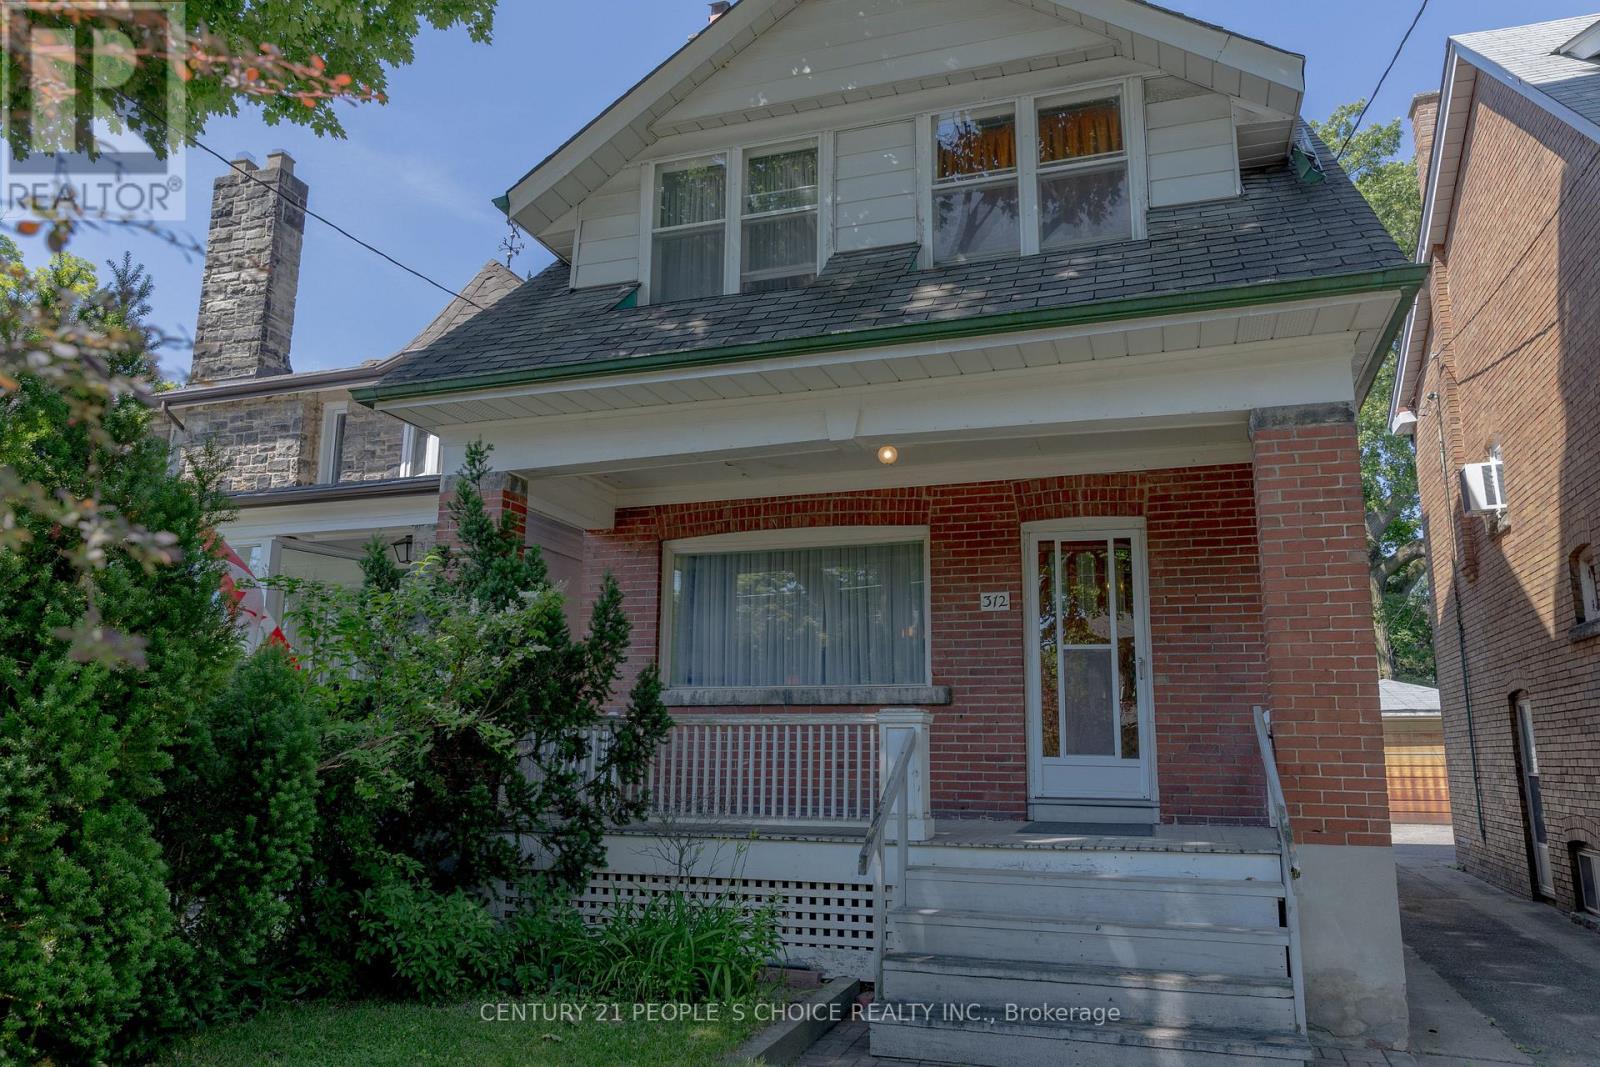
$1,359,000
312 RUNNYMEDE ROAD
Runnymede-Bloor West Village, Toronto (Runnymede-Bloor West Village)
3 bed · 2 bath
MLS® W13788742
Want more homes like this?
Tell Mohammed what you would change about this property and get a personally reviewed shortlist of active MLS® matches.
Quick fit check
Find Out If This Home Is Right for You
Three quick questions. Get a personalized read on this listing, and a private showing if it fits.
Own a home nearby?
This listing is part of the active competition a nearby seller is pricing against. Ask Mohammed for a local pricing review of your own property.
Review my home valueSource board: Toronto Regional Real Estate Board.
Listing data is provided by the Canadian Real Estate Association (CREA) through the REALTOR.ca Data Distribution Facility (DDF®) and is deemed reliable but not guaranteed accurate. The trademarks REALTOR®, REALTORS® and the REALTOR® logo are controlled by CREA and identify real estate professionals who are members of CREA. The trademarks MLS®, Multiple Listing Service® and the associated logos are owned by CREA and identify the quality of services provided by real estate professionals who are members of CREA. Listings displayed may be held by brokerages other than Hamodi Realty / HomeLife Miracle Realty.