
1805 - 168 BONIS AVENUE, Toronto (Tam O'Shanter-Sullivan)
$949,000 · 4 Bed 3 Bath


About this property
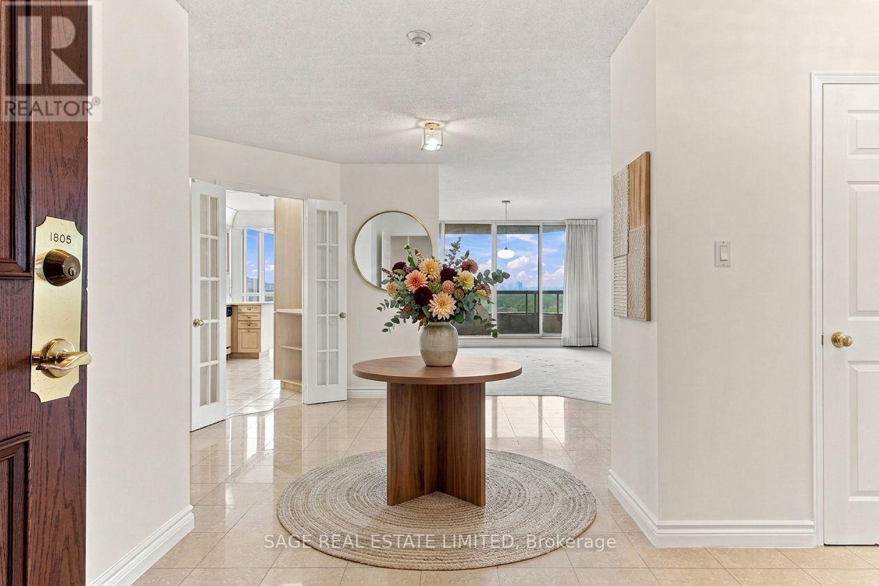
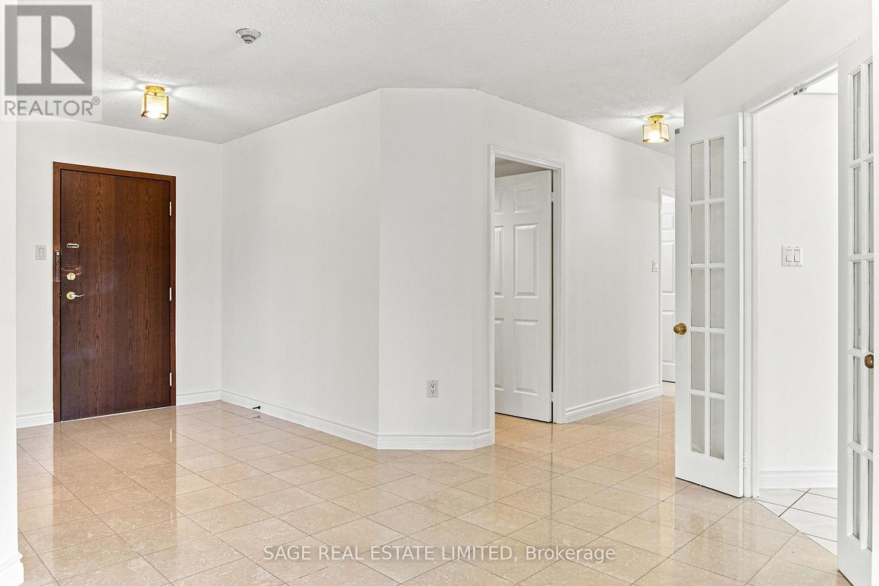
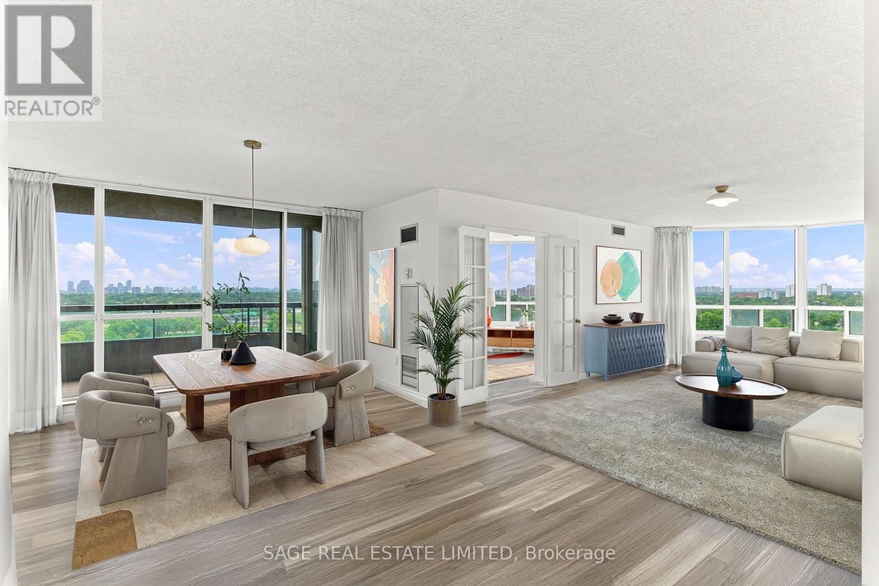
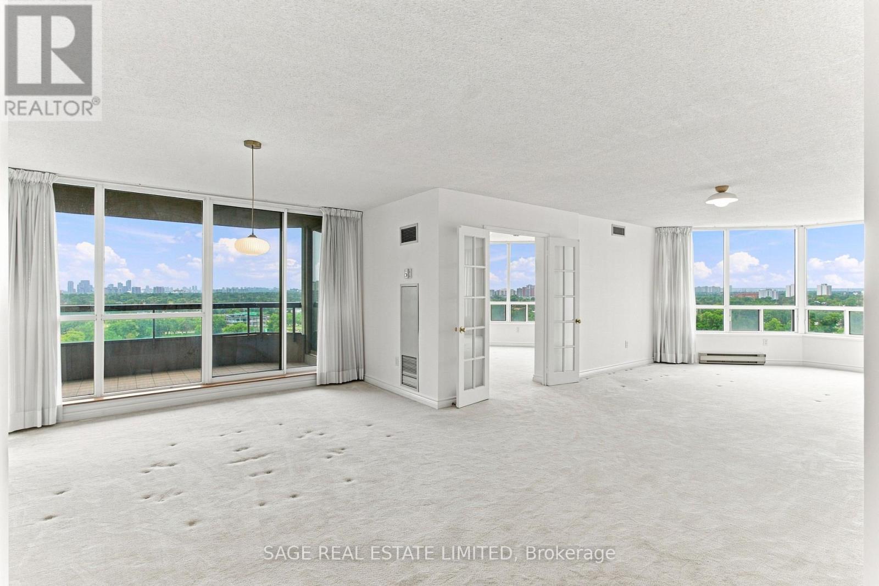
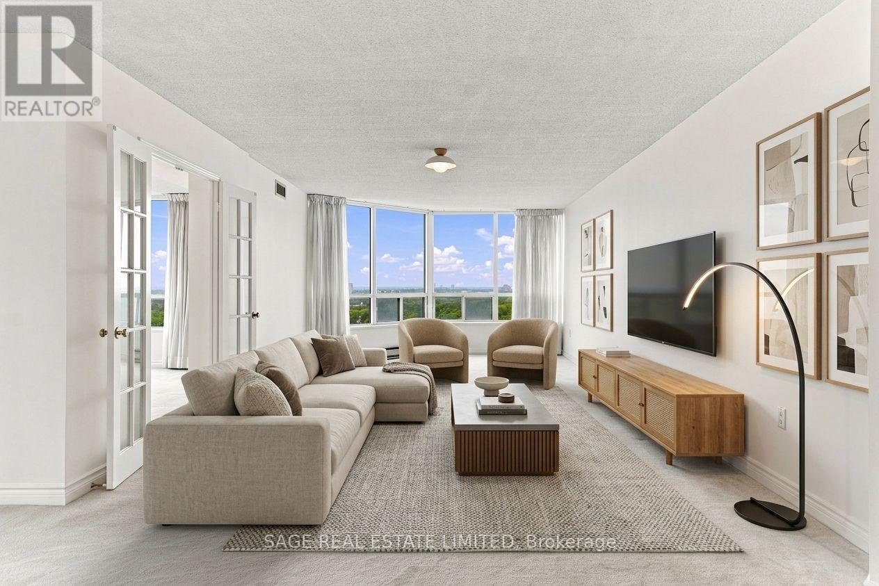
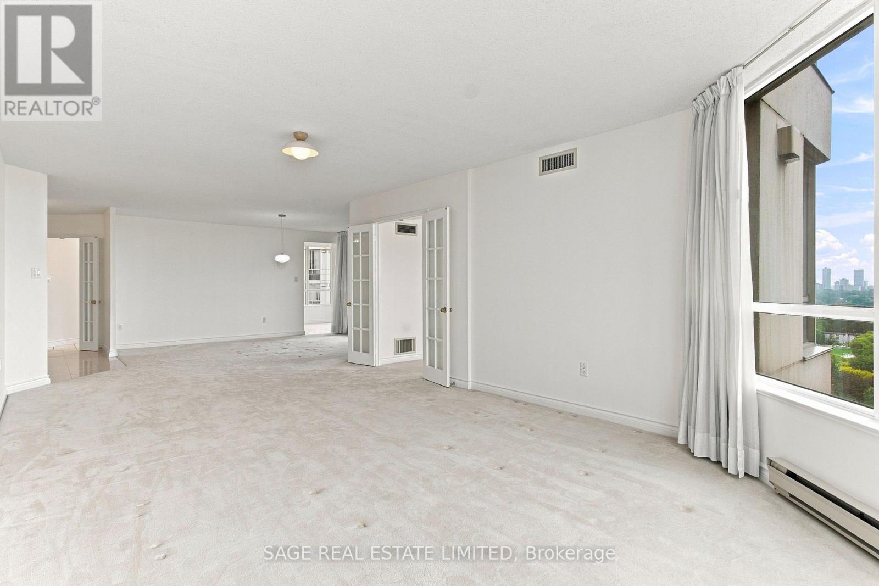
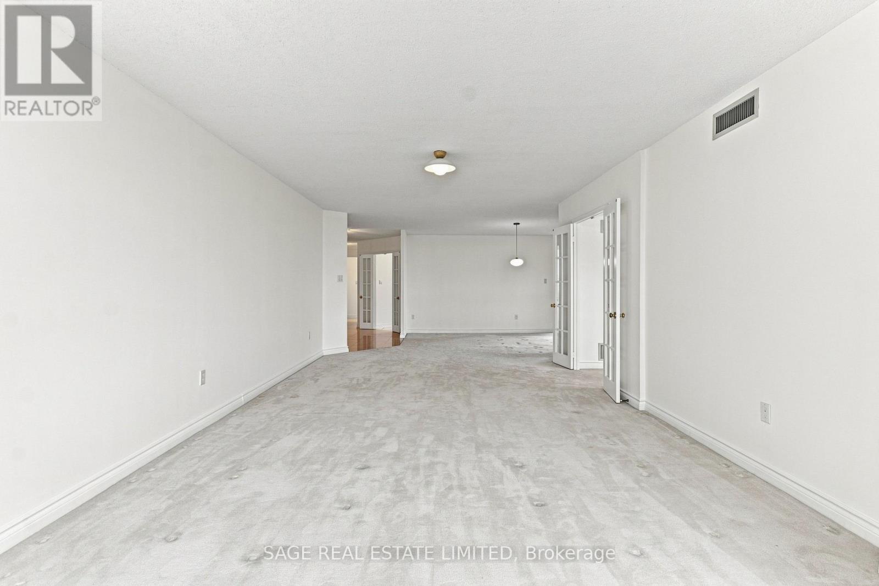
A Family-Sized Home in the Sky. There's a funny thing about Suite 1805 at The Greens at Tam O'Shanter - it feels more like a house than a condo, right up until you remember you don't have to take care of a house. With over 2,200 sq. ft., four bedrooms, three bathrooms and a big, bright corner layout, there's room here for everyone - and then some. South and west exposures, walls of windows and sweeping golf course views keep things sunny, while oversized living and dining areas give you plenty of space to gather, entertain or just spread out. The eat-in kitchen is made for actual family life, and the separate bedroom with a gas fireplace gives you another whole place to hang out. Movie room? Office? Kids' zone? Quiet escape? You've got options. Three proper bedrooms give everyone room of their own, while the oversized primary suite comes with an impressive 6-piece ensuite - a true private retreat. Three bathrooms, flexible living space and two side-by-side parking spots make this a home that works beautifully for families and multigenerational living. And Then There Are the Perks... Indoor and outdoor pools, gym, games room, party and meeting spaces, guest suites, visitor parking and even a complimentary self-serve car wash. Plus, maintenance fees include water, electricity, gas, internet and cable. In other words, there's plenty to do without going very far. But When You Do... At Kennedy & Sheppard, getting around is easy. Shopping, restaurants, parks, transit and Agincourt GO are all nearby, with quick access to major routes whether your day takes you downtown, across the GTA or straight out of town for the weekend. Over 2,200 sq. ft. of space. Golf course views. Amenities for everyone. And not a lawnmower in sight. (id:66939)
Property details
- Price
- $949,000
- Bedrooms
- 4
- Bathrooms
- 3
- Parking
- 2
- Property type
- Single Family
- Basement
- None
- MLS® number
- E13759040
Location
Similar listings in Toronto (Tam O'Shanter-Sullivan)

$1,349,000
187 SIMPSON AVENUE
North Riverdale, Toronto (North Riverdale)
3 bed · 3 bath
MLS® E13789258

$1,199,000
2212 KENNEDY ROAD
Tam O'Shanter-Sullivan, Toronto (Tam O'Shanter-Sullivan)
8 bed · 5 bath
MLS® E13789242

$799,900
65 DARLINGSIDE DRIVE
West Hill, Toronto (West Hill)
6 bed · 4 bath
MLS® E13789222

$594,000
1115 - 45 CHARLES STREET E
Church-Yonge Corridor, Toronto (Church-Yonge Corridor)
2 bed · 1 bath
MLS® C13789266

$549,000
204 - 1430 YONGE STREET
Yonge-St. Clair, Toronto (Yonge-St. Clair)
1 bed · 1 bath
MLS® C13789174

$1,100,000
2406 - 33 MILL STREET
Waterfront Communities C8, Toronto (Waterfront Communities)
2 bed · 2 bath
MLS® C13789102
Want more homes like this?
Tell Mohammed what you would change about this property and get a personally reviewed shortlist of active MLS® matches.
Quick fit check
Find Out If This Home Is Right for You
Three quick questions. Get a personalized read on this listing, and a private showing if it fits.
Own a home nearby?
This listing is part of the active competition a nearby seller is pricing against. Ask Mohammed for a local pricing review of your own property.
Review my home valueSource board: Toronto Regional Real Estate Board.
Listing data is provided by the Canadian Real Estate Association (CREA) through the REALTOR.ca Data Distribution Facility (DDF®) and is deemed reliable but not guaranteed accurate. The trademarks REALTOR®, REALTORS® and the REALTOR® logo are controlled by CREA and identify real estate professionals who are members of CREA. The trademarks MLS®, Multiple Listing Service® and the associated logos are owned by CREA and identify the quality of services provided by real estate professionals who are members of CREA. Listings displayed may be held by brokerages other than Hamodi Realty / HomeLife Miracle Realty.