
213 BOULTON AVENUE, Toronto (South Riverdale)
$1,499,900 · 5 Bed 4 Bath


About this property
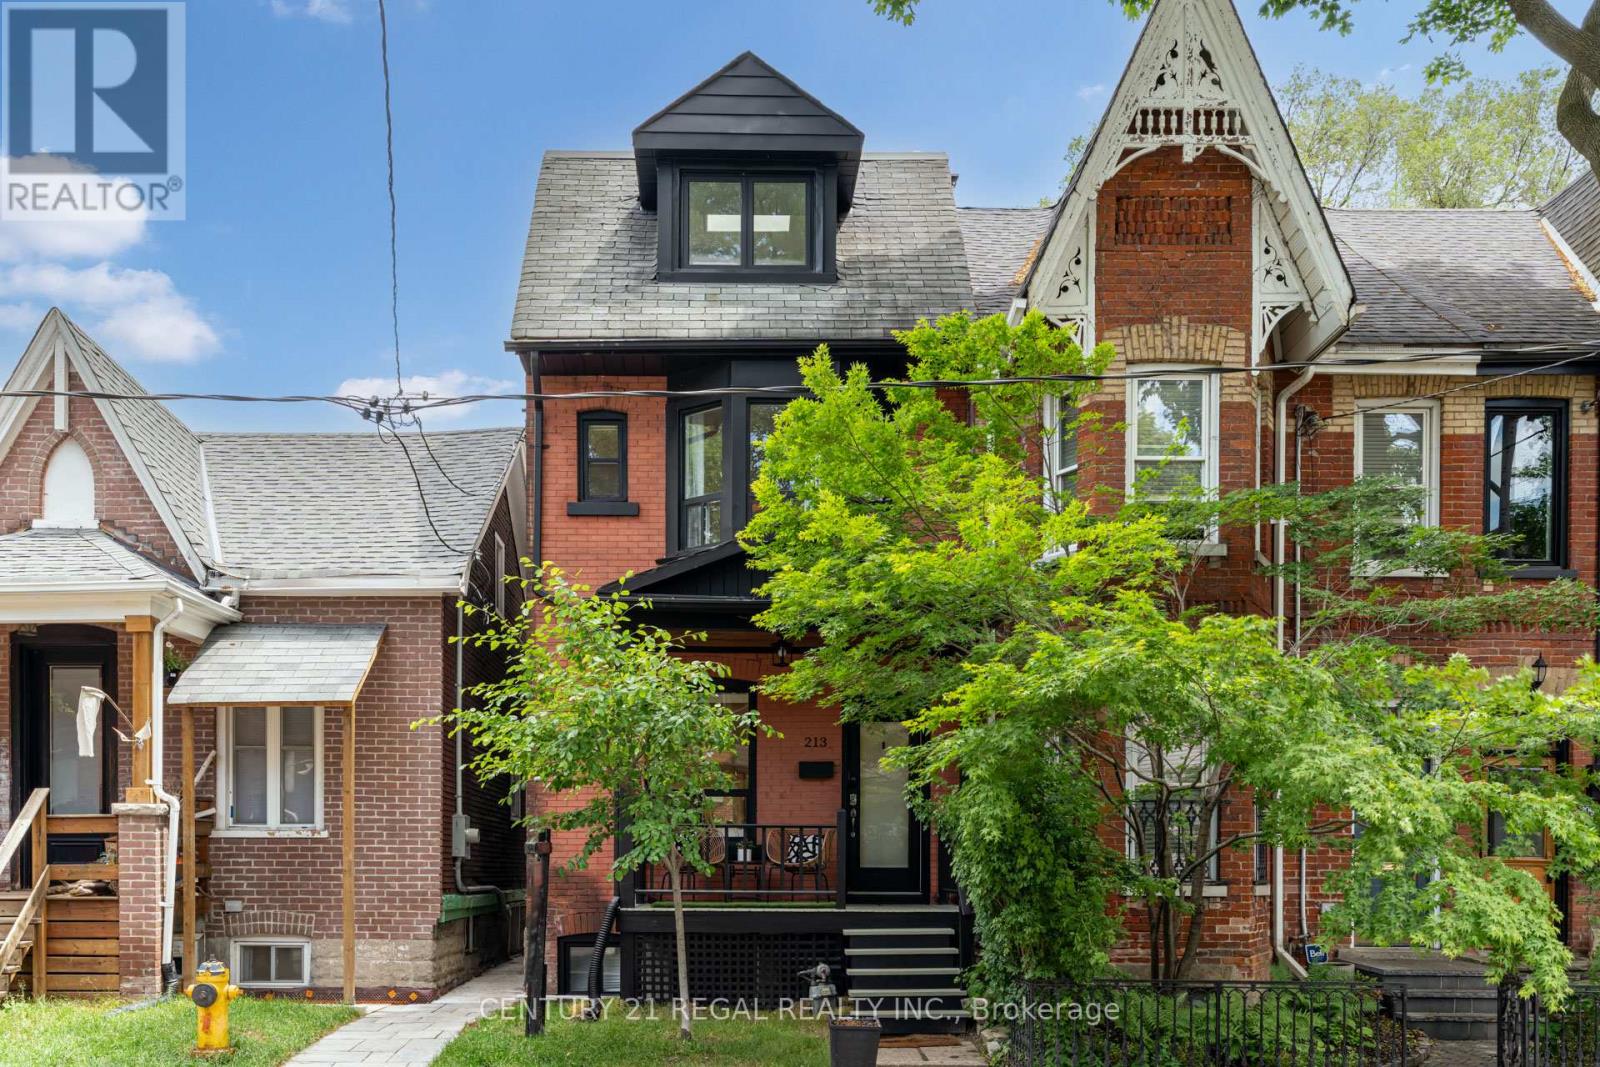
Welcome to 213 Boulton Avenue, a beautifully updated 4-bedroom, 3 Full Bath family home in the heart of Leslieville, offering four levels of exceptional living space and endless charm. Designed for both comfortable family living and effortless entertaining, this bright and spacious home features an open-concept main floor with soaring ceilings in the living and dining rooms, creating an airy and inviting atmosphere. The large eat-in kitchen boasts abundant cabinetry, generous prep space, and direct access to the private tree lined backyard-perfect for everyday living and hosting guests. The second floor offers three well-sized bedrooms, a newly renovated 4-piece bathroom, and convenient new laundry facilities. Occupying the entire third floor, the impressive primary retreat provides a peaceful escape complete with a huge walk-in closet (previously the 5th bedroom) and plenty of natural light. Walk-In Closet can be converted back into 5th Bedroom. Potential to add a private roof terrace on the large flat roof. A standout feature is the self-contained lower-level in-law or nanny suite with a separate entrance, offering excellent flexibility for adult children, extended family, guests, or potential income opportunities. Step outside to enjoy the private, fully fenced backyard with a spacious BBQ deck, ideal for summer gatherings and outdoor relaxation. Perfectly situated in one of Toronto's most sought-after neighbourhoods, you're just steps from vibrant restaurants, boutique shopping, parks, schools, and TTC access. Numerous recent upgrades and renovations have been completed throughout the home, making this a truly move-in-ready opportunity. New basement waterproofing on north wall, new weeping tile, new concrete walkway, new interlocking at front of house, new basement retaining concrete wall at walkout, updated wiring. Experience the best of Leslieville living at 213 Boulton Avenue. (id:66939)
Property details
- Price
- $1,499,900
- Bedrooms
- 5
- Bathrooms
- 4
- Parking
- 0
- Property type
- Single Family
- Basement
- Apartment in basement, Separate entrance, N/A, N/A
- MLS® number
- E13758852
Location
Similar listings in Toronto (South Riverdale)

$1,349,000
187 SIMPSON AVENUE
North Riverdale, Toronto (North Riverdale)
3 bed · 3 bath
MLS® E13789258

$1,199,000
2212 KENNEDY ROAD
Tam O'Shanter-Sullivan, Toronto (Tam O'Shanter-Sullivan)
8 bed · 5 bath
MLS® E13789242

$799,900
65 DARLINGSIDE DRIVE
West Hill, Toronto (West Hill)
6 bed · 4 bath
MLS® E13789222

$594,000
1115 - 45 CHARLES STREET E
Church-Yonge Corridor, Toronto (Church-Yonge Corridor)
2 bed · 1 bath
MLS® C13789266

$549,000
204 - 1430 YONGE STREET
Yonge-St. Clair, Toronto (Yonge-St. Clair)
1 bed · 1 bath
MLS® C13789174

$1,100,000
2406 - 33 MILL STREET
Waterfront Communities C8, Toronto (Waterfront Communities)
2 bed · 2 bath
MLS® C13789102
Want more homes like this?
Tell Mohammed what you would change about this property and get a personally reviewed shortlist of active MLS® matches.
Quick fit check
Find Out If This Home Is Right for You
Three quick questions. Get a personalized read on this listing, and a private showing if it fits.
Own a home nearby?
This listing is part of the active competition a nearby seller is pricing against. Ask Mohammed for a local pricing review of your own property.
Review my home valueSource board: Toronto Regional Real Estate Board.
Listing data is provided by the Canadian Real Estate Association (CREA) through the REALTOR.ca Data Distribution Facility (DDF®) and is deemed reliable but not guaranteed accurate. The trademarks REALTOR®, REALTORS® and the REALTOR® logo are controlled by CREA and identify real estate professionals who are members of CREA. The trademarks MLS®, Multiple Listing Service® and the associated logos are owned by CREA and identify the quality of services provided by real estate professionals who are members of CREA. Listings displayed may be held by brokerages other than Hamodi Realty / HomeLife Miracle Realty.