
2026 VERNE BOWEN STREET, Oshawa (Kedron)
$3,100 / monthly · 4 Bed 3 Bath
About this property
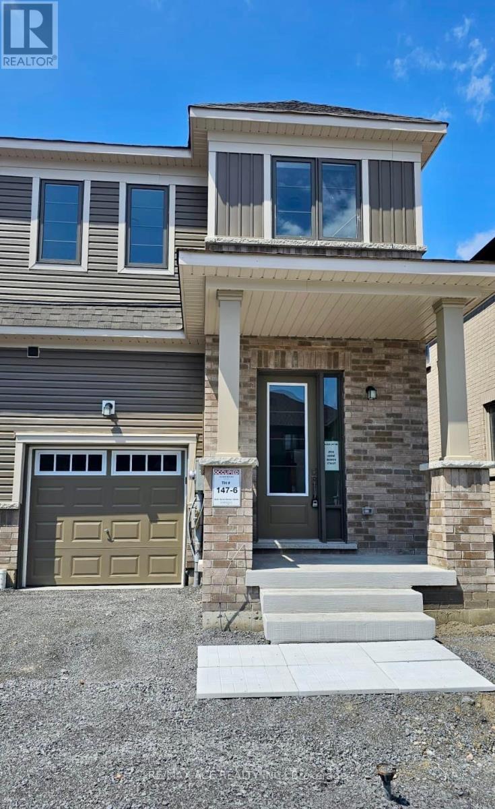
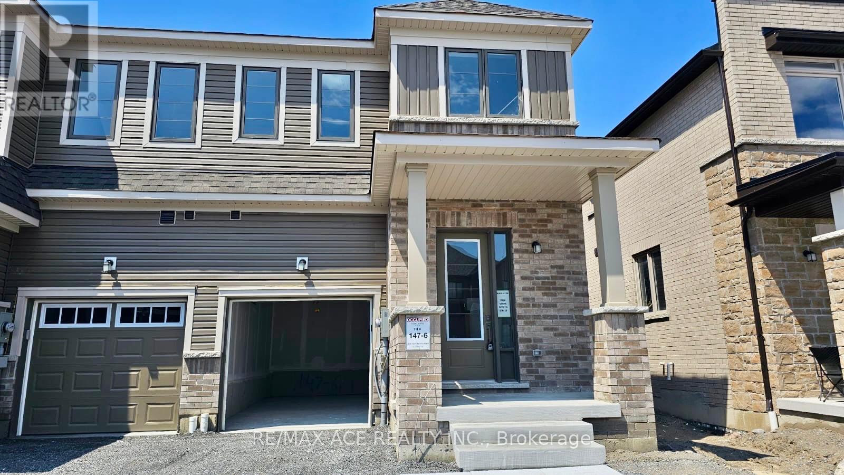
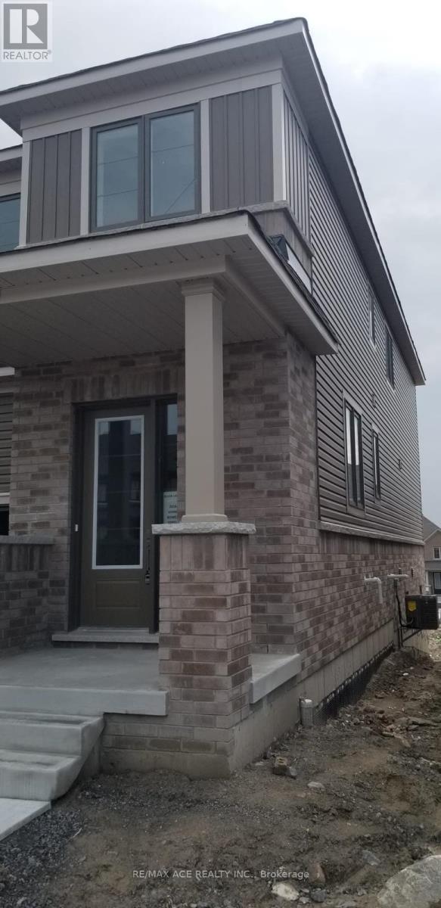
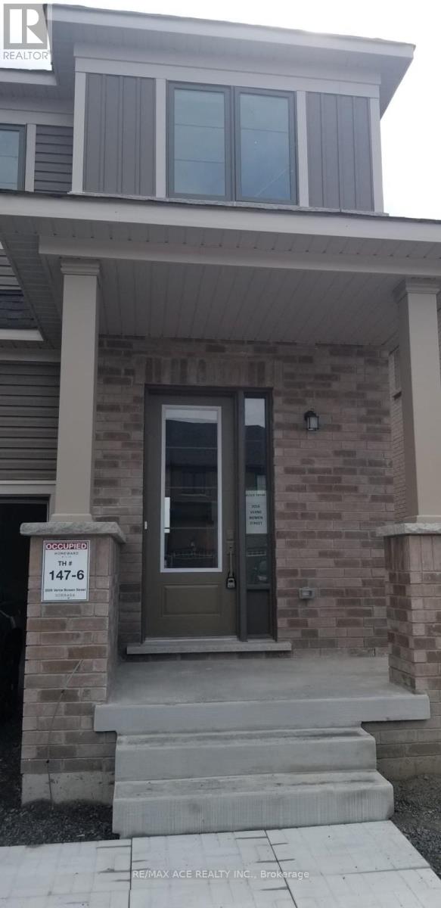
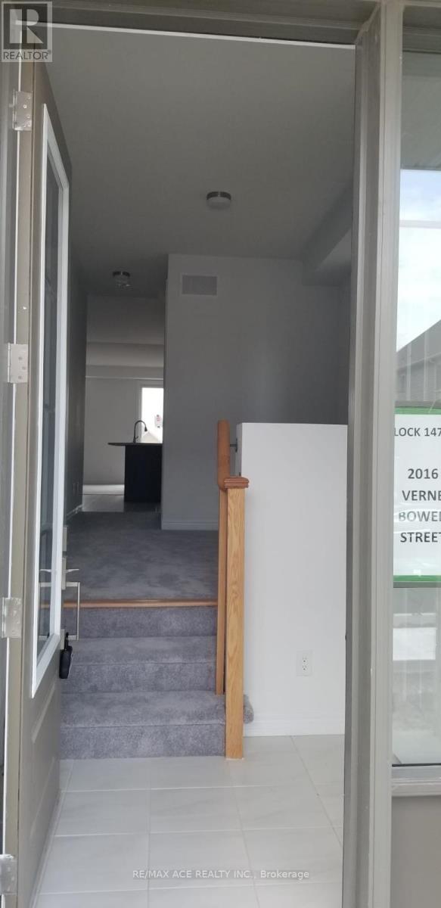
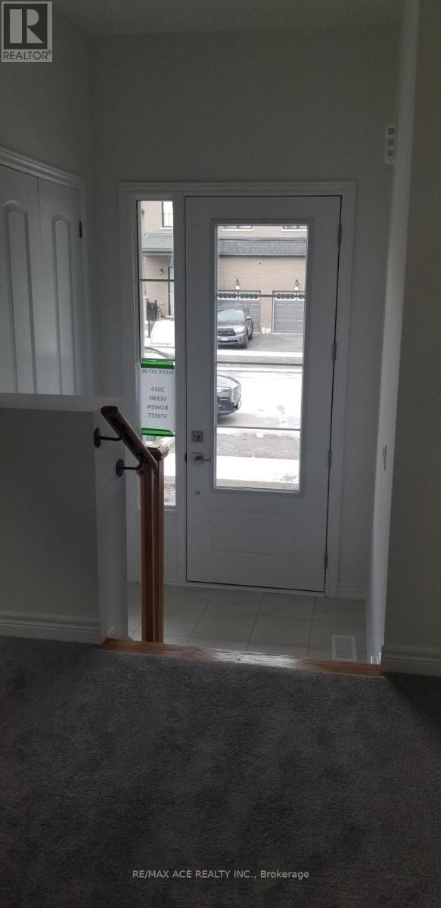
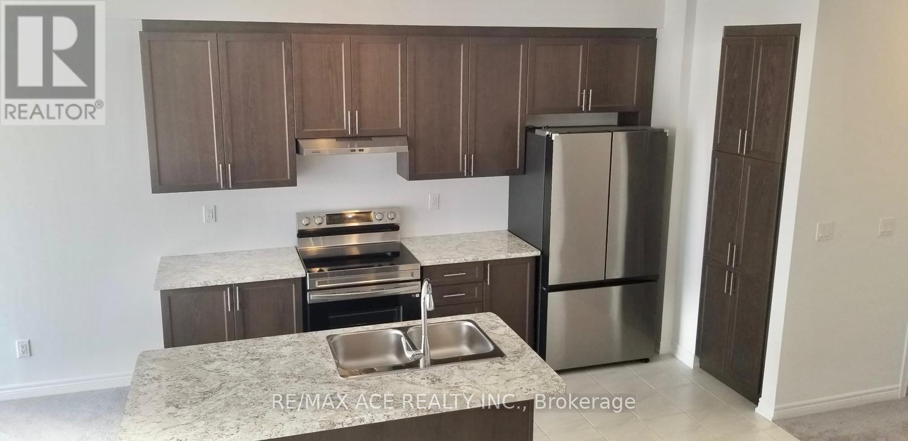
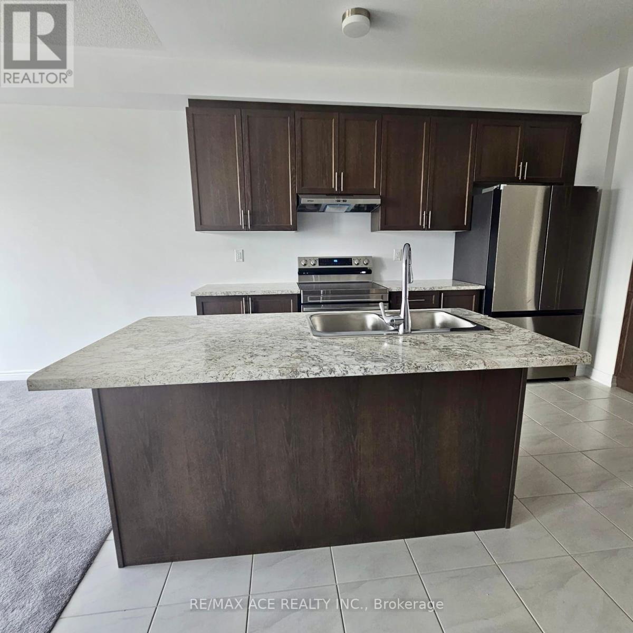
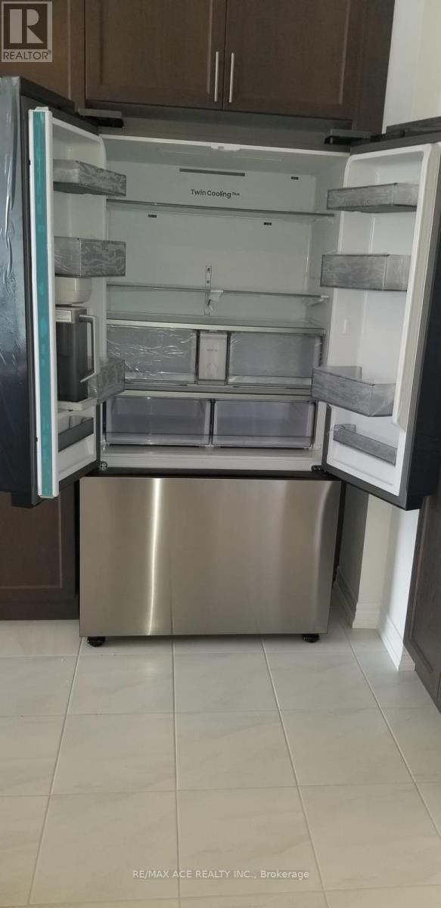
Welcome to this Stunning, Rare find, Brand-new 2-Storey Corner Lot Town Home at the highly sought-after Kedron Community in North Oshawa. This 4 Bedroom, 3 Washroom, Open Concept Modern Home has a 9 Foot Ceiling, Center Island with Stainless Appliances. In Addition, this home has carpet throughout the house with wooded shutters and a garage door opener. 2nd Floor Master Bedroom Ensuite features a Large Walk-in Closet & Double Sink with a Standing Glass Shower. In addition, the 2nd Floor has 3 Additional Bedrooms & a Full Washroom. The Laundry Room is also conveniently located on the Second Floor. This Home has an Unfinished Walk-Out Basement. Minutes drive to Tech University, Schools, Shops, Restaurants, Costco, Highway 407 & 401 + many more! Tenant maintains Grass & Snow Removal. Photos taken Previously. (id:66939)
Property details
- Price
- $3,100 / monthly
- Bedrooms
- 4
- Bathrooms
- 3
- Parking
- 2
- Property type
- Single Family
- Basement
- Unfinished, Walk out, N/A, N/A
- MLS® number
- E13754472
Location
Similar listings in Oshawa (Kedron)
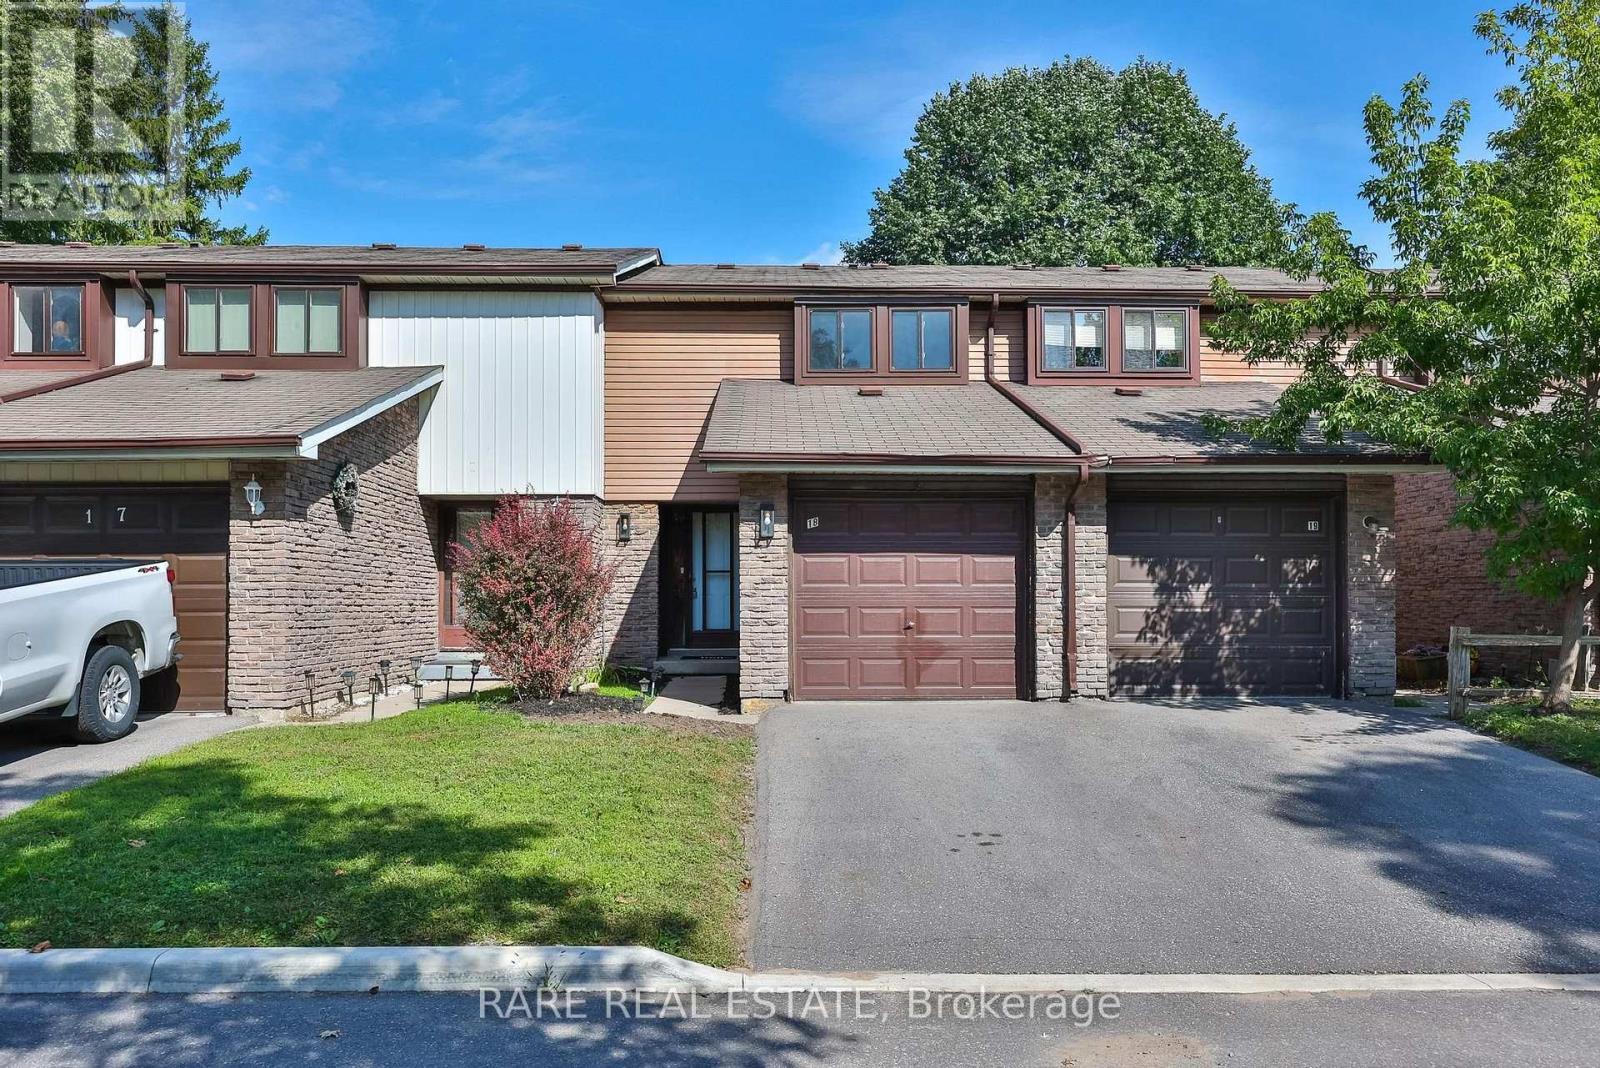
$2,700 / monthly
18 - 221 ORMOND DRIVE
Samac, Oshawa (Samac)
3 bed · 2 bath
MLS® E13789122
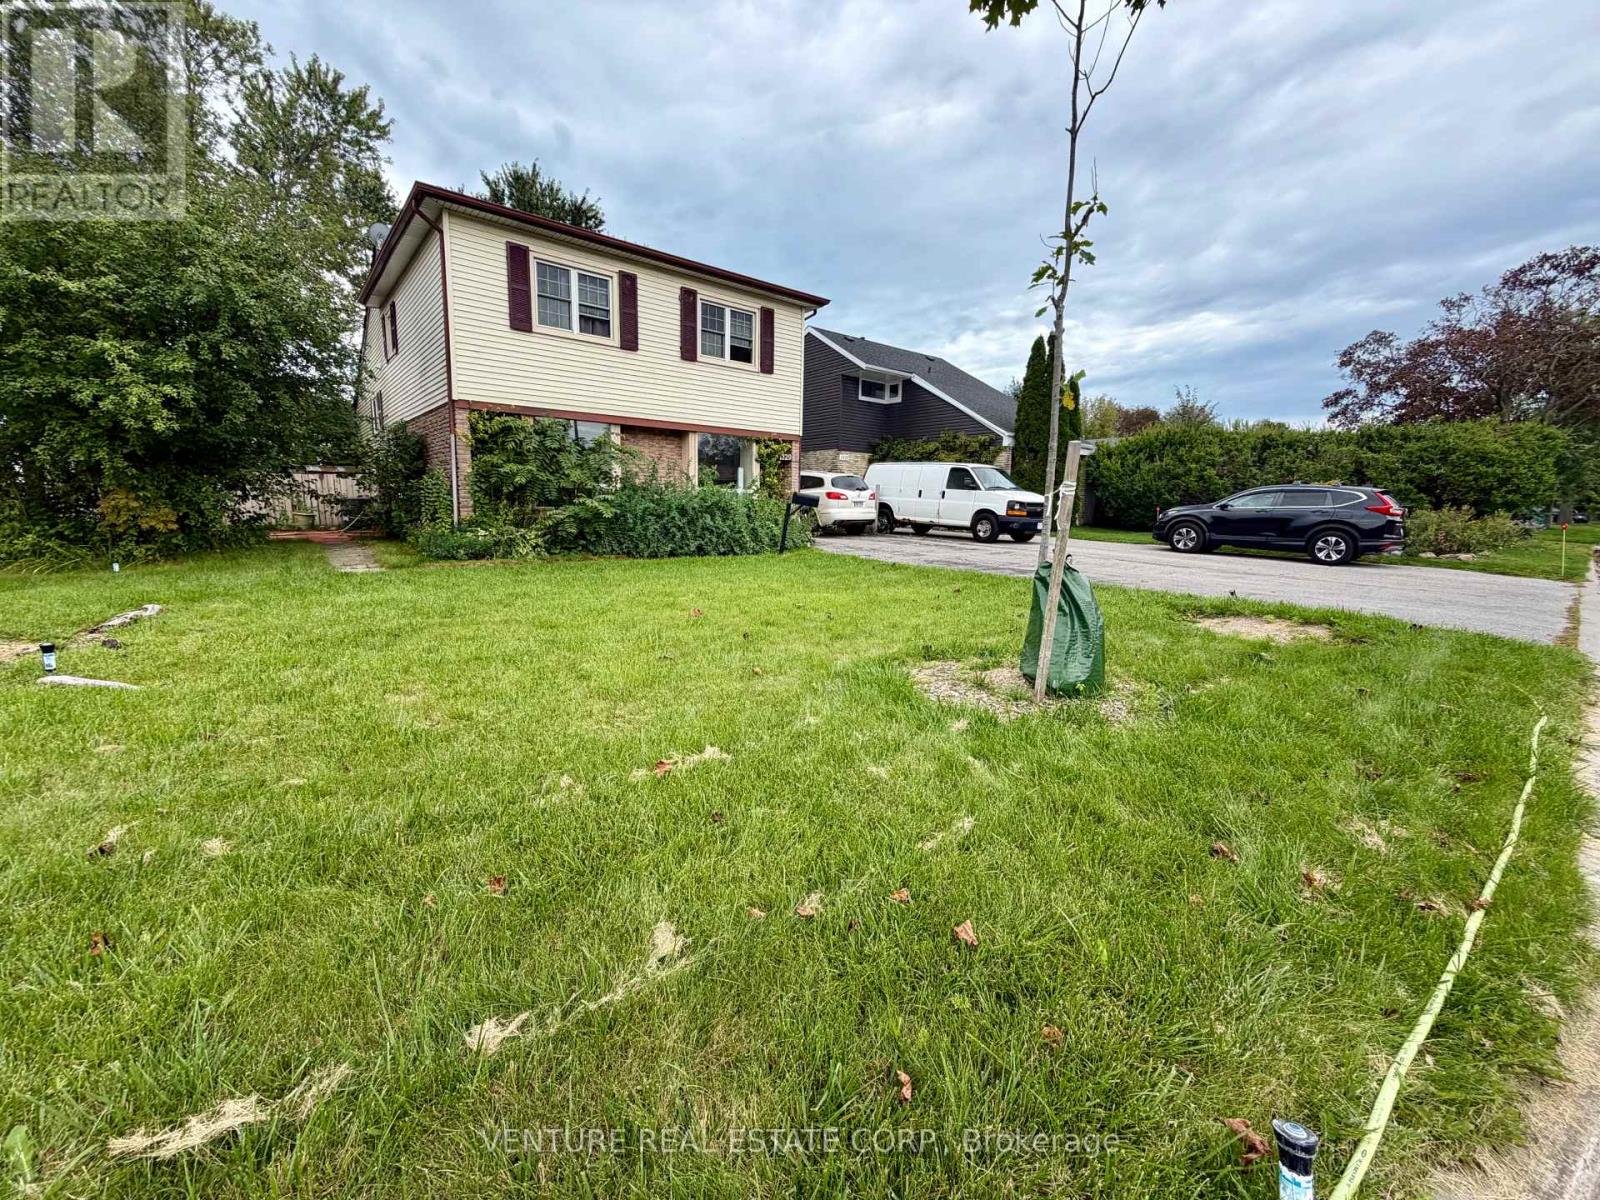
$1,700 / monthly
1329 BELAIR CRESCENT
Eastdale, Oshawa (Eastdale)
1 bed · 1 bath
MLS® E13787928
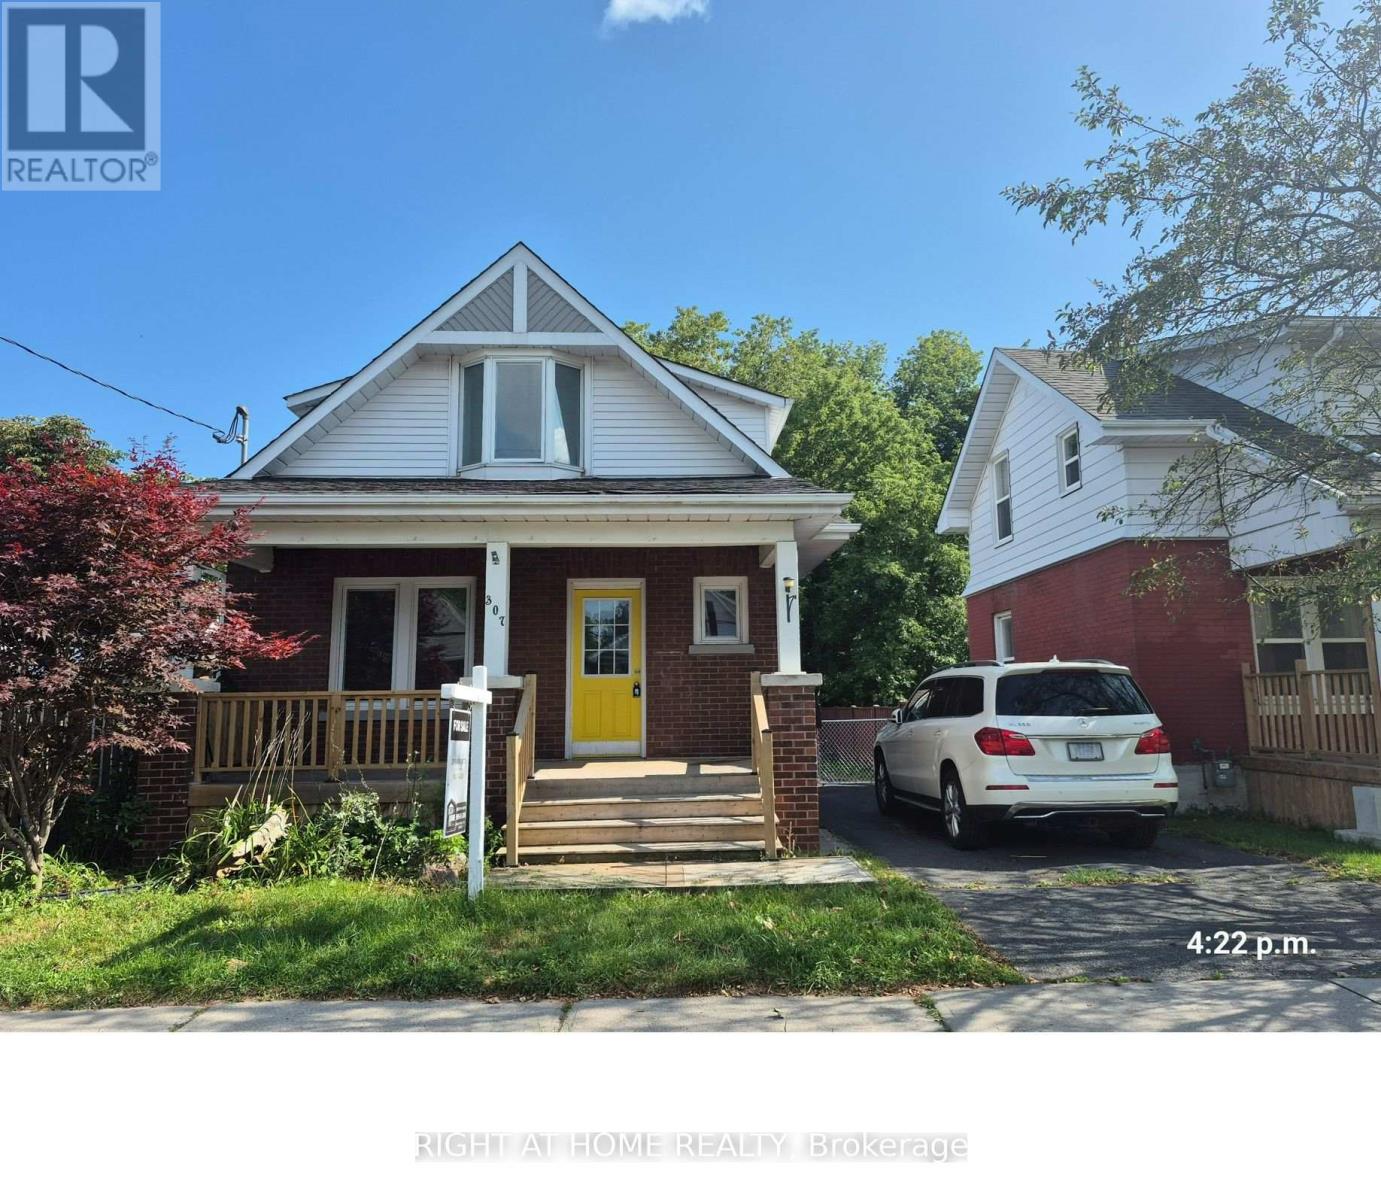
$2,600 / monthly
307 EULALIE AVENUE
Central, Oshawa (Central)
3 bed · 2 bath
MLS® E13787662
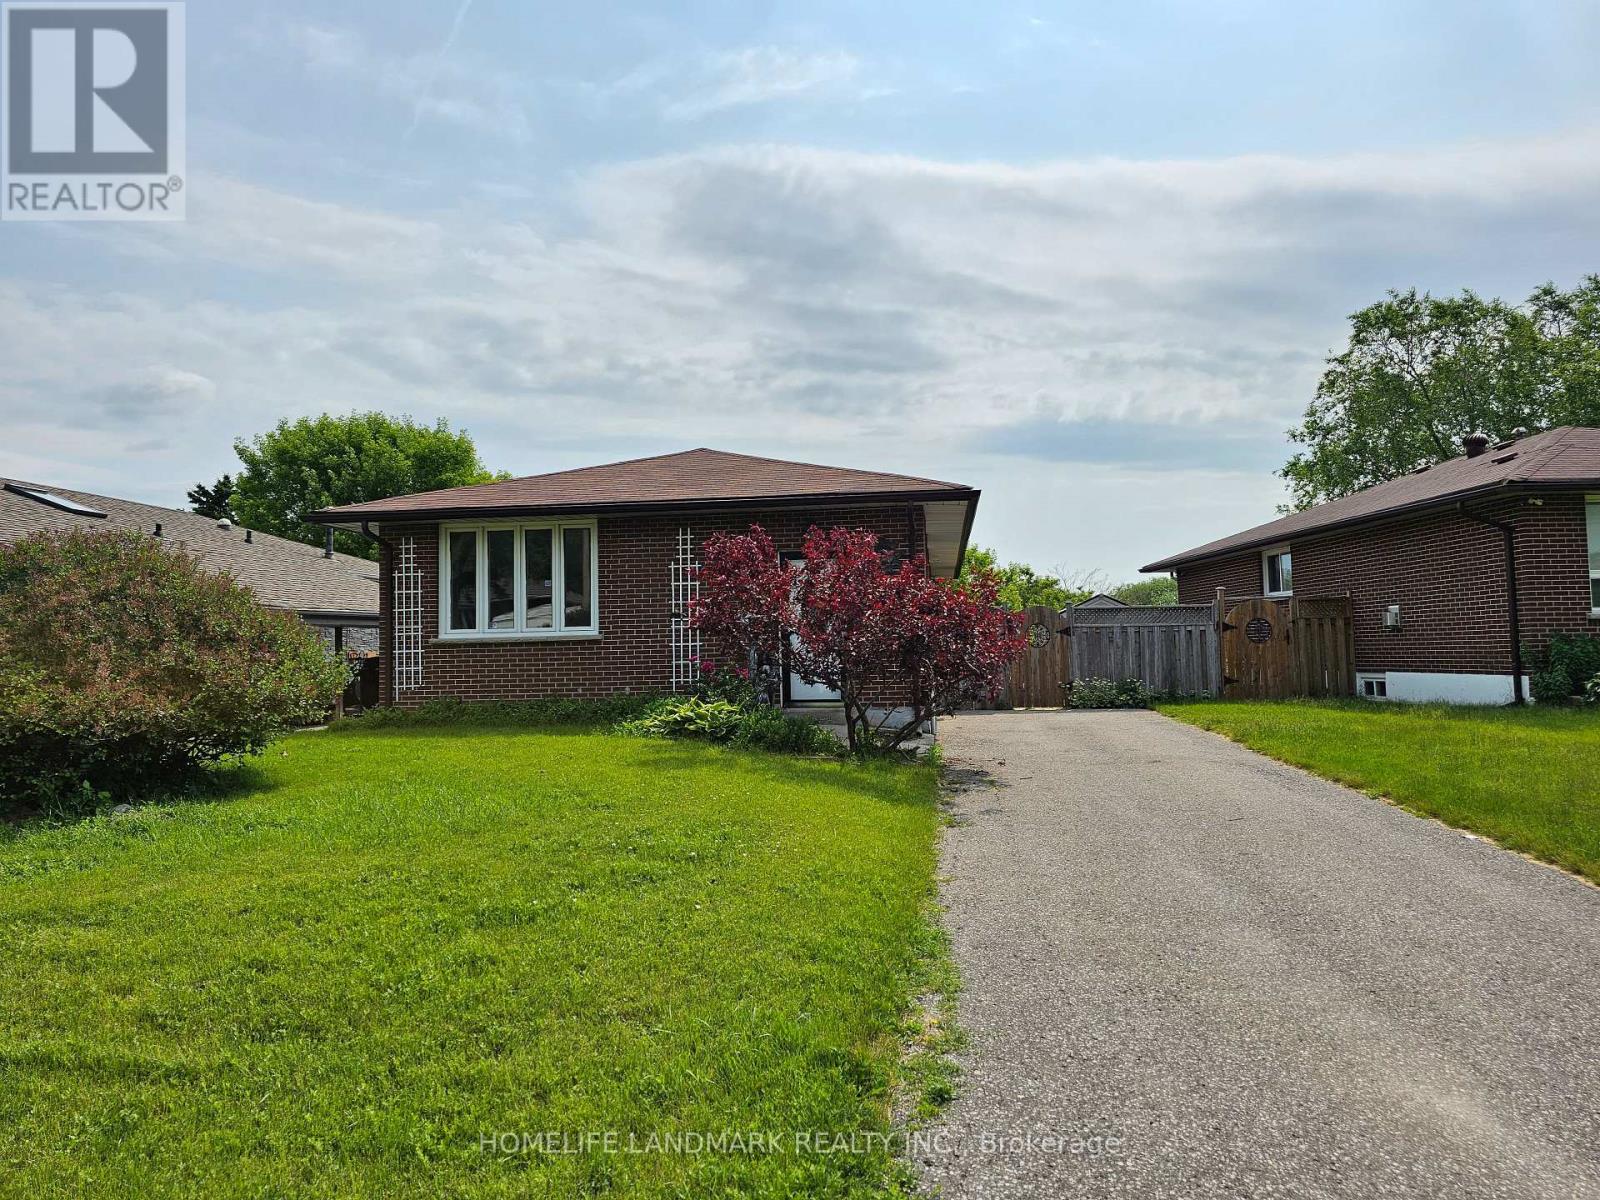
$2,000 / monthly
LOWER - 499 TENNYSON COURT
Donevan, Oshawa (Donevan)
2 bed · 1 bath
MLS® E13787140
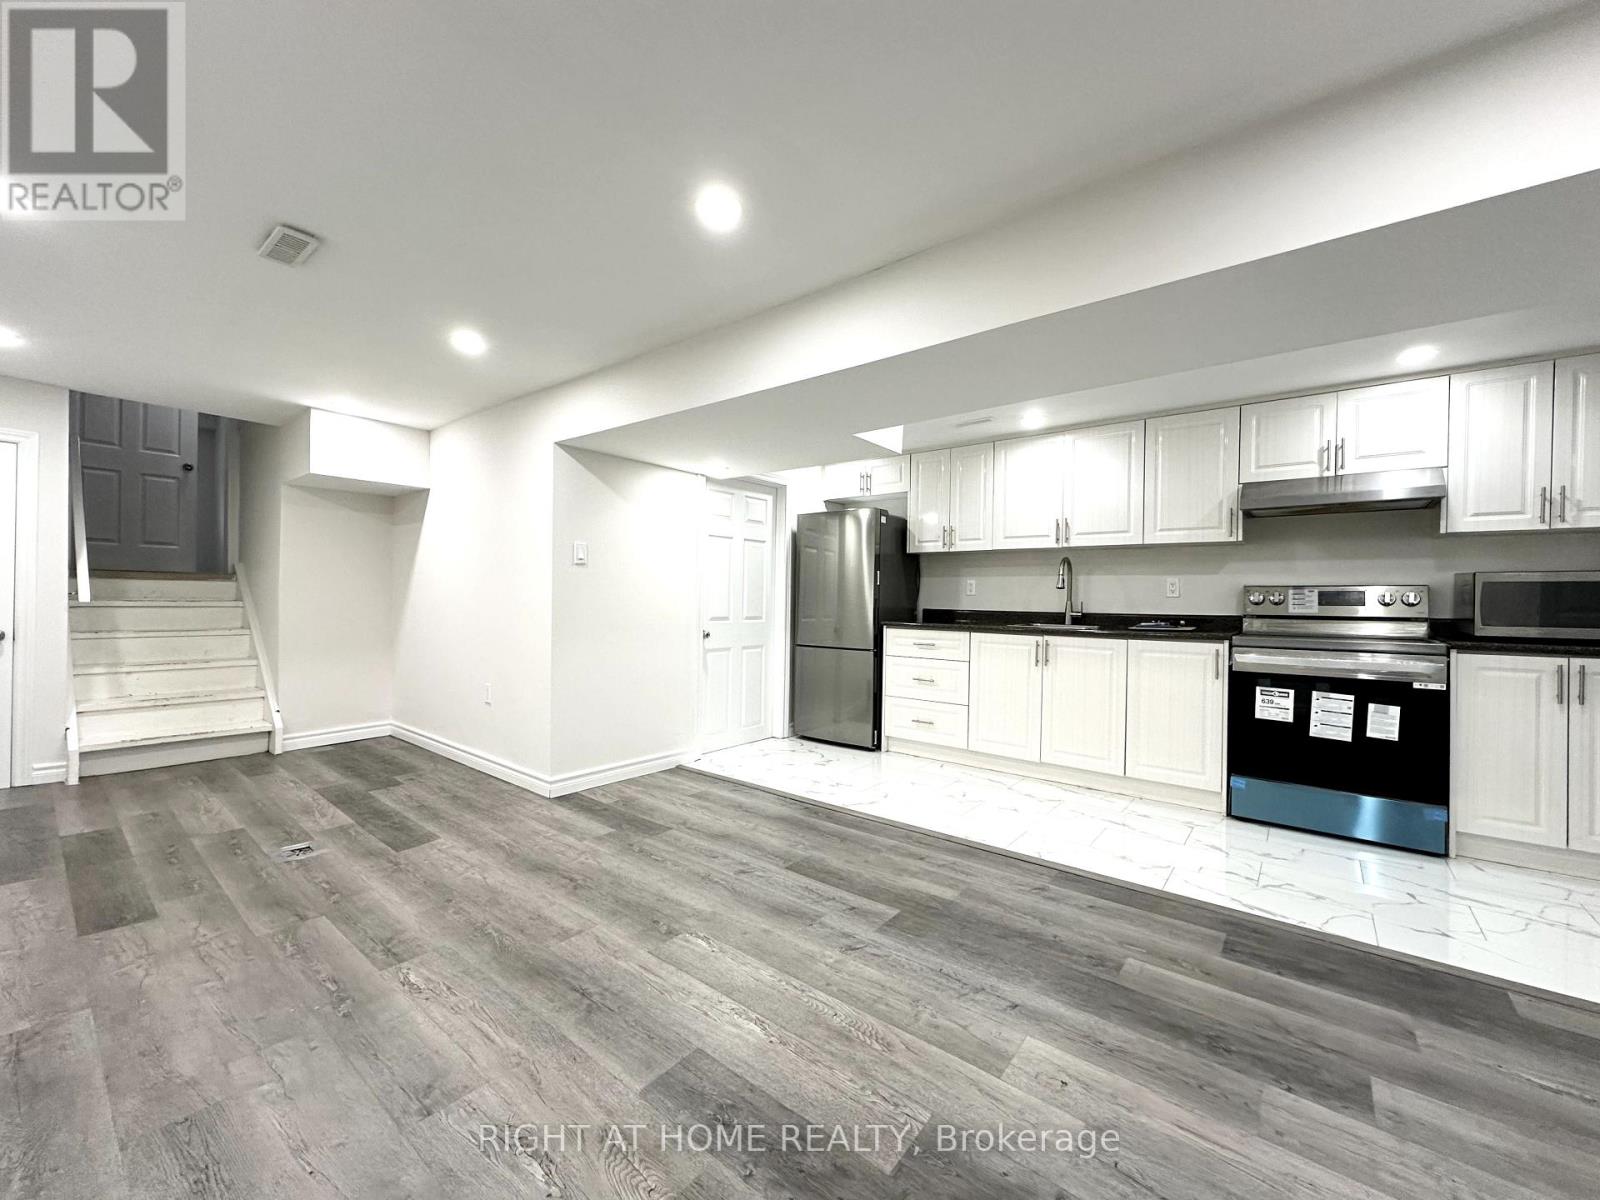
$1,750 / monthly
270 COVENTRY COURT
Eastdale, Oshawa (Eastdale)
2 bed · 1 bath
MLS® E13786966
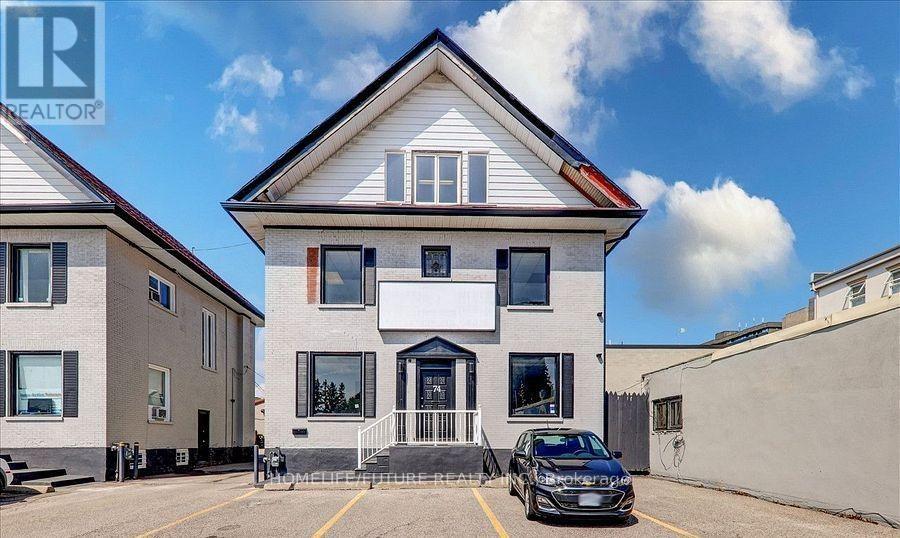
$4,950 / monthly
74 KING STREET W
Centennial, Oshawa (Centennial)
2 bath · 2,800 square feet
MLS® E13786092
Want more homes like this?
Tell Mohammed what you would change about this property and get a personally reviewed shortlist of active MLS® matches.
Quick fit check
Find Out If This Home Is Right for You
Three quick questions. Get a personalized read on this listing, and a private showing if it fits.
Own a home nearby?
This listing is part of the active competition a nearby seller is pricing against. Ask Mohammed for a local pricing review of your own property.
Review my home valueSource board: Toronto Regional Real Estate Board.
Listing data is provided by the Canadian Real Estate Association (CREA) through the REALTOR.ca Data Distribution Facility (DDF®) and is deemed reliable but not guaranteed accurate. The trademarks REALTOR®, REALTORS® and the REALTOR® logo are controlled by CREA and identify real estate professionals who are members of CREA. The trademarks MLS®, Multiple Listing Service® and the associated logos are owned by CREA and identify the quality of services provided by real estate professionals who are members of CREA. Listings displayed may be held by brokerages other than Hamodi Realty / HomeLife Miracle Realty.