
32 ORCHARD PARK DRIVE, Toronto (West Hill)
$1,499,900 · 4 Bed 4 Bath
About this property
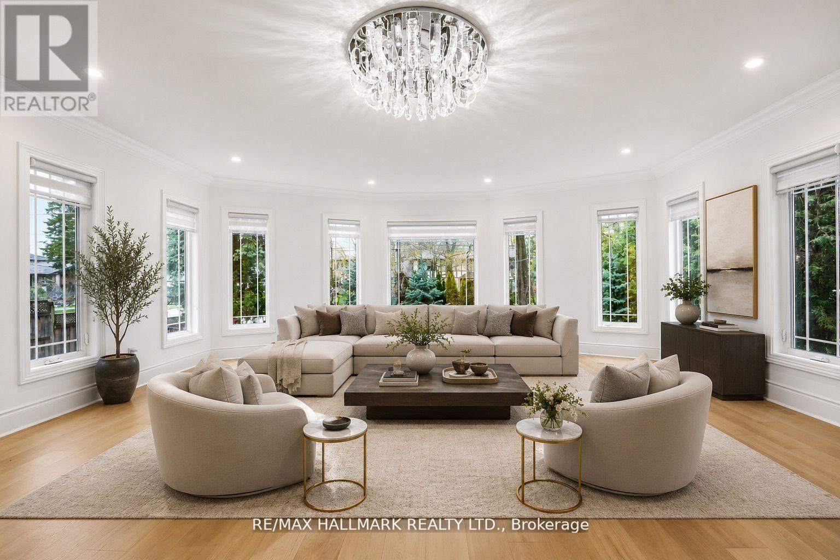
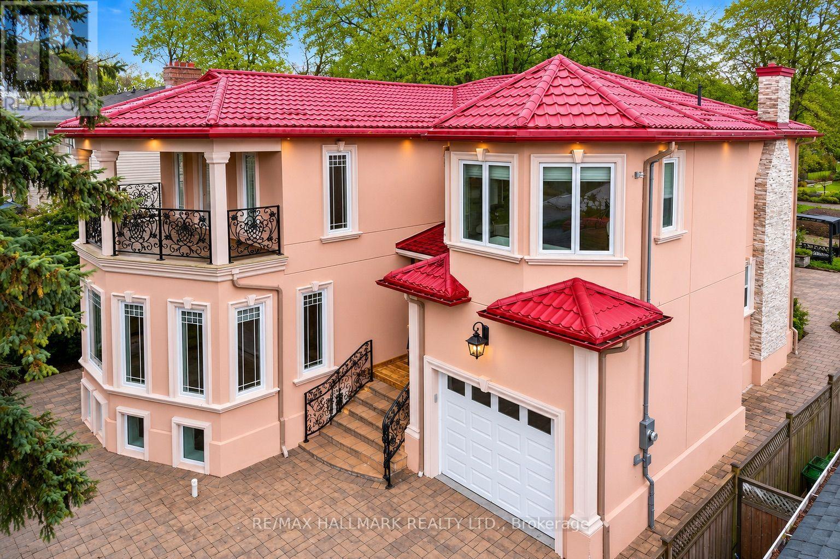
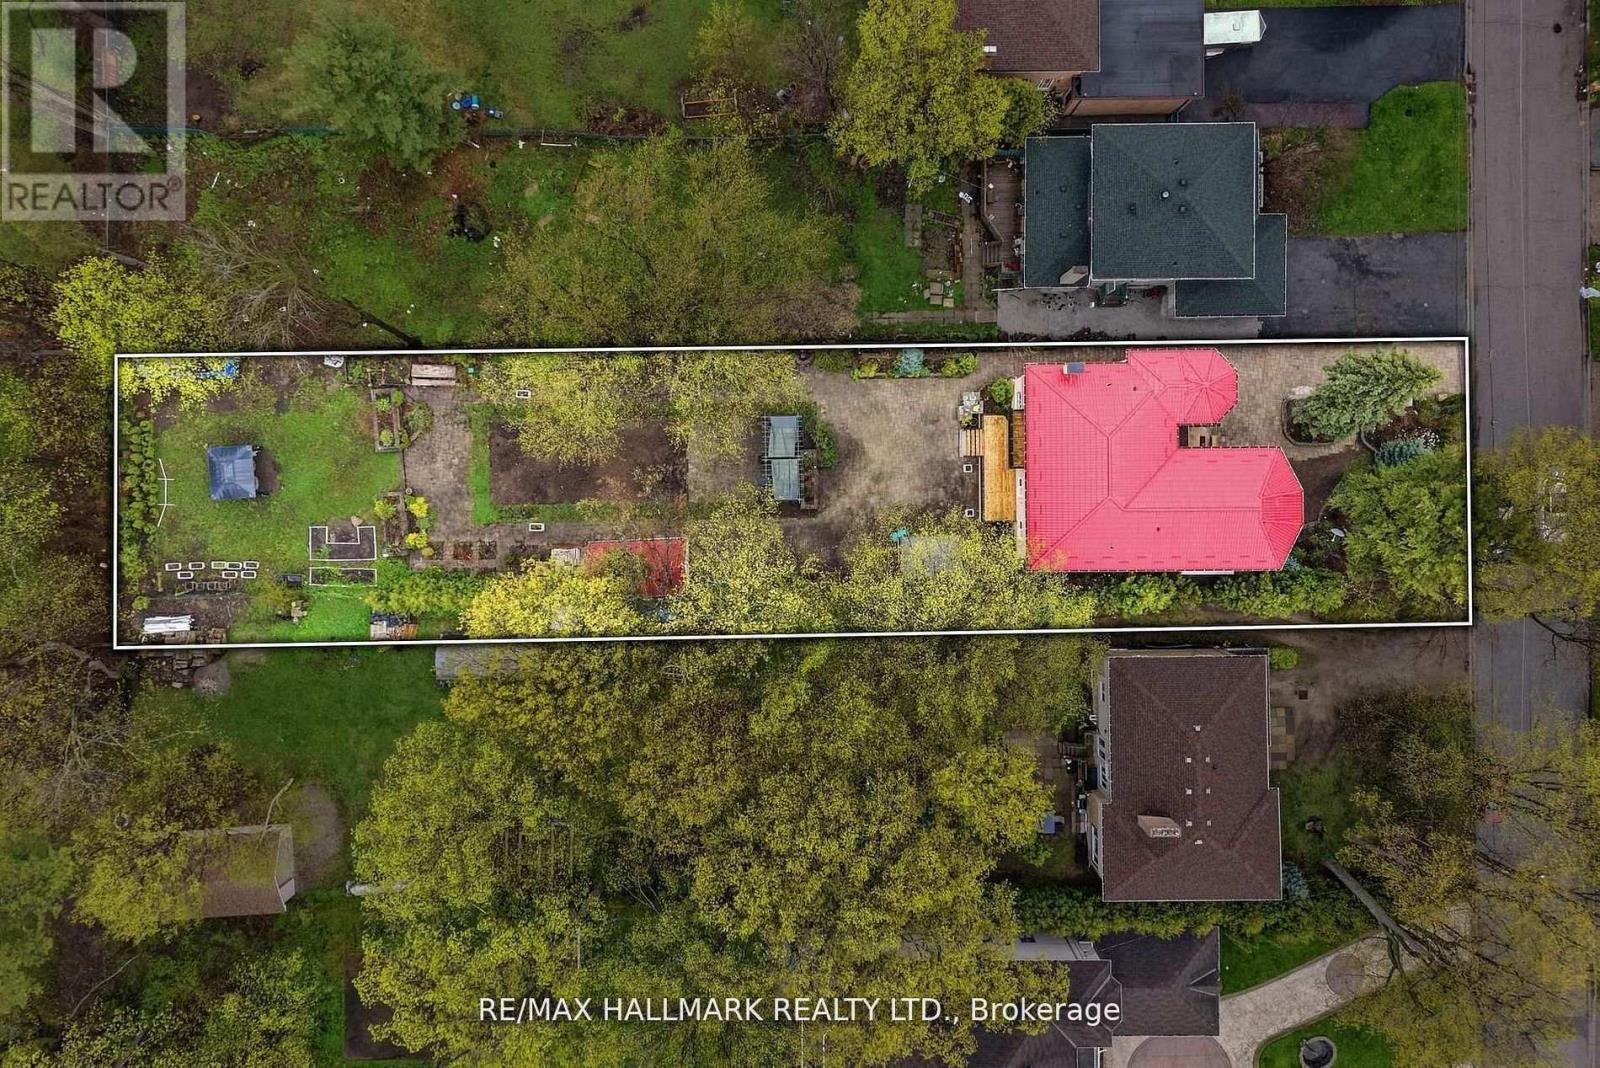
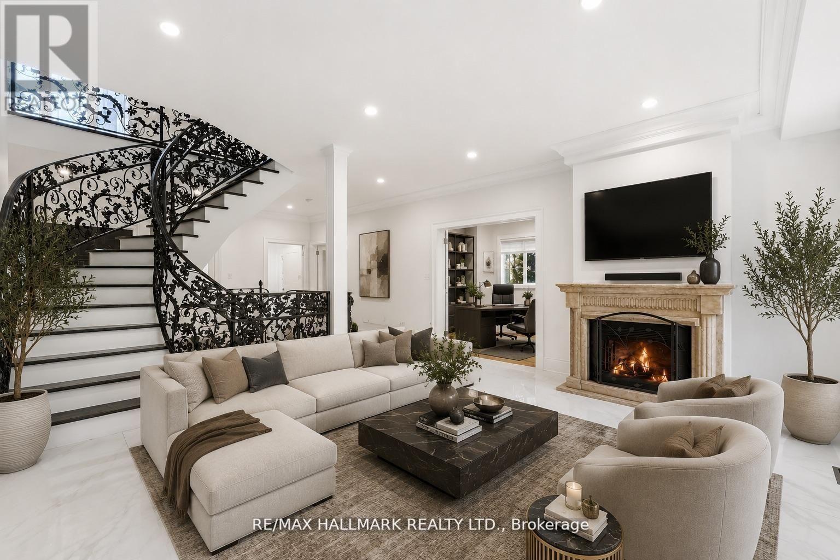
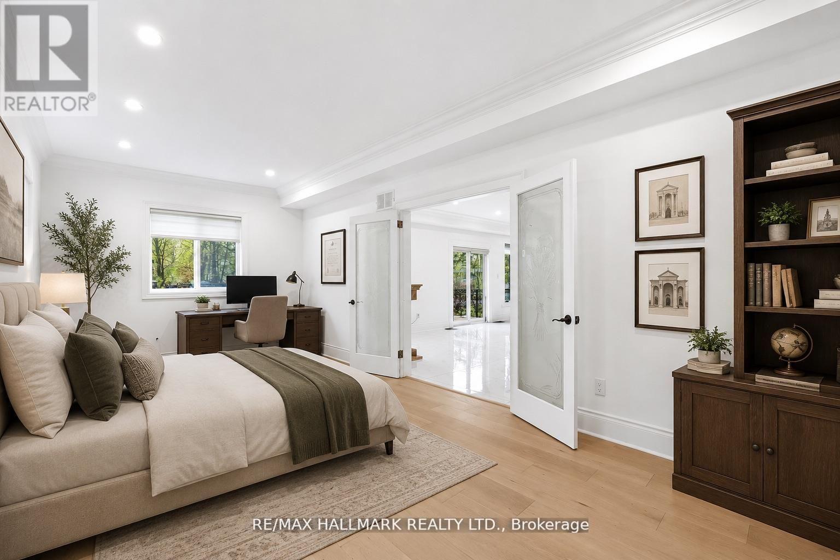
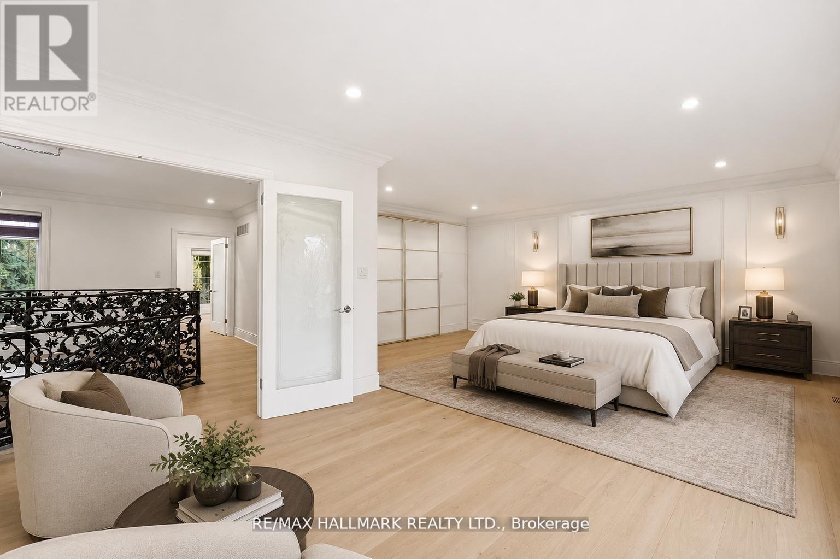
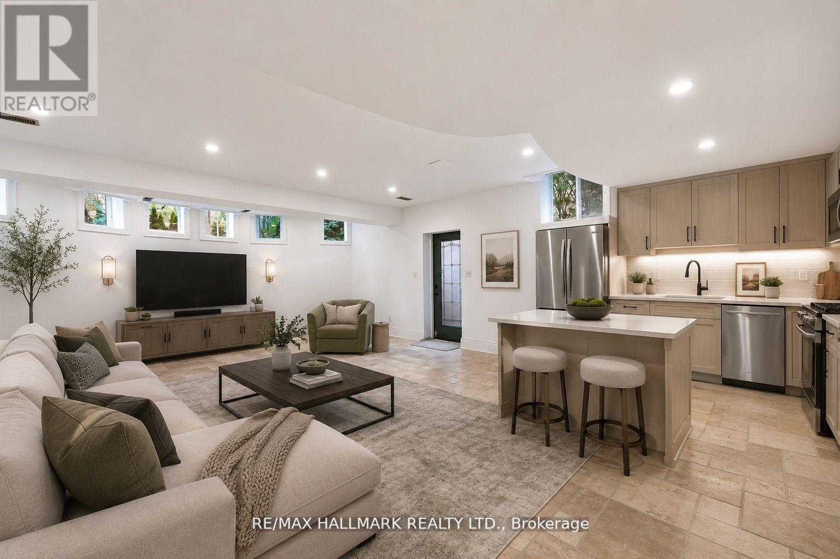
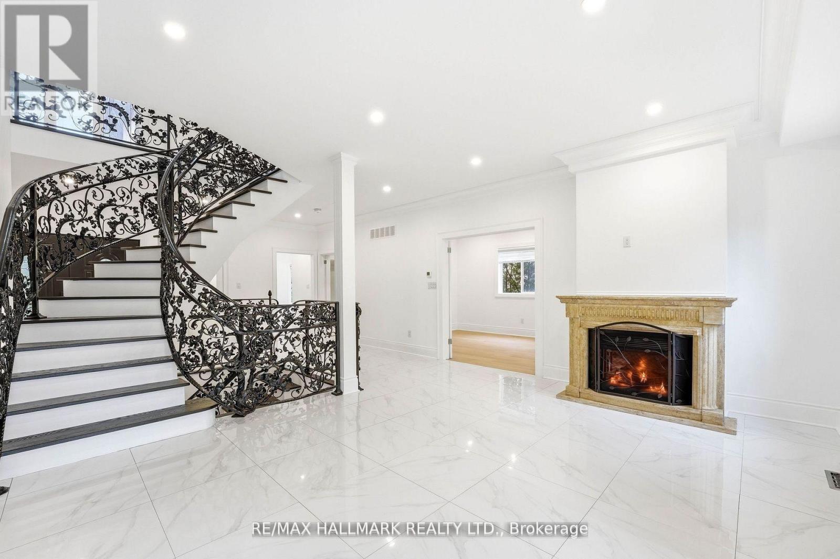
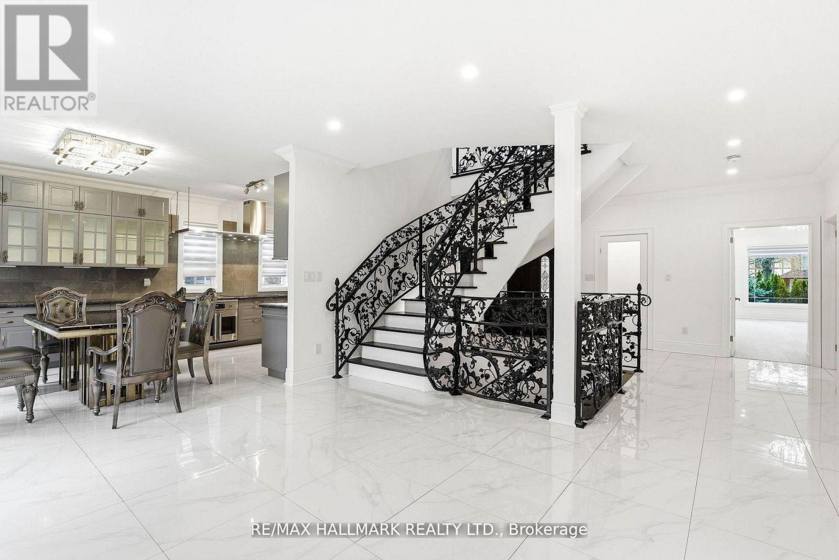
Custom-built in 2018 on an extraordinary 57 x 297 ft lot spanning approximately 0.39 acres, this exceptional residence offers over 5,100 sq ft of finished living space with a rare combination of luxury, privacy, and long-term versatility. Offering approximately 3,426 sq ft above grade plus a 1,680 sq ft finished walk-up lower level, the home features 9 ft ceilings on the main floor, nearly 9 ft ceilings in the basement, and 8.5 ft ceilings on the upper level. The separate walk-up lower level offers excellent flexibility for extended family living or future income potential. Elegant finishes include large-format polished porcelain tile throughout the principal areas, rich white oak hardwood flooring throughout the living spaces and bedrooms, pot lights throughout the interior and exterior, and custom wrought iron railings across the staircase, patio, primary balcony, and second bedroom terrace. The spacious kitchen opens seamlessly into the main dining and family room overlooking the backyard. An electric fireplace adds warmth and character to the family room. The upper level features exceptionally large bedroom spaces, including oversized primary and secondary bedrooms with the potential to create additional bedrooms, office space, nursery areas, or custom dressing rooms if desired.The spa-inspired primary ensuite features oversized porcelain tile, dual floating vanities, a freestanding soaker tub, oversized glass shower with rainfall head, lighting, and custom mosaic accents throughout. The finished lower level showcases natural travertine flooring with heated floors throughout nearly the entire basement. Additional features include a durable metal roof installed in 2018, floating vanities throughout the bathrooms, and parking for up to 4 vehicles. A rare opportunity to own a newer custom-built home on an ultra-deep premium lot. (id:66939)
Property details
- Price
- $1,499,900
- Bedrooms
- 4
- Bathrooms
- 4
- Parking
- 4
- Property type
- Single Family
- Basement
- Finished, Separate entrance, Walk out, N/A, N/A, N/A
- MLS® number
- E13751296
Location
Similar listings in Toronto (West Hill)

$1,349,000
187 SIMPSON AVENUE
North Riverdale, Toronto (North Riverdale)
3 bed · 3 bath
MLS® E13789258

$1,199,000
2212 KENNEDY ROAD
Tam O'Shanter-Sullivan, Toronto (Tam O'Shanter-Sullivan)
8 bed · 5 bath
MLS® E13789242

$799,900
65 DARLINGSIDE DRIVE
West Hill, Toronto (West Hill)
6 bed · 4 bath
MLS® E13789222

$594,000
1115 - 45 CHARLES STREET E
Church-Yonge Corridor, Toronto (Church-Yonge Corridor)
2 bed · 1 bath
MLS® C13789266

$549,000
204 - 1430 YONGE STREET
Yonge-St. Clair, Toronto (Yonge-St. Clair)
1 bed · 1 bath
MLS® C13789174

$1,100,000
2406 - 33 MILL STREET
Waterfront Communities C8, Toronto (Waterfront Communities)
2 bed · 2 bath
MLS® C13789102
Want more homes like this?
Tell Mohammed what you would change about this property and get a personally reviewed shortlist of active MLS® matches.
Quick fit check
Find Out If This Home Is Right for You
Three quick questions. Get a personalized read on this listing, and a private showing if it fits.
Own a home nearby?
This listing is part of the active competition a nearby seller is pricing against. Ask Mohammed for a local pricing review of your own property.
Review my home valueSource board: Toronto Regional Real Estate Board.
Listing data is provided by the Canadian Real Estate Association (CREA) through the REALTOR.ca Data Distribution Facility (DDF®) and is deemed reliable but not guaranteed accurate. The trademarks REALTOR®, REALTORS® and the REALTOR® logo are controlled by CREA and identify real estate professionals who are members of CREA. The trademarks MLS®, Multiple Listing Service® and the associated logos are owned by CREA and identify the quality of services provided by real estate professionals who are members of CREA. Listings displayed may be held by brokerages other than Hamodi Realty / HomeLife Miracle Realty.