
2 SPRUCEWOOD CRESCENT, Clarington
$998,000 · 4 Bed 3 Bath
About this property
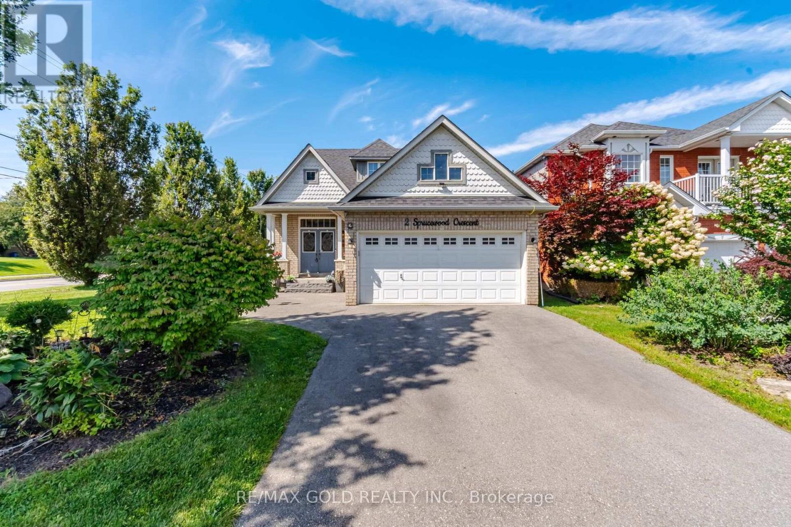
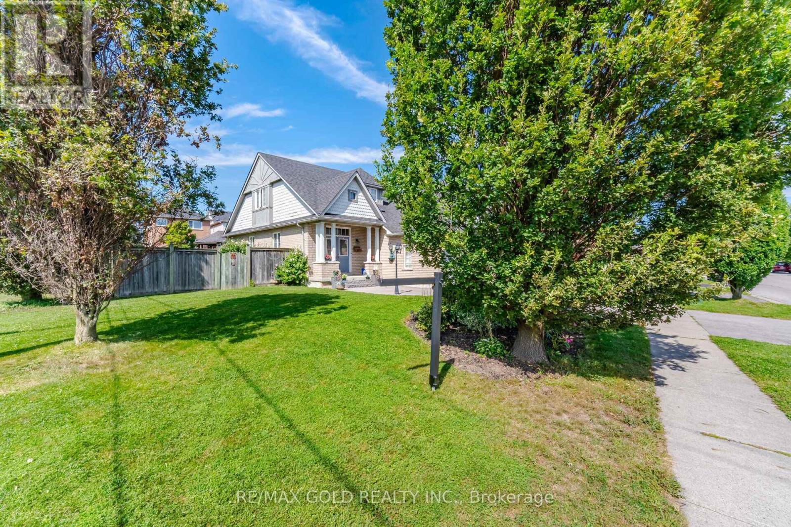
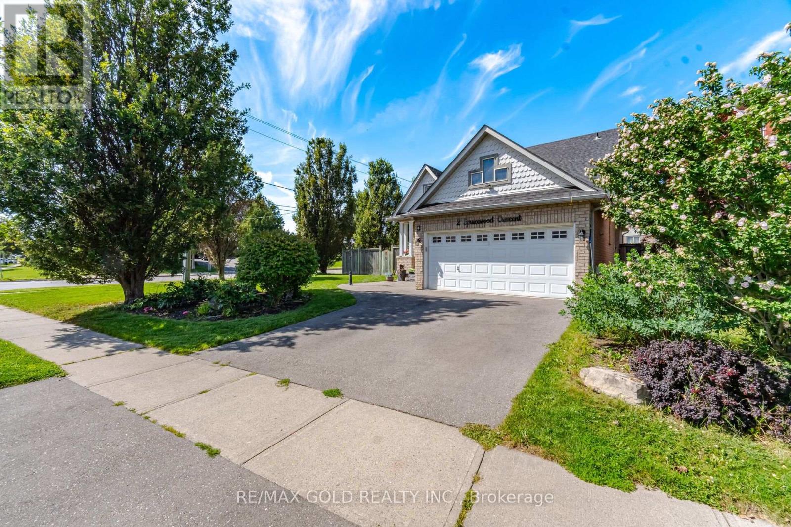
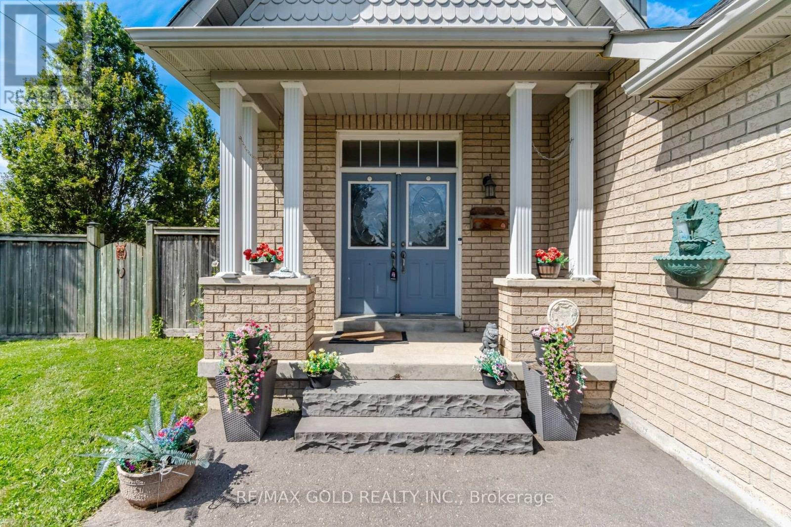
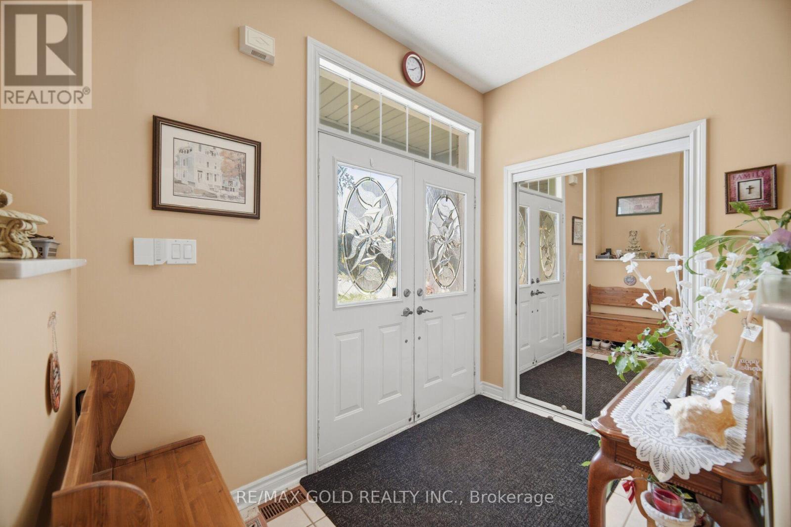
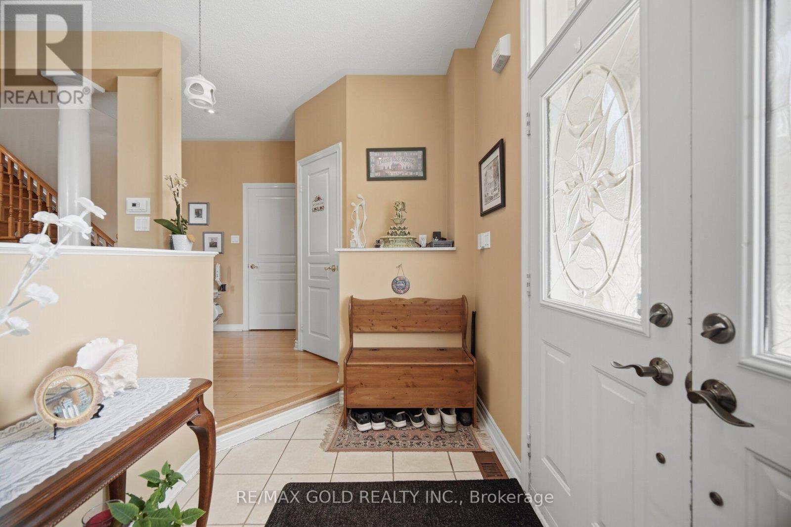
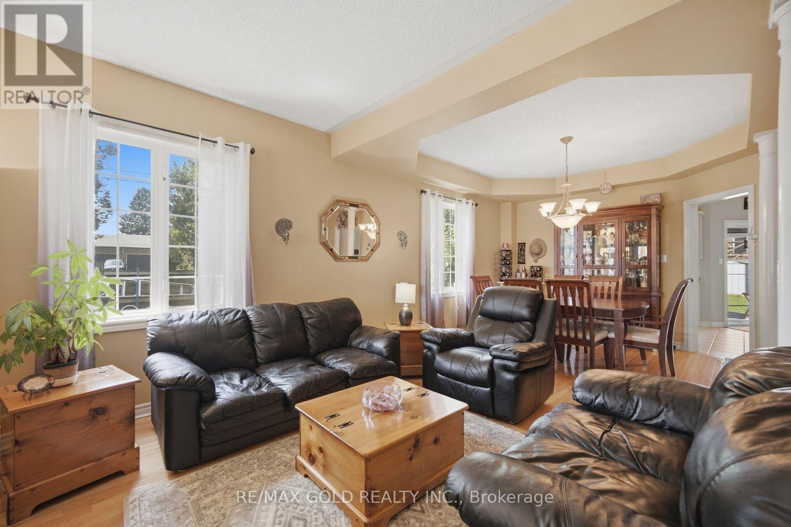
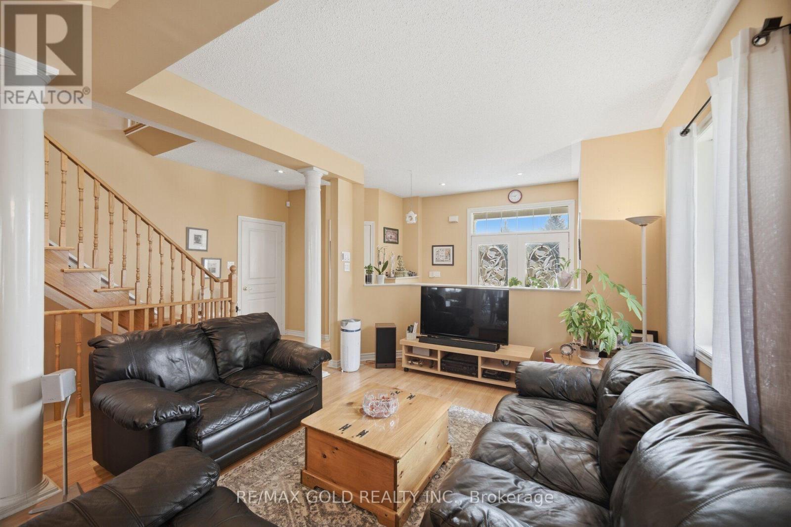
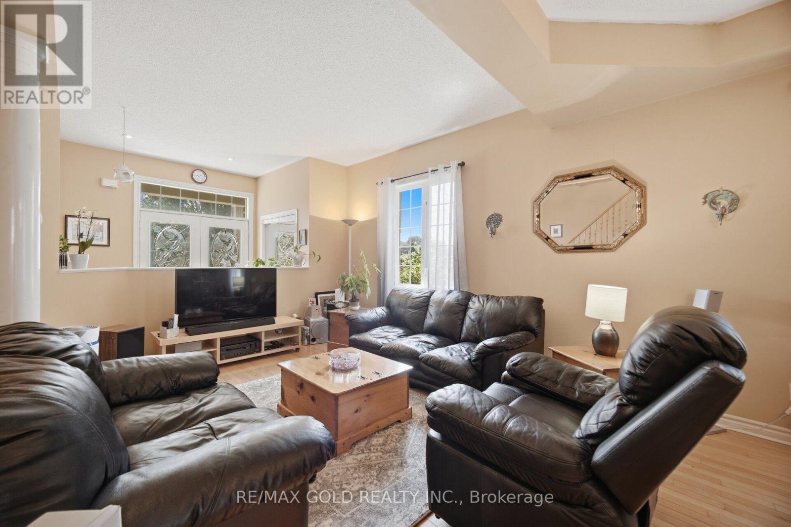
Spacious all-brick 3+1 bedroom bungalow with loft situated on a large corner lot directly across from a school. The main floor features a bedroom with ensuite, ceramic and hardwood flooring, and a cozy gas fireplace. Upstairs offers 2 additional bedrooms, a full bathroom, and laminate flooring. The home features 4 bathrooms in total. The fully finished basement provides excellent additional living space with a second kitchen, living room with the home's second gas fireplace, bedroom, and 2-piece bathroom. Enjoy the large backyard with deck and gazebo, perfect for relaxing or entertaining. Heated garage adds extra comfort and convenience. A versatile home with plenty of space inside and out. All shopping and amenities close by, all Highways access in minutes, come check out this beauty before it's gone (id:66939)
Property details
- Price
- $998,000
- Bedrooms
- 4
- Bathrooms
- 3
- Parking
- 4
- Property type
- Single Family
- Basement
- Finished, N/A
- MLS® number
- E13747712
Location
Similar listings in Clarington
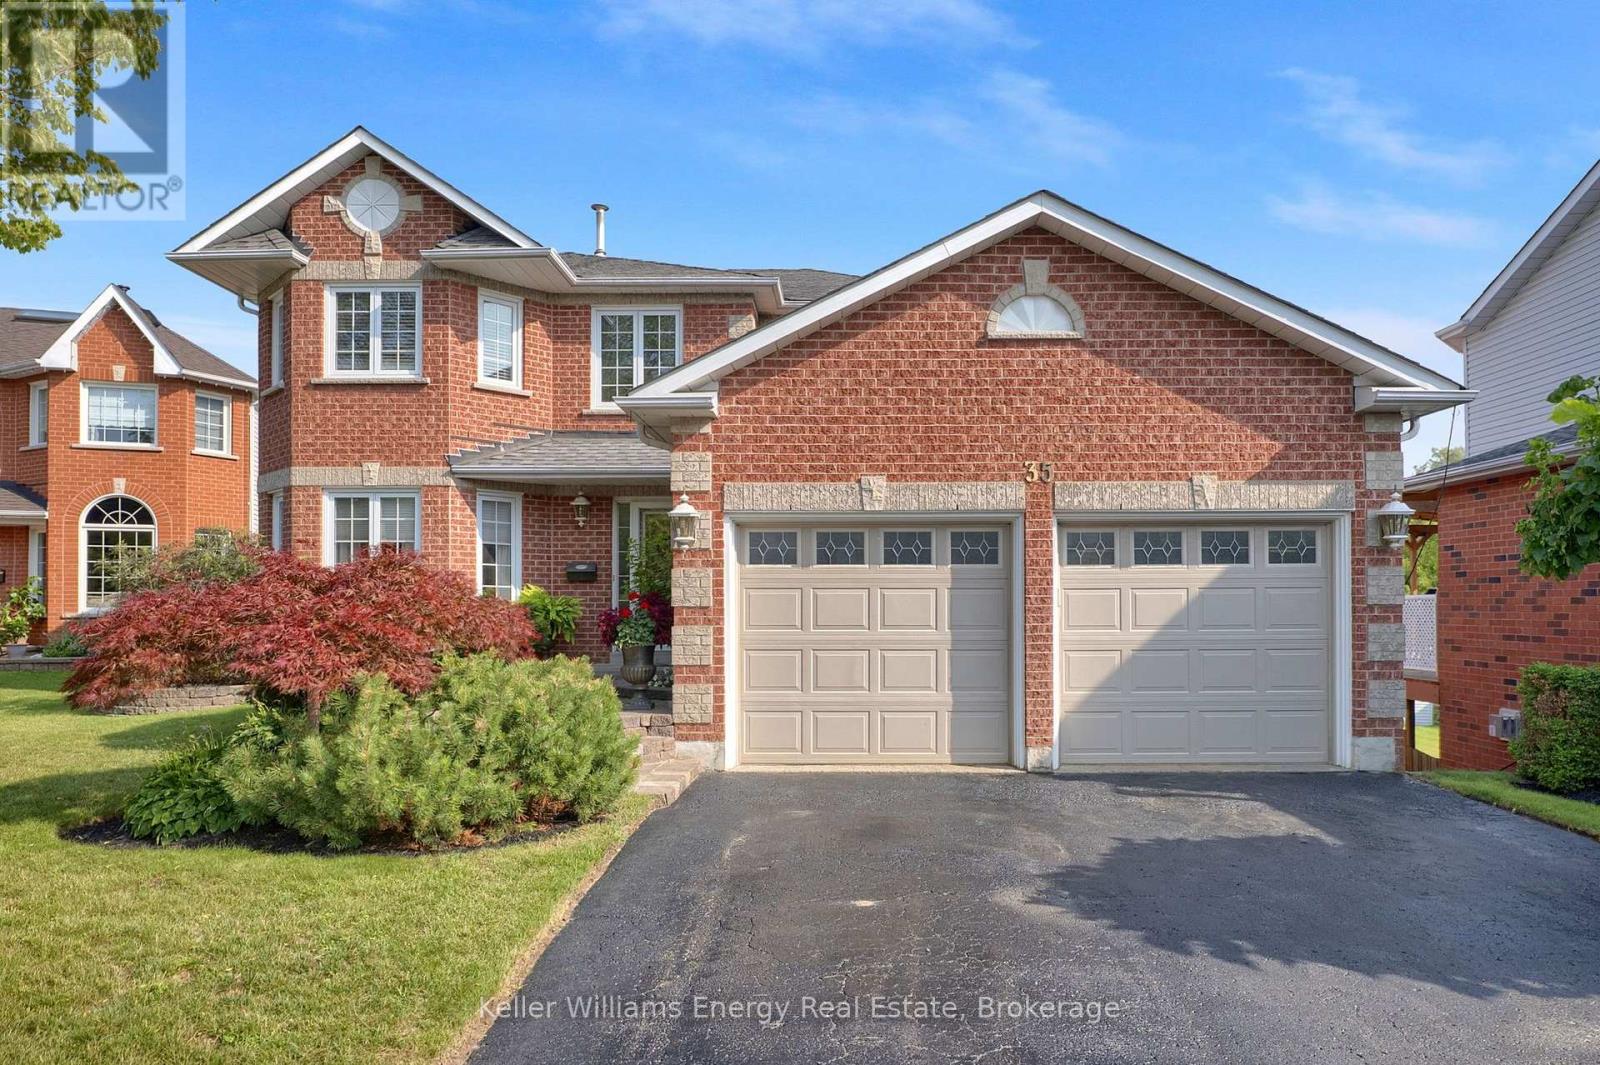
$1,199,999
35 LIVING COURT
Courtice, Clarington (Courtice)
4 bed · 4 bath
MLS® E13787330
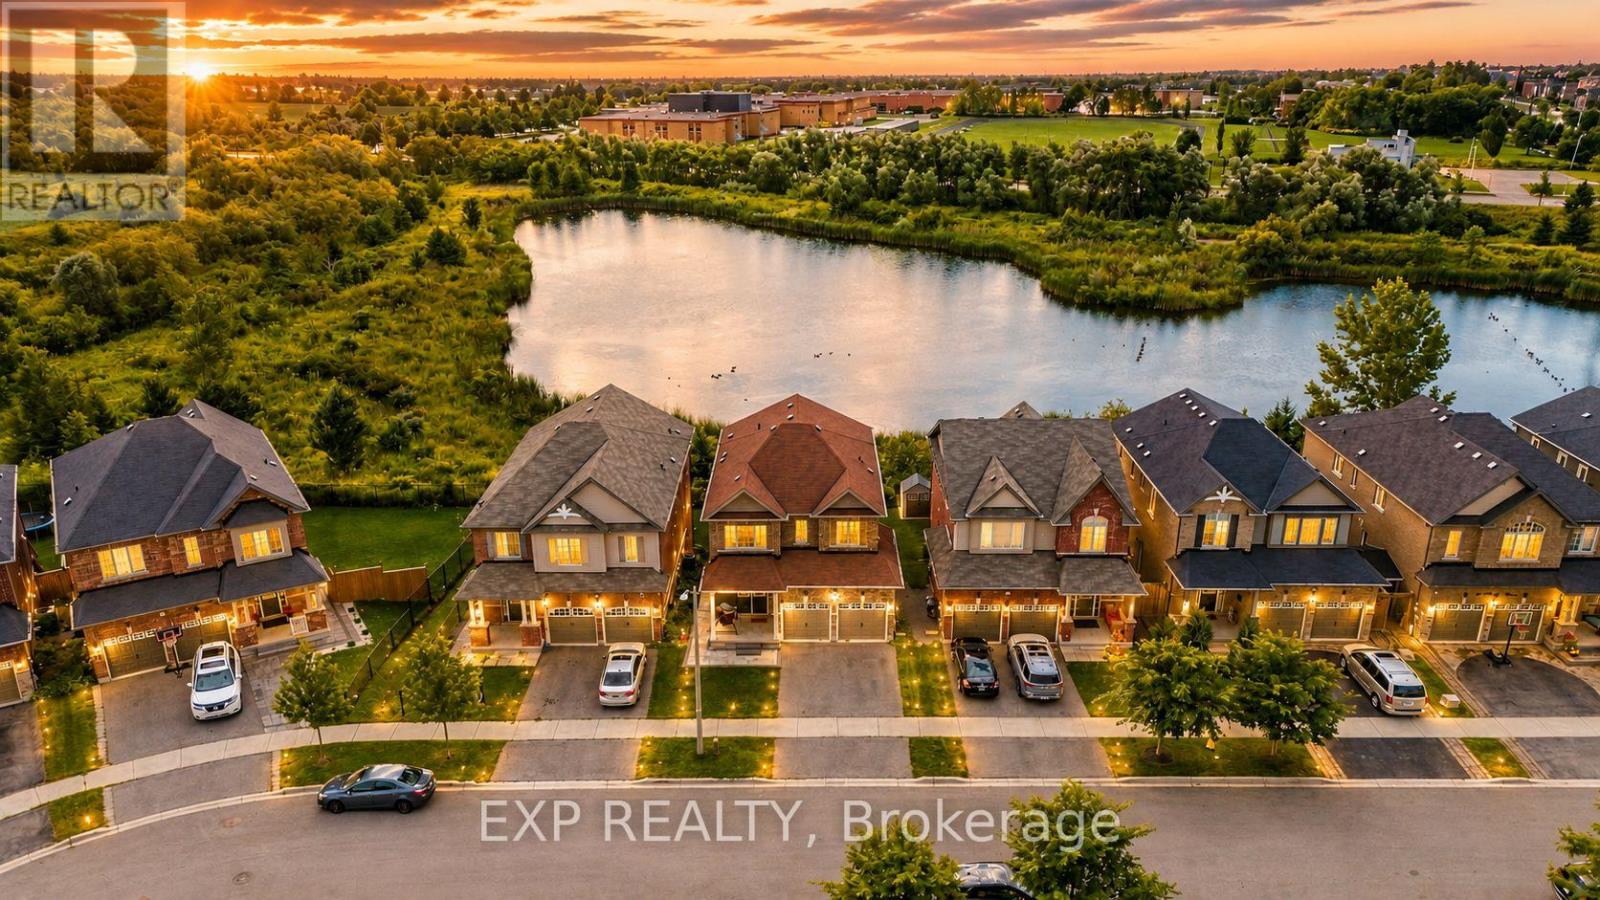
$1,049,000
39 PURDY PLACE
Bowmanville, Clarington (Bowmanville)
6 bed · 4 bath
MLS® E13786678
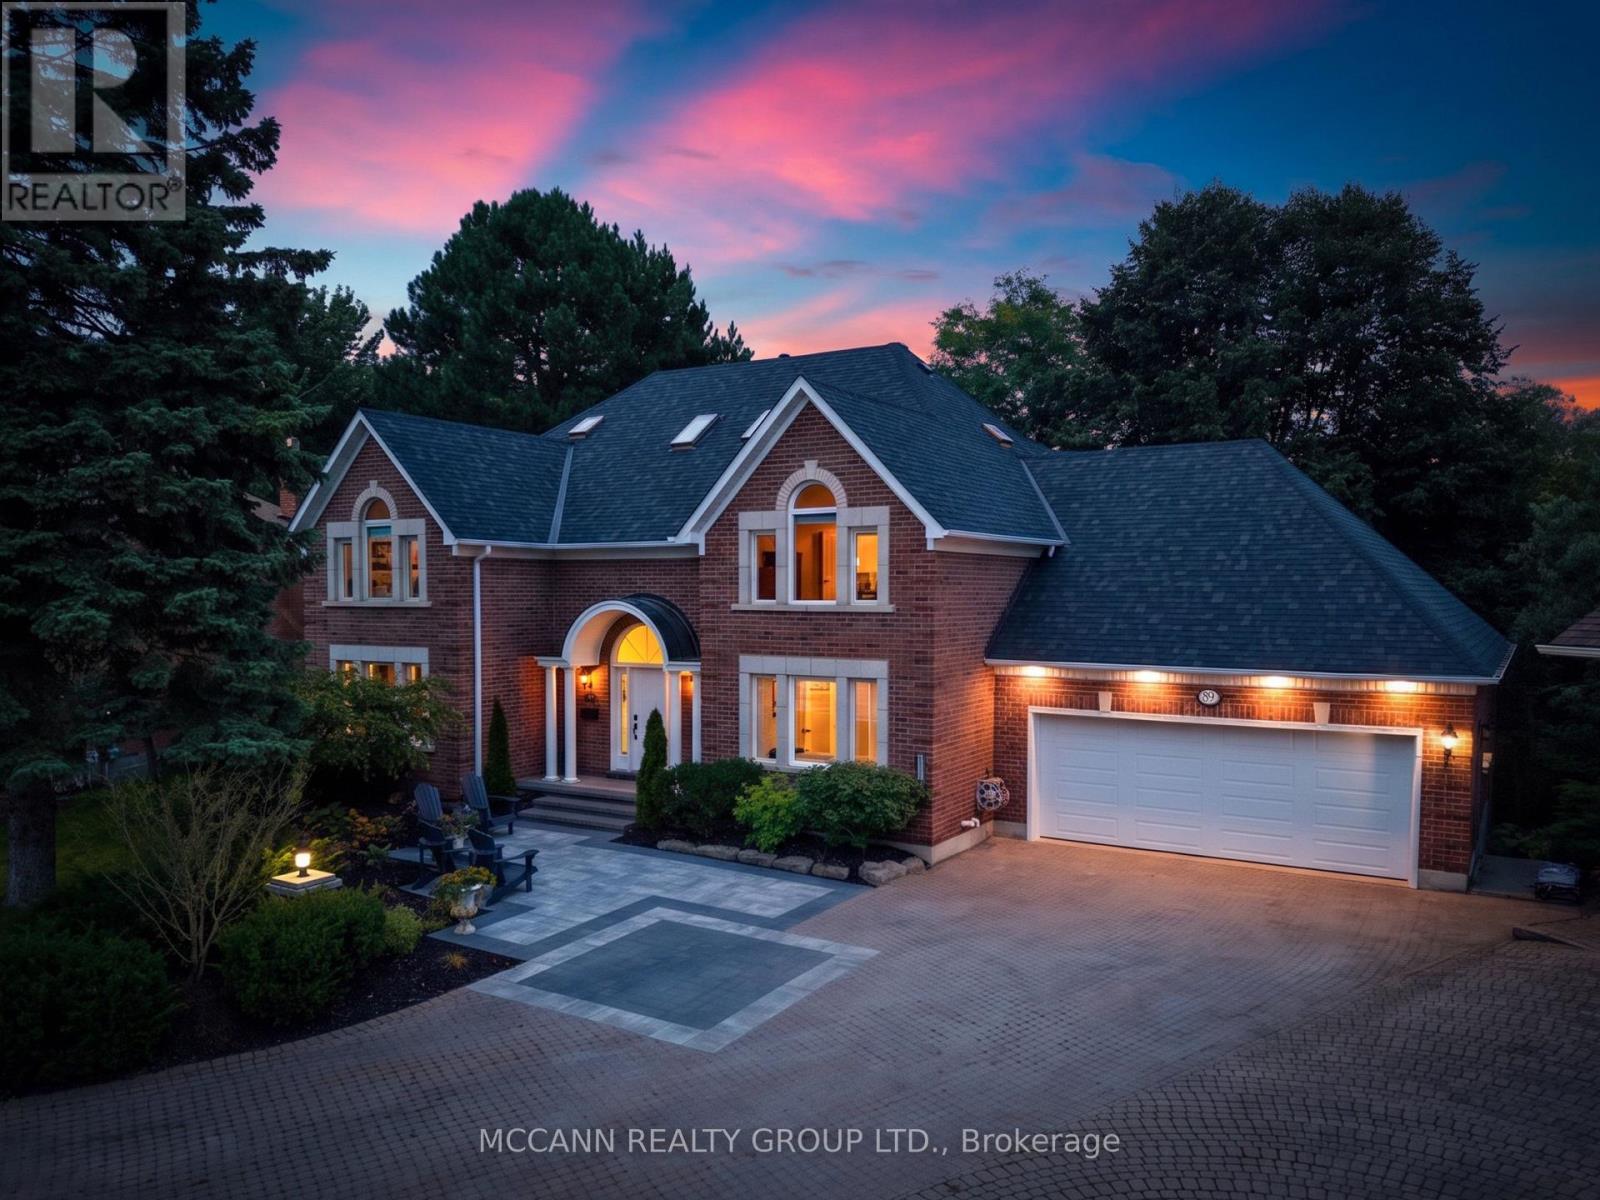
$2,440,000
89 BLACKCREEK TRAIL
Courtice, Clarington (Courtice)
4 bed · 5 bath
MLS® E13785692
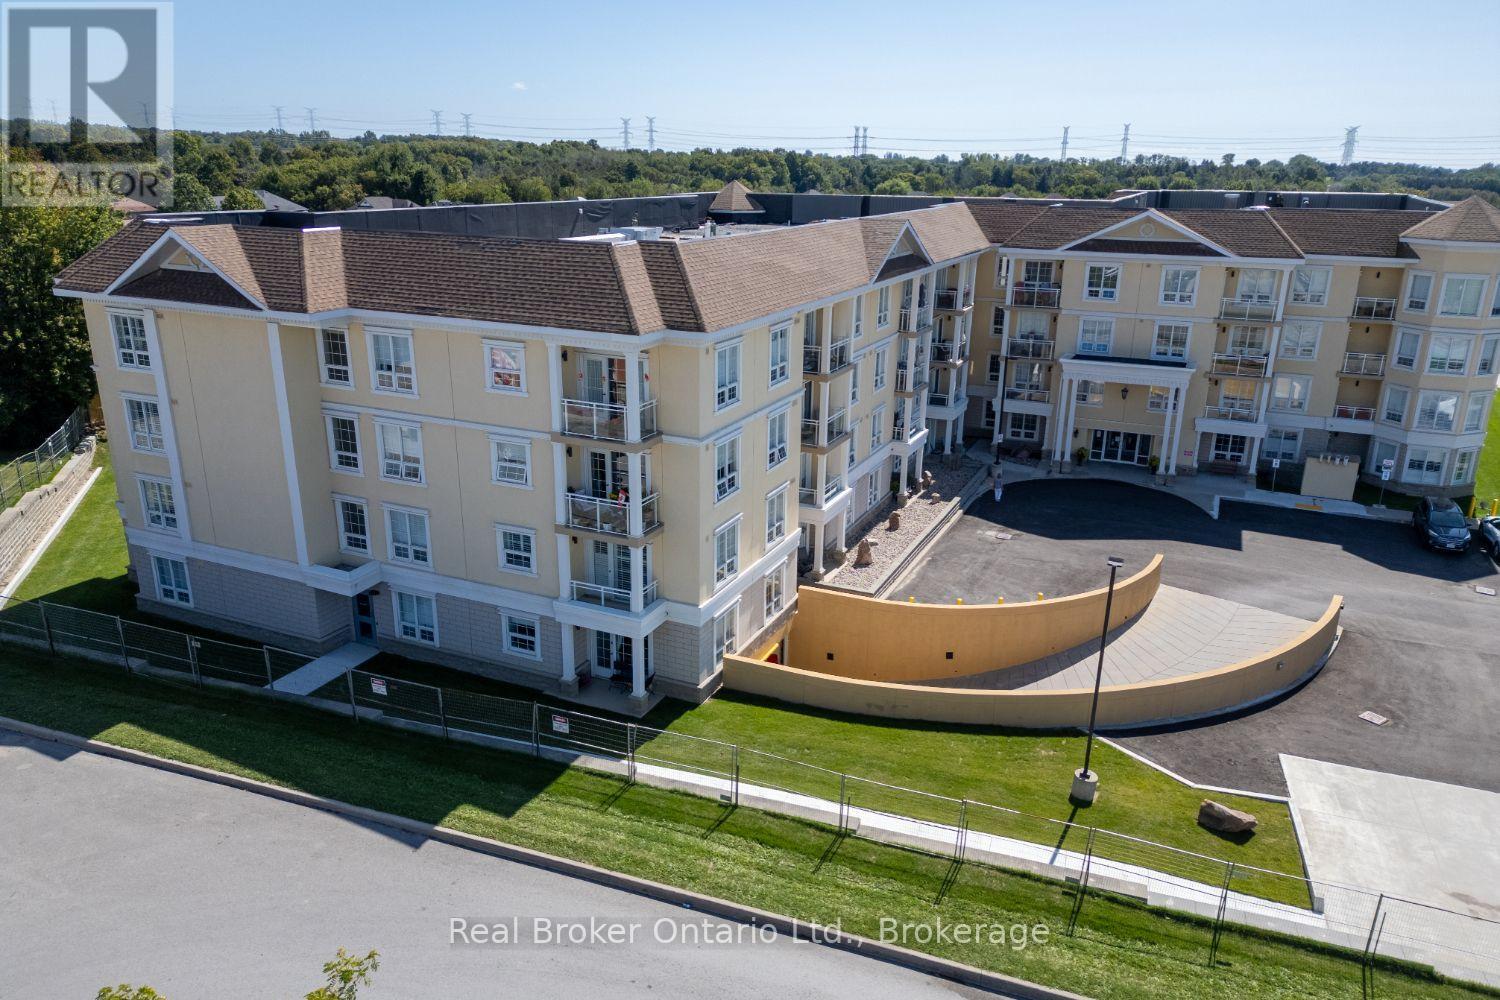
$529,900
216 - 21 BROOKHOUSE DRIVE
Newcastle, Clarington (Newcastle)
3 bed · 2 bath
MLS® E13785552
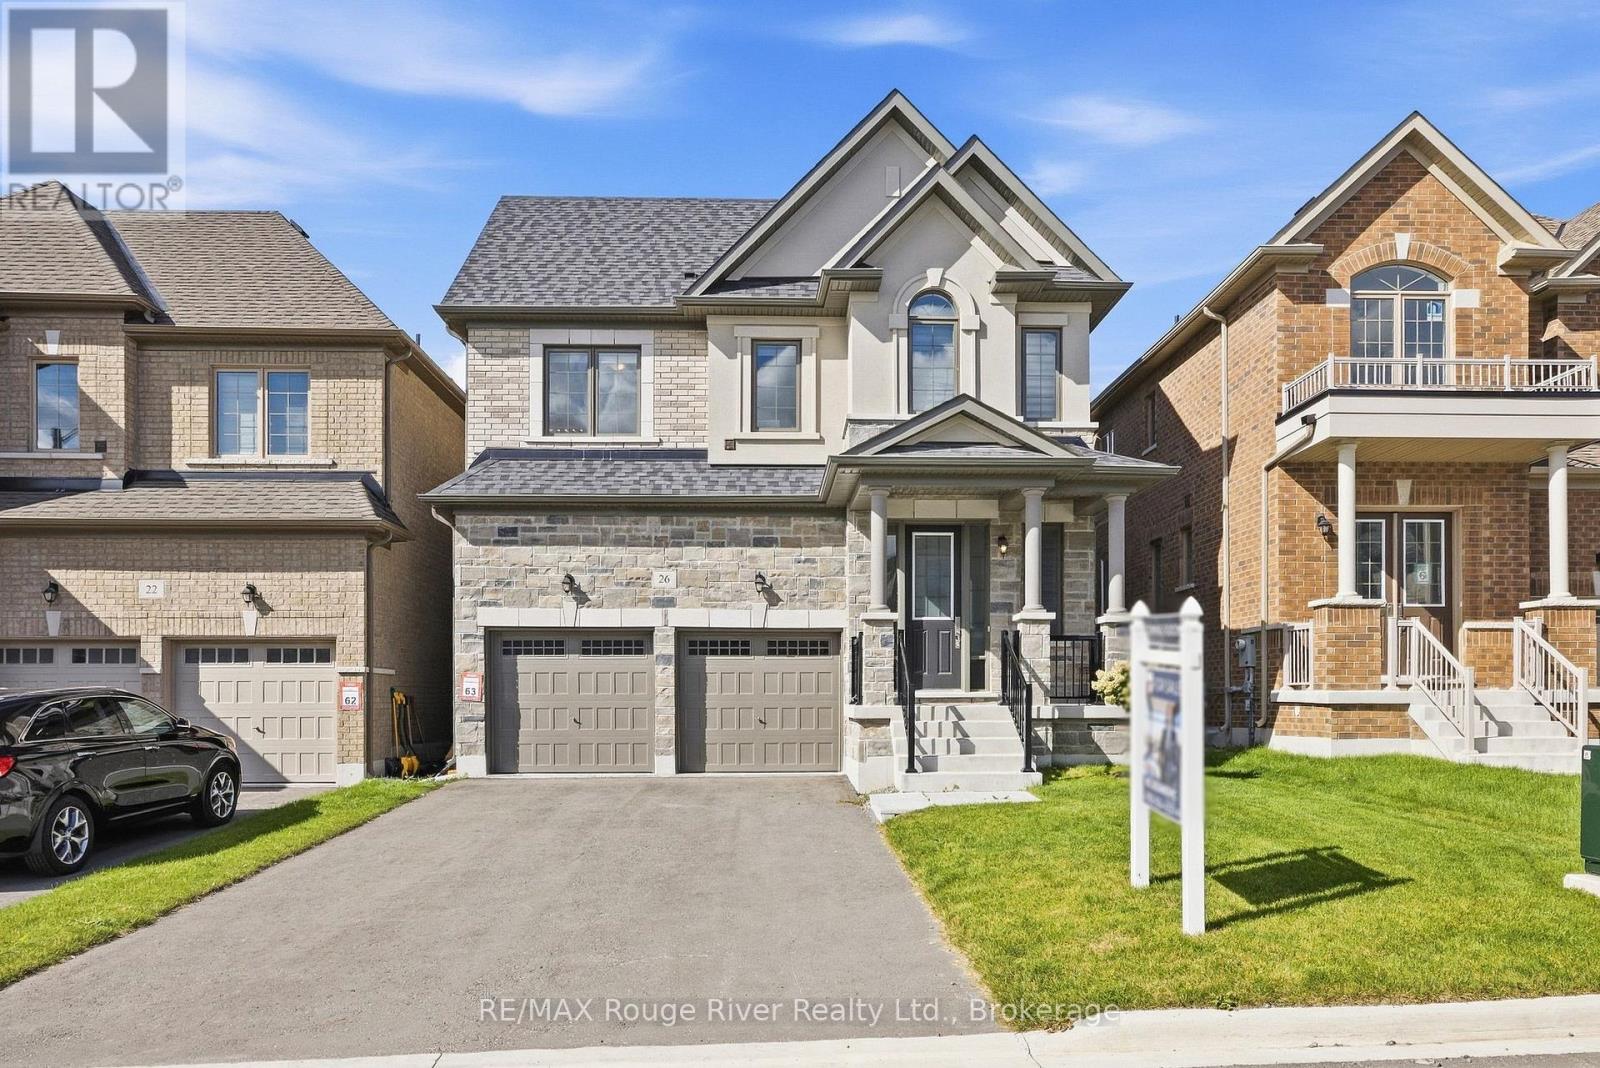
$1,049,000
26 ROGERSON STREET
Newcastle, Clarington (Newcastle)
4 bed · 4 bath
MLS® E13785332
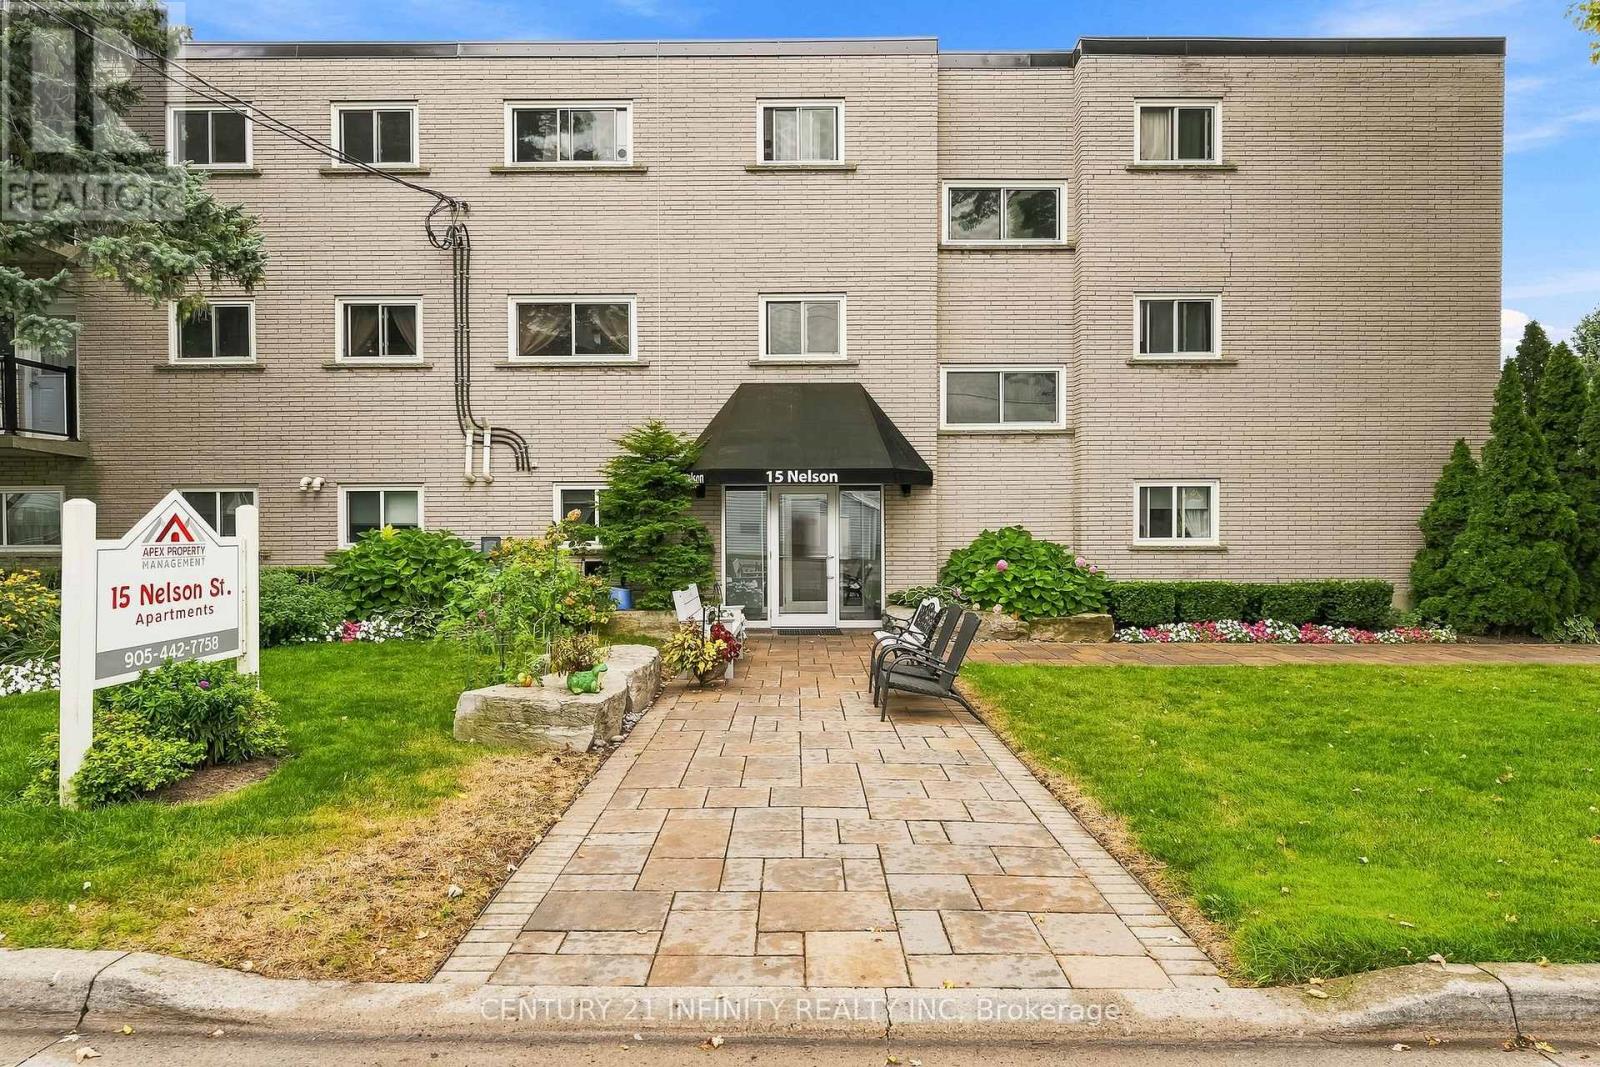
$6,850,000
15 NELSON STREET
Bowmanville, Clarington (Bowmanville)
38 bed · 26 bath
MLS® E13785138
Want more homes like this?
Tell Mohammed what you would change about this property and get a personally reviewed shortlist of active MLS® matches.
Quick fit check
Find Out If This Home Is Right for You
Three quick questions. Get a personalized read on this listing, and a private showing if it fits.
Own a home nearby?
This listing is part of the active competition a nearby seller is pricing against. Ask Mohammed for a local pricing review of your own property.
Review my home valueSource board: Toronto Regional Real Estate Board.
Listing data is provided by the Canadian Real Estate Association (CREA) through the REALTOR.ca Data Distribution Facility (DDF®) and is deemed reliable but not guaranteed accurate. The trademarks REALTOR®, REALTORS® and the REALTOR® logo are controlled by CREA and identify real estate professionals who are members of CREA. The trademarks MLS®, Multiple Listing Service® and the associated logos are owned by CREA and identify the quality of services provided by real estate professionals who are members of CREA. Listings displayed may be held by brokerages other than Hamodi Realty / HomeLife Miracle Realty.