
56 WESTFIELD DRIVE, Whitby
$1,250,000 · 4 Bed 4 Bath
About this property
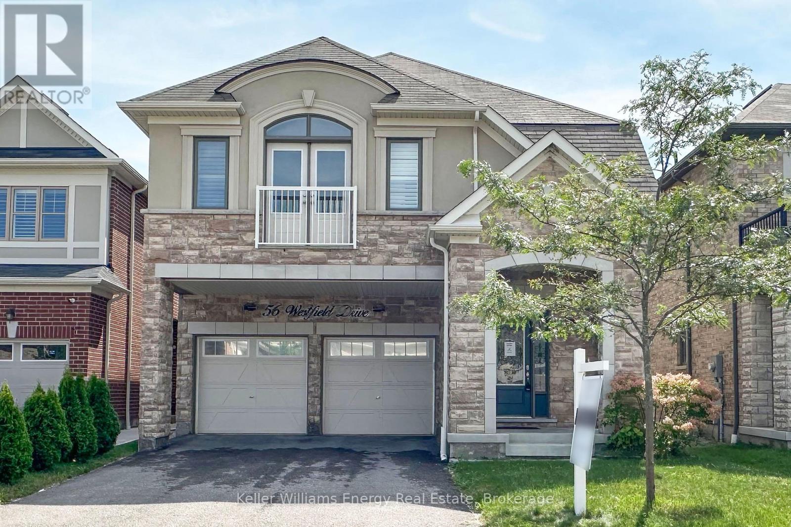
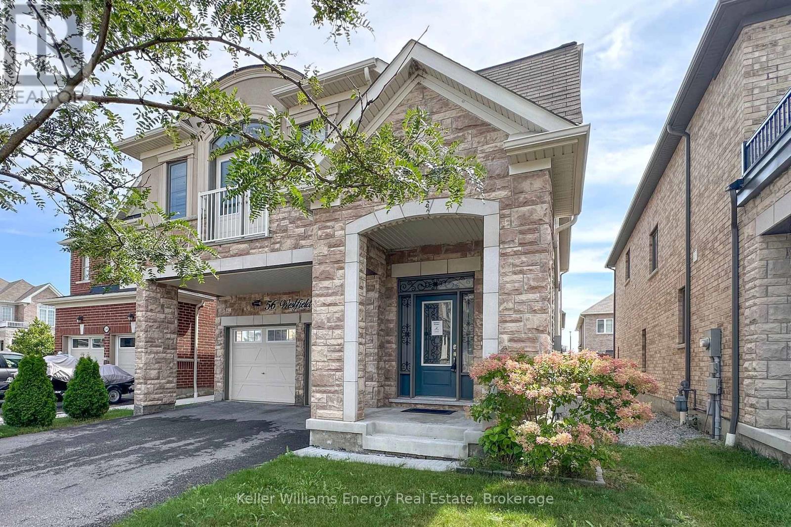
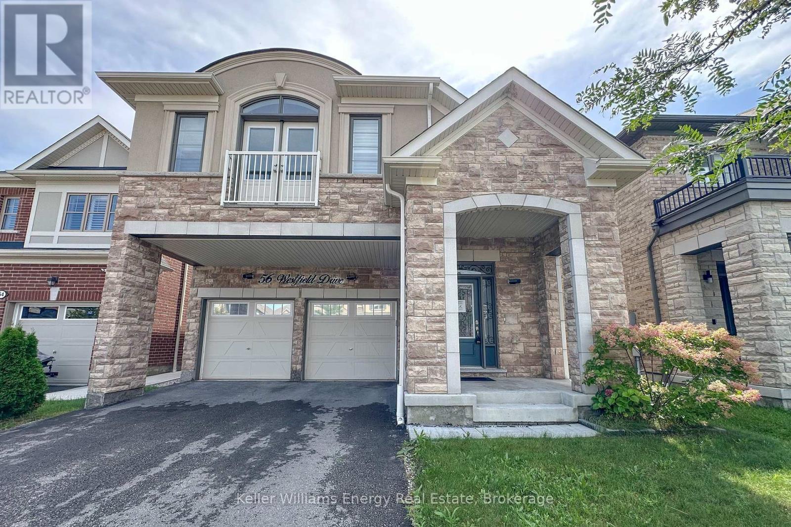
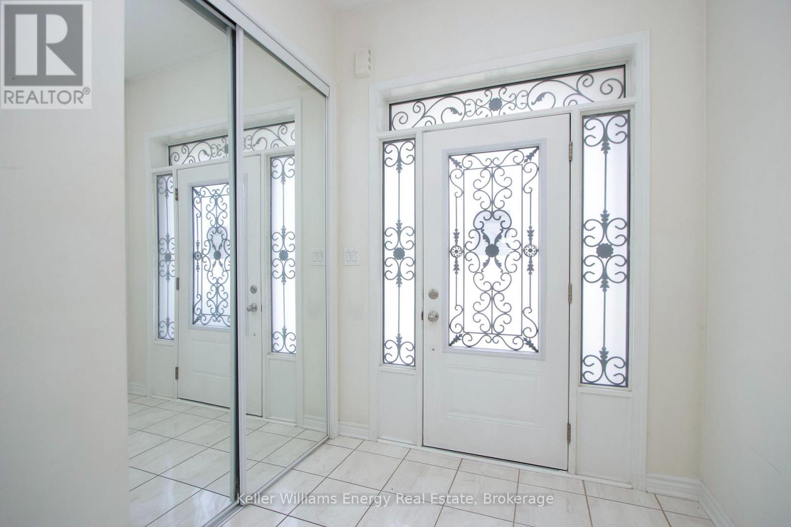
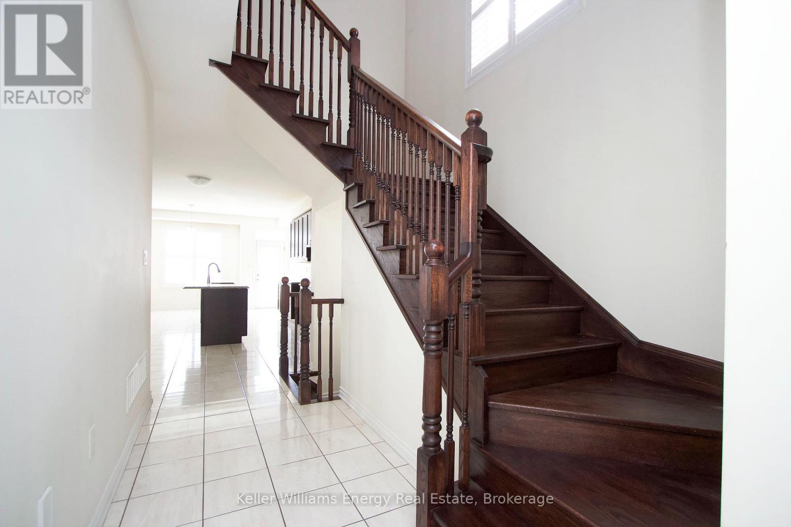
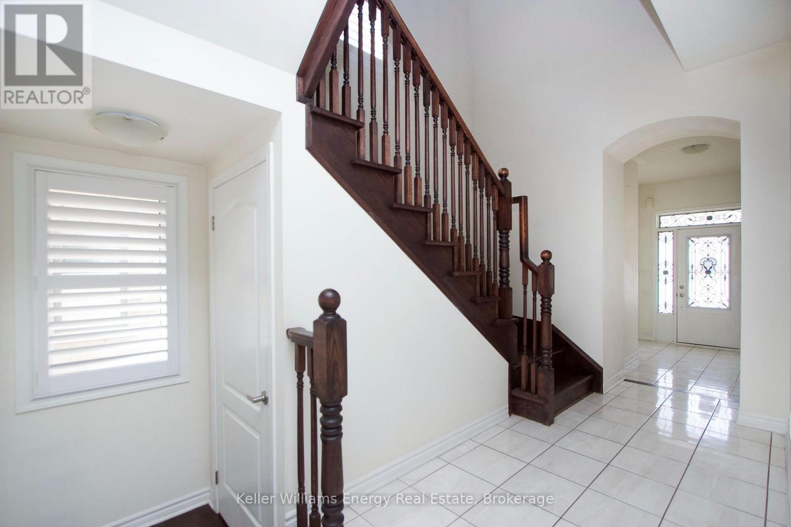
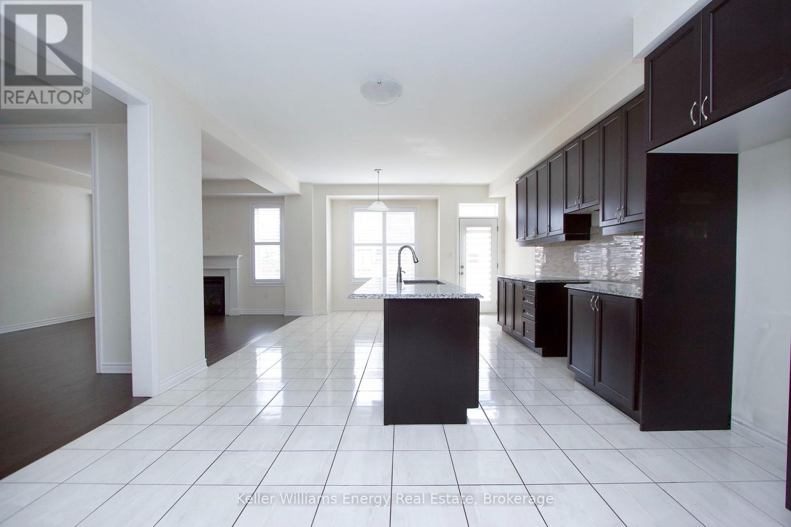
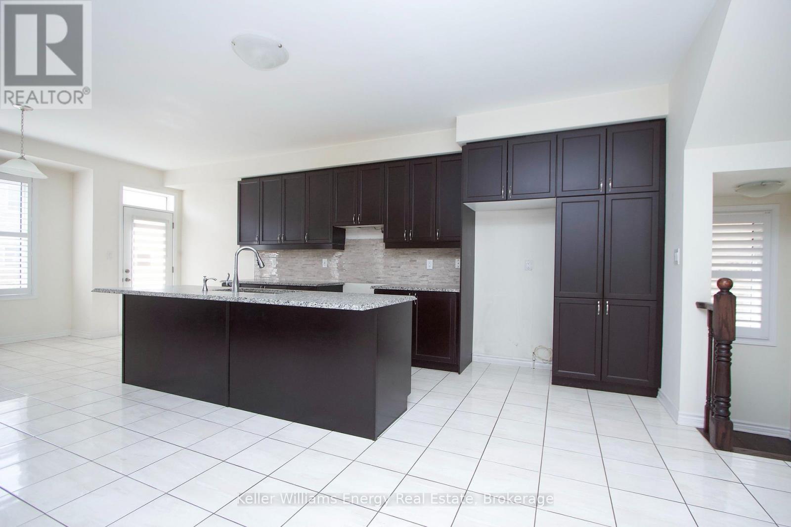
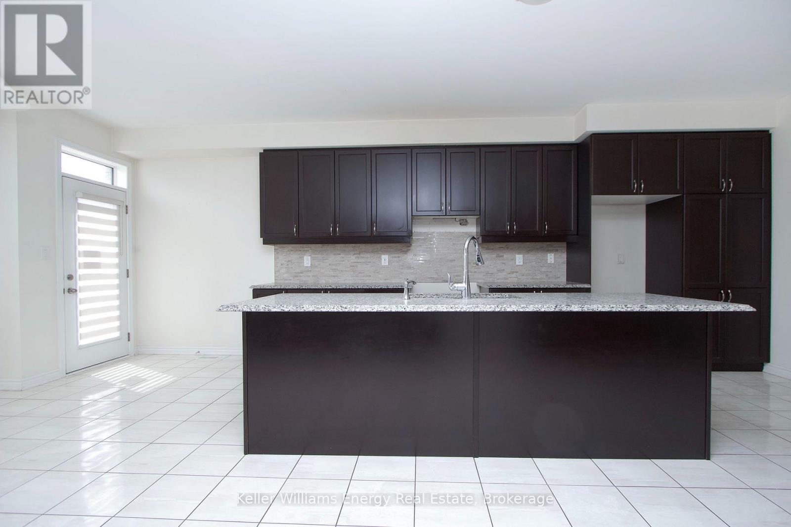
Beautiful 4-bedroom, 4-bathroom family home in a sought-after Whitby neighbourhood! Featuring an open-concept layout with 9-ft ceilings and hardwood floors on the main level. Upgraded kitchen with granite counters, backsplash, upgraded cabinetry, and a large centre island with breakfast bar. Bright breakfast area with walk-out to the backyard.The spacious primary bedroom offers an updated 5-piece ensuite and separate his-and-hers walk-in closets. Bedroom 3 features a semi-ensuite and Juliet balcony. Finished basement with a media/entertainment area, office, and 3-piece bath.Additional features include an upgraded front door with wrought iron inserts, oak staircase, second-floor laundry, California shutters, interior garage access, and no sidewalk.Conveniently located close to schools, parks, shopping, and all amenities, with easy access to Highways 412 and 401. A must-see! (id:66939)
Property details
- Price
- $1,250,000
- Bedrooms
- 4
- Bathrooms
- 4
- Parking
- 6
- Property type
- Single Family
- Basement
- Finished, Full
- MLS® number
- E13742412
Location
Similar listings in Whitby
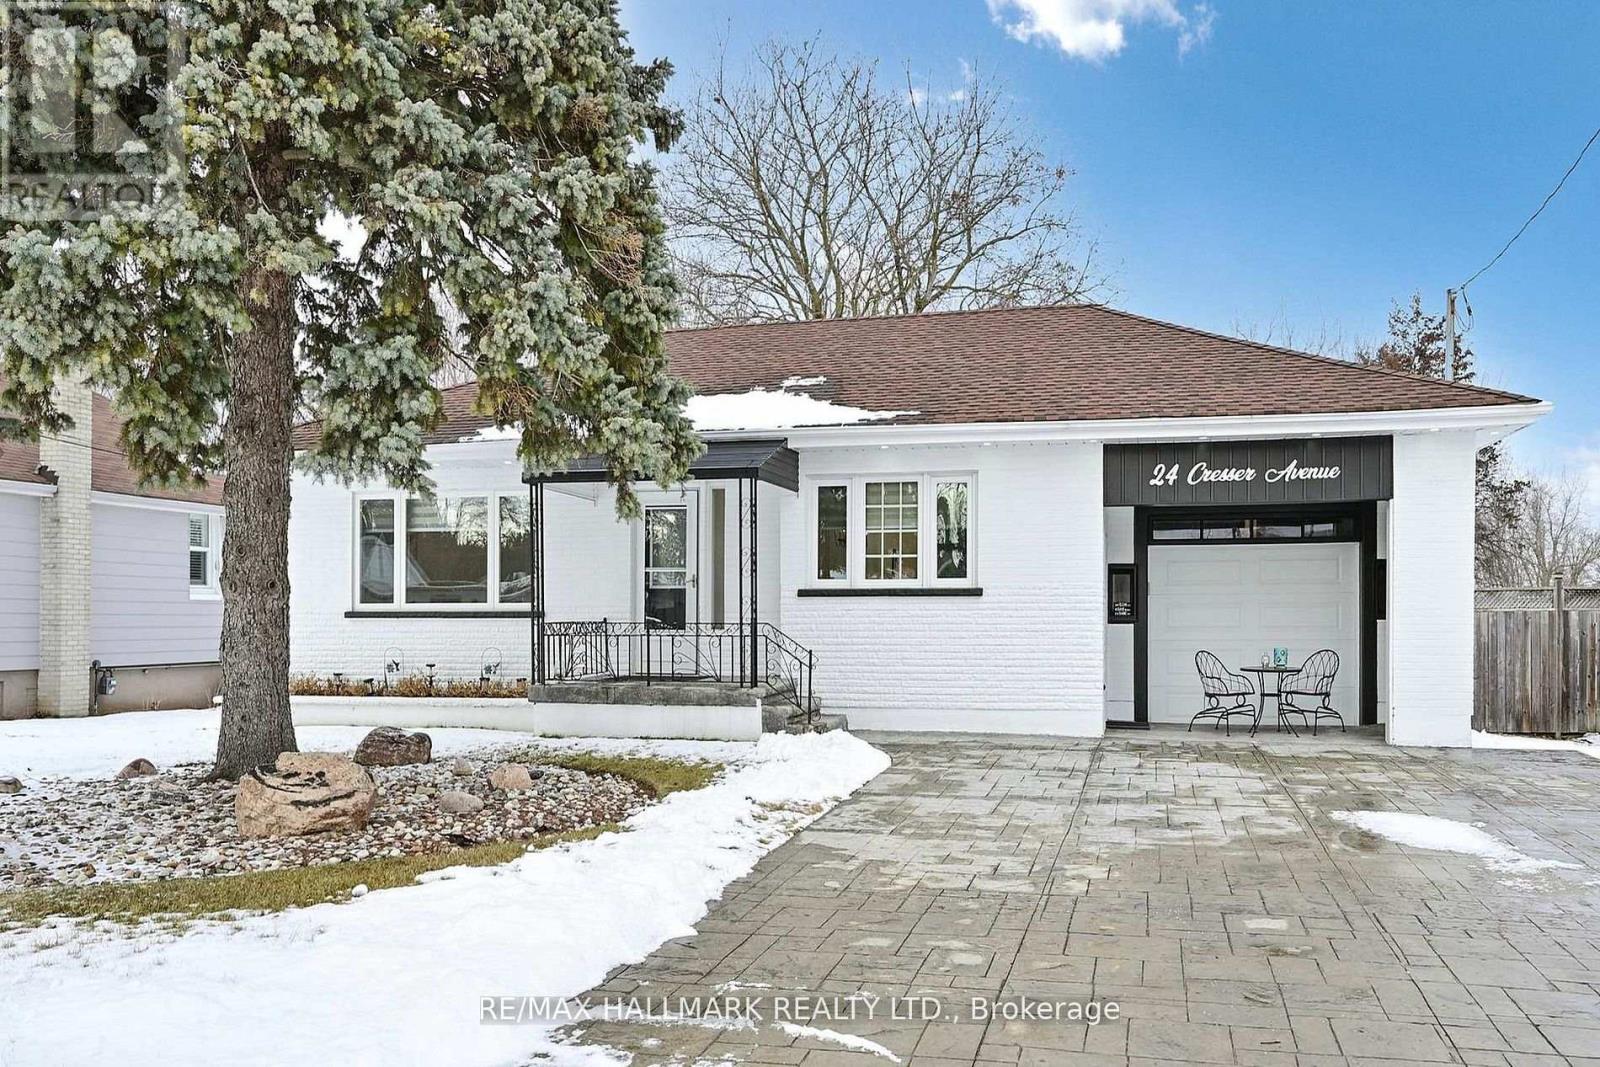
$980,000
24 CRESSER AVENUE
Rural Whitby, Whitby
5 bed · 2 bath
MLS® E13788710
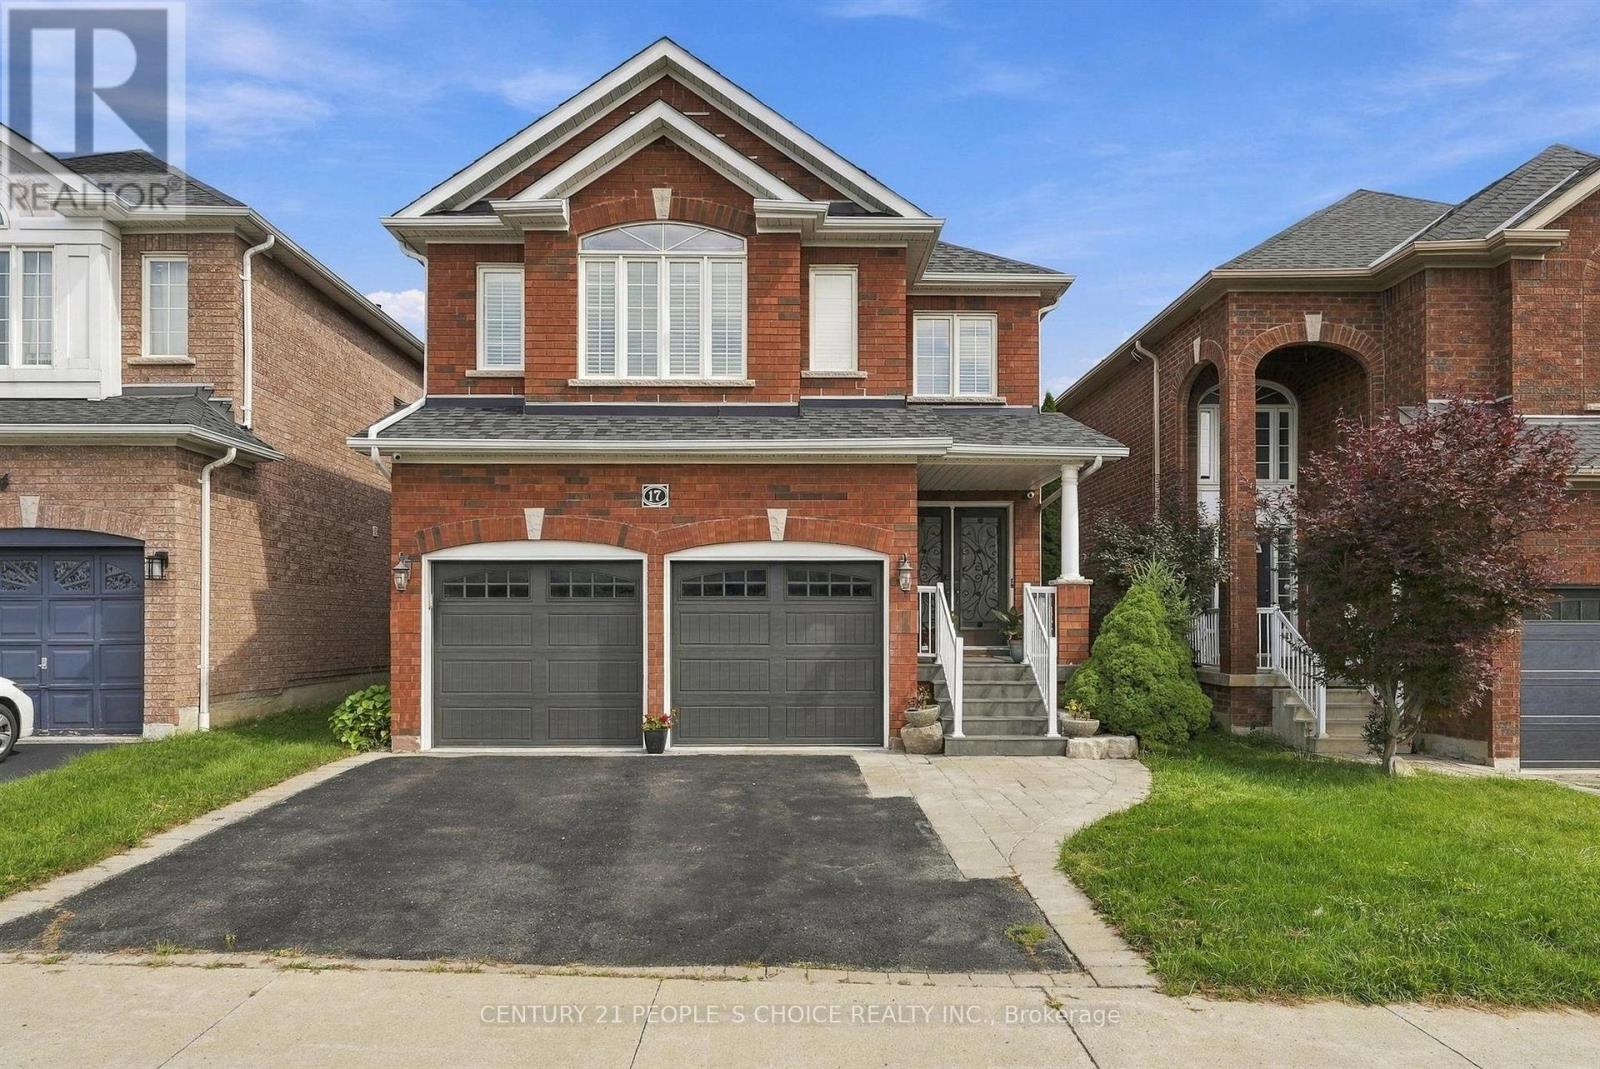
$995,000
17 CHATTERSON STREET
Rolling Acres, Whitby (Rolling Acres)
4 bed · 3 bath
MLS® E13788698
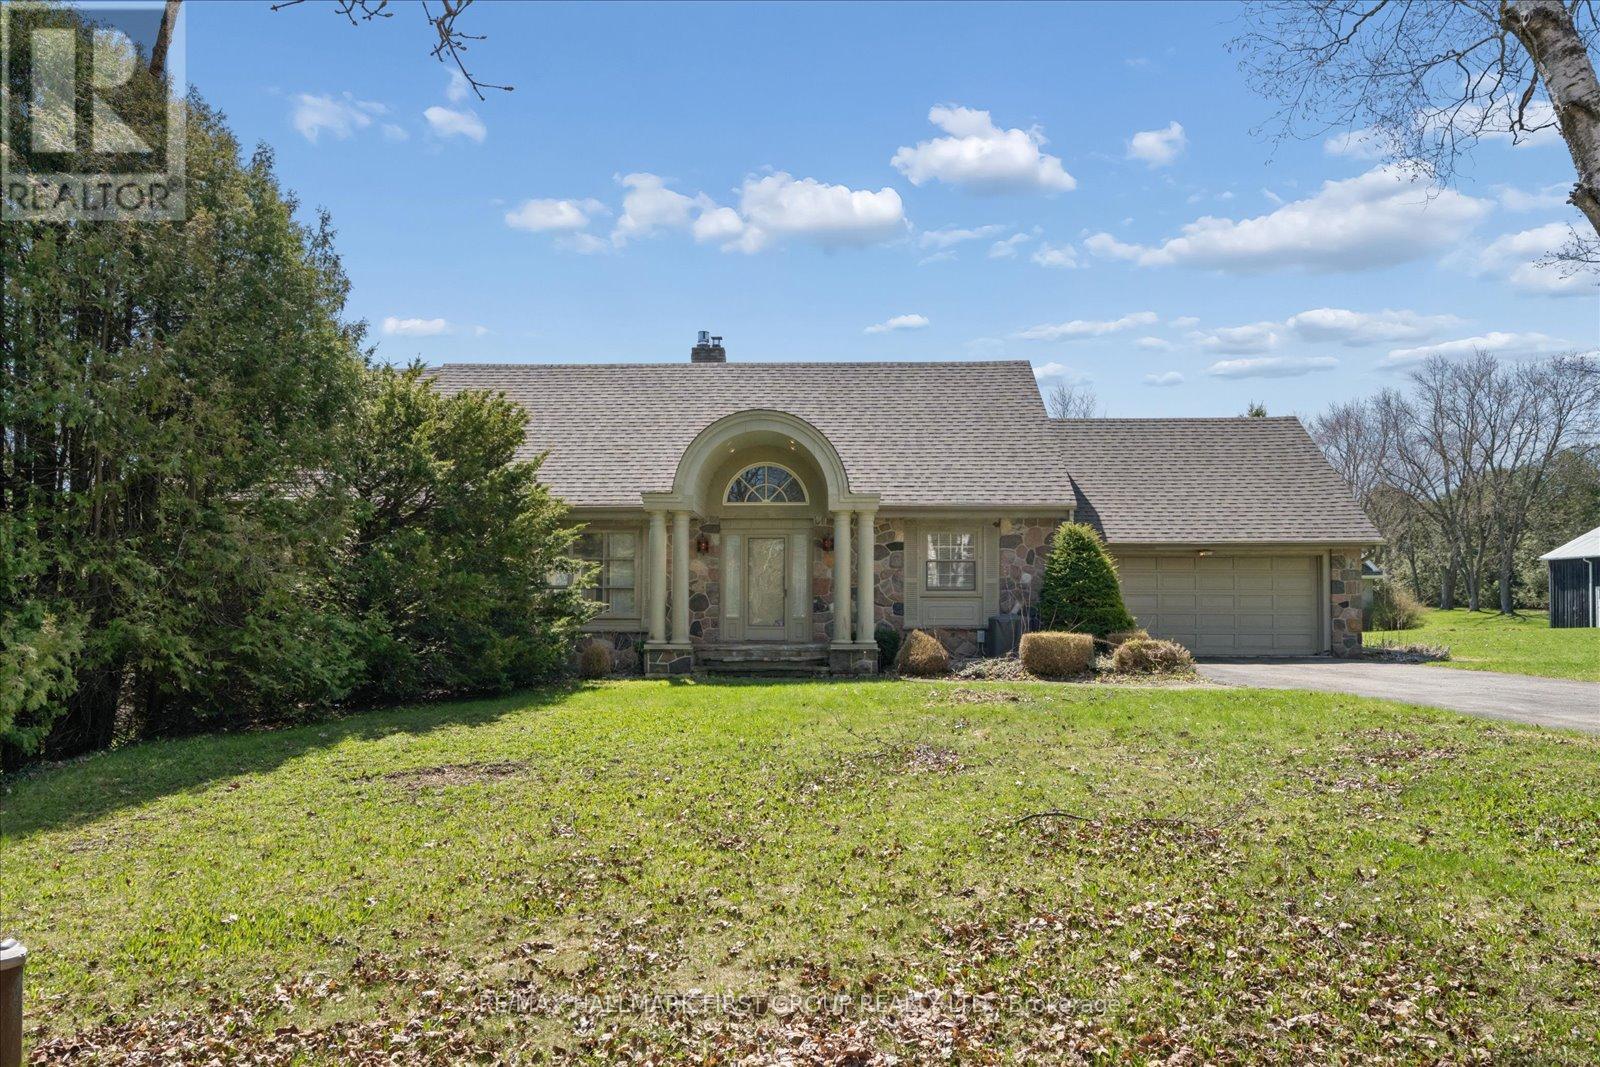
$1,499,900
525 MYRTLE ROAD W
Rural Whitby, Whitby
4 bed · 3 bath
MLS® E13787770
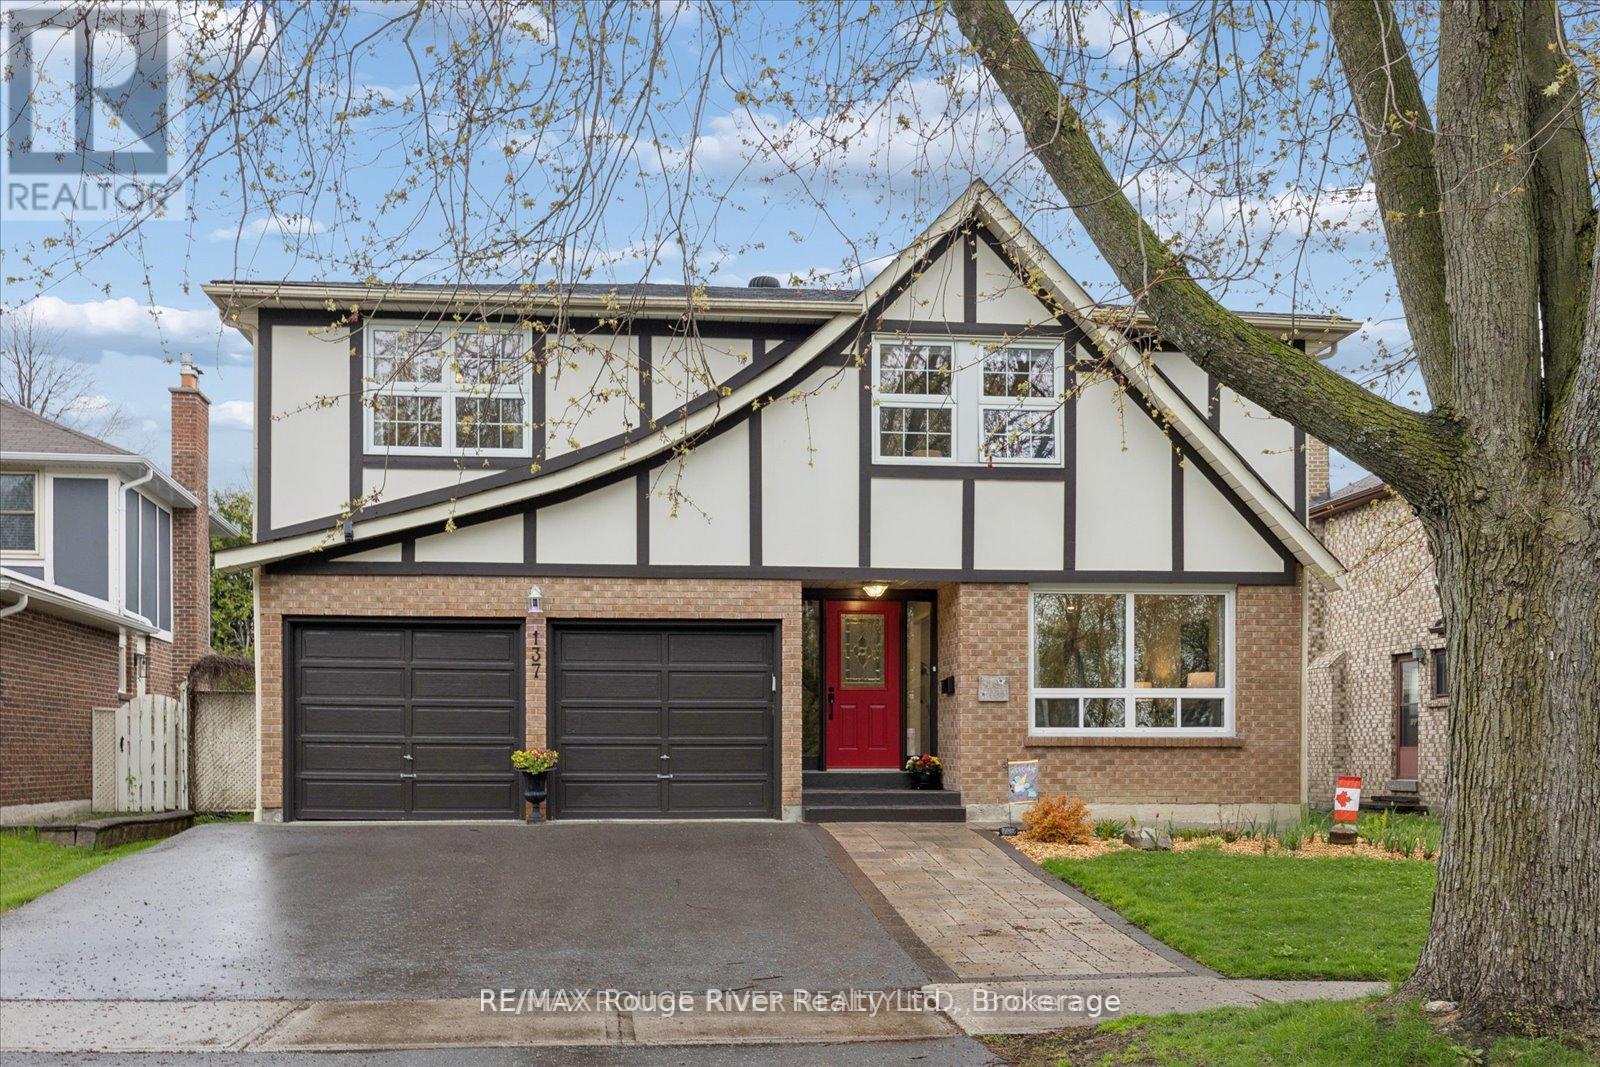
$1,124,900
137 PRINGLE DRIVE
Pringle Creek, Whitby (Pringle Creek)
5 bed · 4 bath
MLS® E13787522
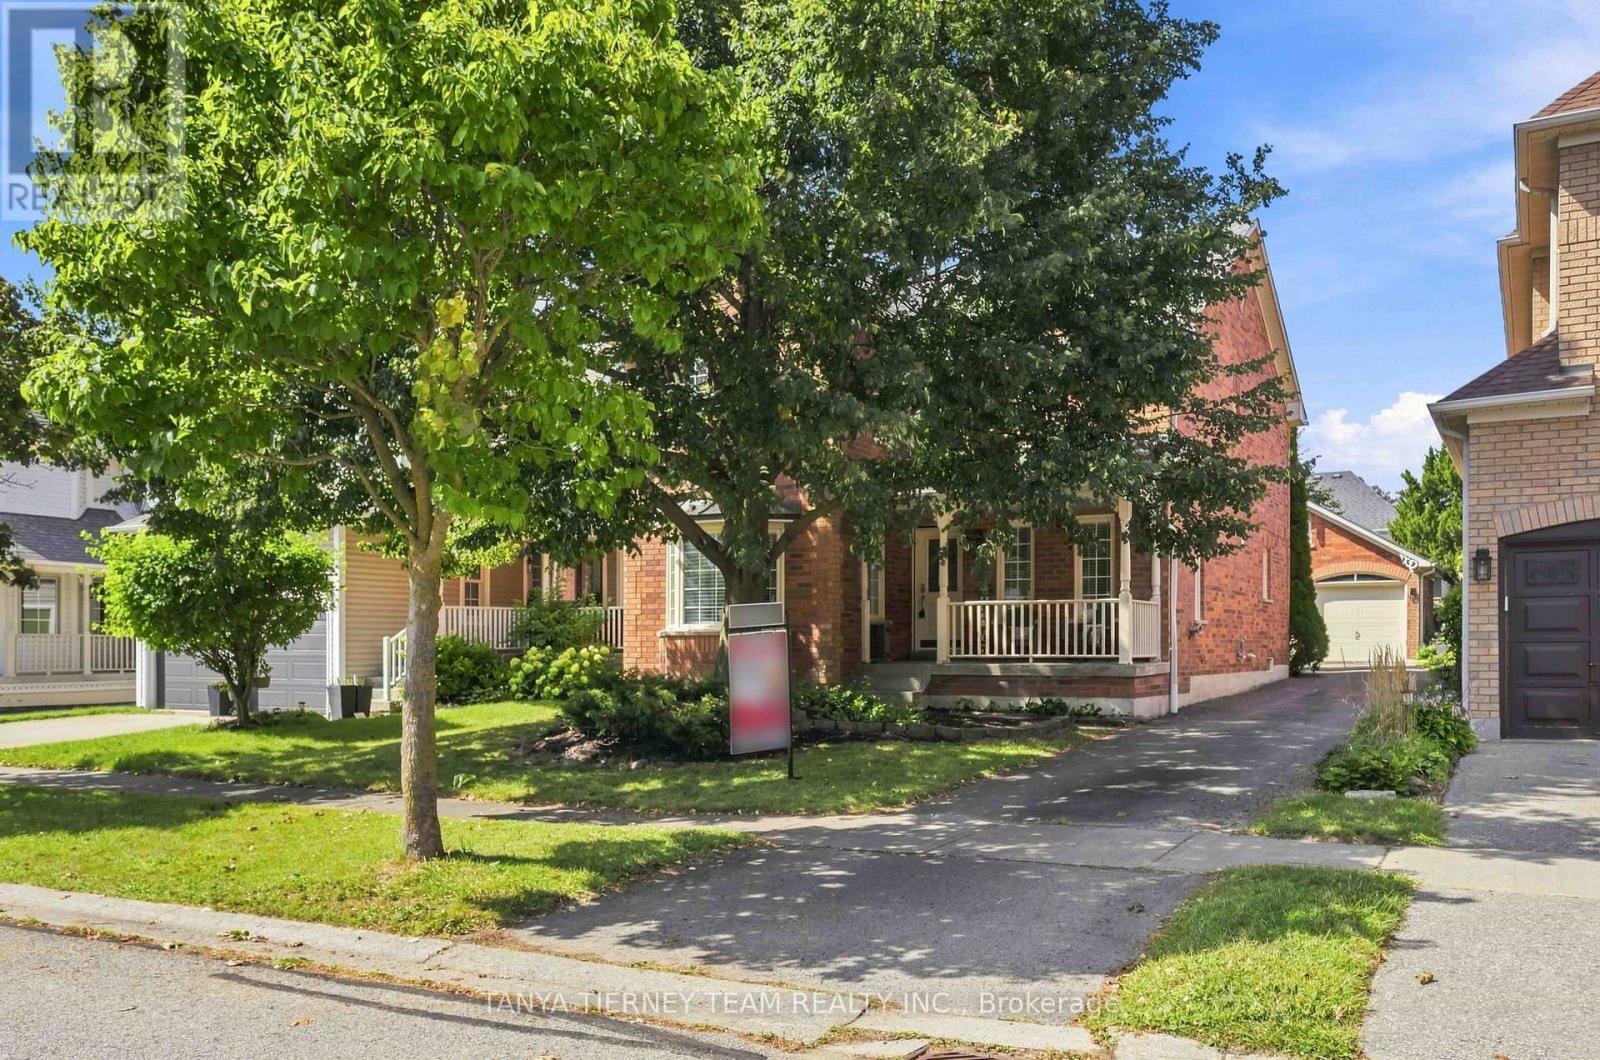
$899,900
36 ZACHARY PLACE
Brooklin, Whitby (Brooklin)
3 bed · 4 bath
MLS® E13785412
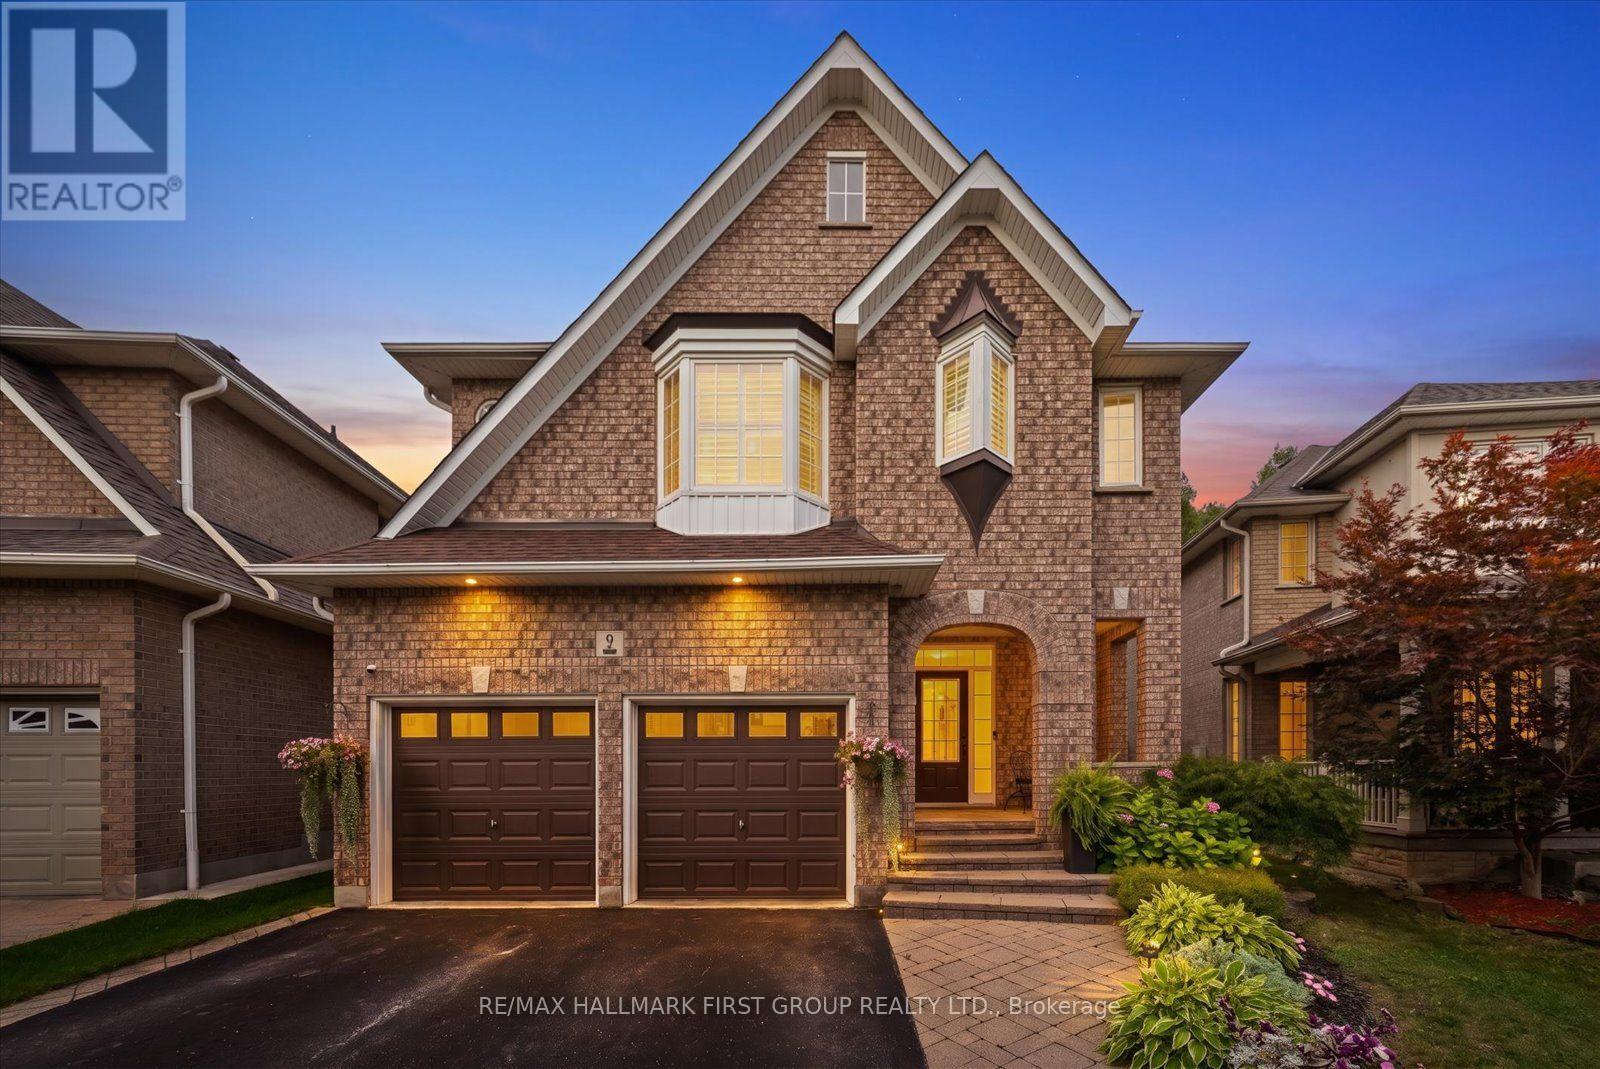
$1,265,000
9 PEBBLEBROOK CRESCENT
Taunton North, Whitby (Taunton North)
4 bed · 4 bath
MLS® E13785174
Want more homes like this?
Tell Mohammed what you would change about this property and get a personally reviewed shortlist of active MLS® matches.
Quick fit check
Find Out If This Home Is Right for You
Three quick questions. Get a personalized read on this listing, and a private showing if it fits.
Own a home nearby?
This listing is part of the active competition a nearby seller is pricing against. Ask Mohammed for a local pricing review of your own property.
Review my home valueSource board: Central Lakes Association of REALTORS®.
Listing data is provided by the Canadian Real Estate Association (CREA) through the REALTOR.ca Data Distribution Facility (DDF®) and is deemed reliable but not guaranteed accurate. The trademarks REALTOR®, REALTORS® and the REALTOR® logo are controlled by CREA and identify real estate professionals who are members of CREA. The trademarks MLS®, Multiple Listing Service® and the associated logos are owned by CREA and identify the quality of services provided by real estate professionals who are members of CREA. Listings displayed may be held by brokerages other than Hamodi Realty / HomeLife Miracle Realty.