
858 GRIERSON STREET, Oshawa (Centennial)
$649,900 · 3 Bed 2 Bath
About this property
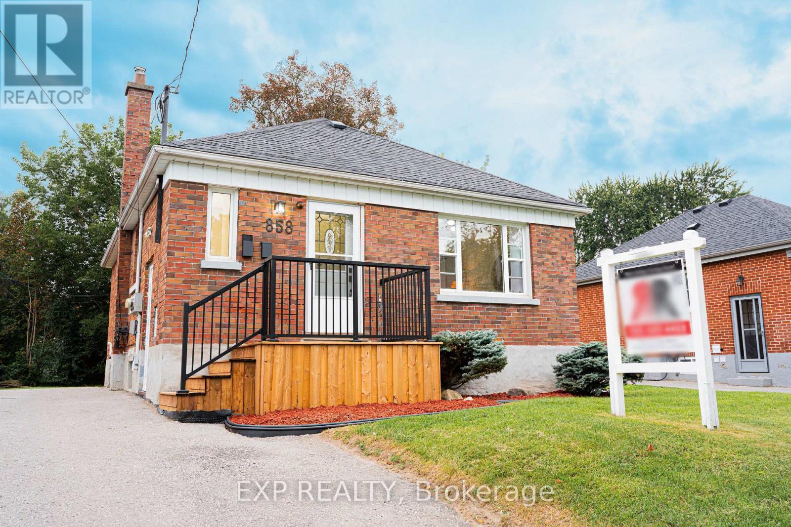
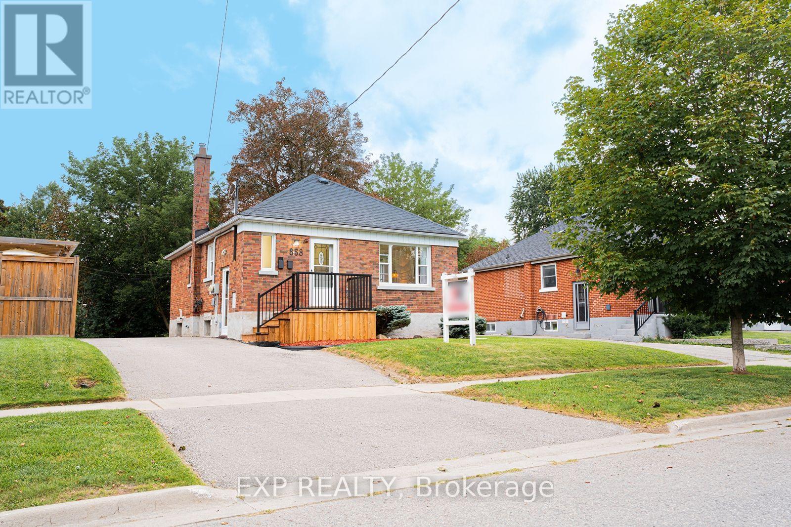
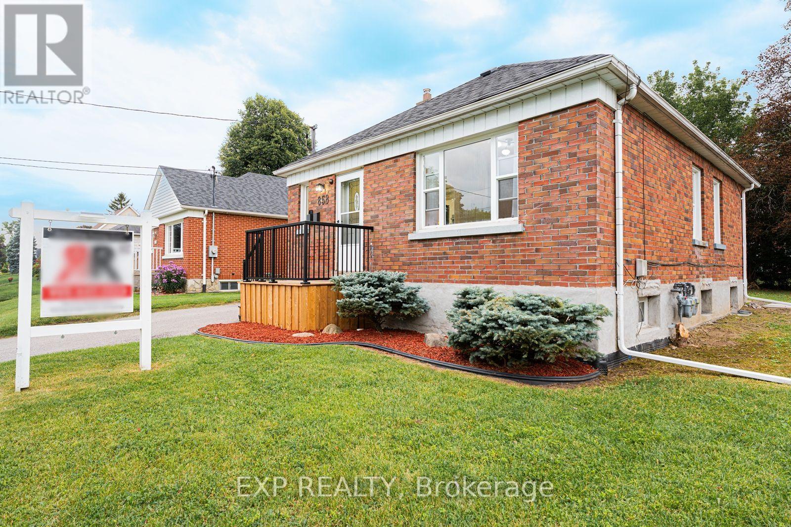
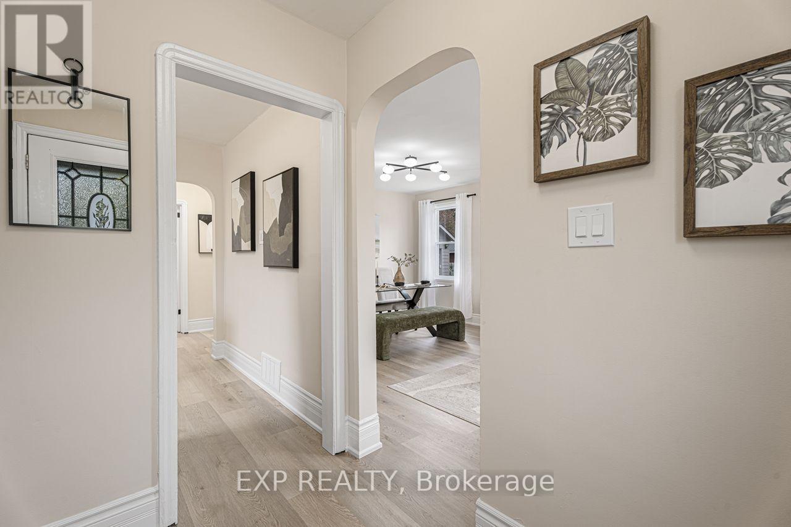
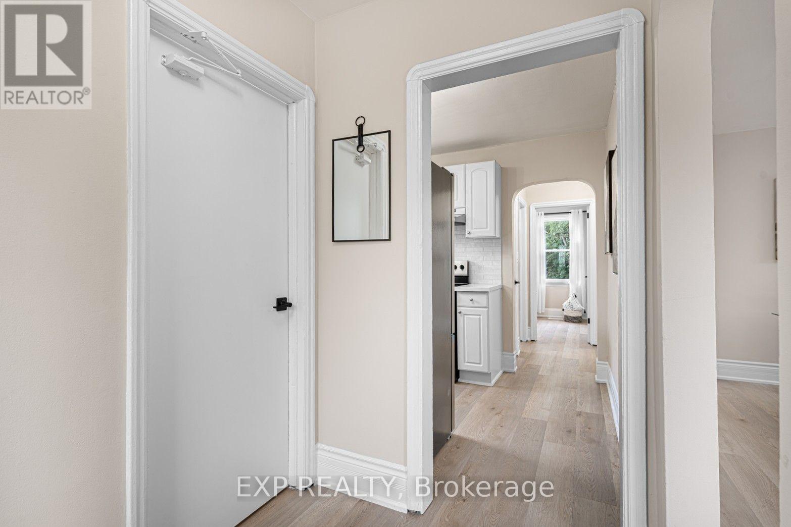
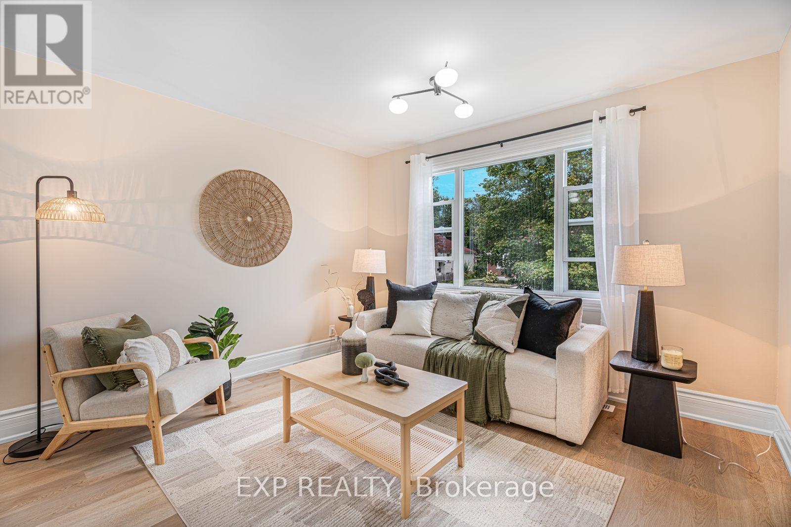
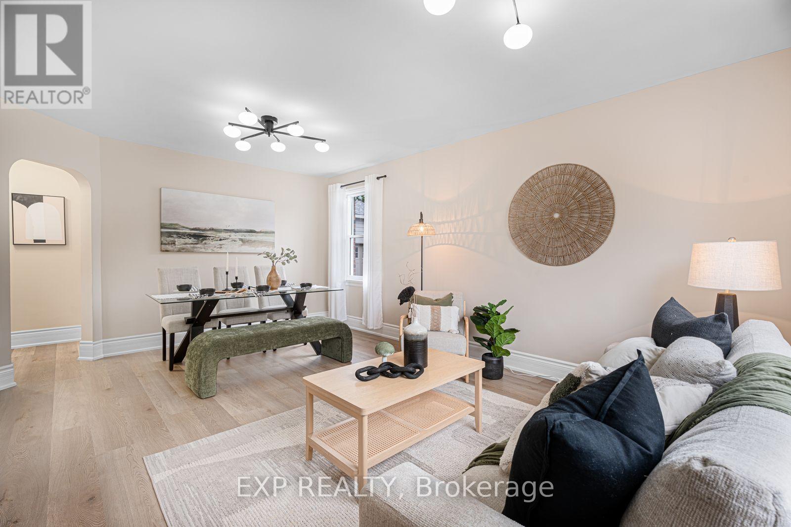
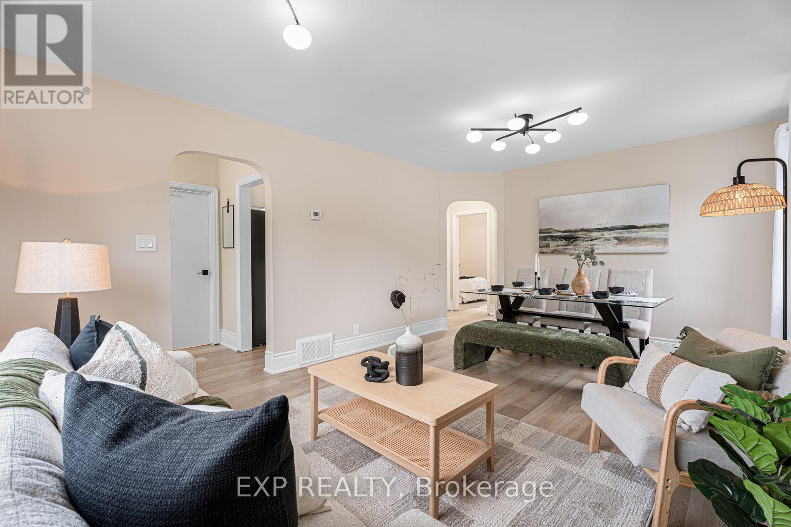
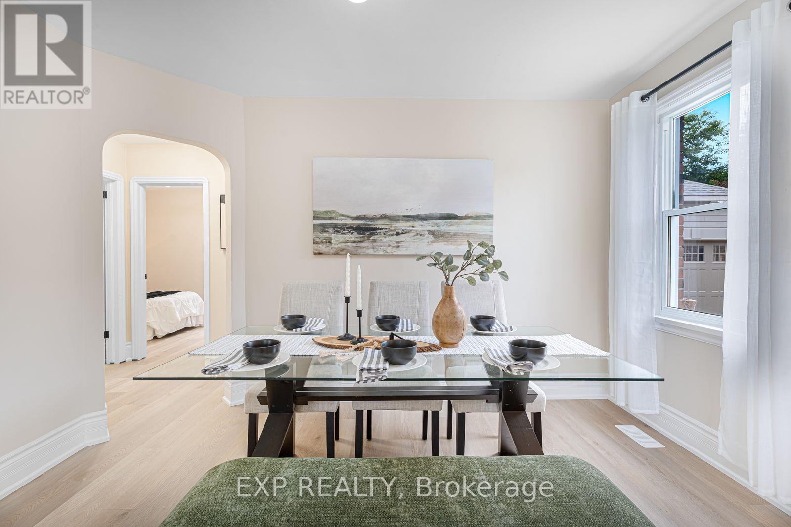
Registered as a Two-Unit Dwelling with the City of Oshawa and situated on a 50 by 122 foot lot in a great neighbourhood with 2 furnaces and 2 Hot Water Tanks, welcome to 858 Grierson St., Oshawa! The main floor of this brick bungalow offers charming arched doorways and a wide east facing, front window to let the morning light flood the living and dining rooms. Separately laid out at the back of the home are two inviting bedrooms just off the hall with access to the updated bathroom. The kitchen was also redone with quartz counters, a tiled backsplash, new stainless fridge and range, and a window over the sink. The 4 piece bath was rebuilt with a new tub, tiled surround, vanity, toilet, lighting and floor. The lower unit has its own side entrance and stays bright under the many above-grade windows. It holds a 22 foot living and dining area, its own kitchen, a bedroom, a second 4 piece bath finished to the same standard, and the 2 units are finished with a laundry room. Two gas furnaces, one per level, installed 2014/2015. Roof 2015. 2 hot water tanks as well, which are owned. Luxury vinyl plank runs through both levels, the paint is fresh, and the light fixtures are new throughout. A private drive runs the full length of the house offering four spaces in total. The yard behind it is fenced on three sides with mature trees along the back and a concrete patio for evenings watching the sunset at the end of a great day. Quiet centrally located street, walkable to Beau Valley Public School and North Oshawa Park, minutes to Ritson Rd N and the Costco plaza it offers, with Lakeridge Health Oshawa close by, and both the Oshawa Centre and Highway 401 a short drive south. This is the perfect home to get into the market with, living upstairs while renting out the basement, or rent out both! (id:66939)
Property details
- Price
- $649,900
- Bedrooms
- 3
- Bathrooms
- 2
- Parking
- 4
- Property type
- Multi-family
- Basement
- Apartment in basement, Separate entrance, N/A, N/A
- MLS® number
- E13742196
Location
Similar listings in Oshawa (Centennial)
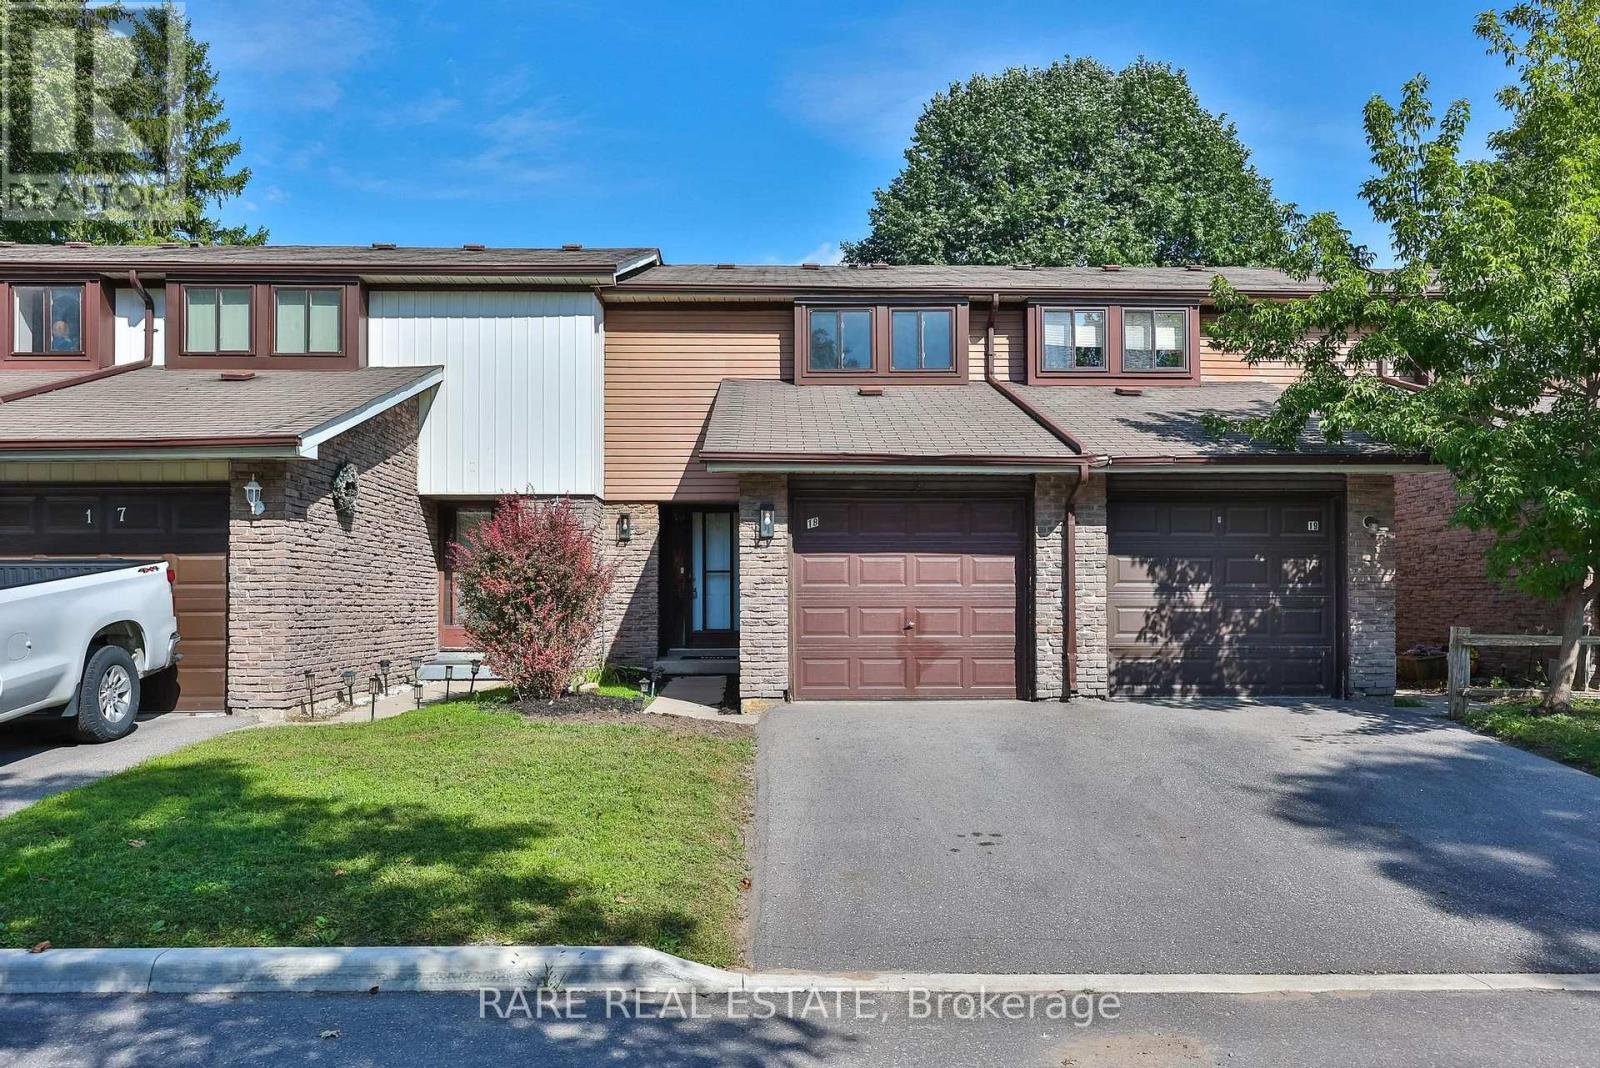
$485,000
18 - 221 ORMOND DRIVE
Samac, Oshawa (Samac)
3 bed · 2 bath
MLS® E13788924
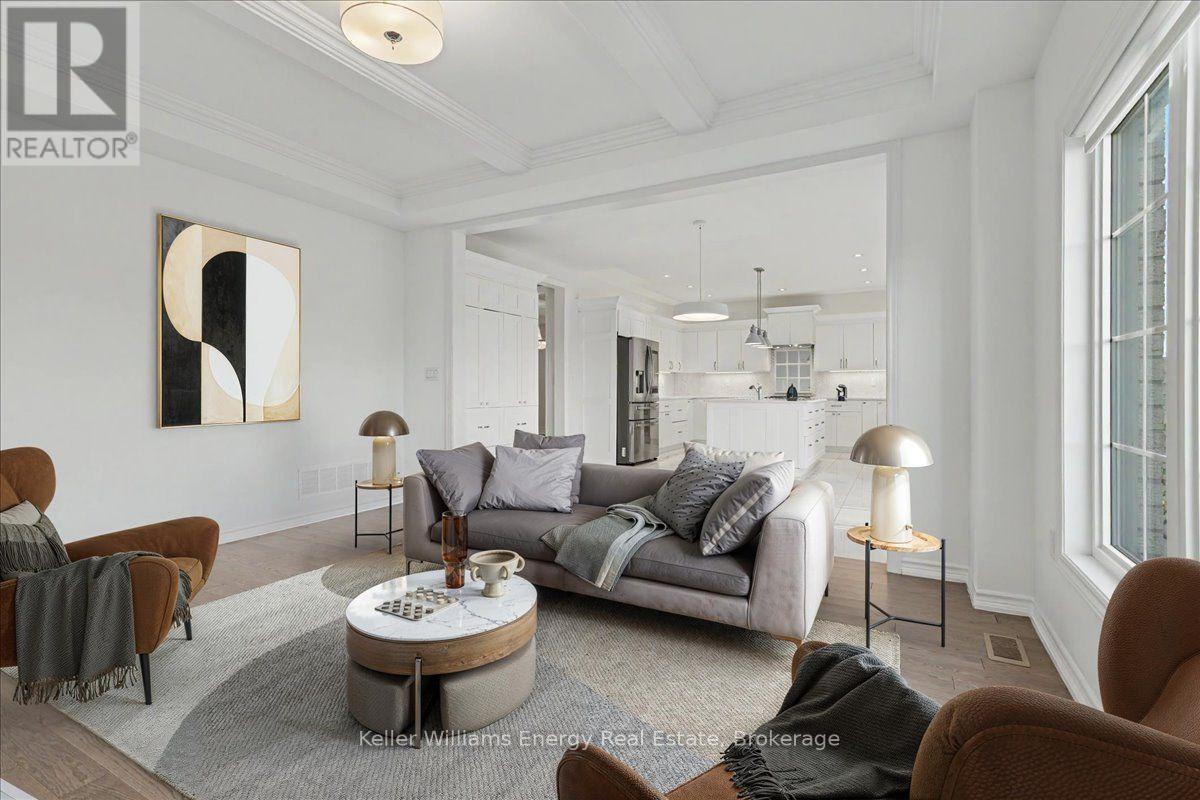
$1,399,900
1964 DON WHITE COURT
Taunton, Oshawa (Taunton)
7 bed · 6 bath
MLS® E13788734
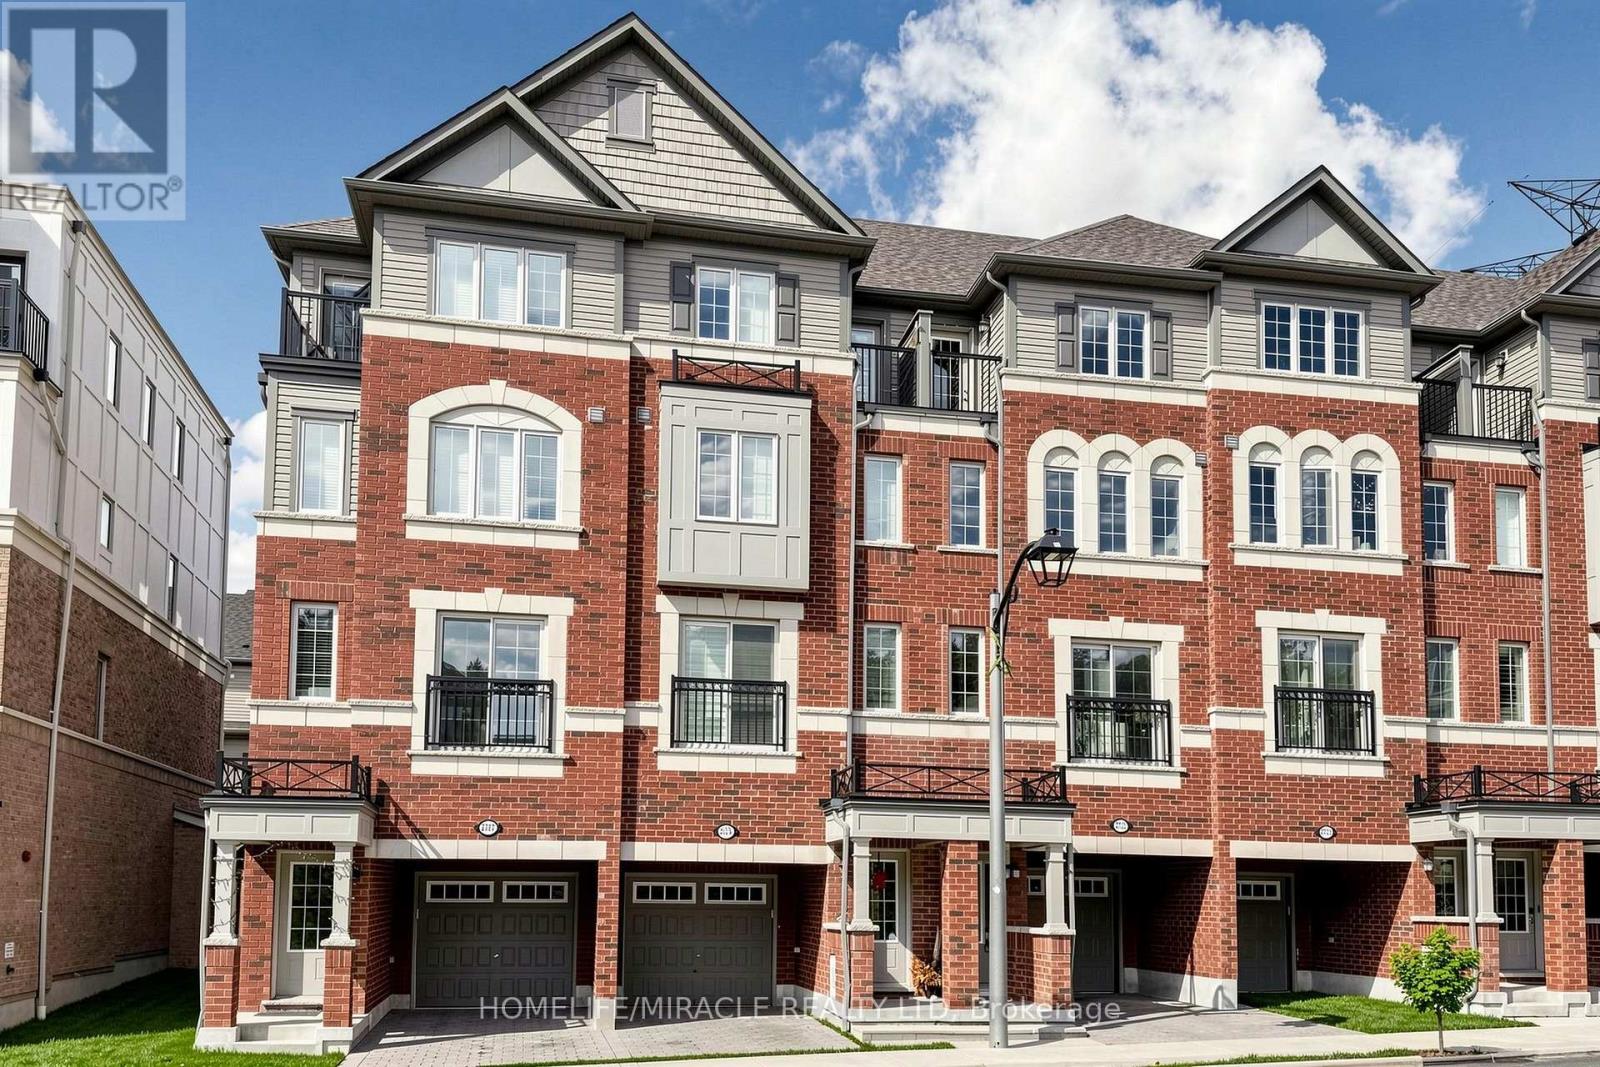
$624,999
2725 DEPUTY MINISTER PATH
Windfields, Oshawa (Windfields)
3 bed · 3 bath
MLS® E13788342
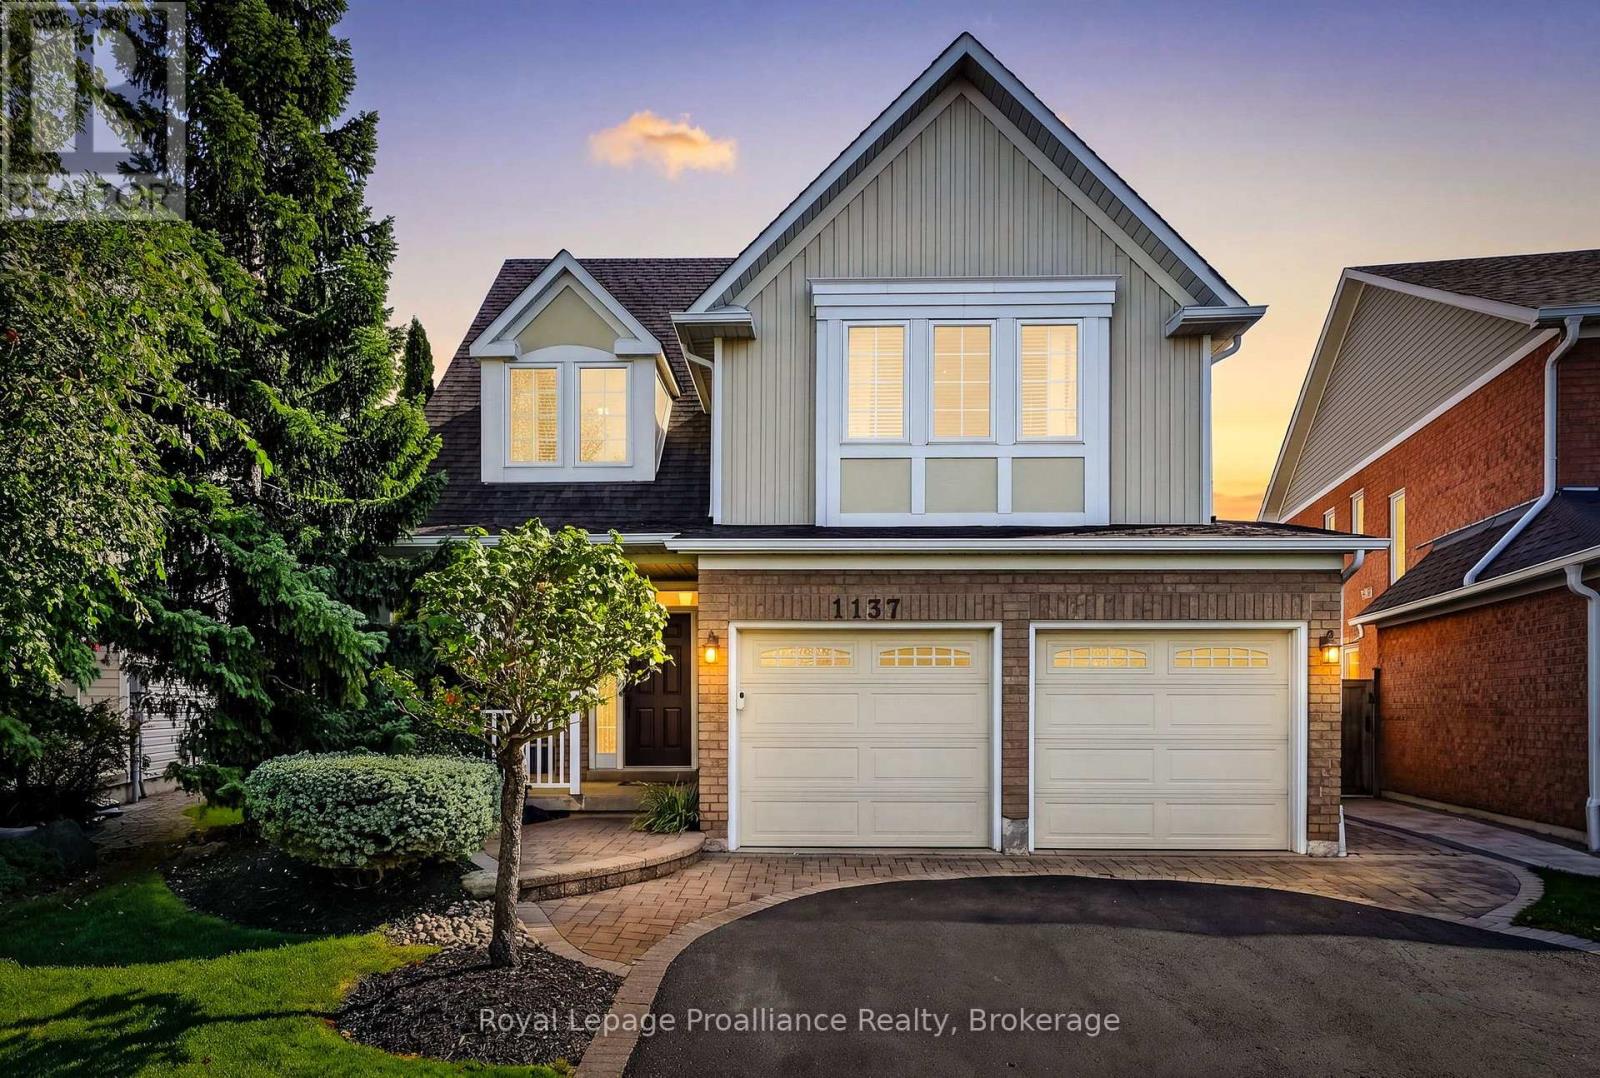
$1,080,000
1137 ASHCROFT COURT
Taunton, Oshawa (Taunton)
4 bed · 4 bath
MLS® E13788230
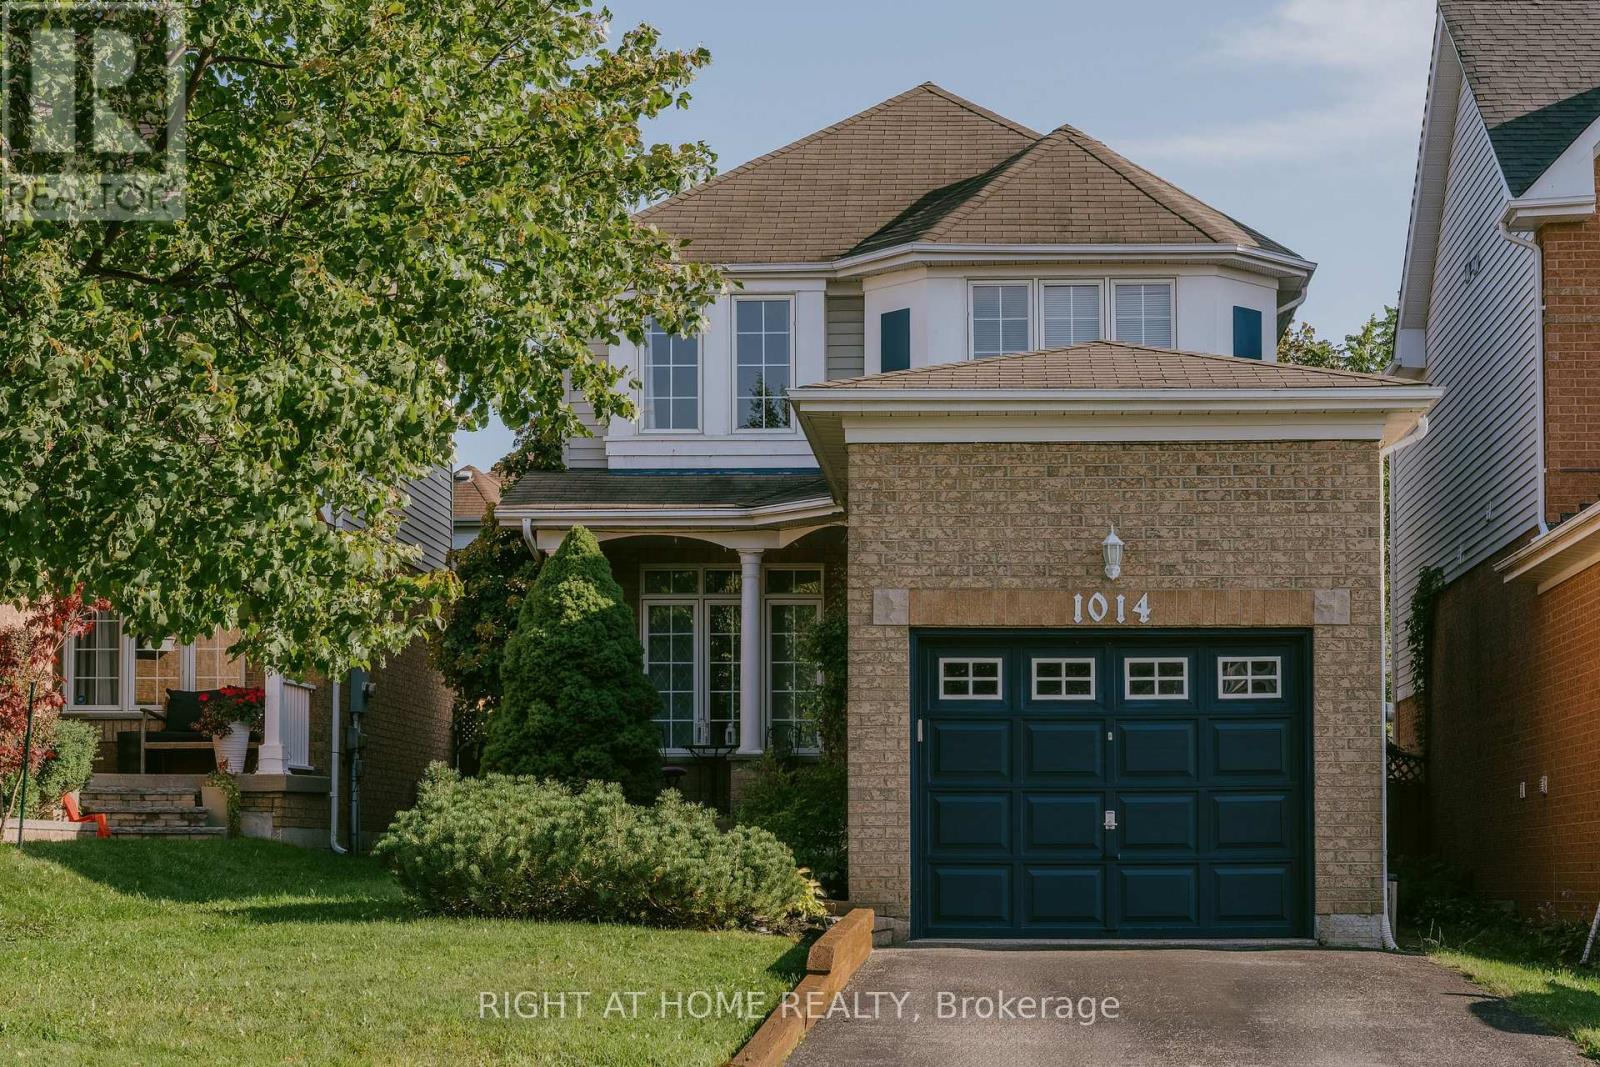
$739,000
1014 SUMMITVIEW CRESCENT
Pinecrest, Oshawa (Pinecrest)
3 bed · 2 bath
MLS® E13787552
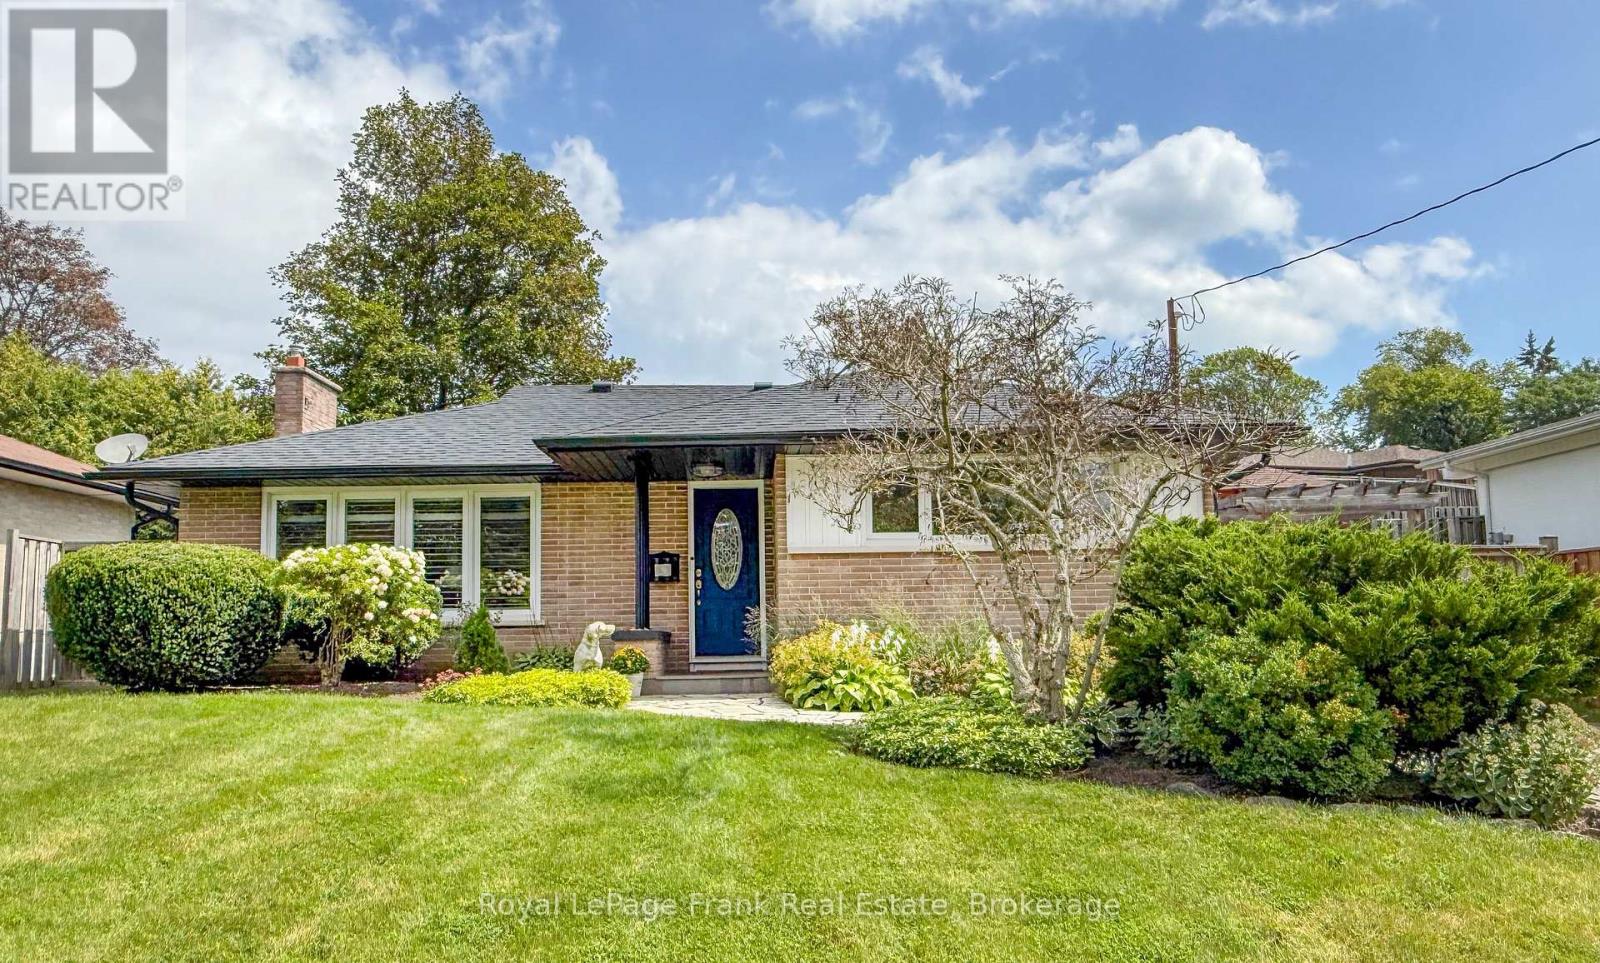
$749,000
129 KEEWATIN STREET N
Eastdale, Oshawa (Eastdale)
3 bed · 2 bath
MLS® E13787392
Want more homes like this?
Tell Mohammed what you would change about this property and get a personally reviewed shortlist of active MLS® matches.
Quick fit check
Find Out If This Home Is Right for You
Three quick questions. Get a personalized read on this listing, and a private showing if it fits.
Own a home nearby?
This listing is part of the active competition a nearby seller is pricing against. Ask Mohammed for a local pricing review of your own property.
Review my home valueSource board: Toronto Regional Real Estate Board.
Listing data is provided by the Canadian Real Estate Association (CREA) through the REALTOR.ca Data Distribution Facility (DDF®) and is deemed reliable but not guaranteed accurate. The trademarks REALTOR®, REALTORS® and the REALTOR® logo are controlled by CREA and identify real estate professionals who are members of CREA. The trademarks MLS®, Multiple Listing Service® and the associated logos are owned by CREA and identify the quality of services provided by real estate professionals who are members of CREA. Listings displayed may be held by brokerages other than Hamodi Realty / HomeLife Miracle Realty.