
444 SALEM ROAD S, Ajax (South East)
$649,000 · 3 Bed 4 Bath
About this property
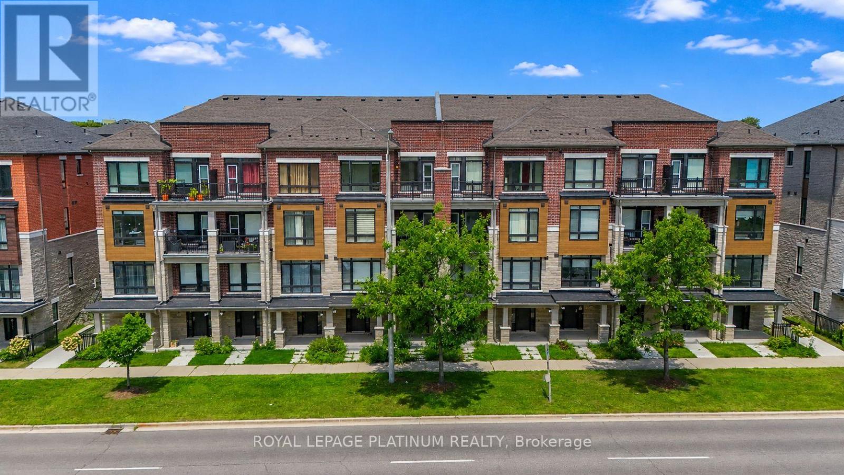
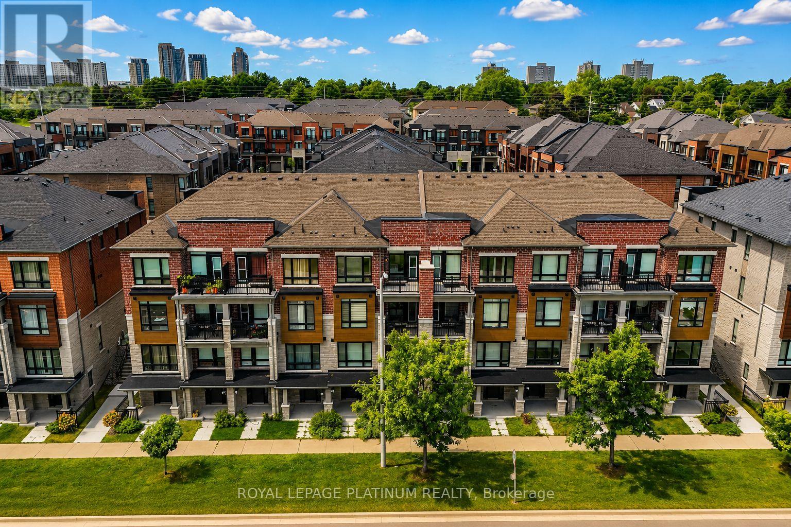
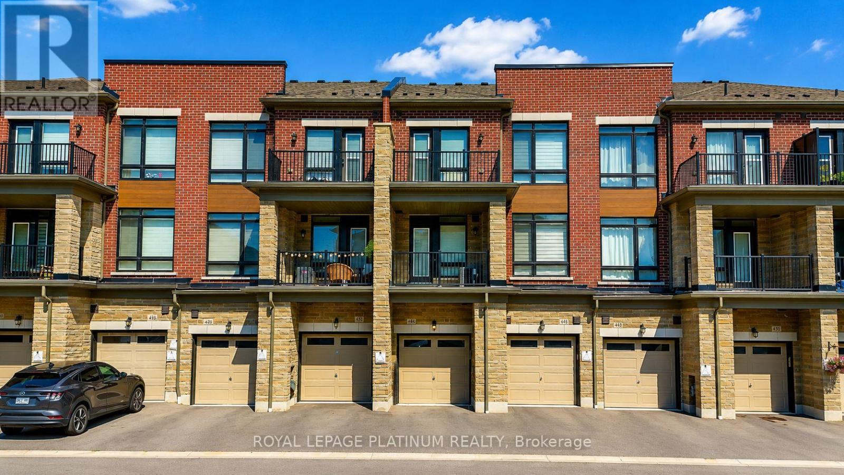
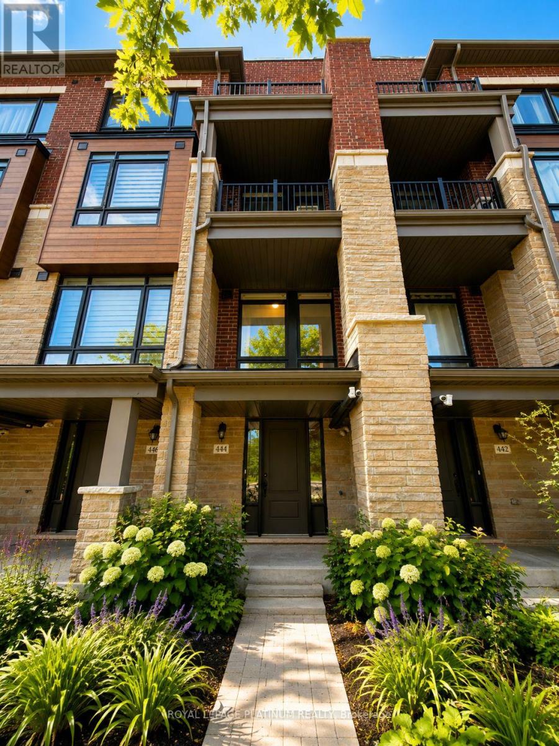
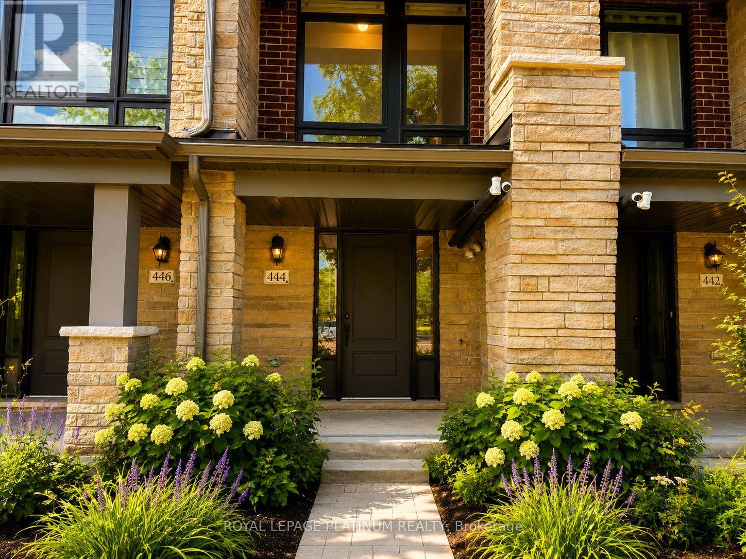
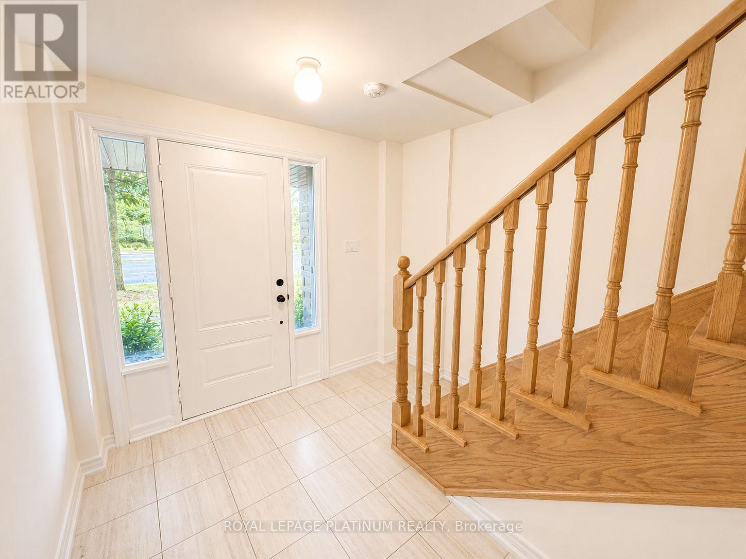
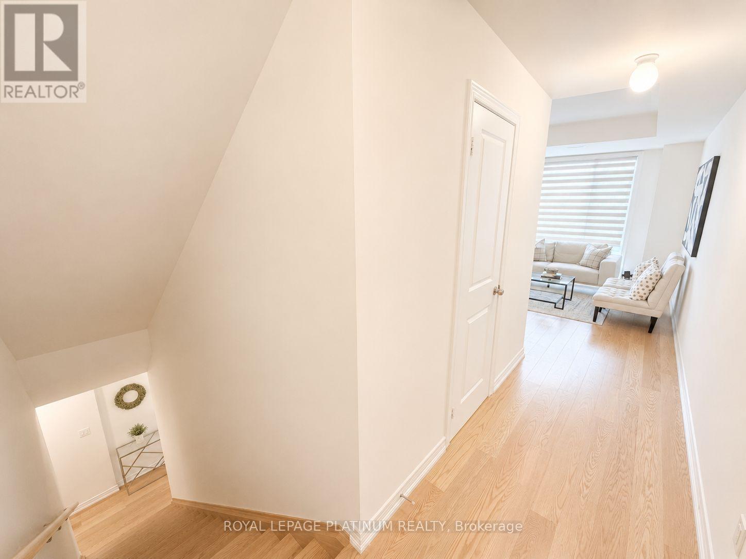
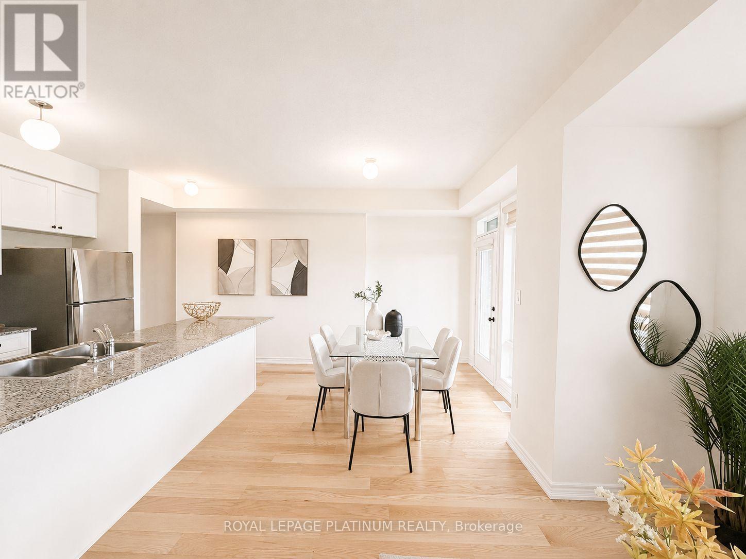
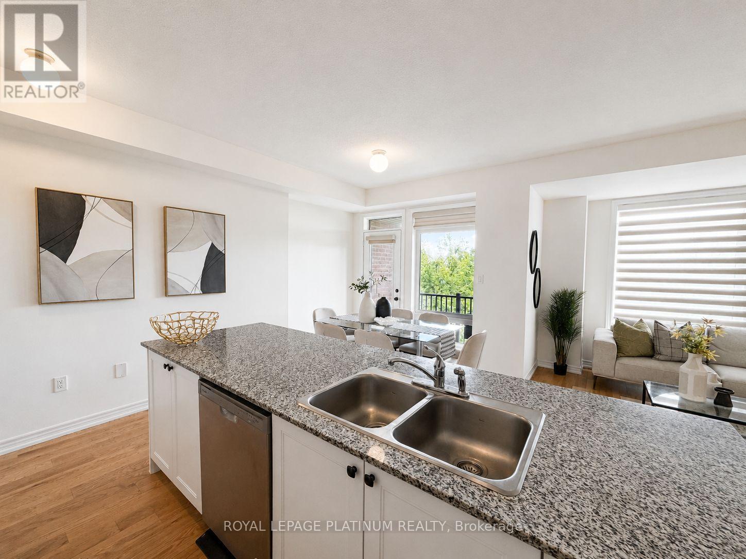
Welcome Brand new 444 SALEM RD S! Be The This Brand New 3 Storey Townhouse In Desirable South Ajax. This Highly Functional & Open Concept Home Is Full of Natural Light & Features Almost 1540 Square Feet Of Living Space With 2 + DEN Bedrooms & 4 Bathrooms, 9 Foot Ceilings. Throughout, Light Oak Hardwood Flooring in Living/dining and Stairwell, Single Car Garage With Private Driveway & 2 Walk-Out Balconies, Perfect For Entertaining! The Kitchen Includes Quartz Counters, modern cabinets & Full Size Stainless Steel Appliances To Accommodate Any Size Of Family. Primary Bedroom Includes Walk-In Closet & 4 Piece Ensuite. Use The Ground Floor Room As A Bedroom Or Home Office/Study. Close To All Major Amenities Including: Paradise Beach/Waterfront, Ajax Go Station, 401/407, Lakeridge Hospital, Costco, Walmart, Durham Live, Schools, Restaurants & Much More. You Will Not Be Disappointed! (id:66939)
Property details
- Price
- $649,000
- Bedrooms
- 3
- Bathrooms
- 4
- Parking
- 2
- Property type
- Single Family
- Basement
- Full
- MLS® number
- E13725212
Location
Similar listings in Ajax (South East)
$1,059,000
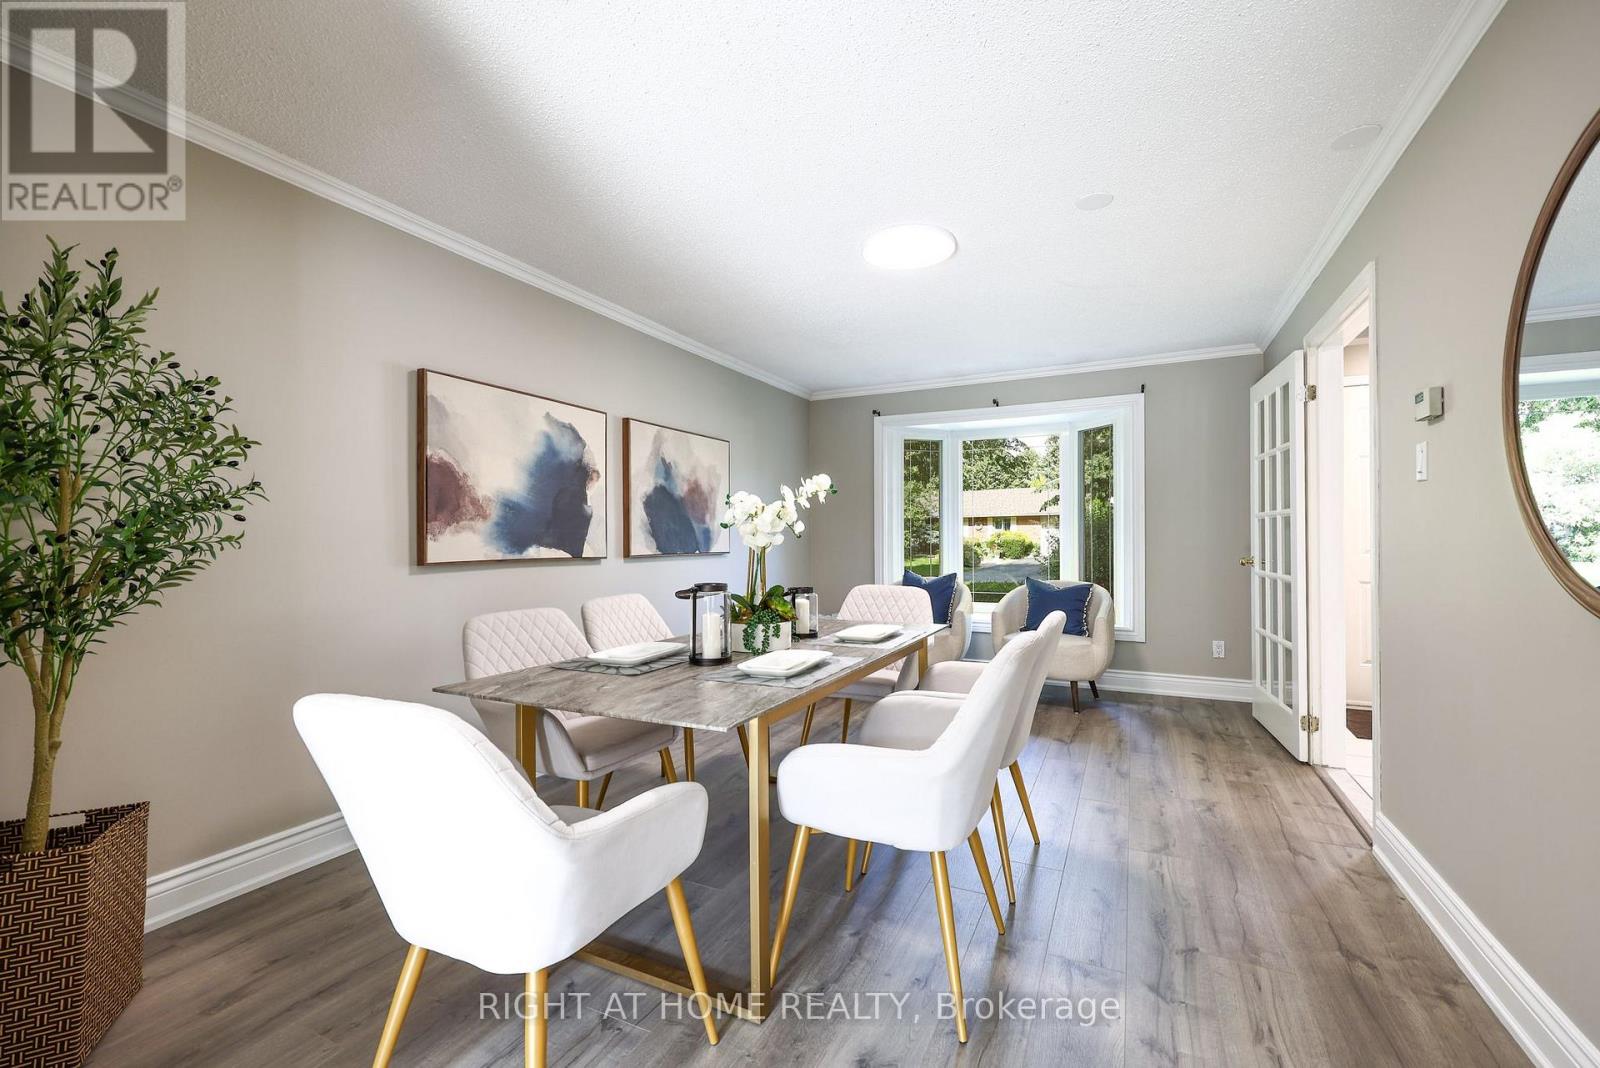
65 ANSTEAD CRESCENT
South West, Ajax (South West)
4 bed · 4 bath
MLS® E13789248
$649,000
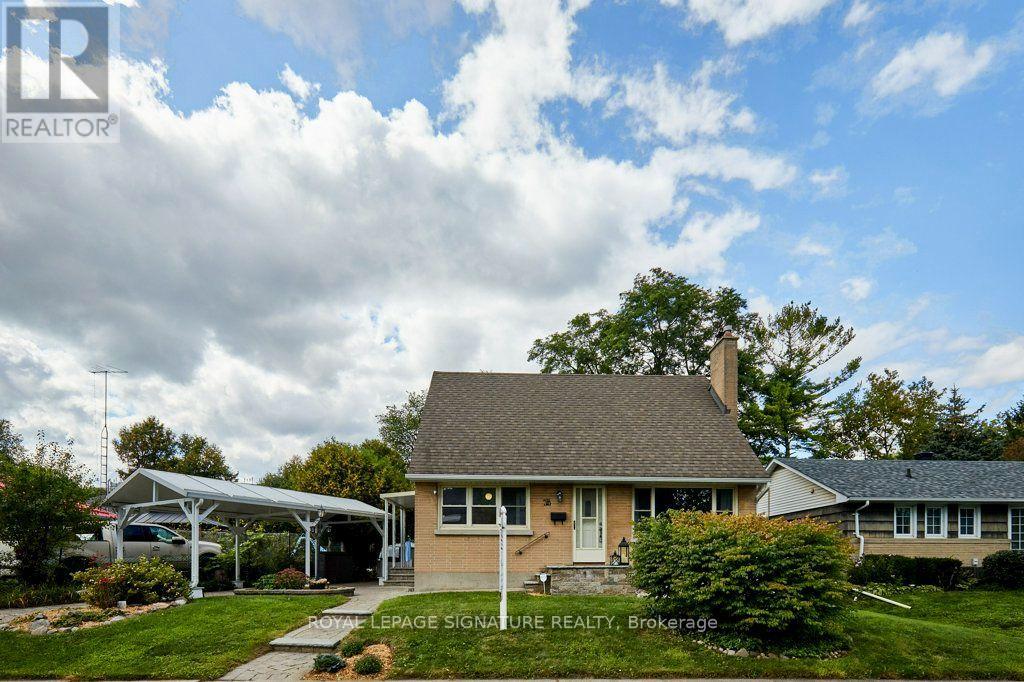
74 FOREST ROAD
South East, Ajax (South East)
3 bed · 2 bath
MLS® E13789168
$999,900
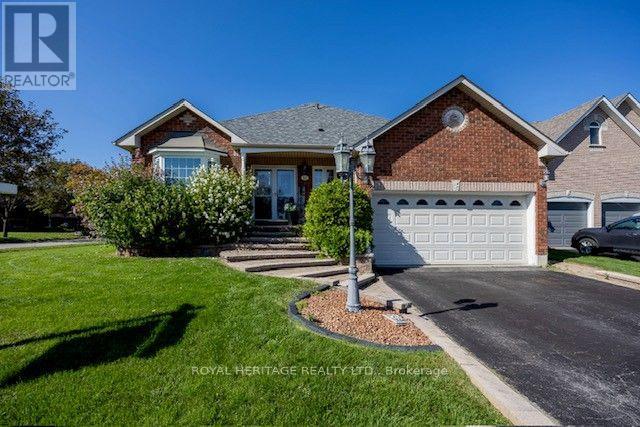
13 MCGREGOR DRIVE
Northwest Ajax, Ajax (Northwest Ajax)
5 bed · 3 bath
MLS® E13787684
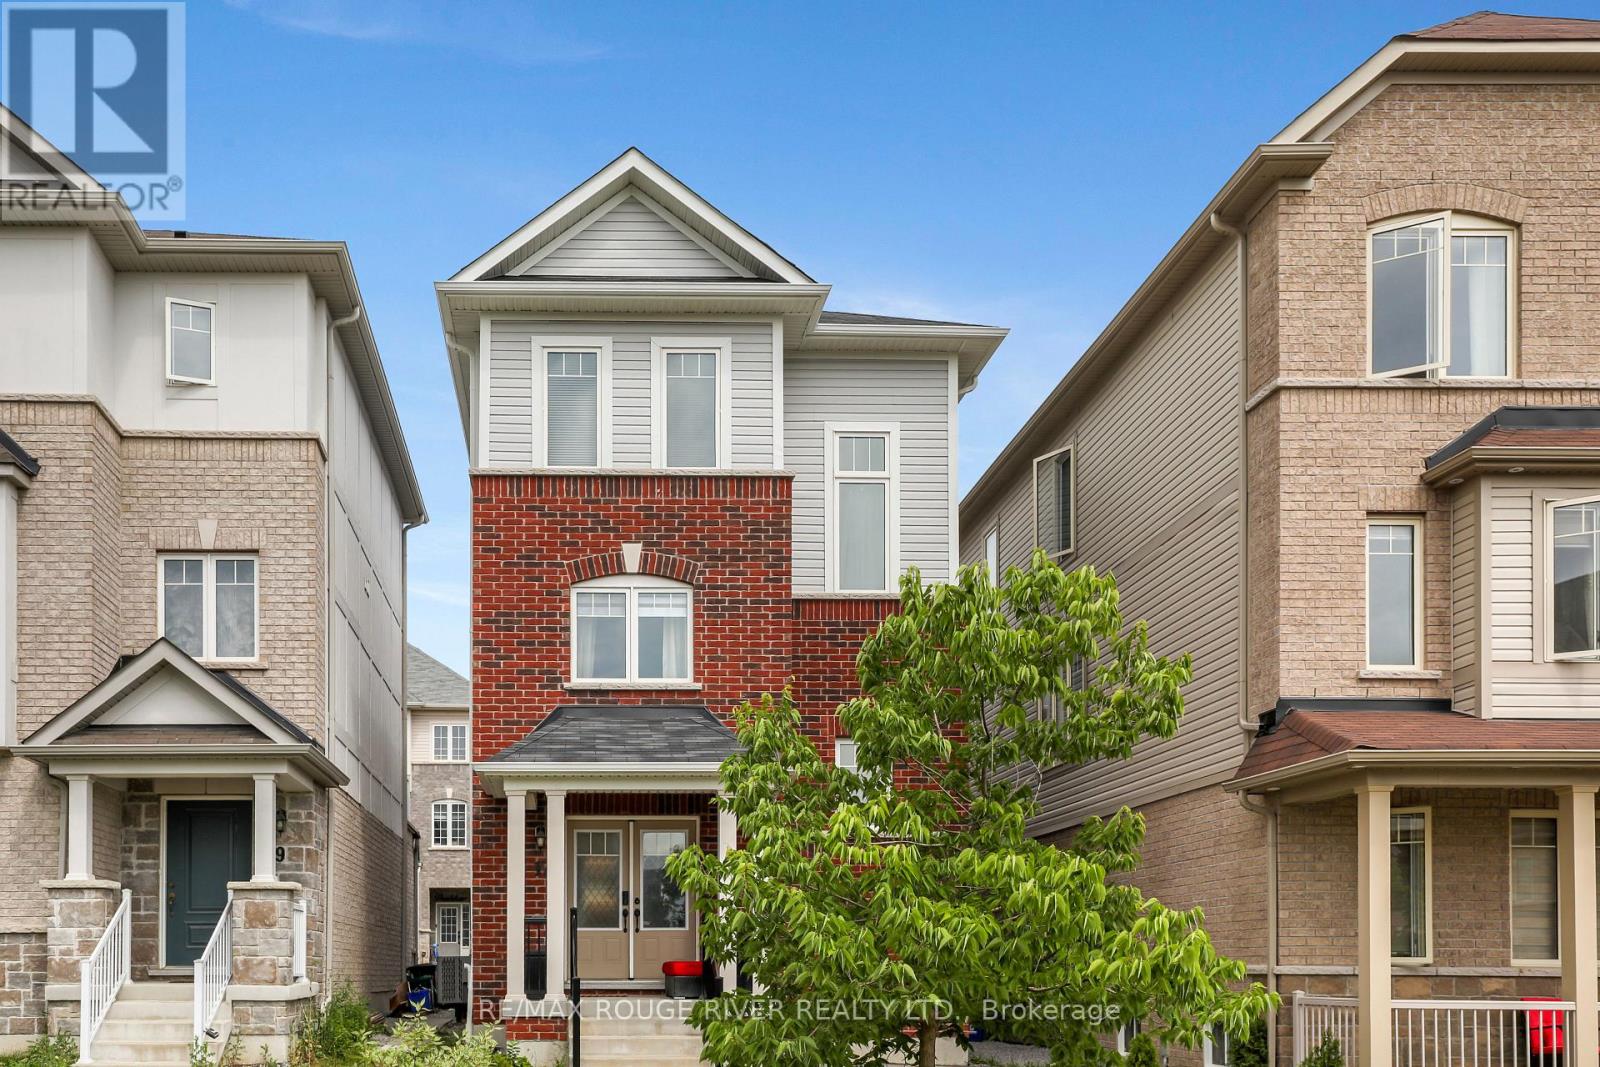
$699,999
17 DEVINERIDGE AVENUE
Central East, Ajax (Central East)
2 bed · 3 bath
MLS® E13787060
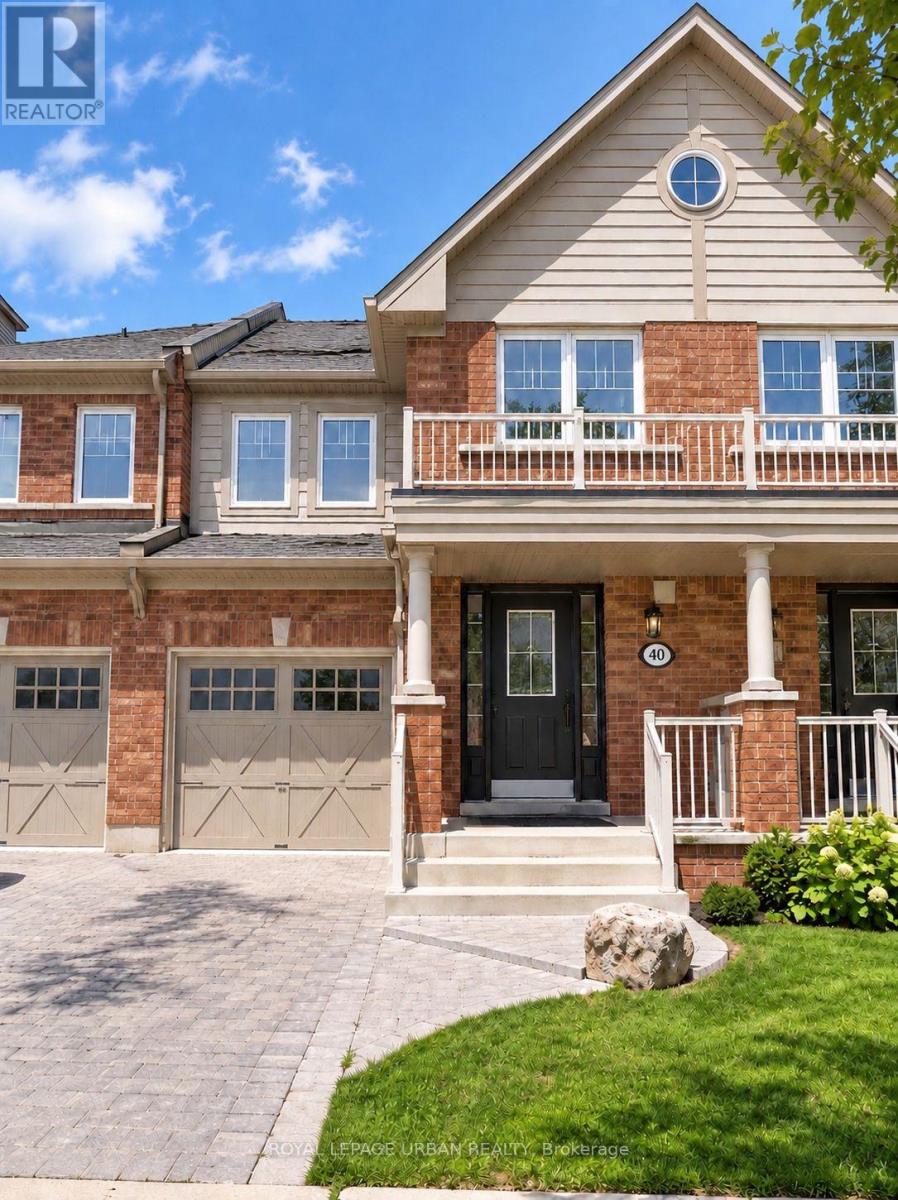
$779,900
40 KEYWOOD STREET
South East, Ajax (South East)
3 bed · 3 bath
MLS® E13786046
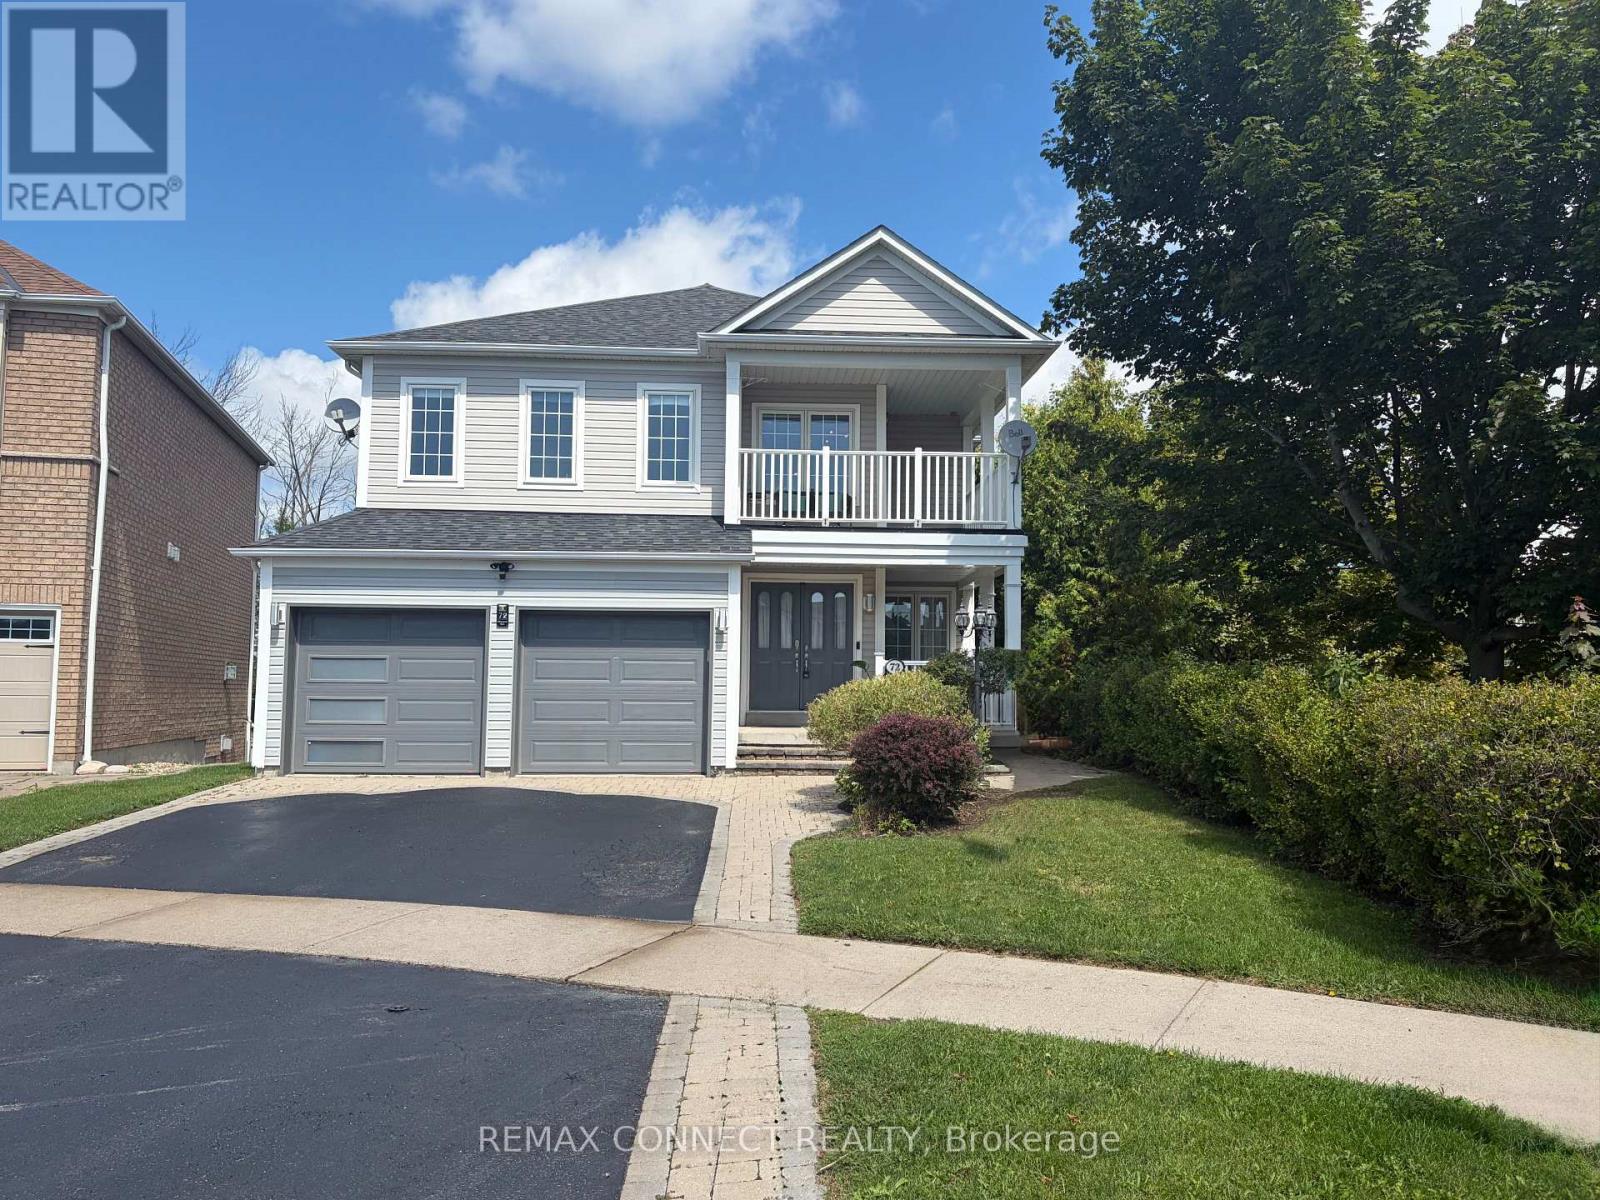
$1,289,000
72 WARWICK AVENUE
South East, Ajax (South East)
5 bed · 4 bath
MLS® E13785812
Want more homes like this?
Tell Mohammed what you would change about this property and get a personally reviewed shortlist of active MLS® matches.
Quick fit check
Find Out If This Home Is Right for You
Three quick questions. Get a personalized read on this listing, and a private showing if it fits.
Own a home nearby?
This listing is part of the active competition a nearby seller is pricing against. Ask Mohammed for a local pricing review of your own property.
Review my home valueSource board: Toronto Regional Real Estate Board.
Listing data is provided by the Canadian Real Estate Association (CREA) through the REALTOR.ca Data Distribution Facility (DDF®) and is deemed reliable but not guaranteed accurate. The trademarks REALTOR®, REALTORS® and the REALTOR® logo are controlled by CREA and identify real estate professionals who are members of CREA. The trademarks MLS®, Multiple Listing Service® and the associated logos are owned by CREA and identify the quality of services provided by real estate professionals who are members of CREA. Listings displayed may be held by brokerages other than Hamodi Realty / HomeLife Miracle Realty.