
842 SAINT ANNE COURT, Oshawa (Northglen)
$848,900 · 4 Bed 3 Bath
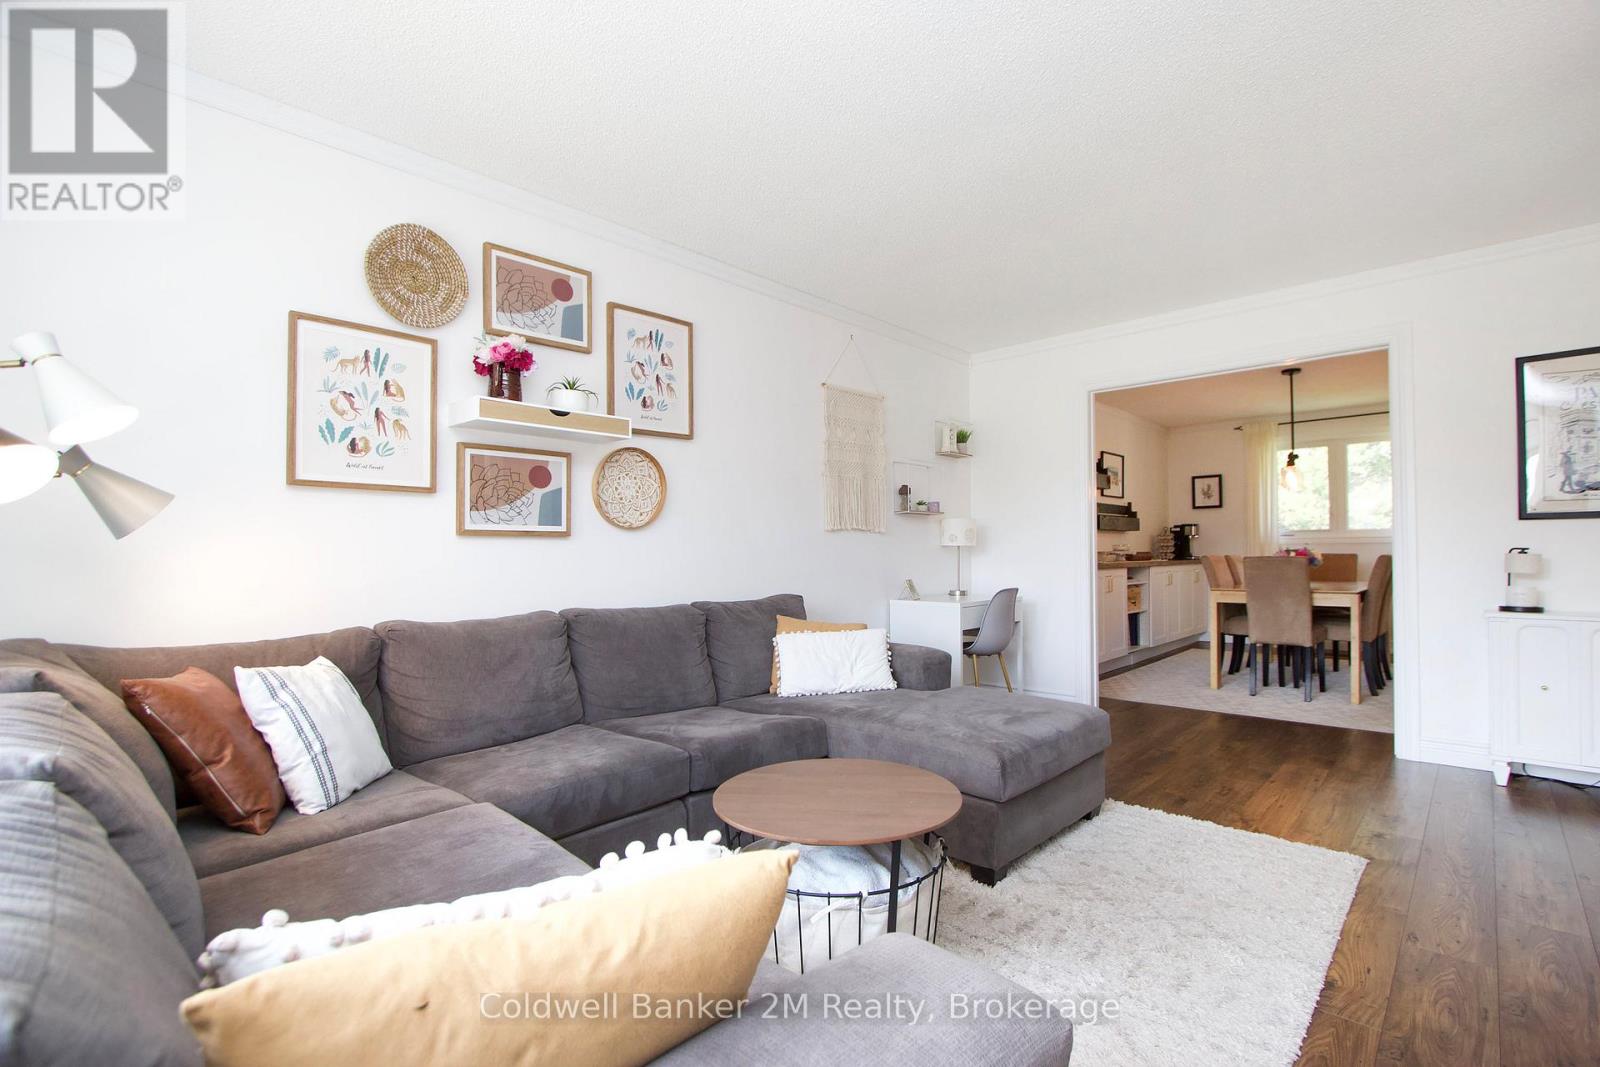
About this property
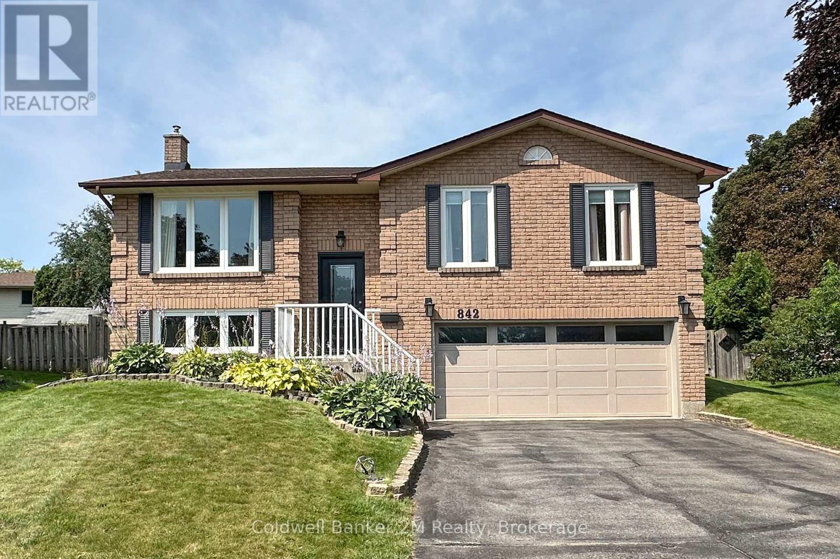
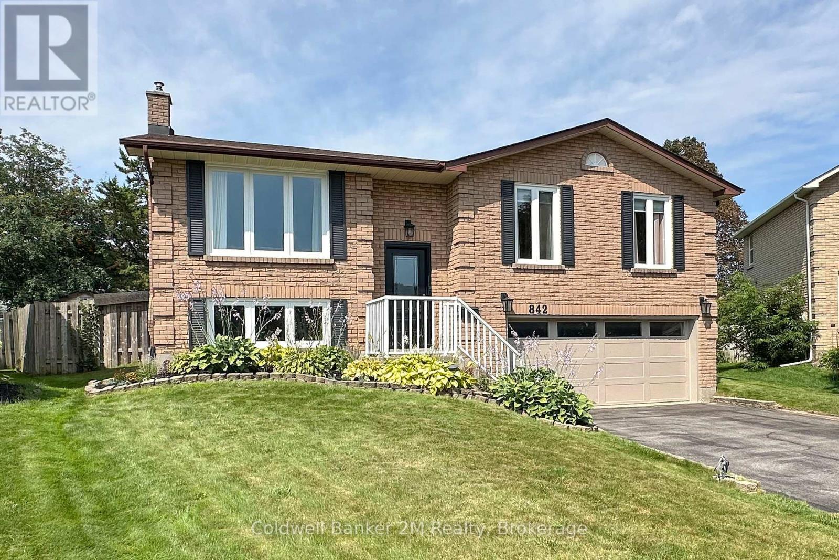
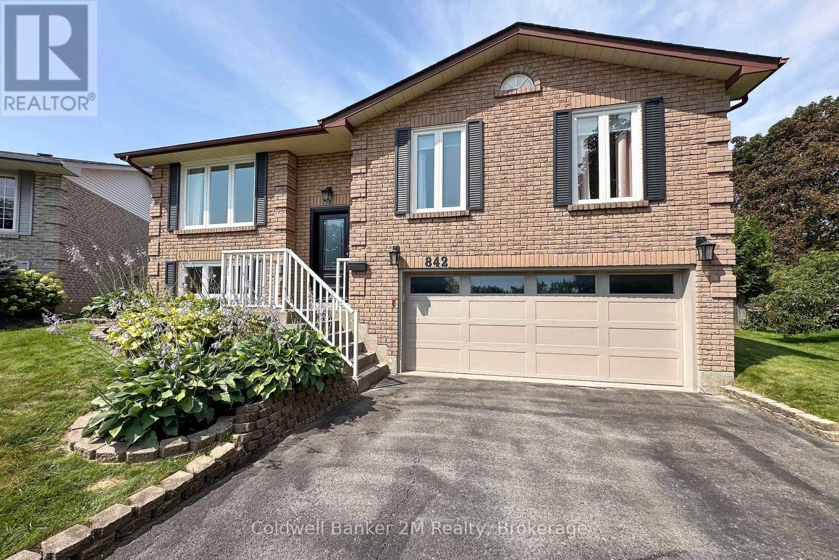
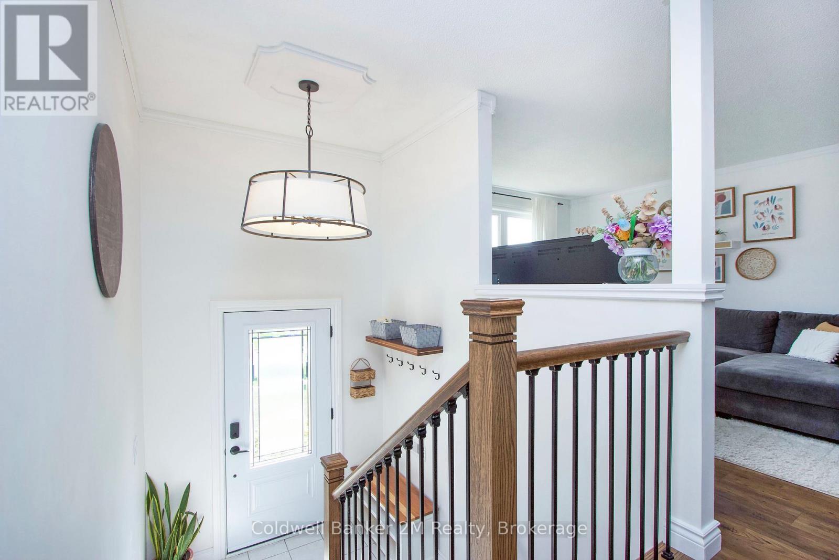
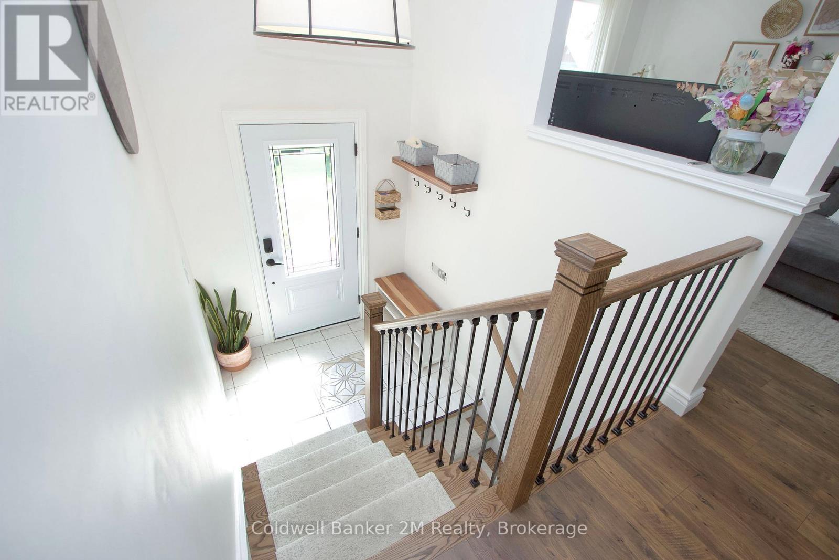
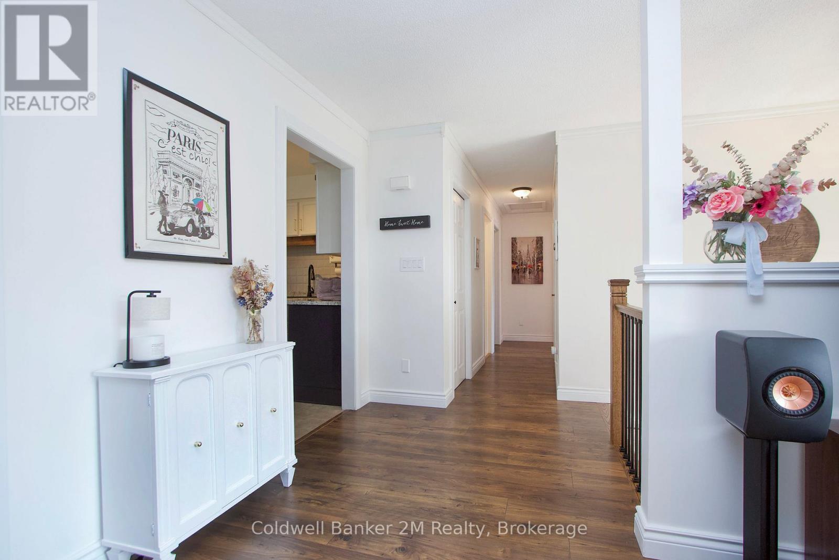
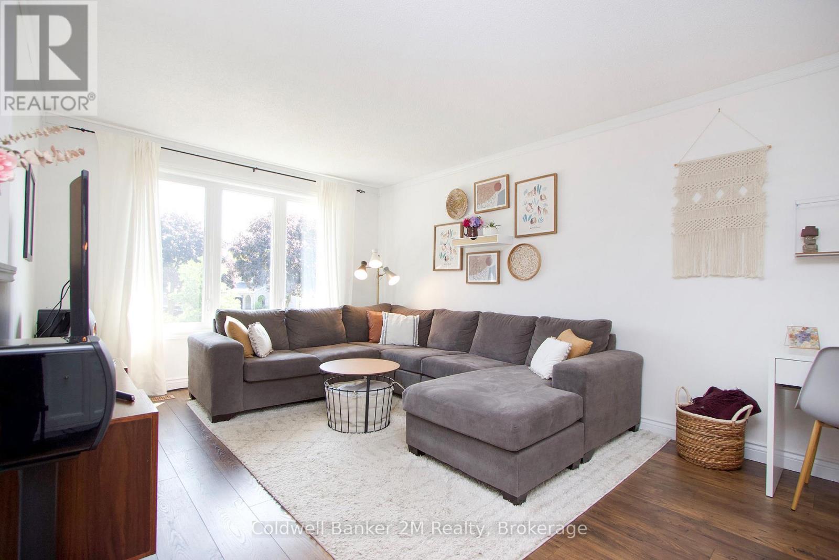
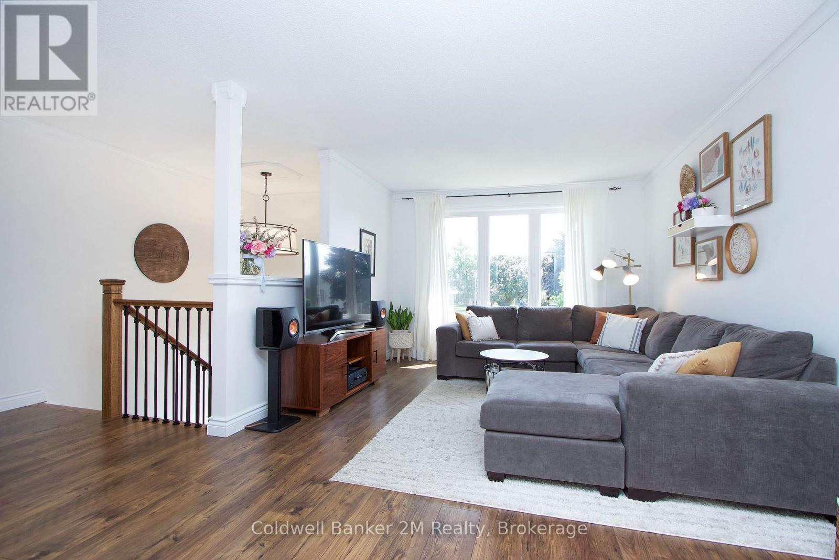
Welcome to 842 Saint Anne Court. An updated, move-in-ready 3+1 bedroom detached raised-bungalow ideally positioned at the end of a quiet court in Oshawa's highly desirable Northglen community. Set on a generous pie-shaped lot this property offers the space, privacy and location families are looking for. This beautiful Jeffery built home welcomes you with a bright, open-concept layout designed for comfortable everyday living and entertaining. The main floor offers excellent flow while providing separate living and dining areas-giving families the flexibility of open, connected spaces along with distinct areas to relax, entertain and gather. All bathrooms have been updated and the carpet-free flooring throughout provides a clean and easy-care living environment. The updated finished basement adds valuable additional living space and features fresh paint, new flooring, built-in shelving and a fourth bedroom. The backyard is made for entertaining, relaxing and family fun. It has an above-ground pool, plenty of outdoor space and a large deck that walks out from the kitchen that makes indoor/outdoor living extremely functional. Whether you're hosting summer BBQs, gathering with family and friends, lounging by the pool or giving the kids room to play, this spacious backyard offers something for everyone. Updates: Built in Wall to Wall Dining Room Shelving (2026) and same in Recreation Room(2025), Main Stair Case (2024), Garage Door and Front Door (2023), Most Windows (2023), All Floors (2019), Roof & Furnace (2014) Conveniently located close to schools, parks, shopping, transit and major commuter routes and with the Whitby border just minutes away, accessing amenities throughout Durham Region is easy and convenient. Come make this move-in-ready home your own! (id:66939)
Property details
- Price
- $848,900
- Bedrooms
- 4
- Bathrooms
- 3
- Parking
- 6
- Property type
- Single Family
- Basement
- Finished, N/A
- MLS® number
- E13718416
Location
Similar listings in Oshawa (Northglen)
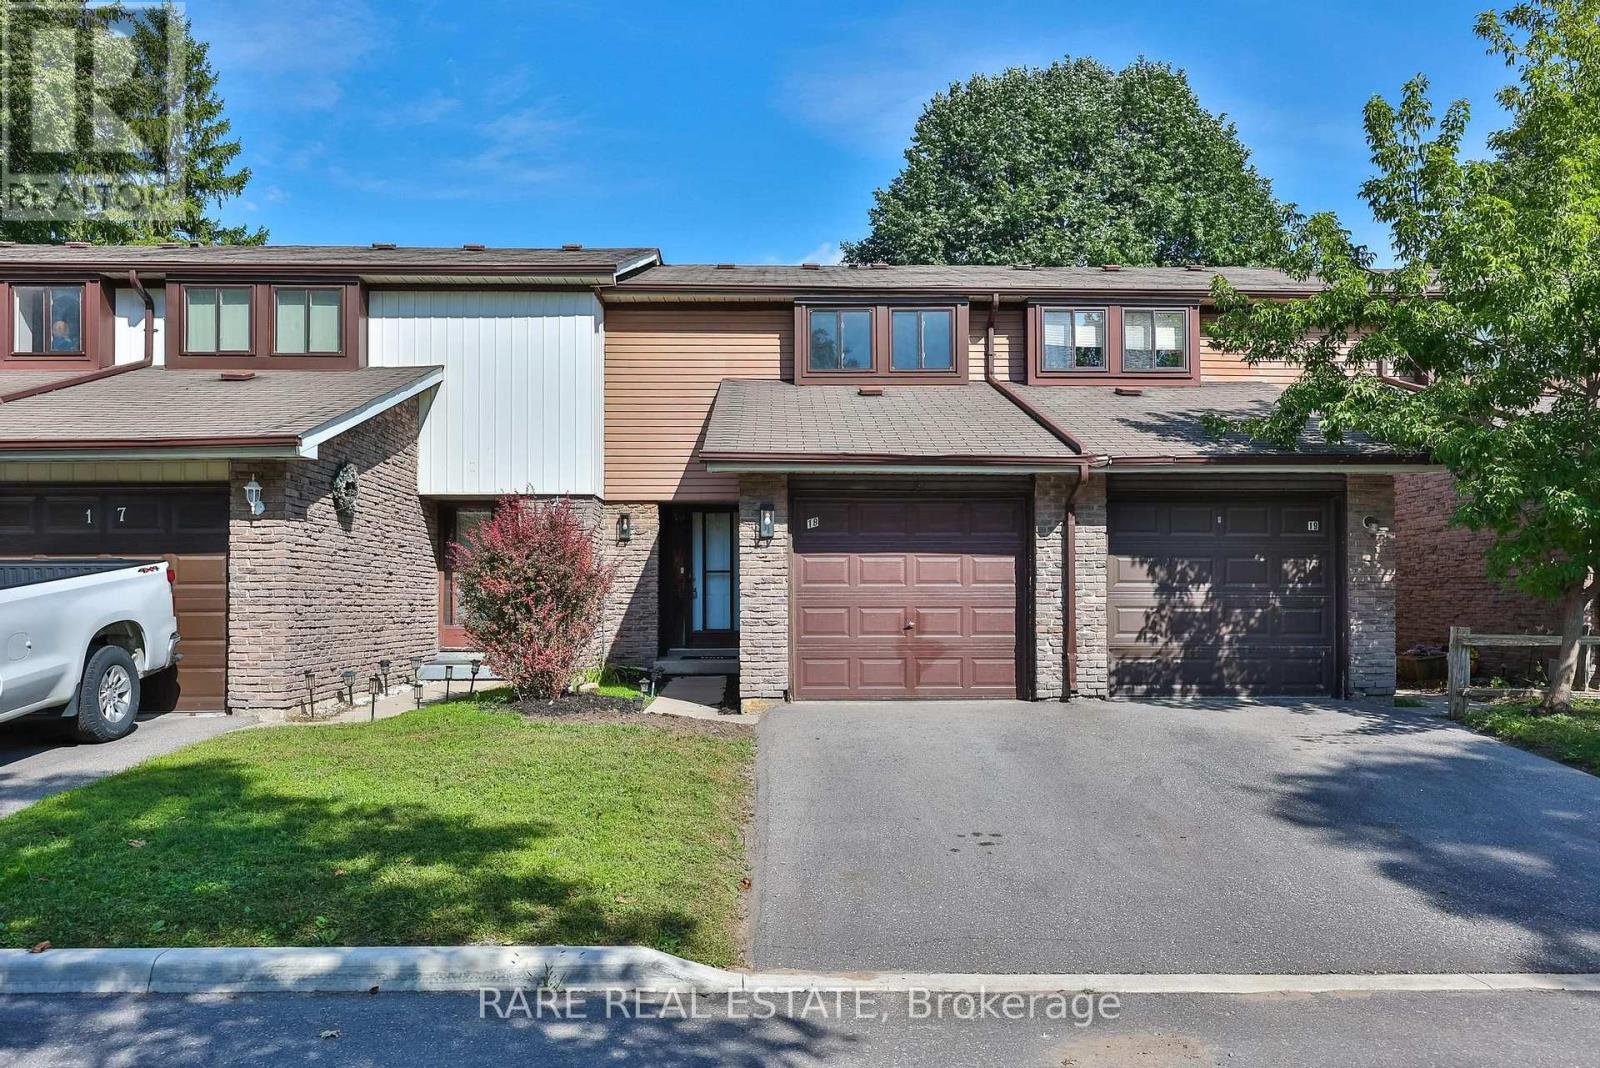
$485,000
18 - 221 ORMOND DRIVE
Samac, Oshawa (Samac)
3 bed · 2 bath
MLS® E13788924
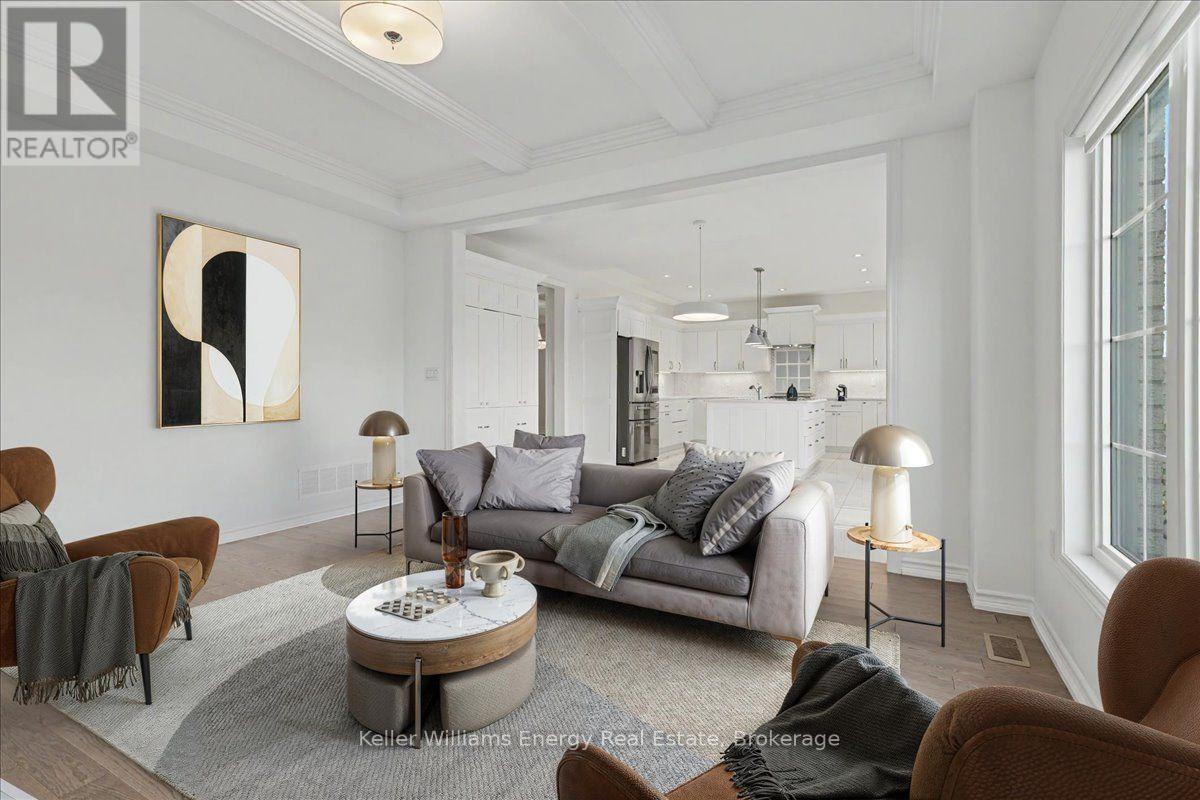
$1,399,900
1964 DON WHITE COURT
Taunton, Oshawa (Taunton)
7 bed · 6 bath
MLS® E13788734
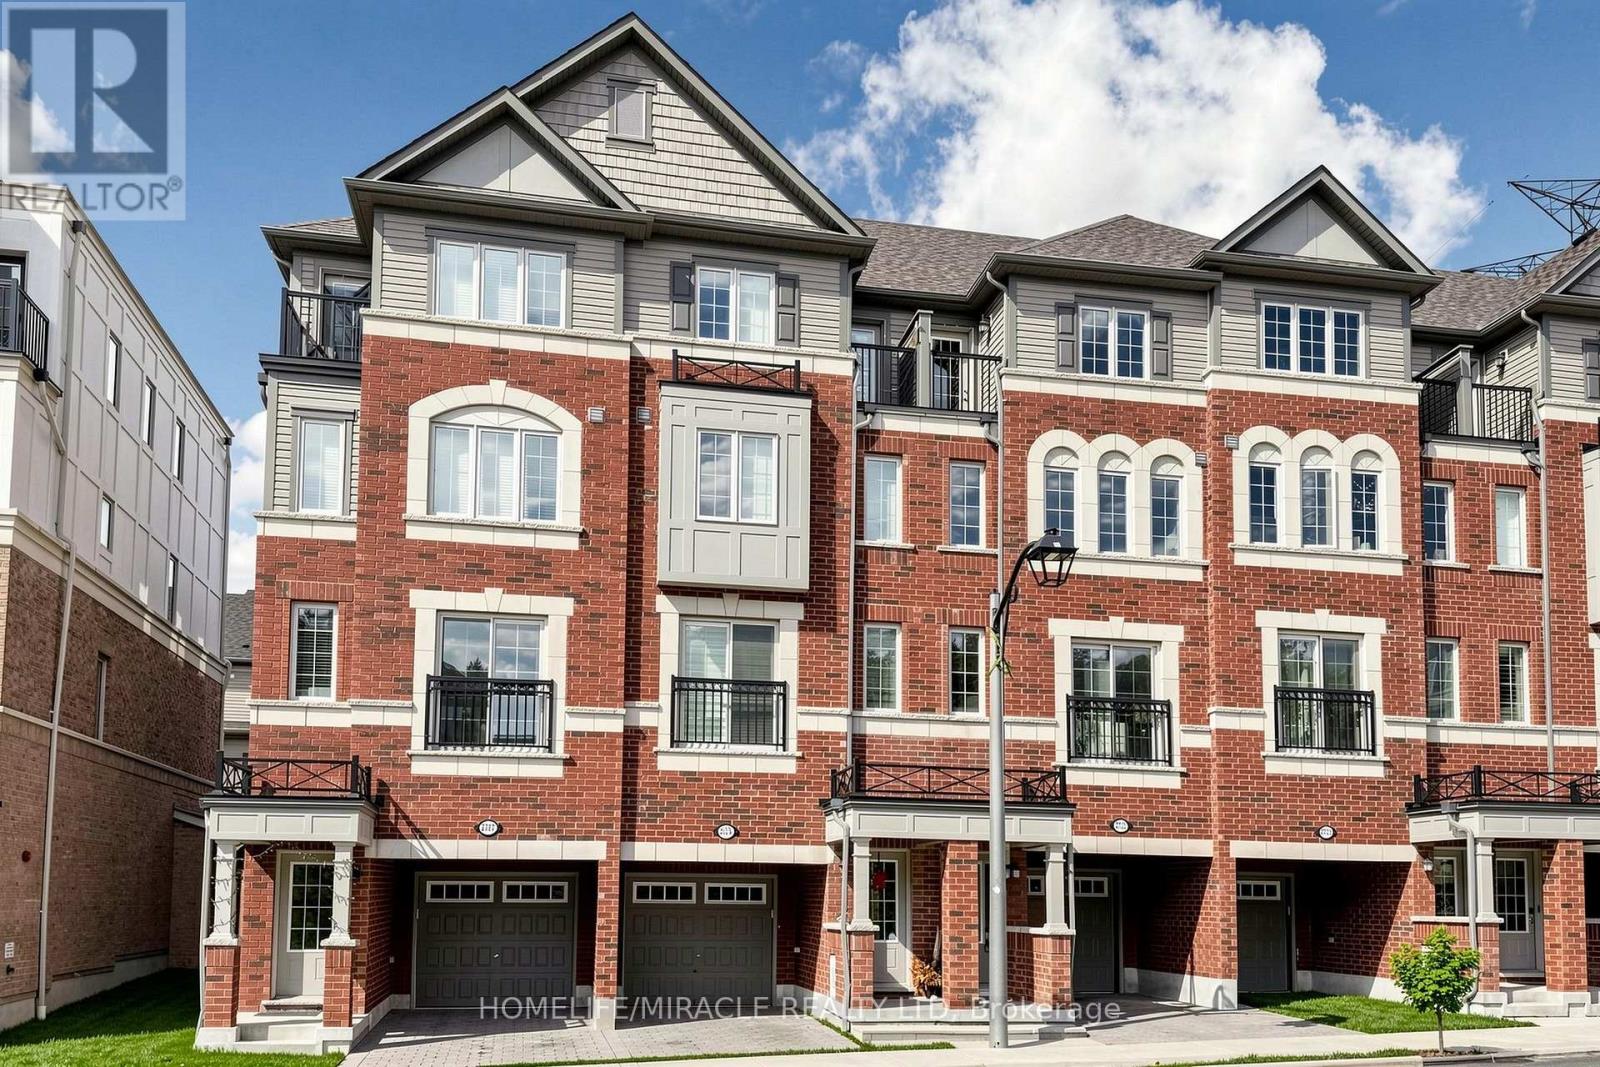
$624,999
2725 DEPUTY MINISTER PATH
Windfields, Oshawa (Windfields)
3 bed · 3 bath
MLS® E13788342
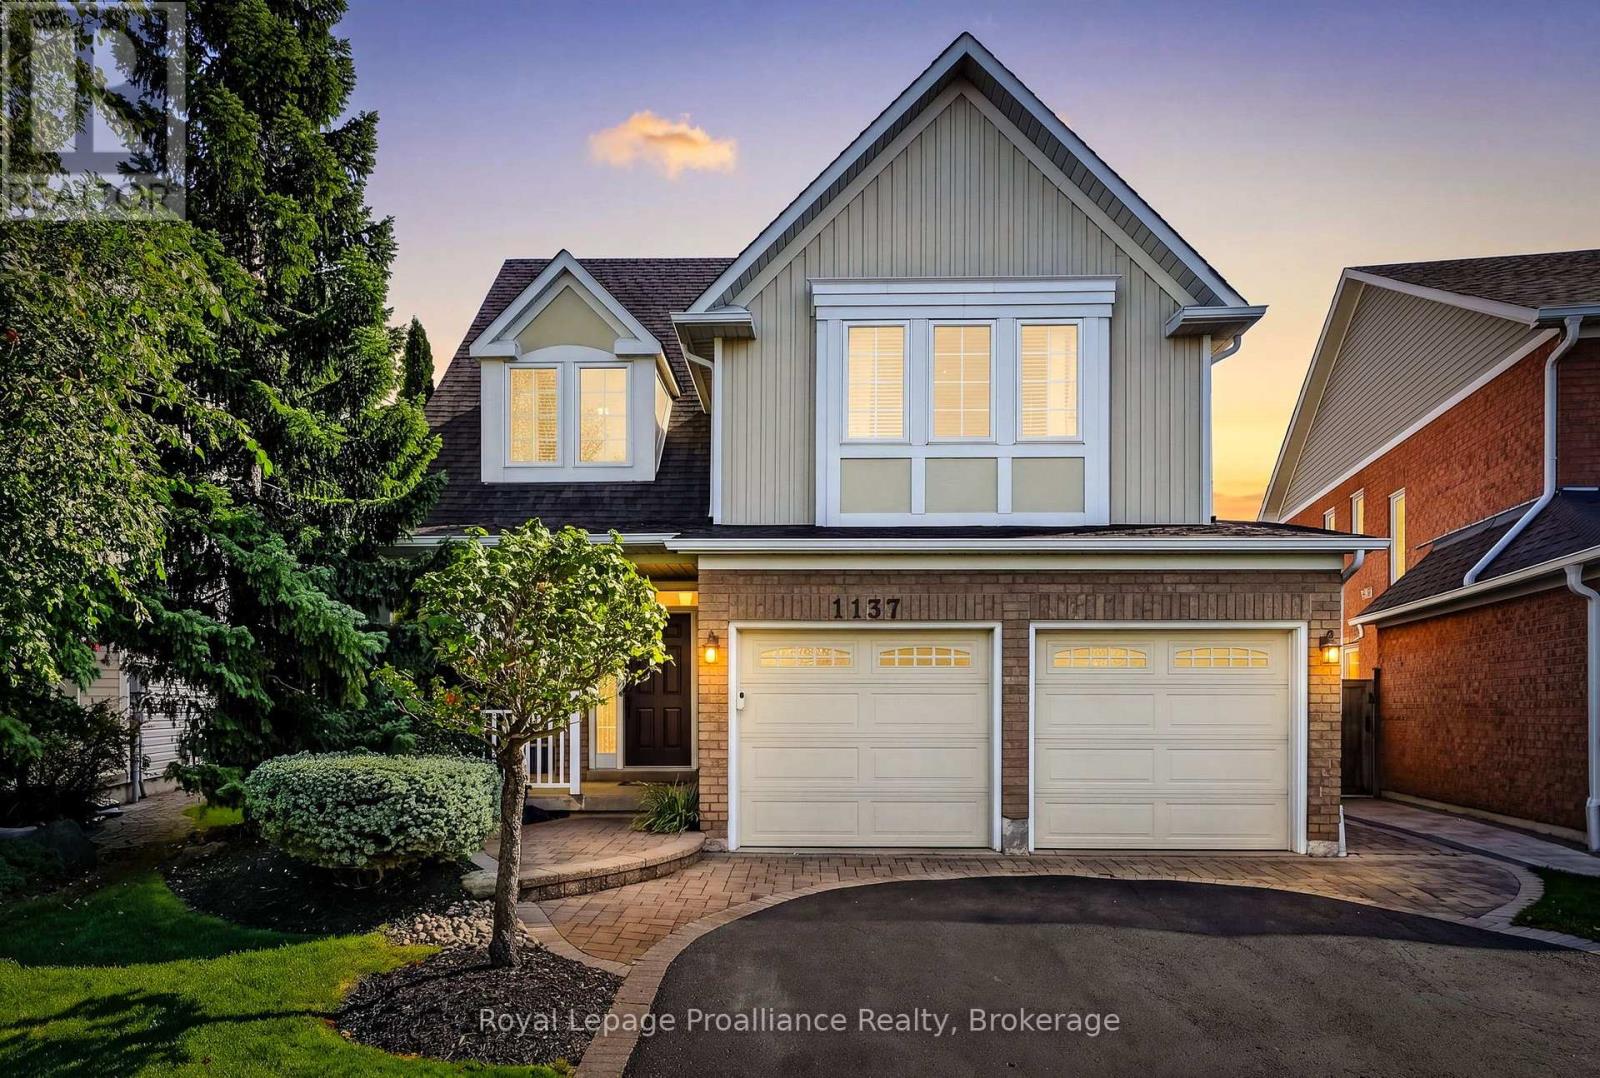
$1,080,000
1137 ASHCROFT COURT
Taunton, Oshawa (Taunton)
4 bed · 4 bath
MLS® E13788230
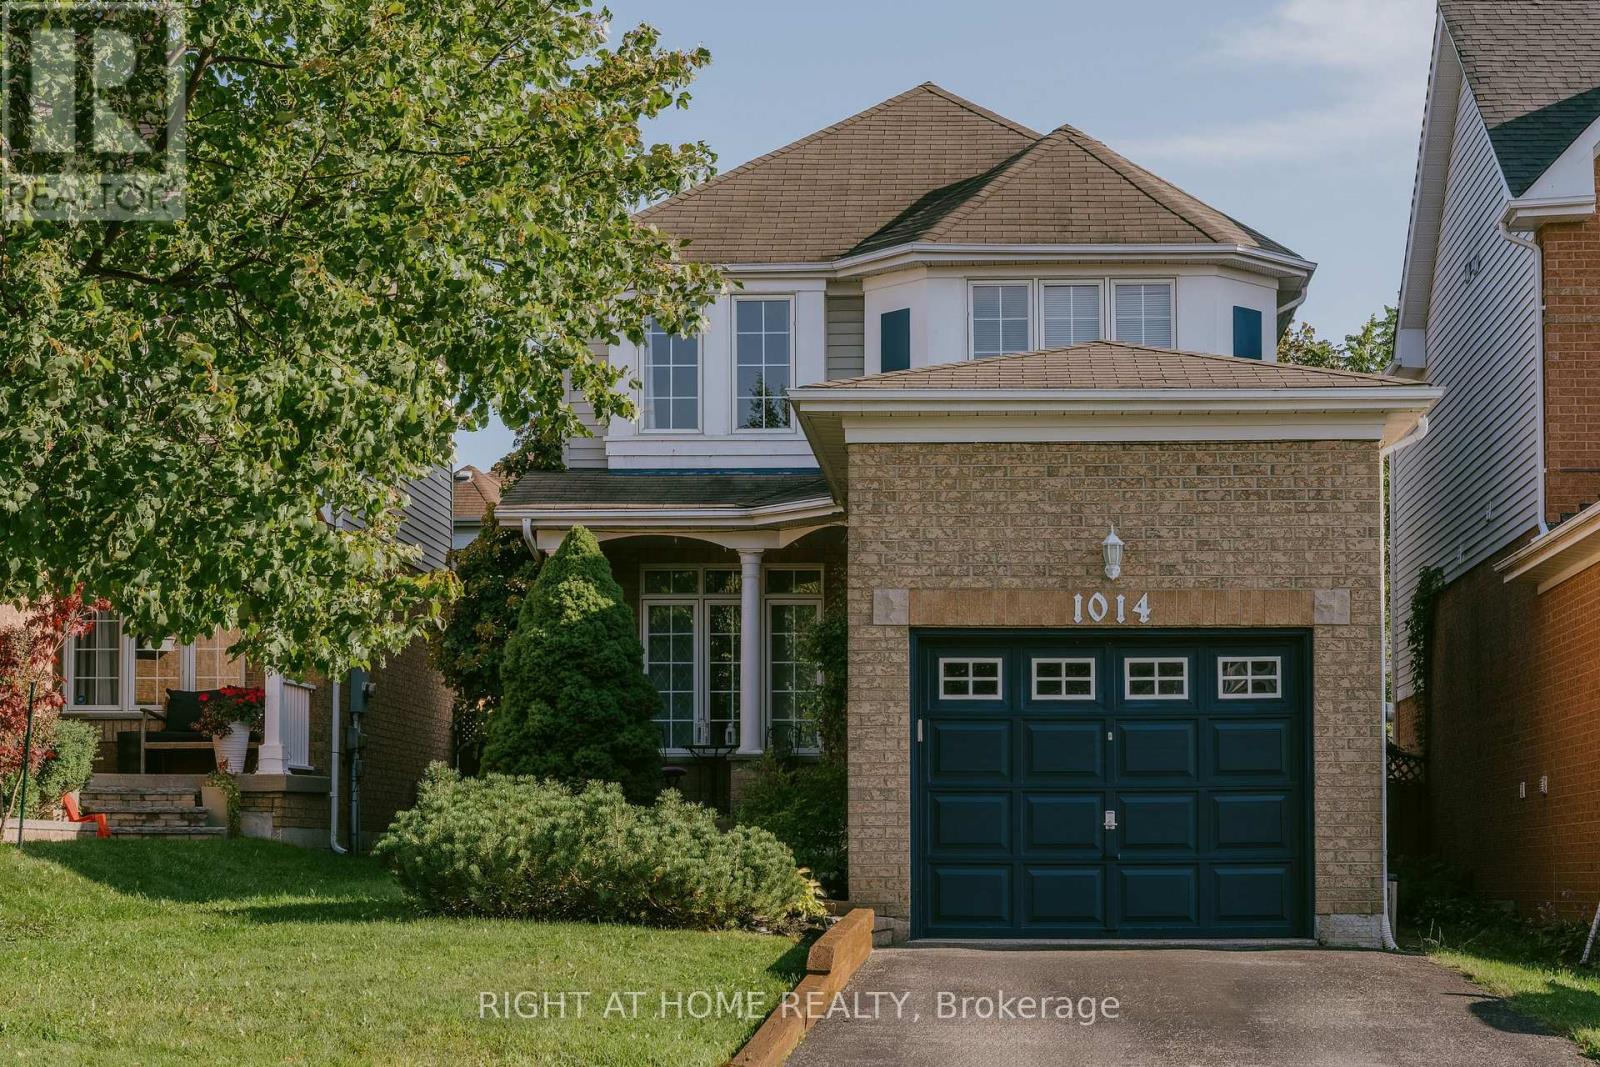
$739,000
1014 SUMMITVIEW CRESCENT
Pinecrest, Oshawa (Pinecrest)
3 bed · 2 bath
MLS® E13787552
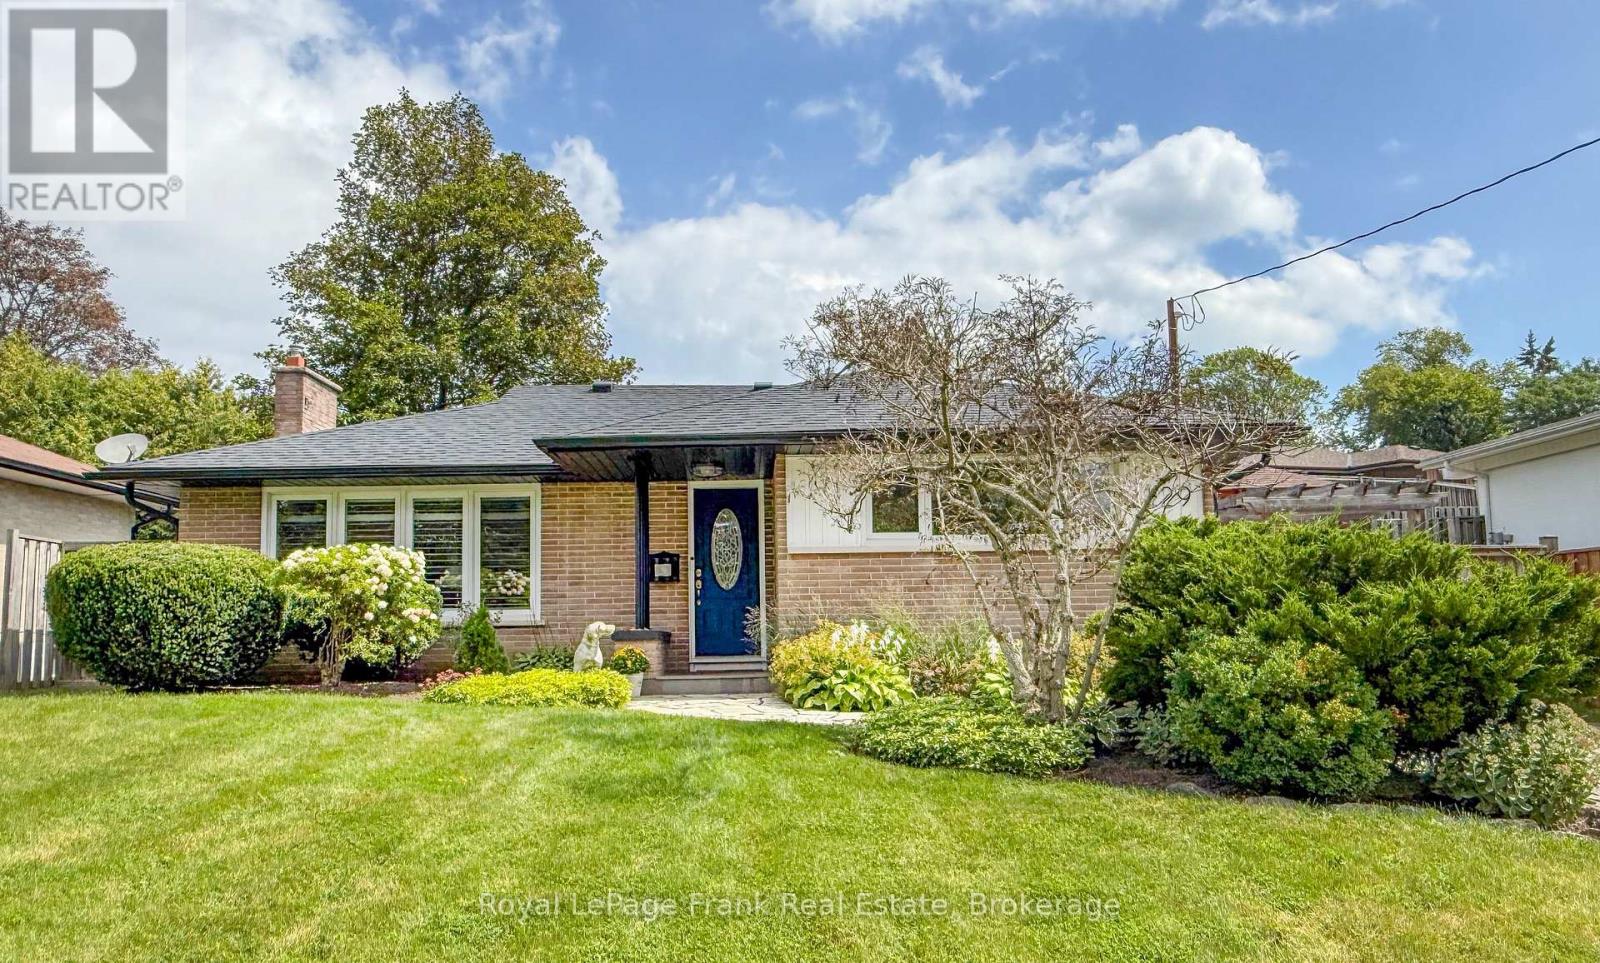
$749,000
129 KEEWATIN STREET N
Eastdale, Oshawa (Eastdale)
3 bed · 2 bath
MLS® E13787392
Want more homes like this?
Tell Mohammed what you would change about this property and get a personally reviewed shortlist of active MLS® matches.
Quick fit check
Find Out If This Home Is Right for You
Three quick questions. Get a personalized read on this listing, and a private showing if it fits.
Own a home nearby?
This listing is part of the active competition a nearby seller is pricing against. Ask Mohammed for a local pricing review of your own property.
Review my home valueSource board: Central Lakes Association of REALTORS®.
Listing data is provided by the Canadian Real Estate Association (CREA) through the REALTOR.ca Data Distribution Facility (DDF®) and is deemed reliable but not guaranteed accurate. The trademarks REALTOR®, REALTORS® and the REALTOR® logo are controlled by CREA and identify real estate professionals who are members of CREA. The trademarks MLS®, Multiple Listing Service® and the associated logos are owned by CREA and identify the quality of services provided by real estate professionals who are members of CREA. Listings displayed may be held by brokerages other than Hamodi Realty / HomeLife Miracle Realty.