
14 COVENTRY STREET, Toronto (Oakridge)
$3,199 / monthly · 3 Bed 3 Bath
About this property
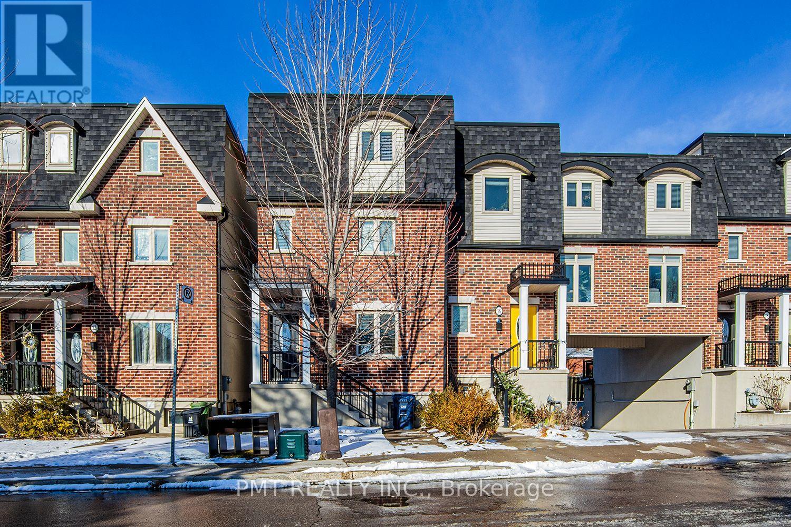
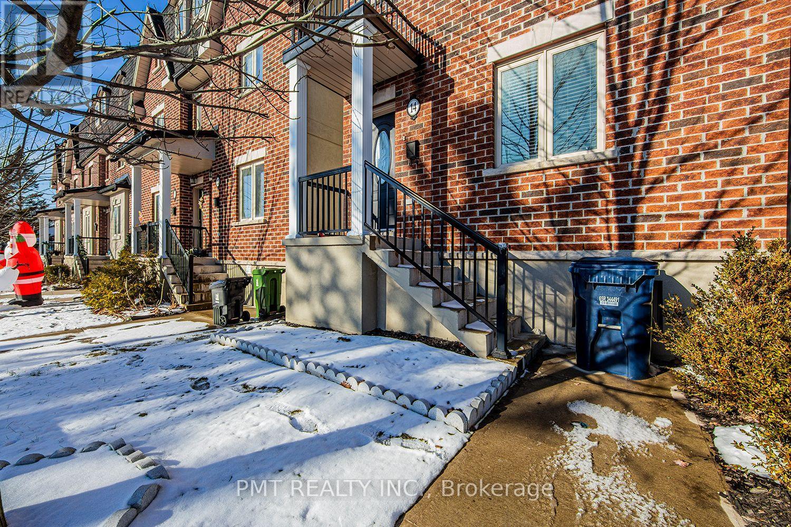
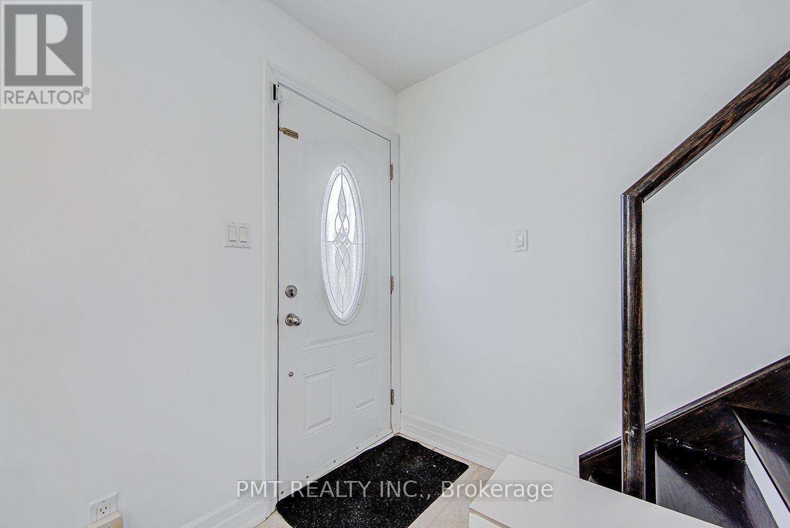
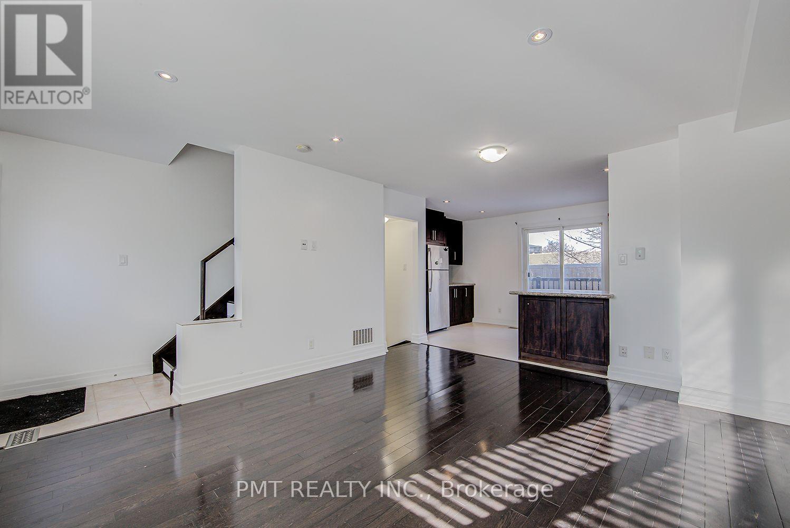
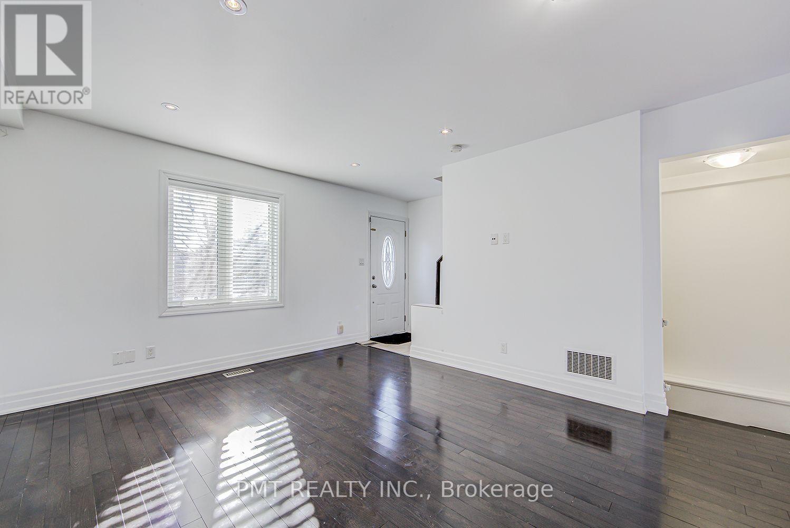
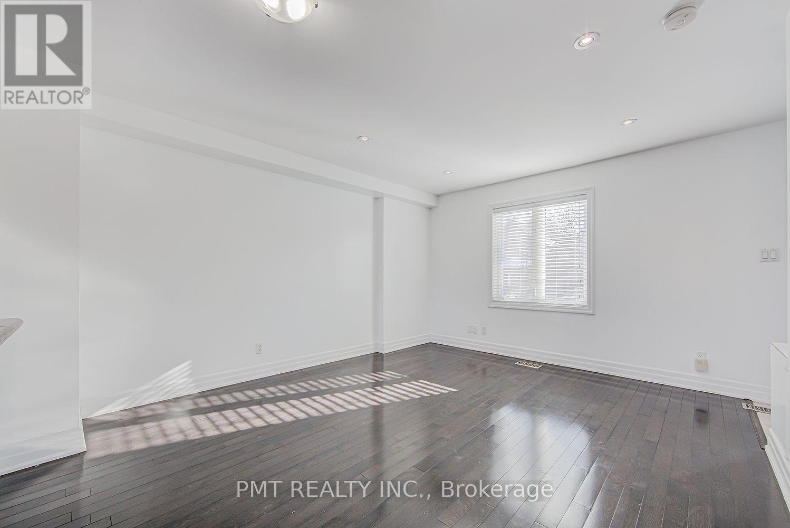
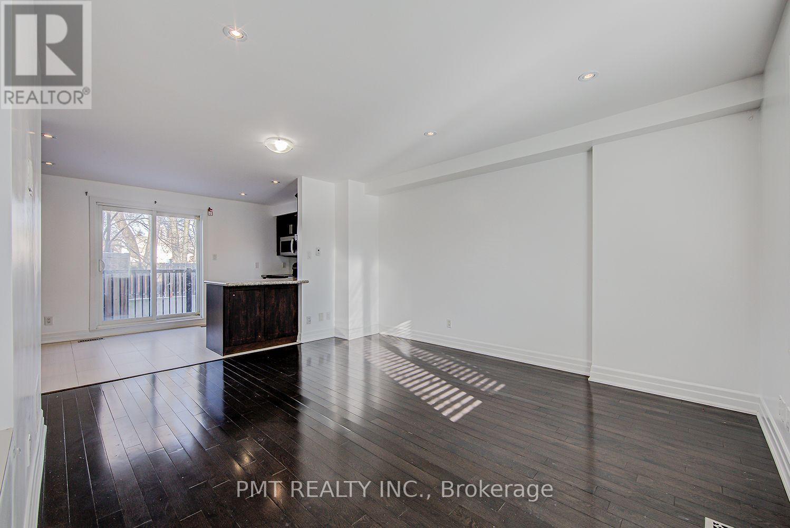
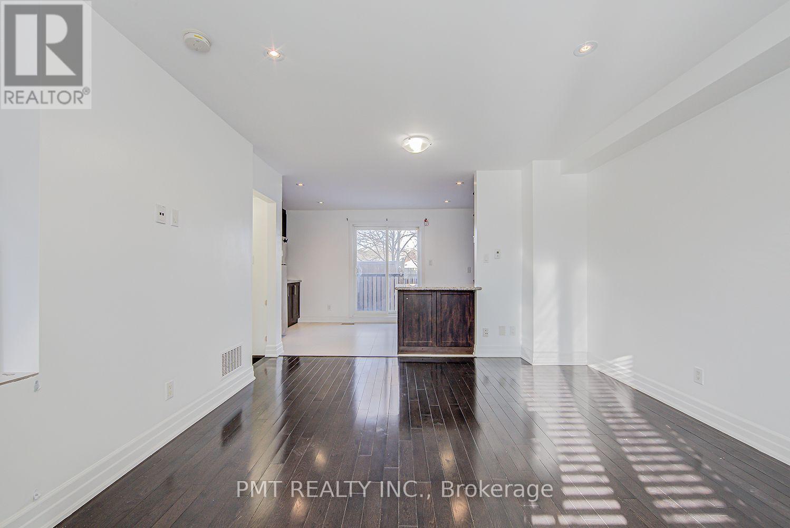
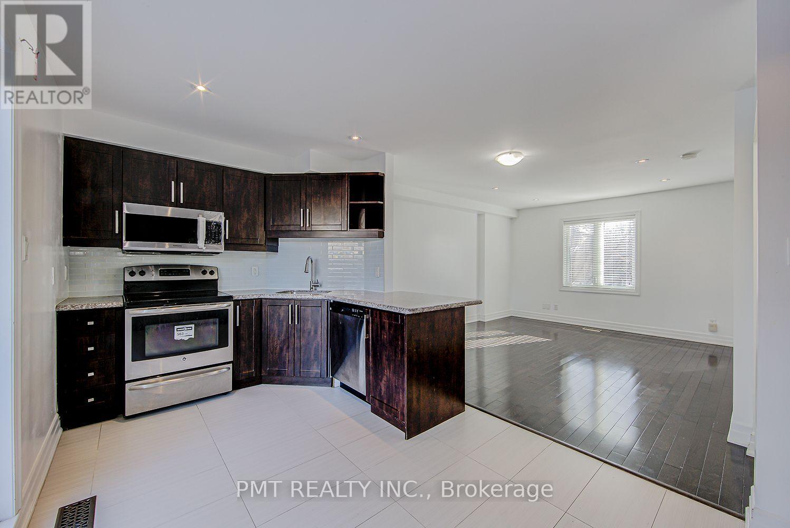
Welcome to 14 Coventry Street - this beautifully appointed 3-storey, 3-bed, 2.5-bath townhome offers over 1,300 sq. ft. of thoughtfully designed living space and a built-in one-car garage. Filled with natural light, the open-concept main floor features a modern kitchen with a walkout to a private rear balcony, ideal for enjoying your morning coffee or a breath of fresh air. Three spacious bedrooms include a primary retreat complete with a walk-in closet, ensuite bath, and walkout to a second private balcony. An additional full bathroom, convenient powder room, and ensuite laundry provide everyday ease. Ideally situated near grocery stores, shops, restaurants, TTC access, and an array of neighbourhood conveniences. (id:66939)
Property details
- Price
- $3,199 / monthly
- Bedrooms
- 3
- Bathrooms
- 3
- Parking
- 1
- Property type
- Single Family
- Basement
- None
- MLS® number
- E13710816
Location
Similar listings in Toronto (Oakridge)
$3,400 / monthly
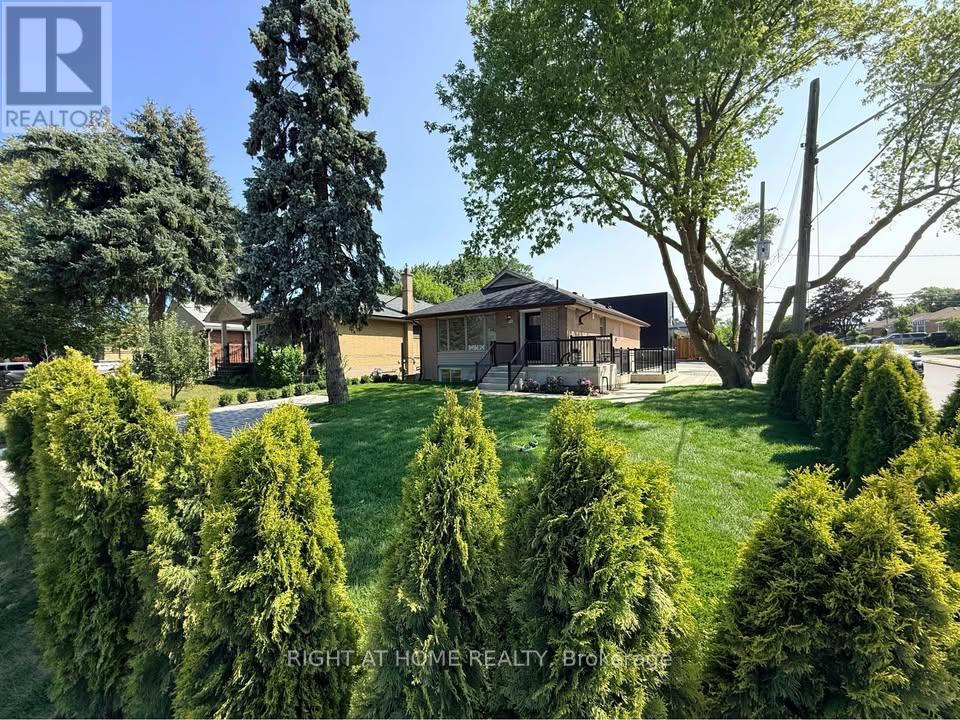
MAIN - 113 CROCUS DRIVE
Wexford-Maryvale, Toronto (Wexford-Maryvale)
4 bed · 2 bath
MLS® E13789118
$2,450 / monthly
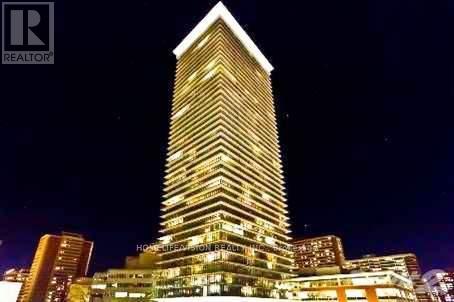
2008 - 33 CHARLES STREET E
Church-Yonge Corridor, Toronto (Church-Yonge Corridor)
2 bed · 1 bath
MLS® C13789140
$2,450 / monthly
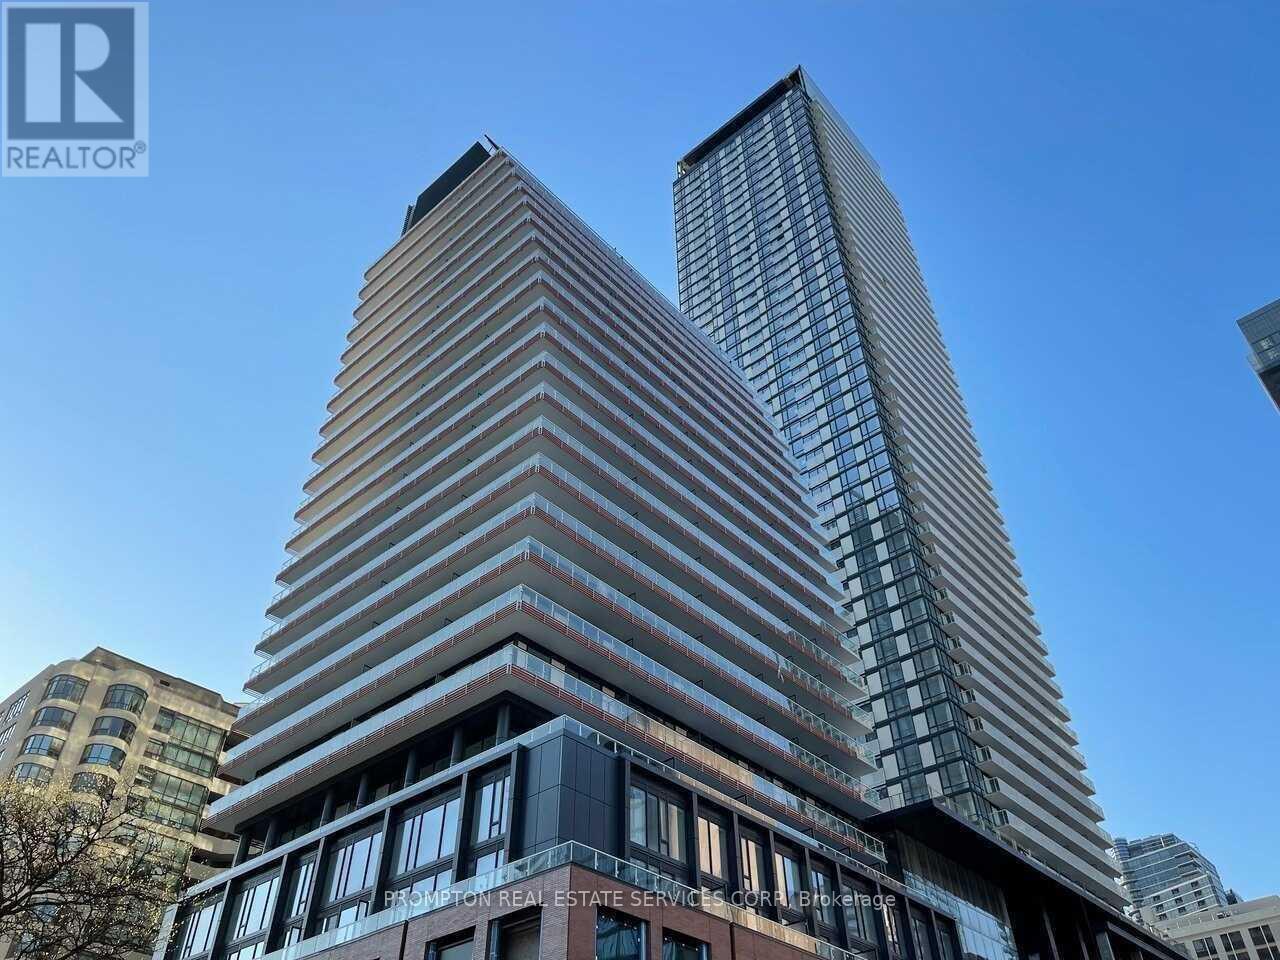
805 - 18 MAITLAND TERRACE
Church-Yonge Corridor, Toronto (Church-Yonge Corridor)
2 bed · 1 bath
MLS® C13789110
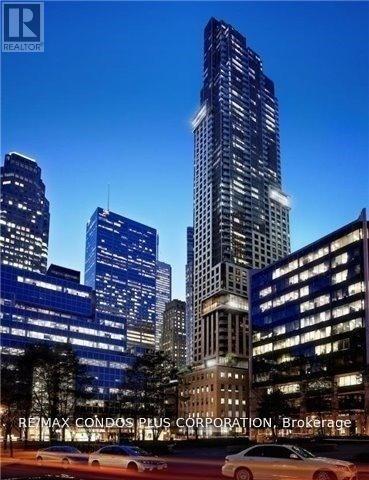
$2,500 / monthly
1907 - 88 SCOTT STREET
Church-Yonge Corridor, Toronto (Church-Yonge Corridor)
2 bed · 1 bath
MLS® C13789106
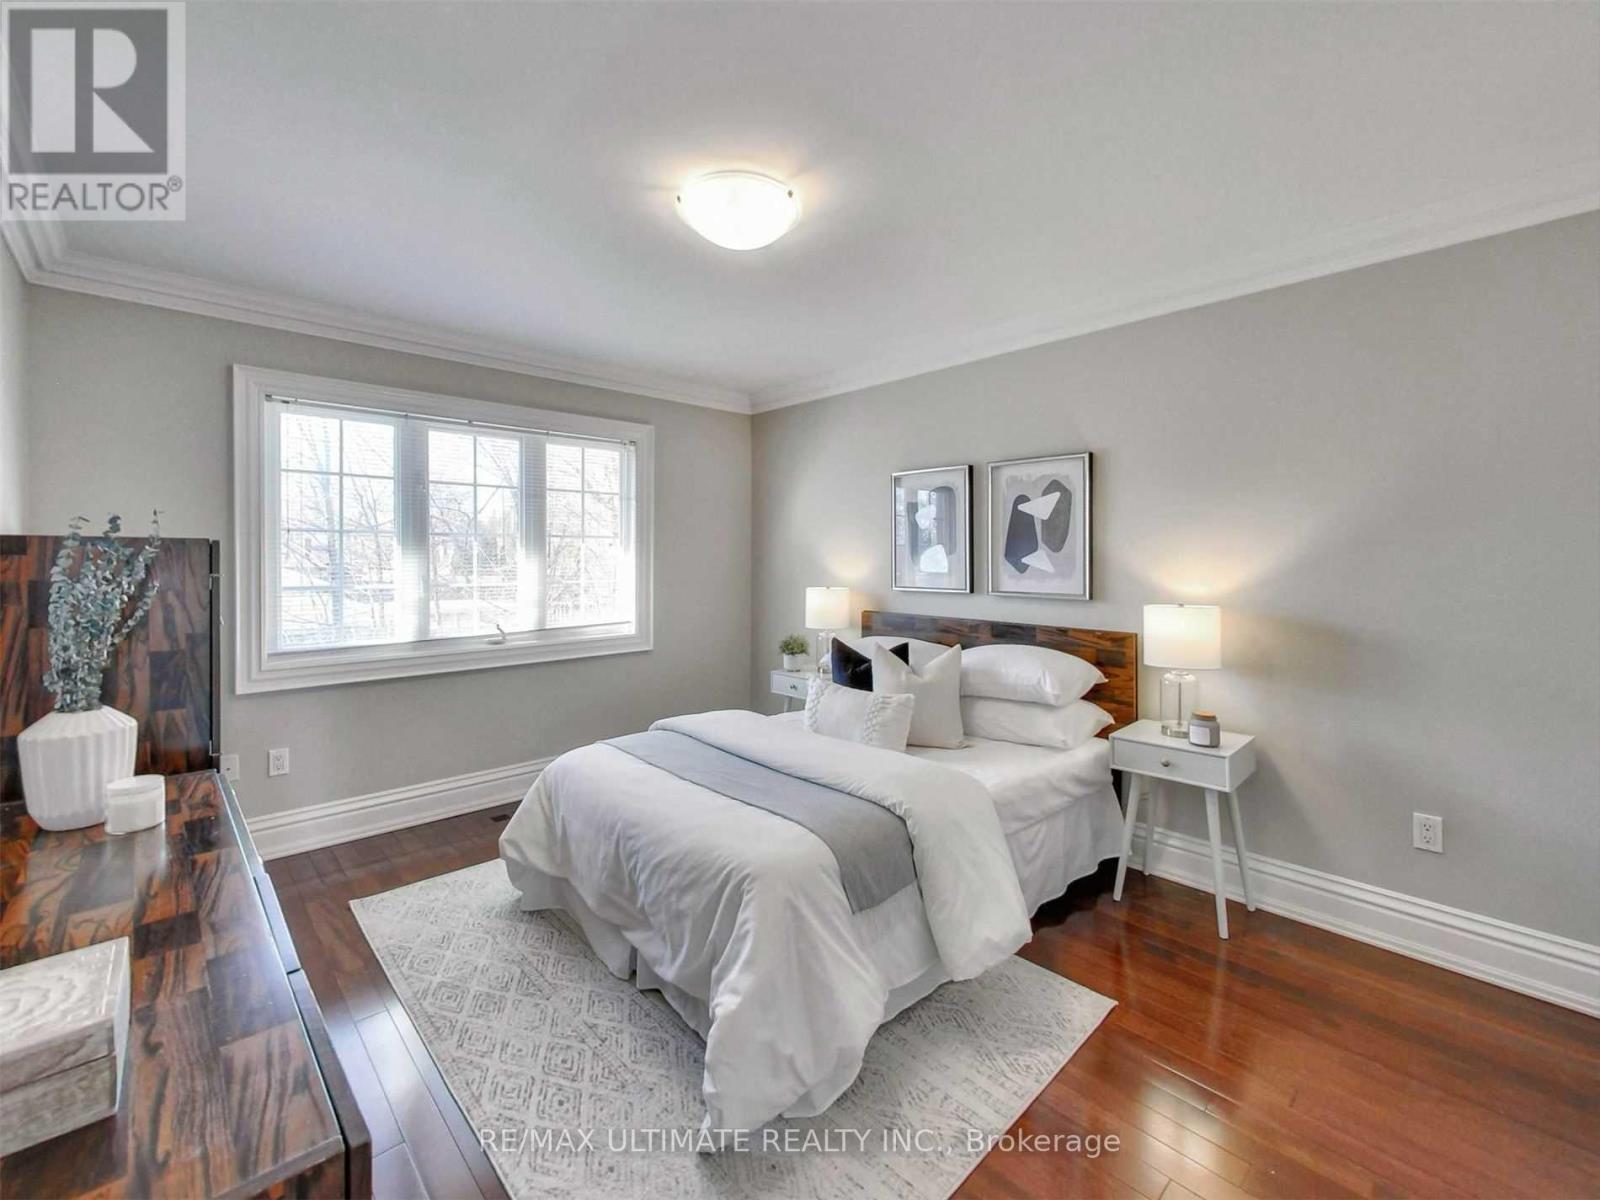
$950 / monthly
2 - 40 HARROW DRIVE
Brookhaven-Amesbury, Toronto (Brookhaven-Amesbury)
1 bed · 1 bath
MLS® W13789086
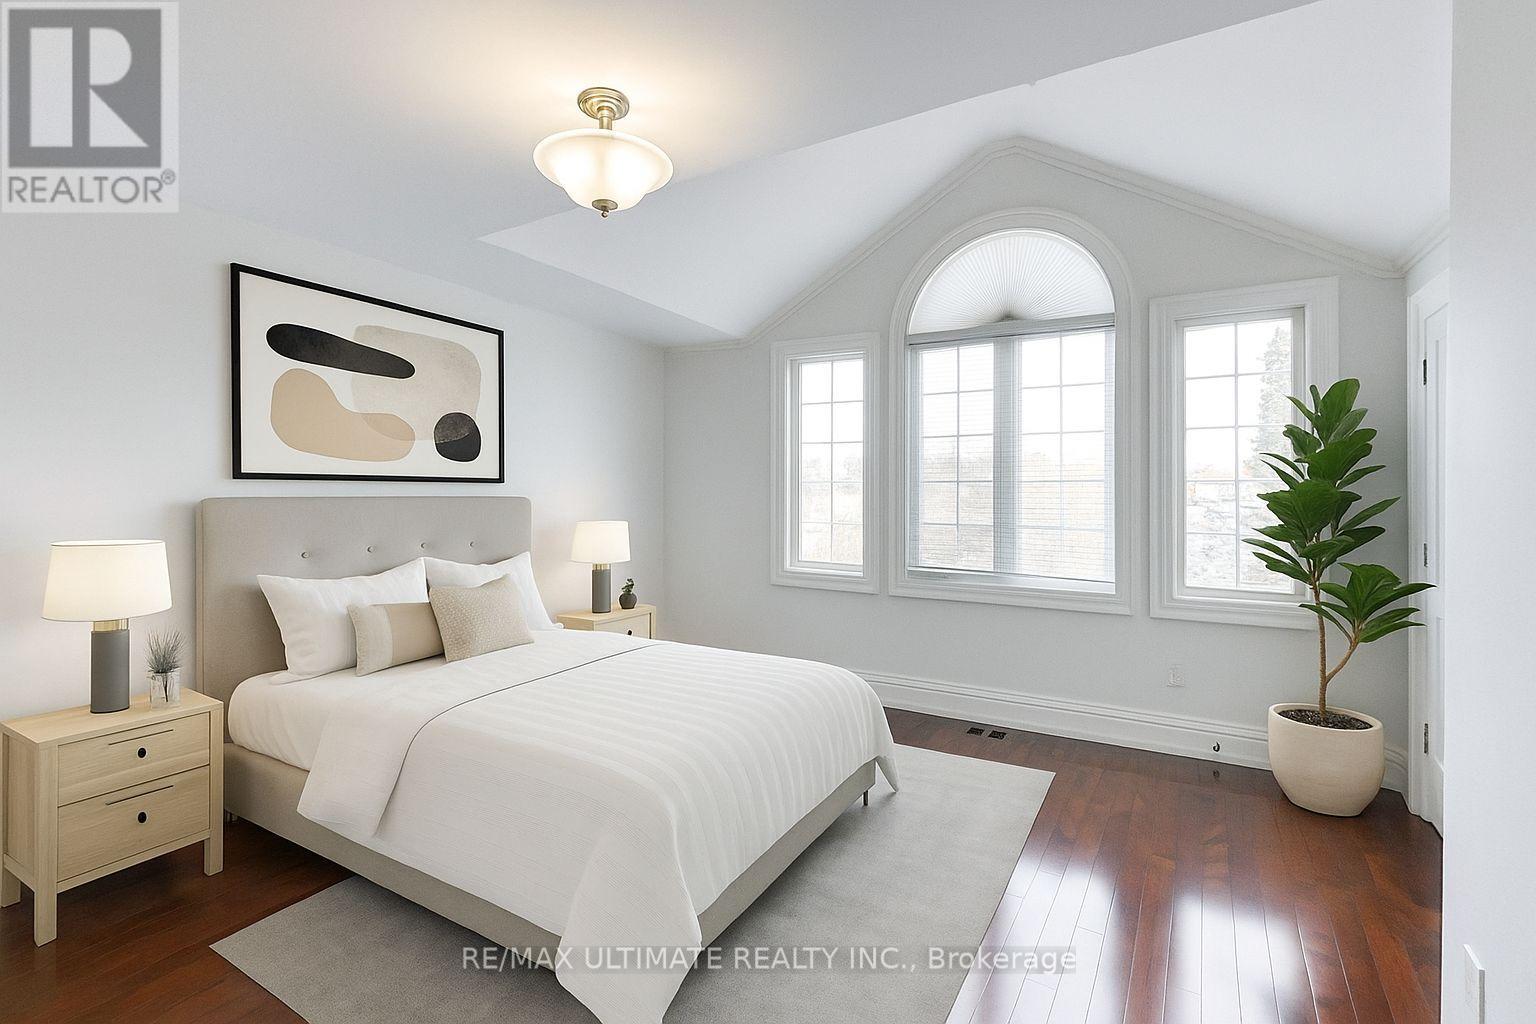
$950 / monthly
3 - 40 HARROW DRIVE
Brookhaven-Amesbury, Toronto (Brookhaven-Amesbury)
1 bed · 1 bath
MLS® W13789074
Want more homes like this?
Tell Mohammed what you would change about this property and get a personally reviewed shortlist of active MLS® matches.
Quick fit check
Find Out If This Home Is Right for You
Three quick questions. Get a personalized read on this listing, and a private showing if it fits.
Own a home nearby?
This listing is part of the active competition a nearby seller is pricing against. Ask Mohammed for a local pricing review of your own property.
Review my home valueSource board: Toronto Regional Real Estate Board.
Listing data is provided by the Canadian Real Estate Association (CREA) through the REALTOR.ca Data Distribution Facility (DDF®) and is deemed reliable but not guaranteed accurate. The trademarks REALTOR®, REALTORS® and the REALTOR® logo are controlled by CREA and identify real estate professionals who are members of CREA. The trademarks MLS®, Multiple Listing Service® and the associated logos are owned by CREA and identify the quality of services provided by real estate professionals who are members of CREA. Listings displayed may be held by brokerages other than Hamodi Realty / HomeLife Miracle Realty.