
B - 286 LORINDALE DRIVE, Oshawa (Donevan)
$2,800 / monthly · 4 Bed 2 Bath
About this property
Looking for a great place to call home? 286 Lorindale is now available for immediate occupancy! A rare find! Backing onto Harmony creek. Over 200 ft long backyard. Brand new roof, eaves, and soffits, newly landscaped, new driveway and fencing. Includes brand-new stainless-steel appliances (Fridge, Stove, Built-in Dishwasher, Built-in microwave and washer and dryer). Bright and comfortable living space, great location and convenient access to amenities Ideal for a family, couple, or professional Available immediately. Don't miss the opportunity to make this wonderful property your next home! Message me for details, rental information, or to arrange a viewing. (id:66939)
Property details
- Price
- $2,800 / monthly
- Bedrooms
- 4
- Bathrooms
- 2
- Parking
- 3
- Property type
- Single Family
- Basement
- Finished, N/A
- MLS® number
- E13679070
Location
Similar listings in Oshawa (Donevan)
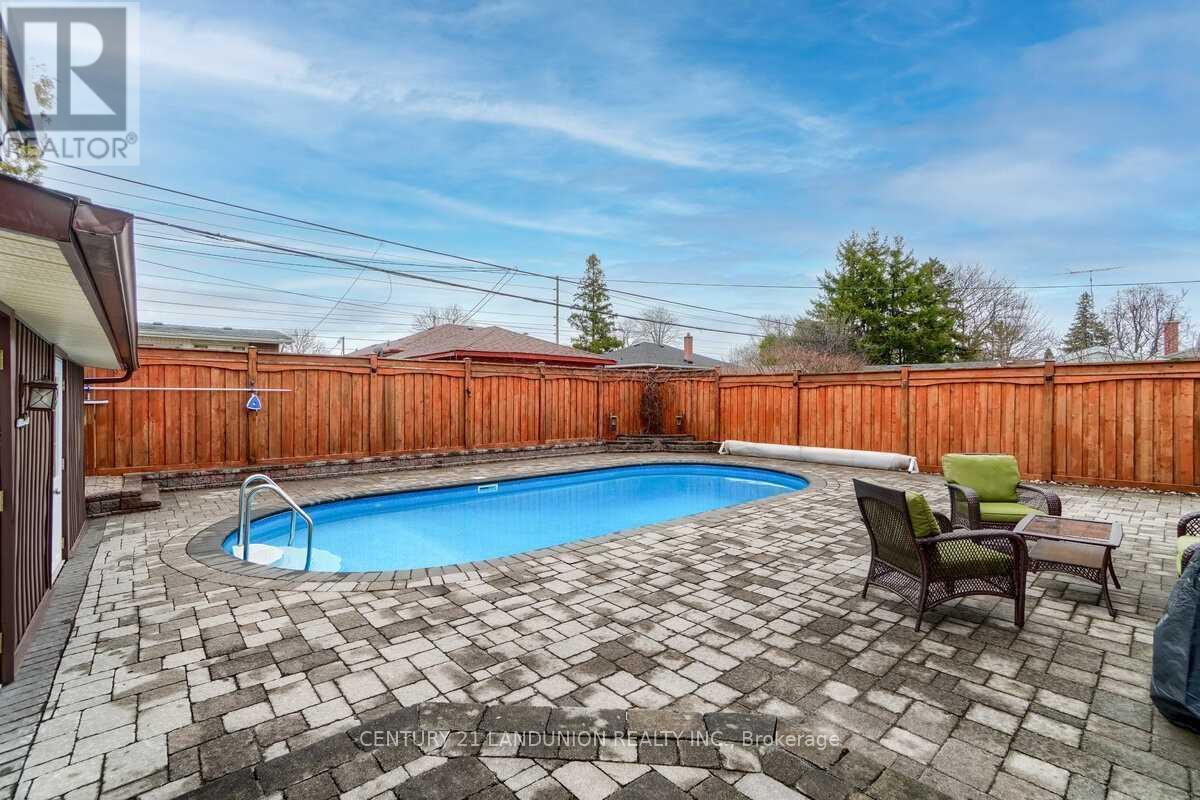
$3,200 / monthly
371 ELIZABETH STREET
McLaughlin, Oshawa (McLaughlin)
4 bed · 2 bath
MLS® E13794630
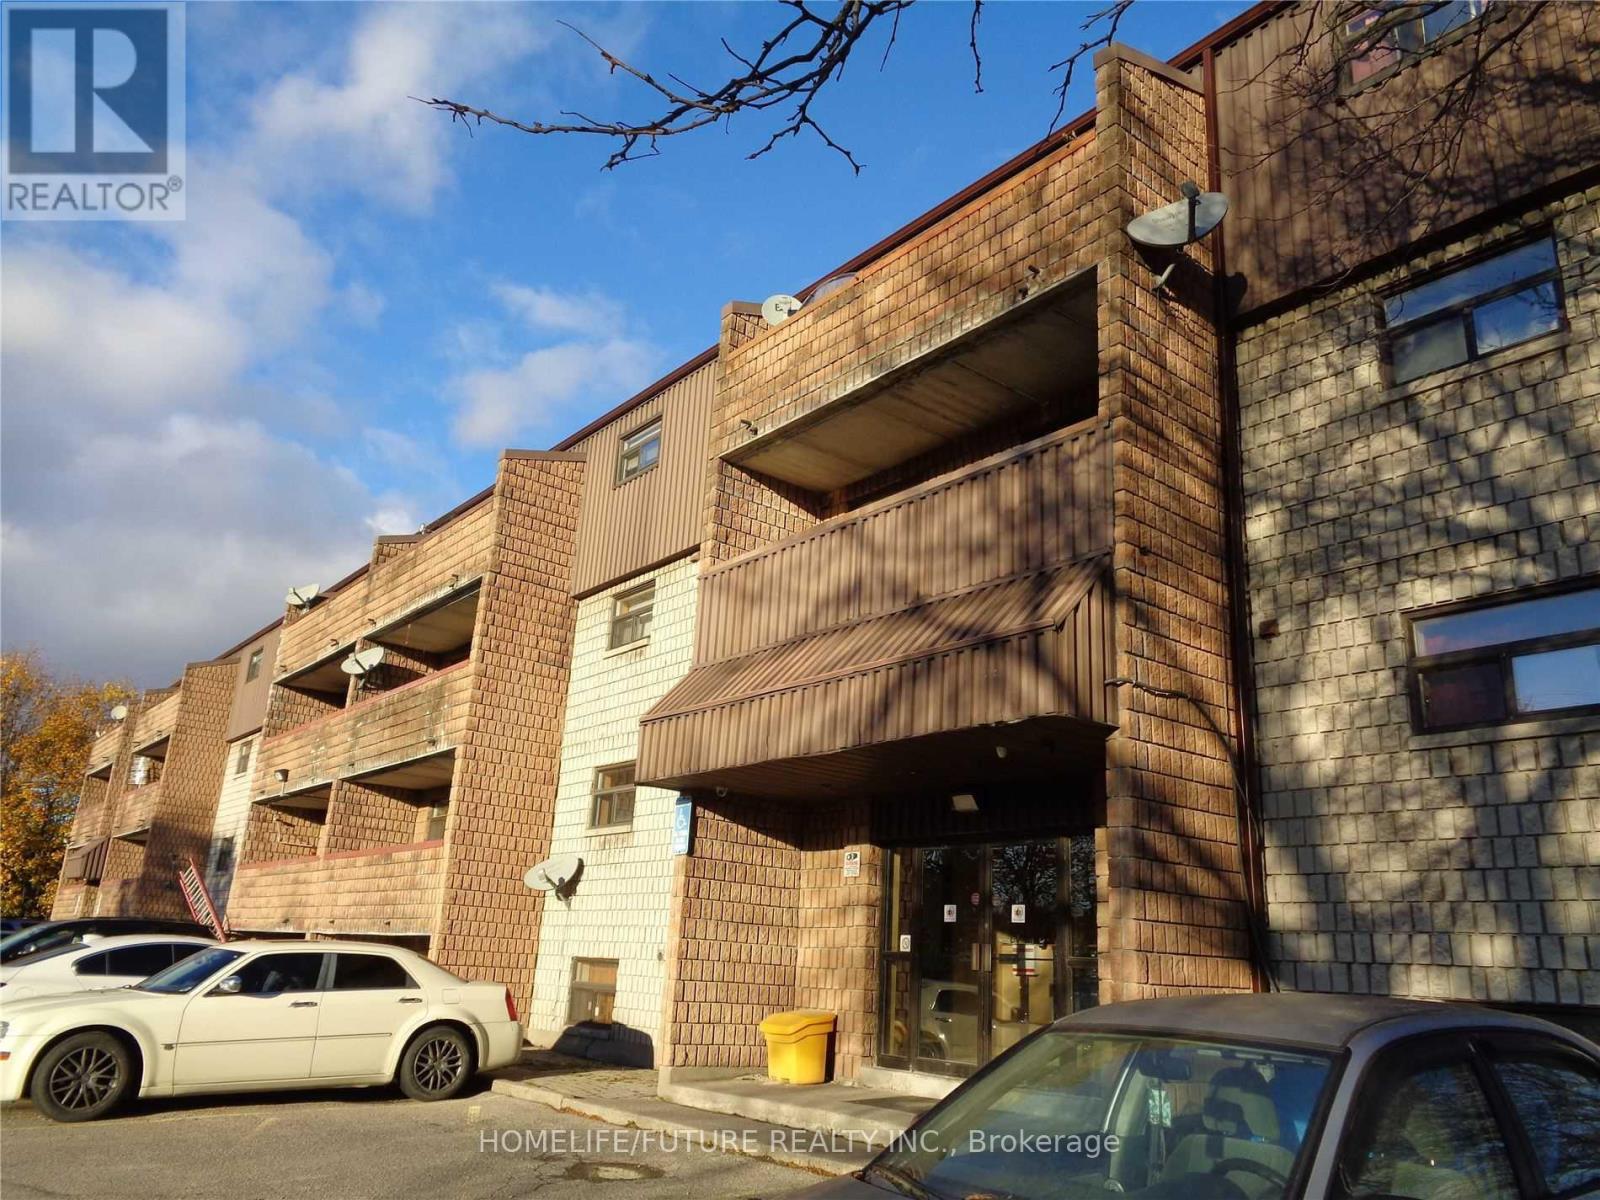
$1,400 / monthly
201 - 560 BLOOR STREET
Farewell, Oshawa (Farewell)
1 bed · 1 bath
MLS® E13794414
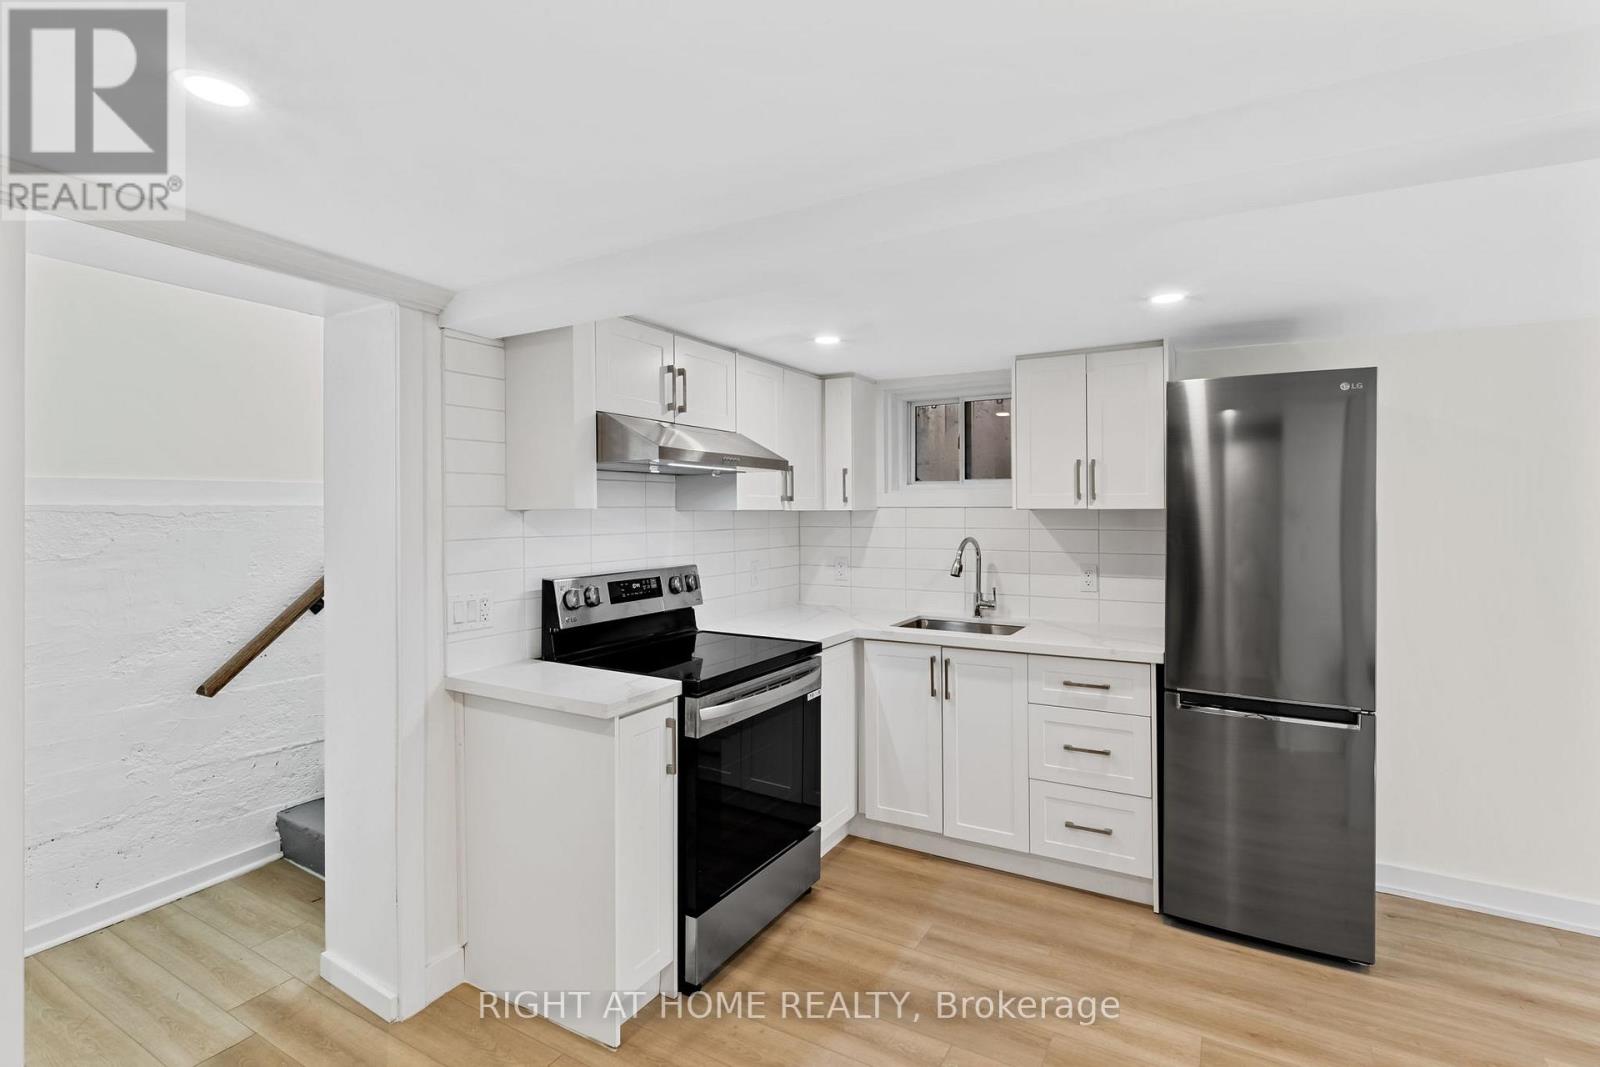
$1,300 / monthly
1 - 477 MONTRAVE AVENUE
Vanier, Oshawa (Vanier)
1 bed · 1 bath
MLS® E13792938
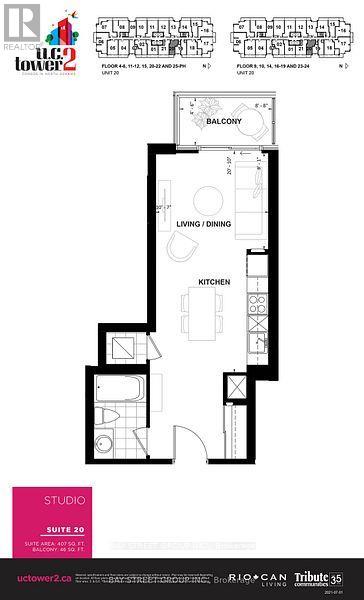
$1,800 / monthly
2520 - 2545 SIMCOE STREET N
Windfields, Oshawa (Windfields)
0 bed · 1 bath
MLS® E13792906
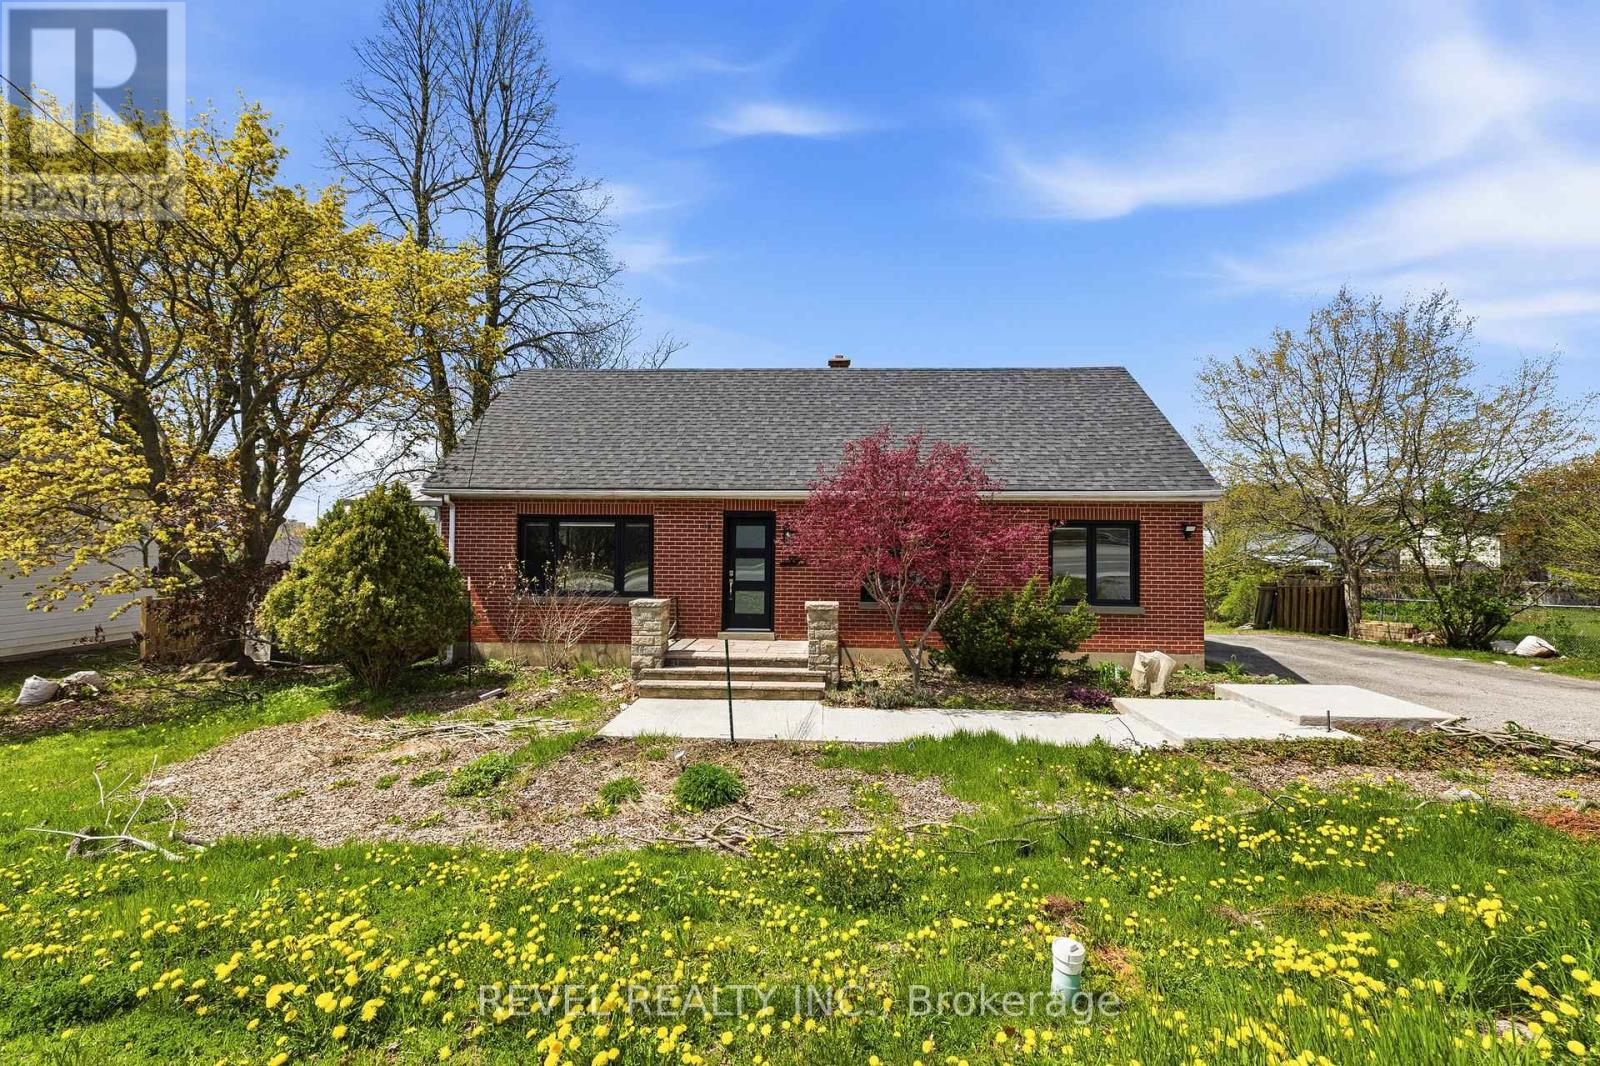
$2,500 / monthly
MAIN - 990 HARMONY ROAD N
Pinecrest, Oshawa (Pinecrest)
3 bed · 1 bath
MLS® E13791728
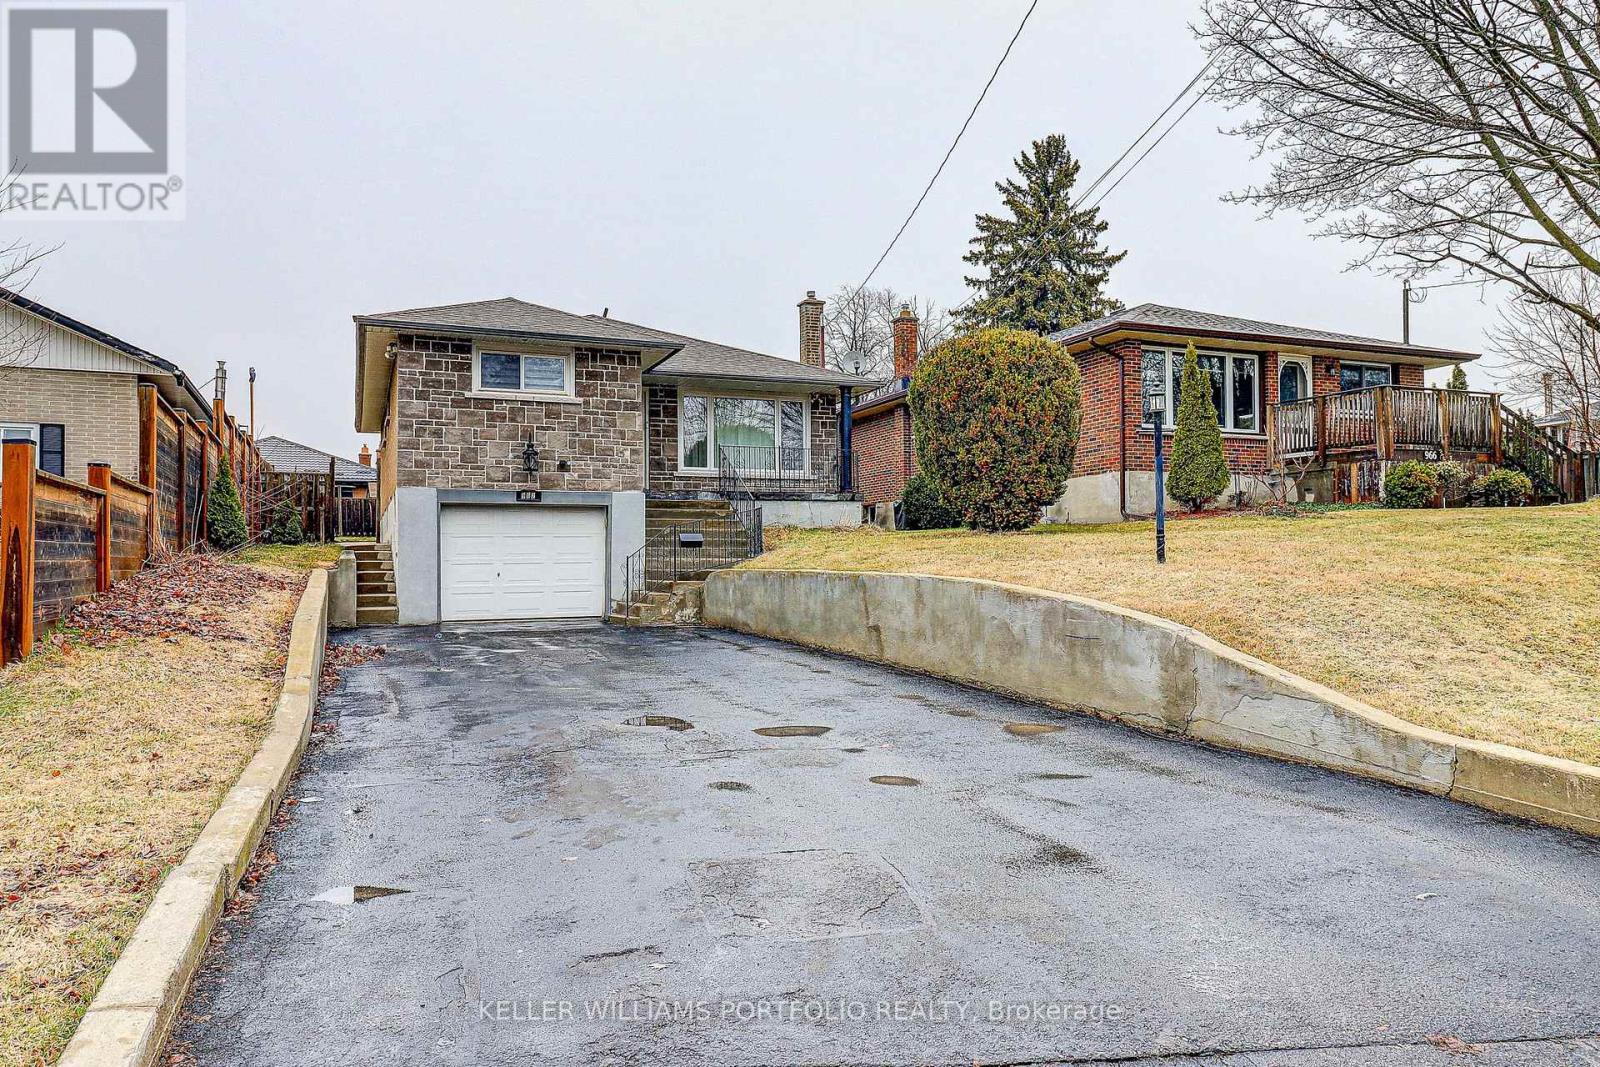
$1,350 / monthly
LOWER LEVEL - 962 WILLOWDALE AVENUE
Donevan, Oshawa (Donevan)
1 bed · 1 bath
MLS® E13791666
Want more homes like this?
Tell Mohammed what you would change about this property and get a personally reviewed shortlist of active MLS® matches.
Quick fit check
Find Out If This Home Is Right for You
Three quick questions. Get a personalized read on this listing, and a private showing if it fits.
Own a home nearby?
This listing is part of the active competition a nearby seller is pricing against. Ask Mohammed for a local pricing review of your own property.
Review my home valueVisualize This Home
Explore staging, colours and renovation ideas using AI.
Optional and separate from the official listing photography. For visualization purposes only. Furniture, colours, finishes, layouts, renovations and features shown may not exist at the property. Verify all property details independently.
Source board: Toronto Regional Real Estate Board.
Listing data is provided by the Canadian Real Estate Association (CREA) through the REALTOR.ca Data Distribution Facility (DDF®) and is deemed reliable but not guaranteed accurate. The trademarks REALTOR®, REALTORS® and the REALTOR® logo are controlled by CREA and identify real estate professionals who are members of CREA. The trademarks MLS®, Multiple Listing Service® and the associated logos are owned by CREA and identify the quality of services provided by real estate professionals who are members of CREA. Listings displayed may be held by brokerages other than Hamodi Realty / HomeLife Miracle Realty.